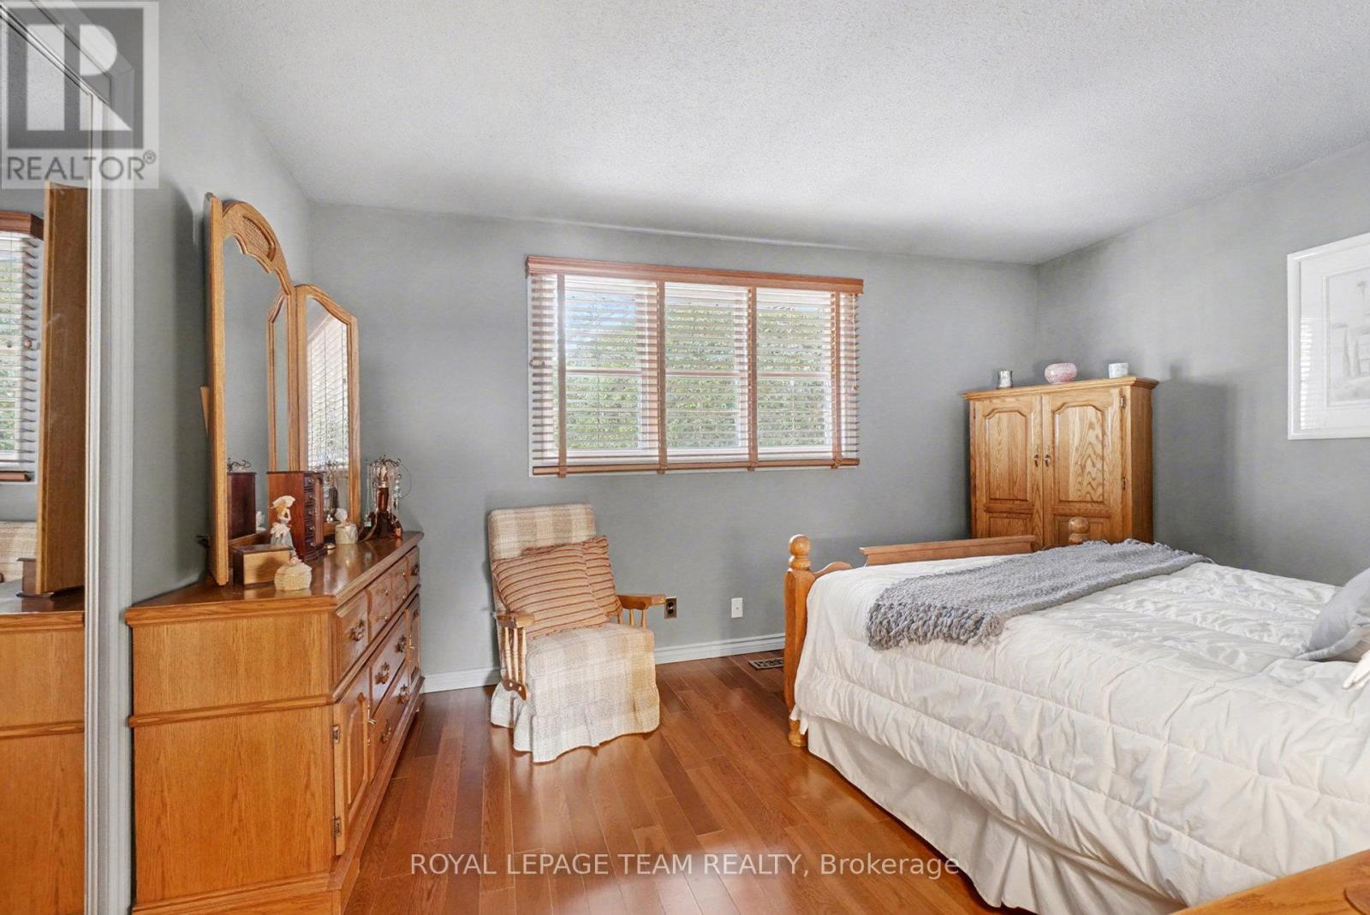
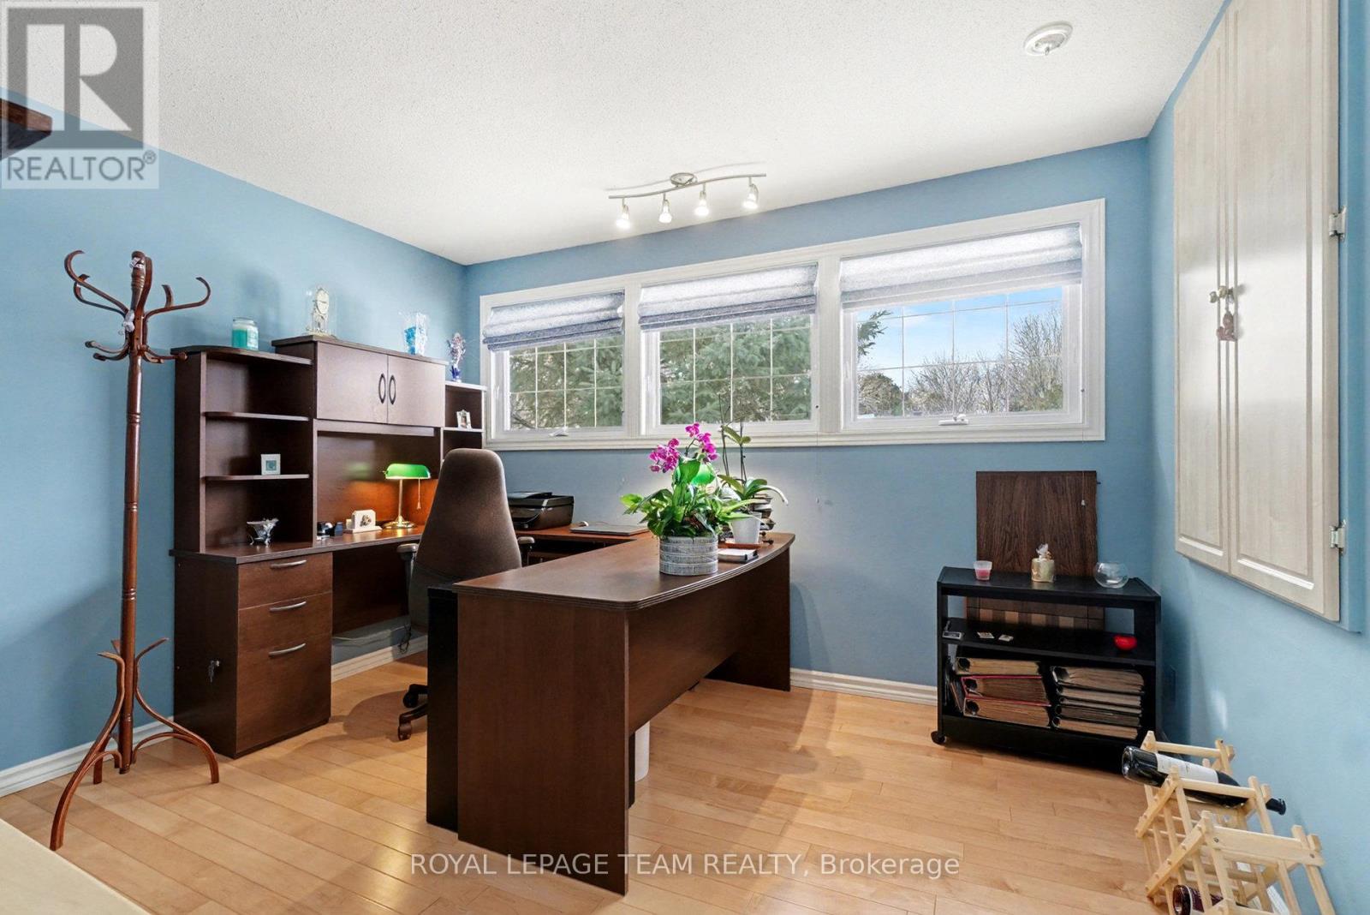
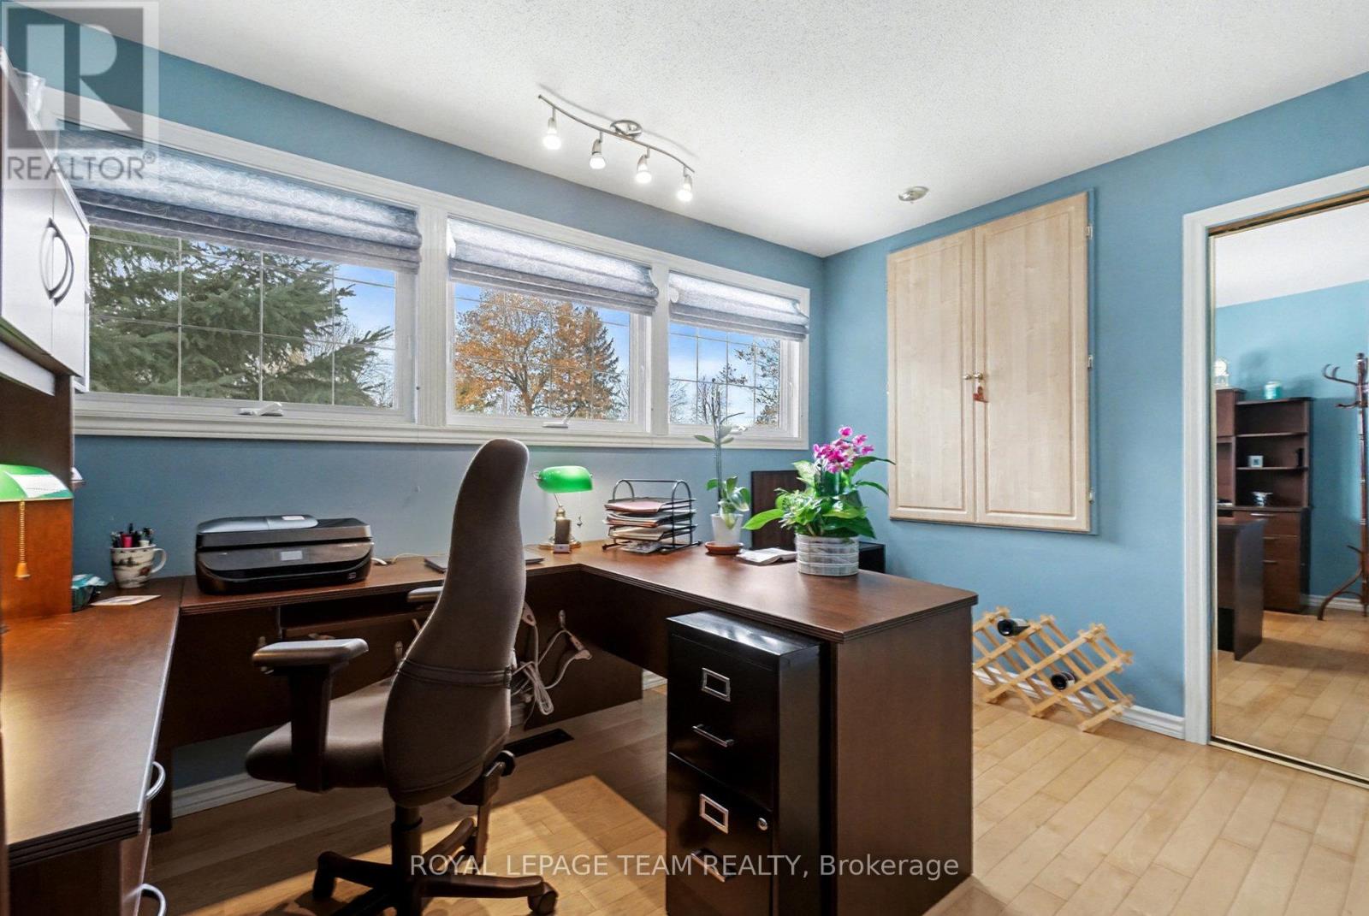
4 卧室
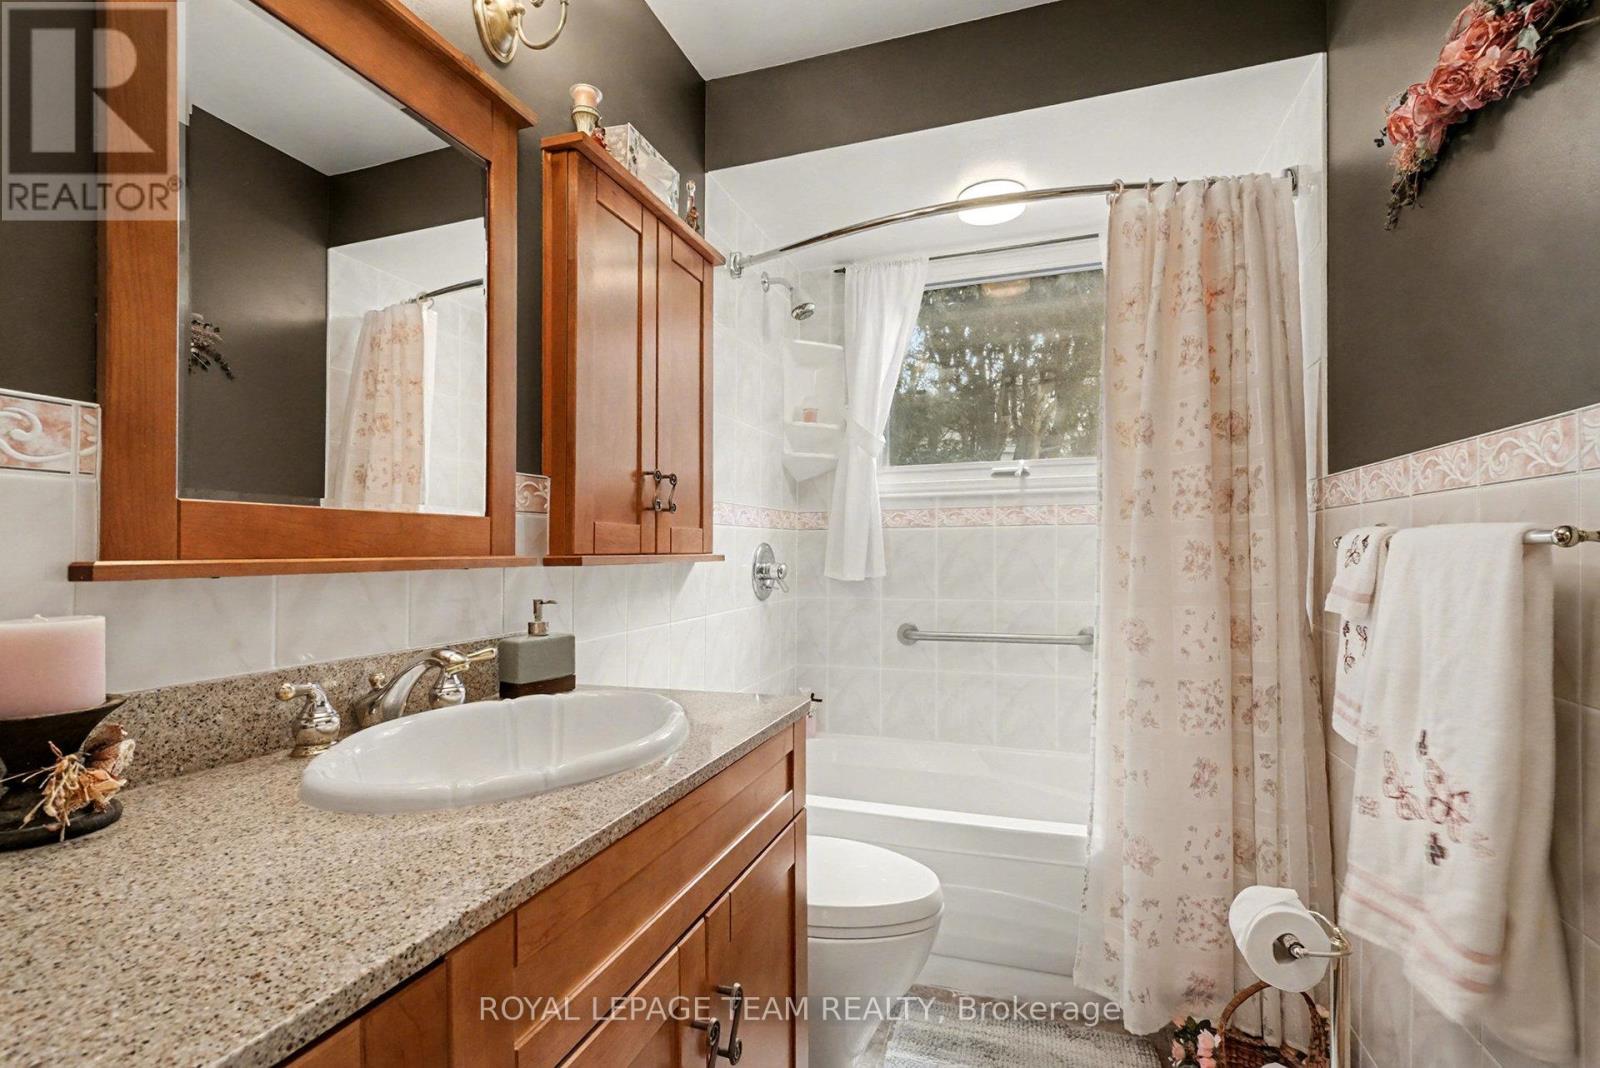
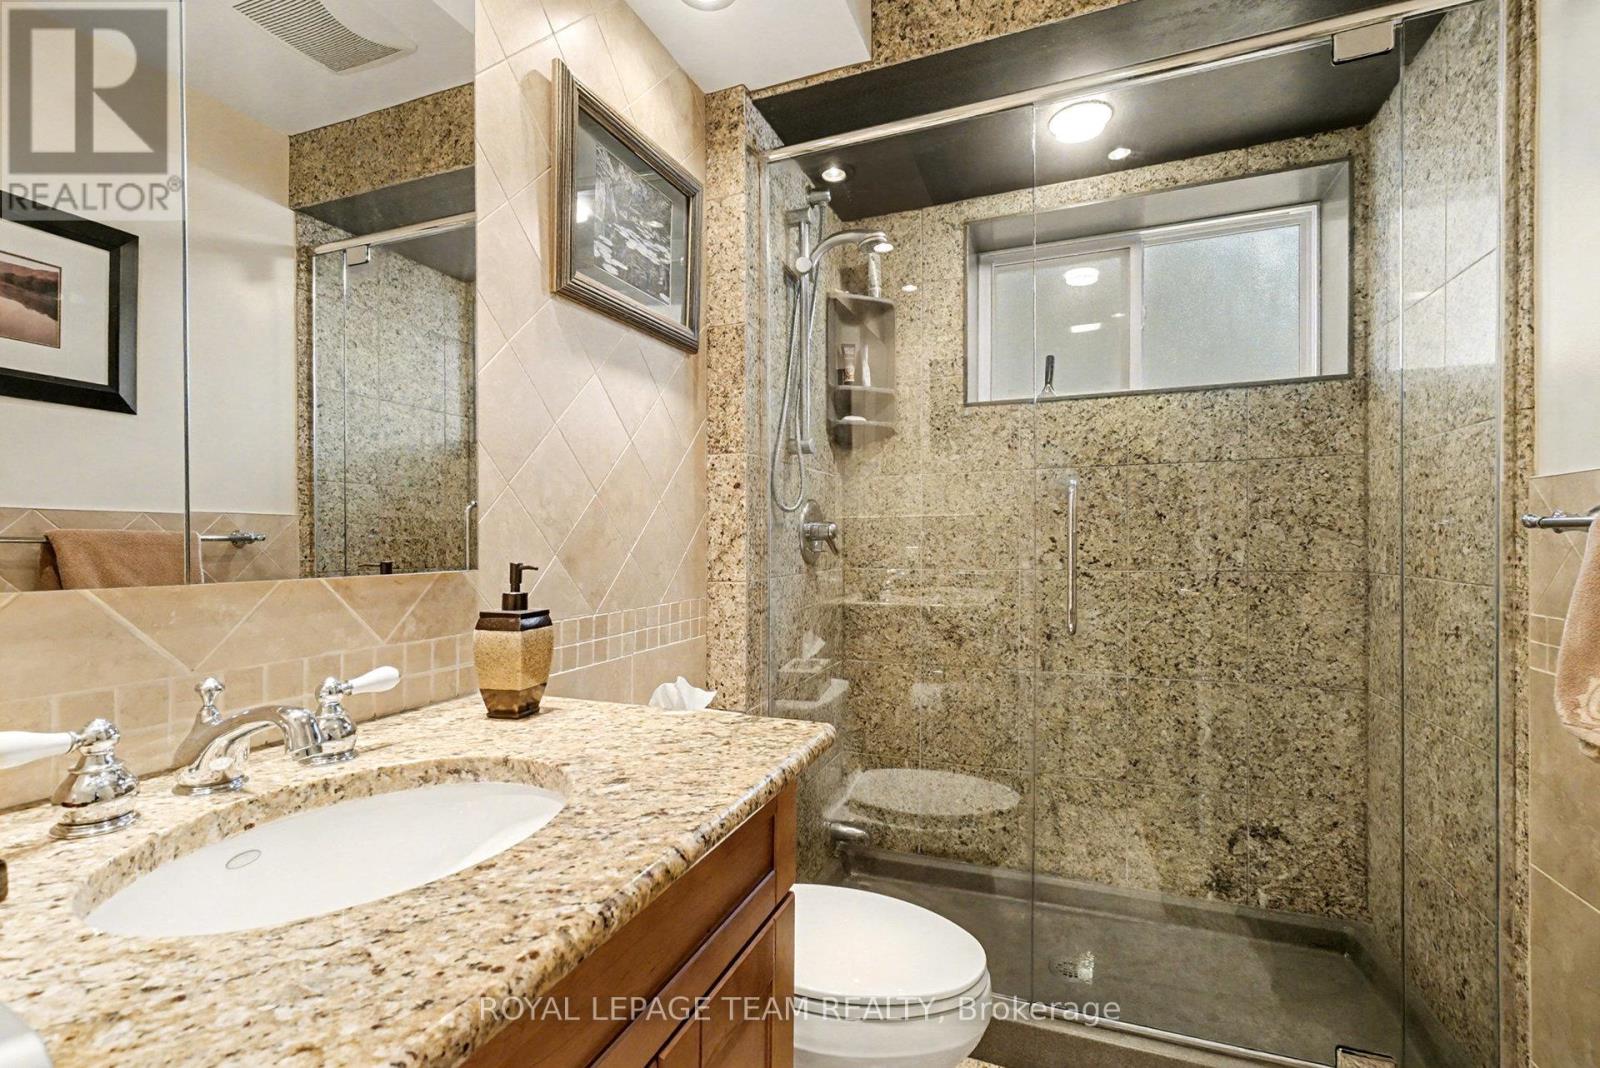
2 浴室
1100 - 1500 sqft
Raised 平房
中央空调
风热取暖
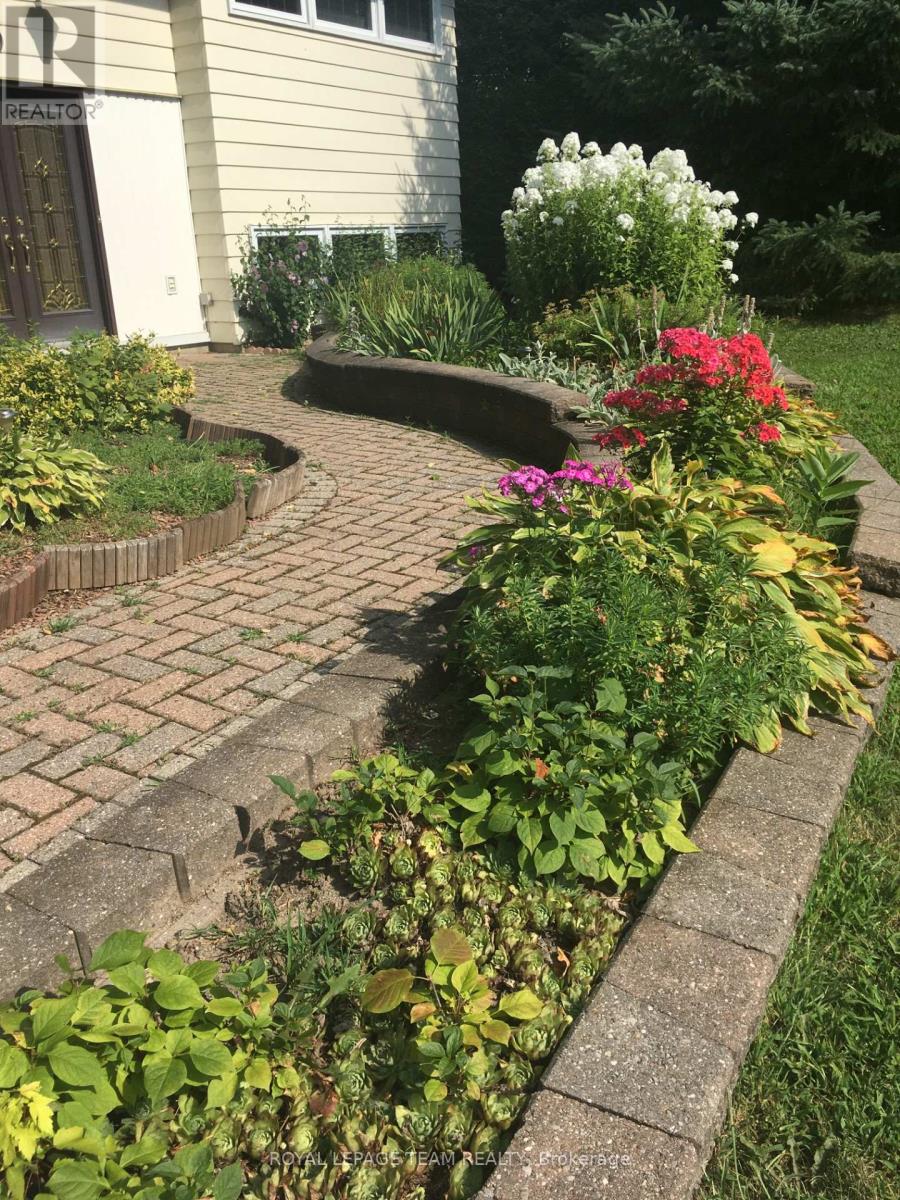
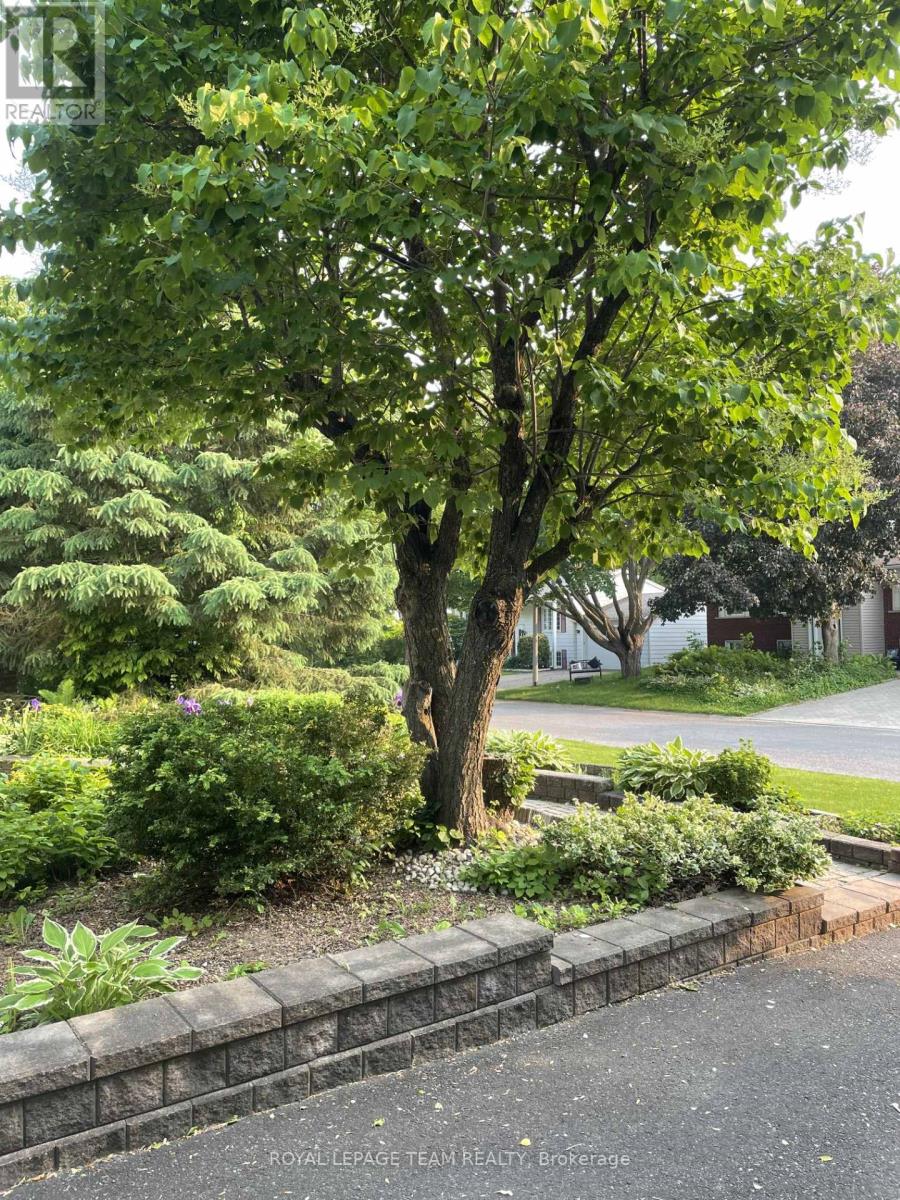
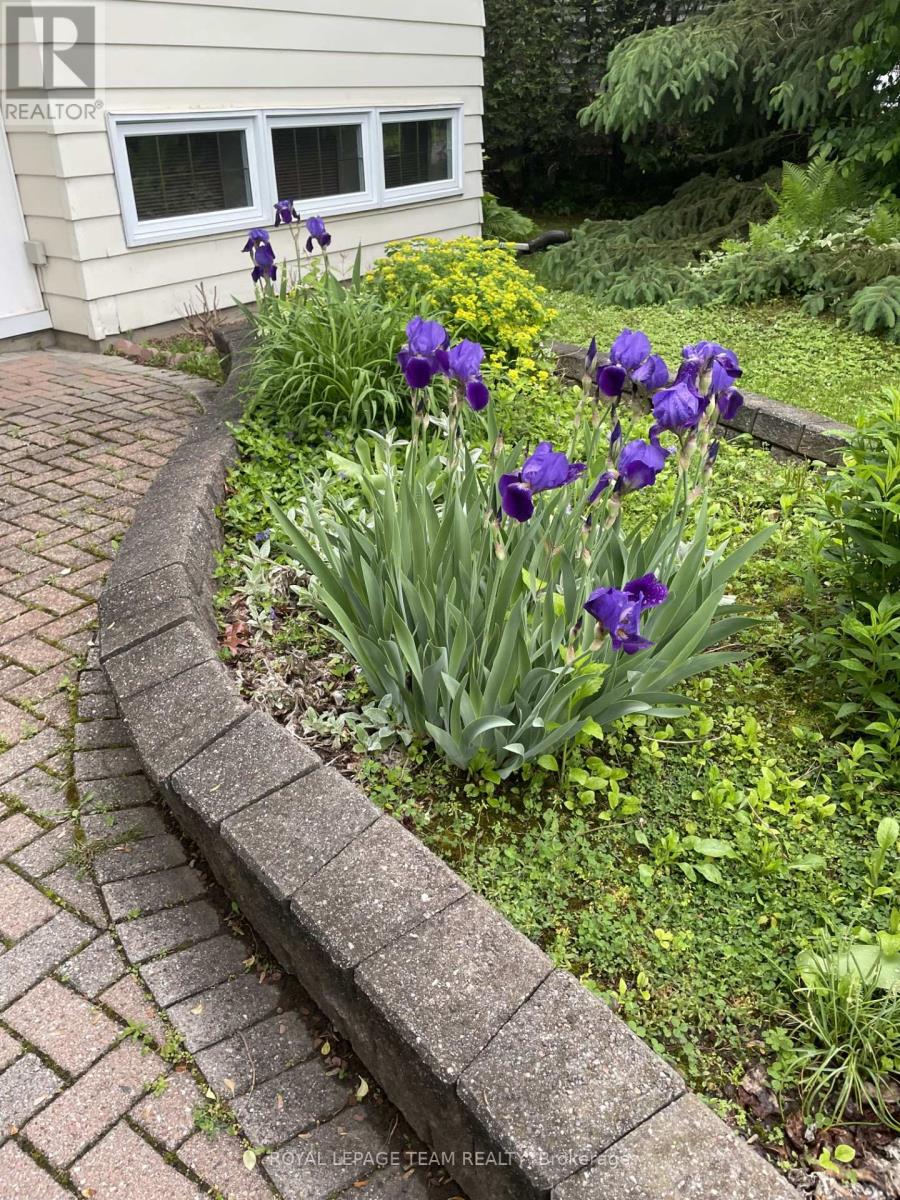
Landscaped
$735,000
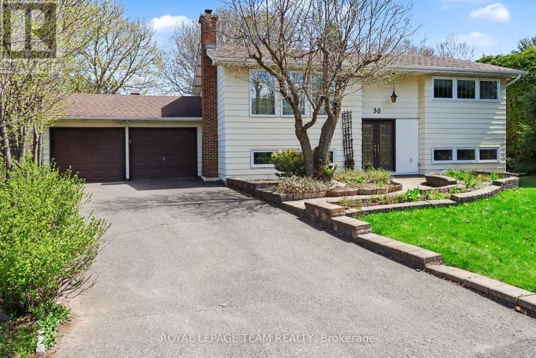
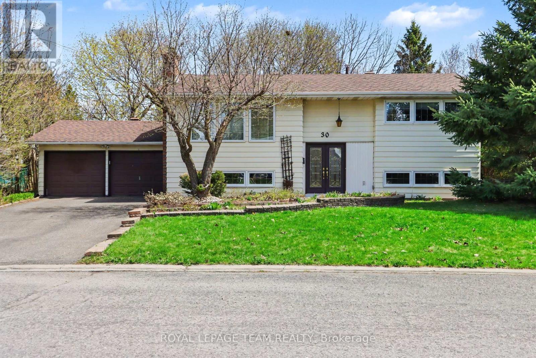
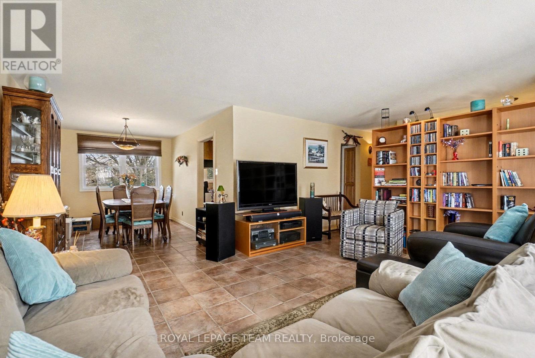
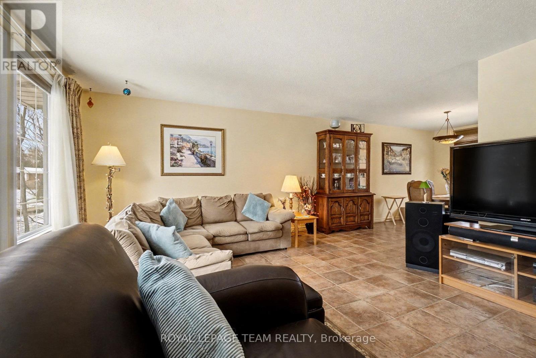
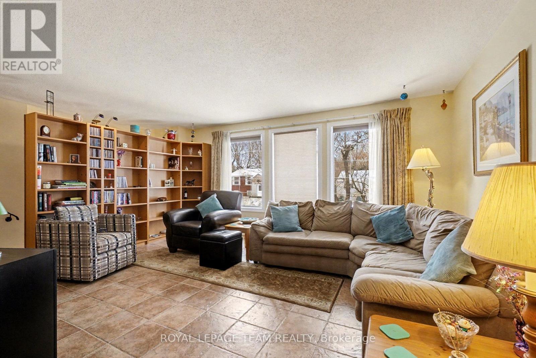
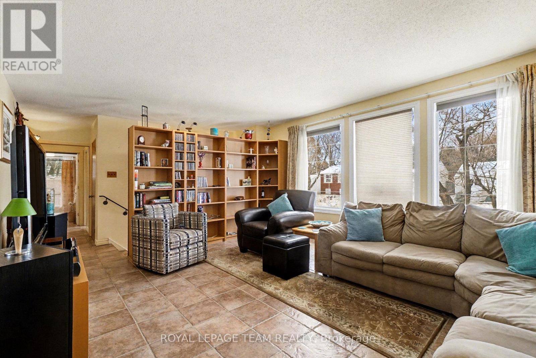
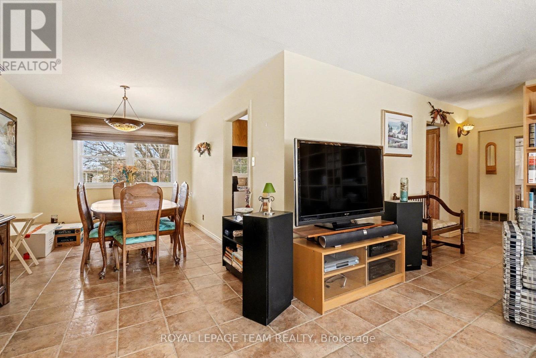
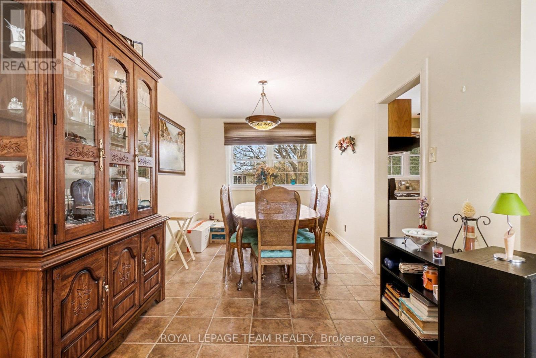
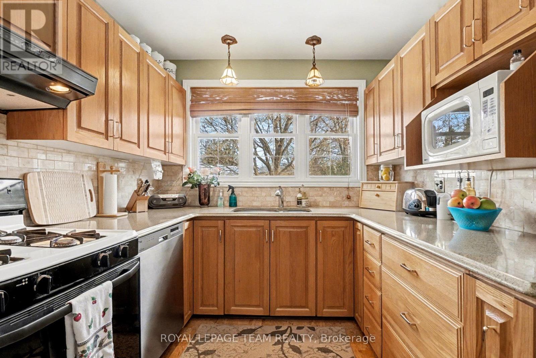
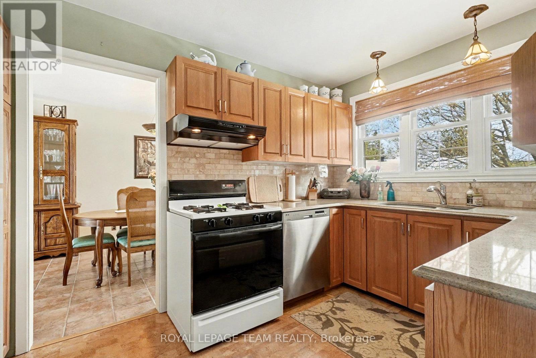
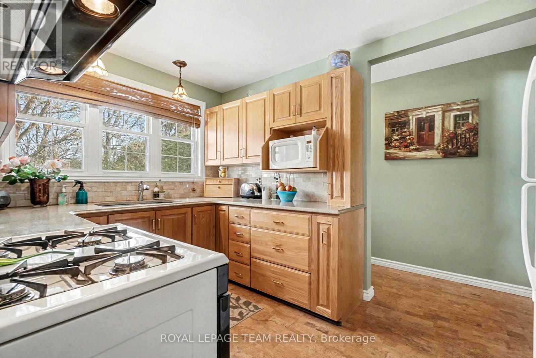
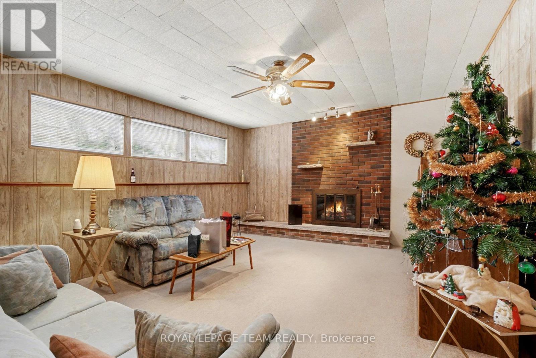
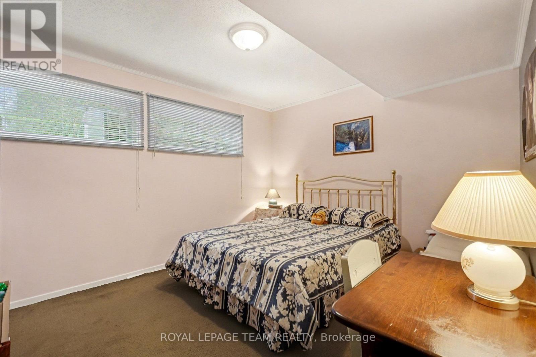
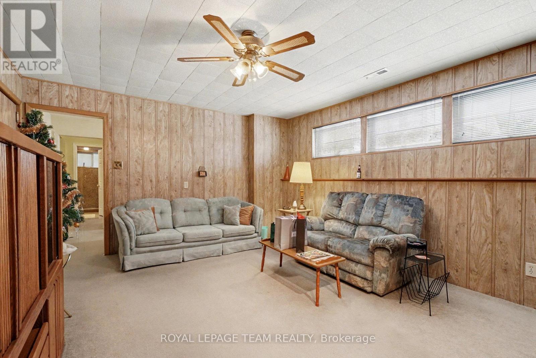
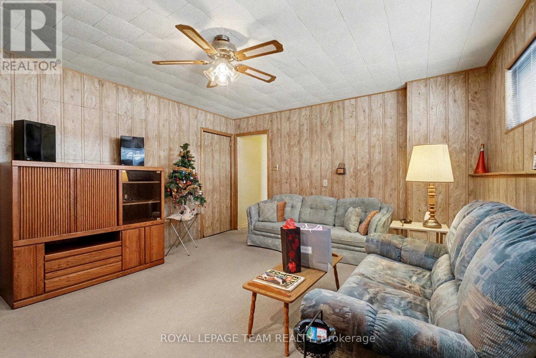
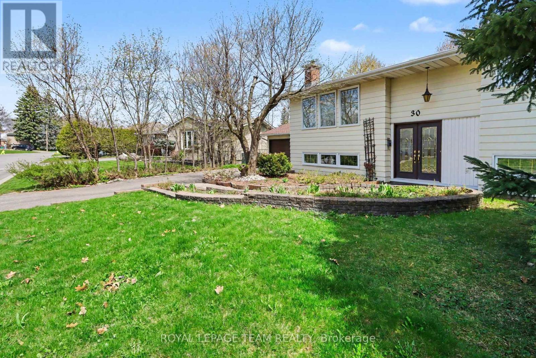
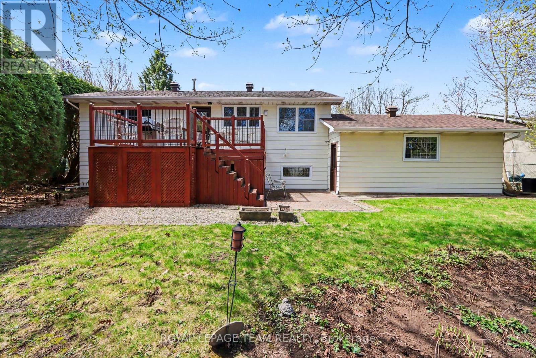
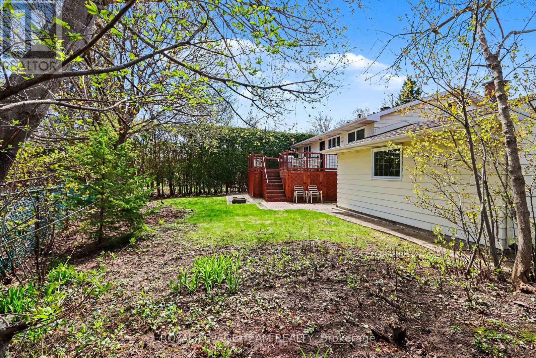
Welcome to this well maintained home offering the perfect blend of comfort, convenience and tranquility. Nestled on a quiet court with a heavily treed lot, this property provides privacy while keeping you close to everything you need. The home's interior has been thoughtfully cared for and lightly lived in for decades. Key updates include Furnace 2022, AC and Hot water tank 2023. The lower level feature a cozy rec room with gas fireplace insert. The kitchen features gas for your stove which allows for a direct line gas hook up for your BBQ - no tanks required. The double attached garage and large laneway provide ample parking and storage room ** Basement walkout to garage is a great feature creating the possibility of a future in law suite/secondary dwelling or teen retreat. Location is exceptional-just minutes away from highways, schools, parks, shopping, community center's, walking trails and the scenic Nepean Creek Pathway off Viewmount Drive. Book today !! (id:44758)
房源概要
|
MLS® Number
|
X13554386 |
|
房源类型
|
民宅 |
|
社区名字
|
7202 - Borden Farm/Stewart Farm/Carleton Heights/Parkwood Hills |
|
附近的便利设施
|
公园, 公共交通 |
|
社区特征
|
School Bus, 社区活动中心 |
|
总车位
|
4 |
|
结构
|
Deck |
详 情
|
浴室
|
2 |
|
地上卧房
|
4 |
|
总卧房
|
4 |
|
Age
|
51 To 99 Years |
|
赠送家电包括
|
Garage Door Opener Remote(s) |
|
建筑风格
|
Raised Bungalow |
|
地下室类型
|
Full |
|
施工种类
|
独立屋 |
|
空调
|
中央空调 |
|
外墙
|
乙烯基壁板 |
|
地基类型
|
混凝土 |
|
供暖方式
|
天然气 |
|
供暖类型
|
压力热风 |
|
储存空间
|
1 |
|
内部尺寸
|
1100 - 1500 Sqft |
|
类型
|
独立屋 |
|
设备间
|
市政供水 |
车 位
土地
|
英亩数
|
无 |
|
土地便利设施
|
公园, 公共交通 |
|
Landscape Features
|
Landscaped |
|
污水道
|
Sanitary Sewer |
|
土地深度
|
89 Ft ,9 In |
|
土地宽度
|
80 Ft |
|
不规则大小
|
80 X 89.8 Ft |
|
规划描述
|
住宅 |
房 间
| 楼 层 |
类 型 |
长 度 |
宽 度 |
面 积 |
|
Lower Level |
卧室 |
3.87 m |
3.26 m |
3.87 m x 3.26 m |
|
Lower Level |
卧室 |
3.44 m |
2.84 m |
3.44 m x 2.84 m |
|
Lower Level |
Workshop |
5.33 m |
3.81 m |
5.33 m x 3.81 m |
|
Lower Level |
家庭房 |
4.88 m |
4.24 m |
4.88 m x 4.24 m |
|
Lower Level |
浴室 |
|
|
Measurements not available |
|
一楼 |
客厅 |
4.93 m |
6.86 m |
4.93 m x 6.86 m |
|
一楼 |
餐厅 |
3.93 m |
2.835 m |
3.93 m x 2.835 m |
|
一楼 |
厨房 |
3.9 m |
2.62 m |
3.9 m x 2.62 m |
|
Upper Level |
浴室 |
|
|
Measurements not available |
|
Upper Level |
主卧 |
4.57 m |
3.83 m |
4.57 m x 3.83 m |
|
Upper Level |
卧室 |
3.78 m |
3.2 m |
3.78 m x 3.2 m |
设备间
https://www.realtor.ca/real-estate/30023299/30-juniper-court-ottawa-7202-borden-farmstewart-farmcarleton-heightsparkwood-hills