
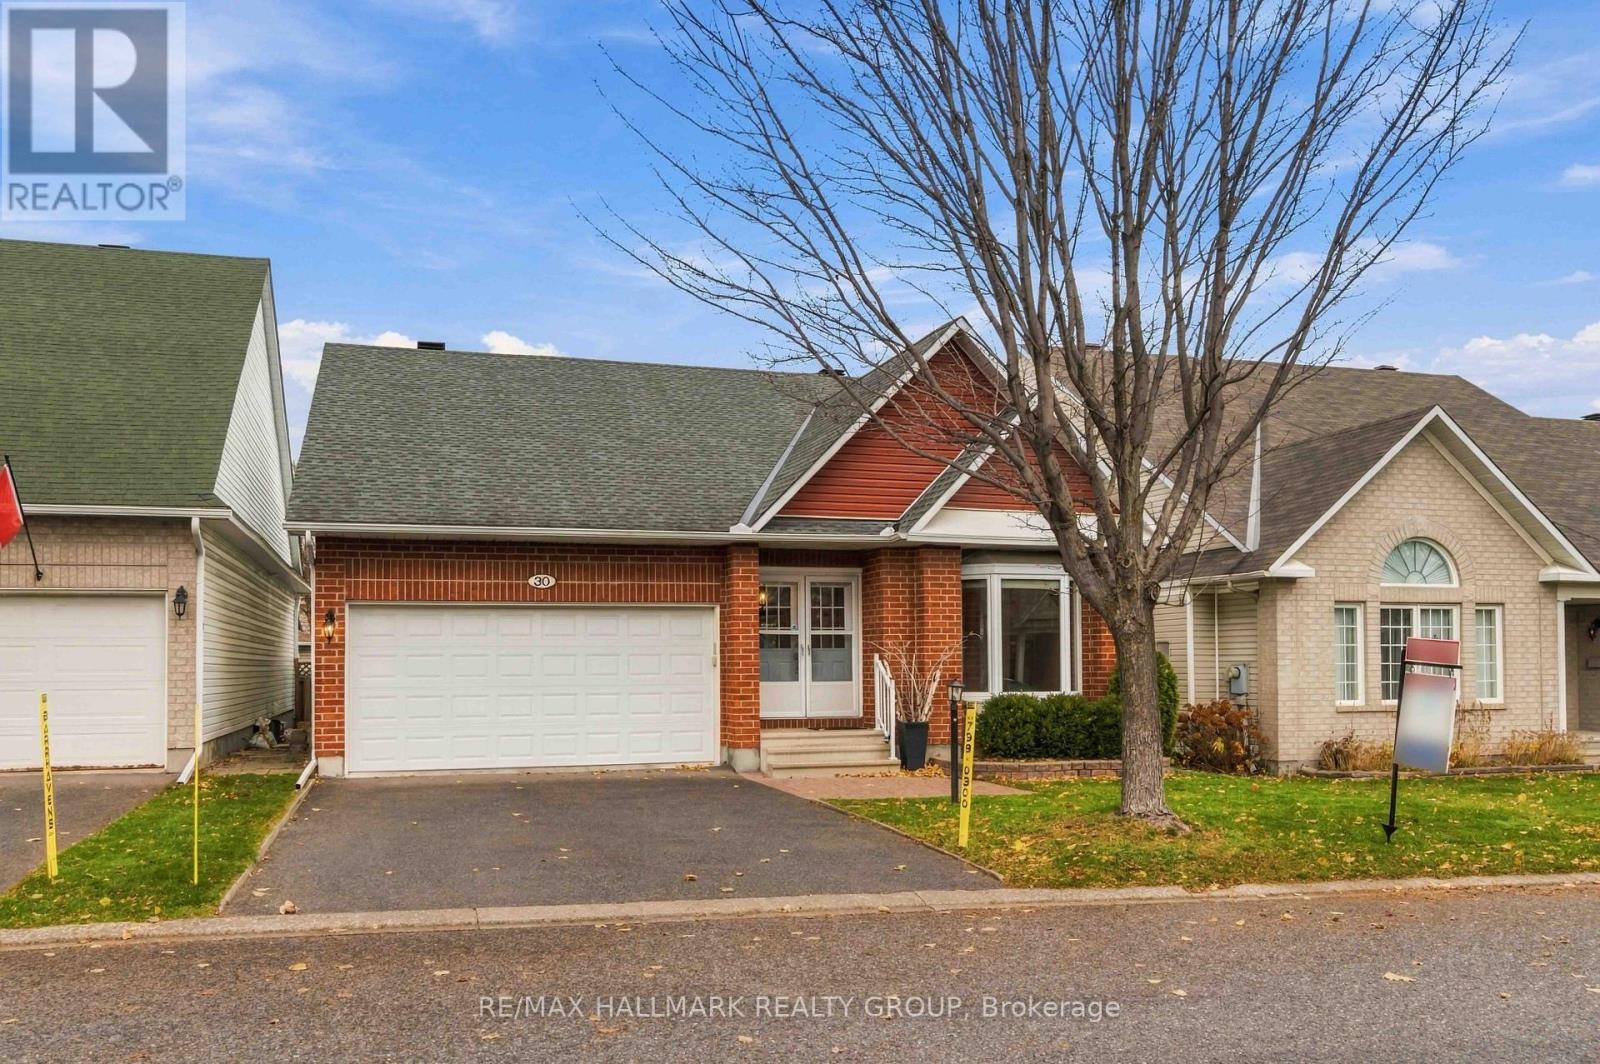
30 Westwinds Place Ottawa, Ontario K2G 6L1


$774,900
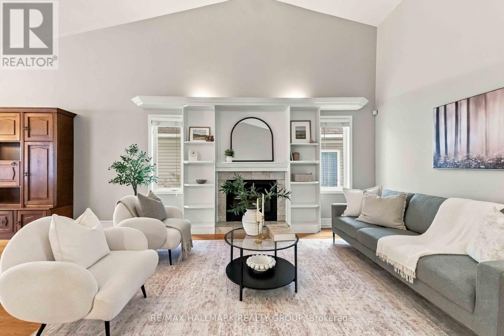
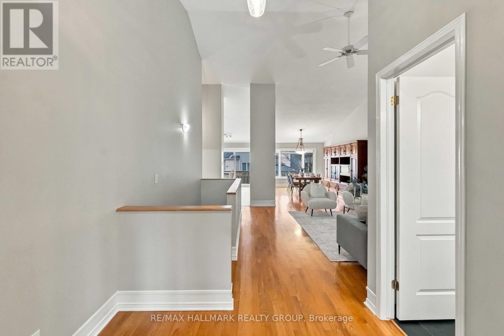
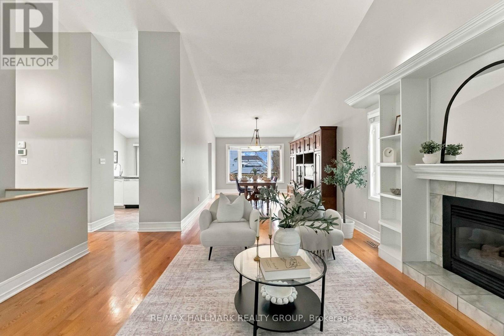
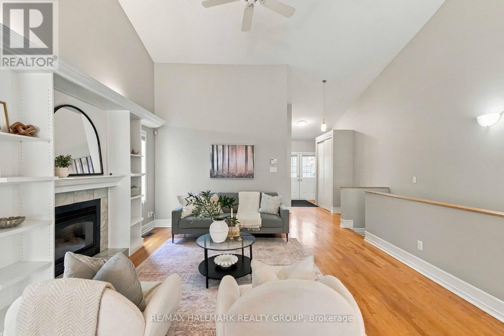
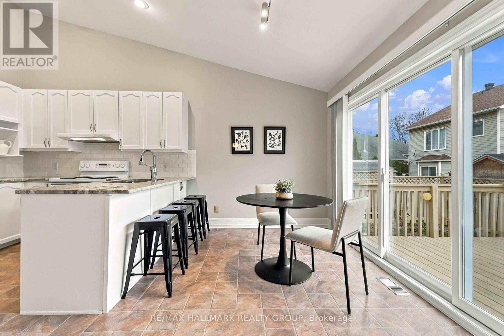
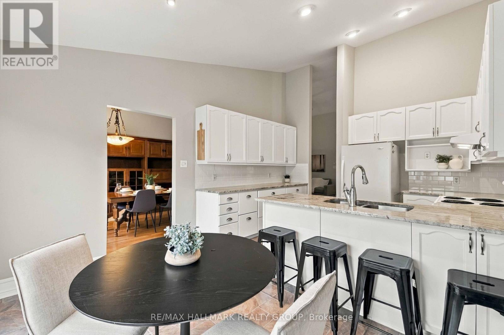
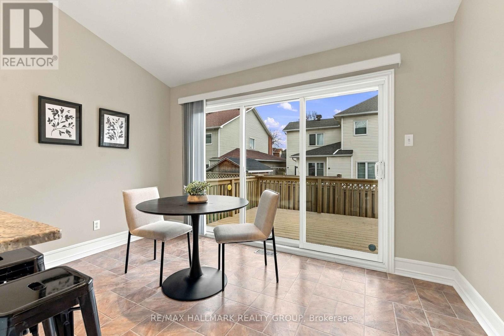
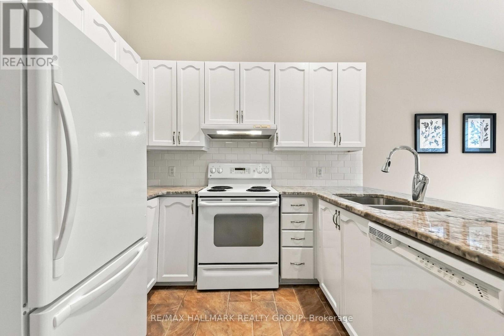
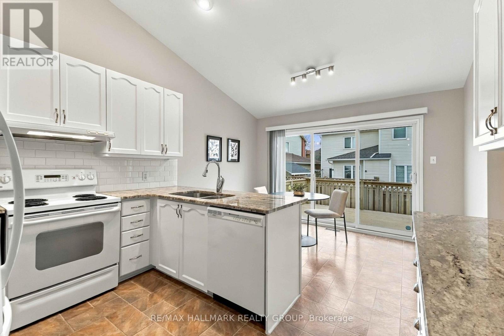
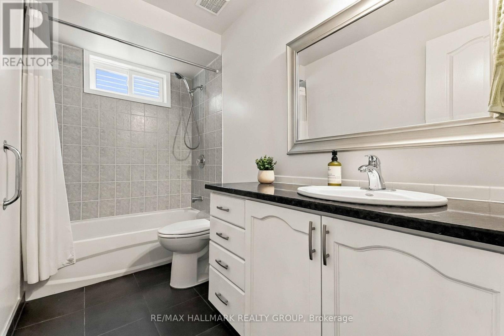
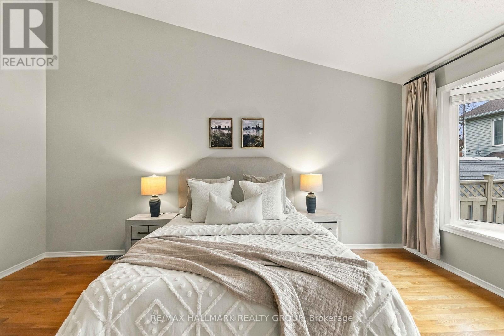
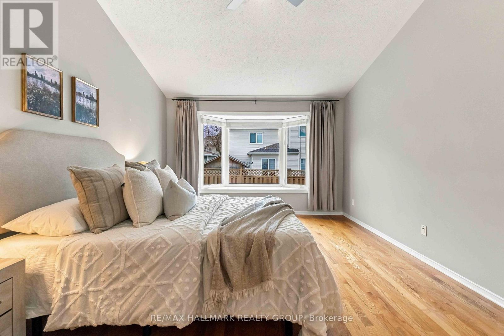
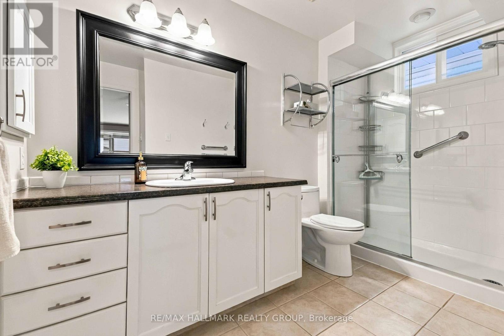
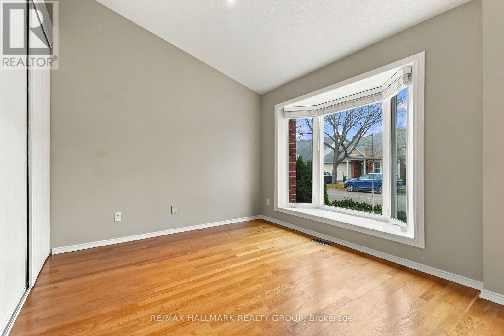
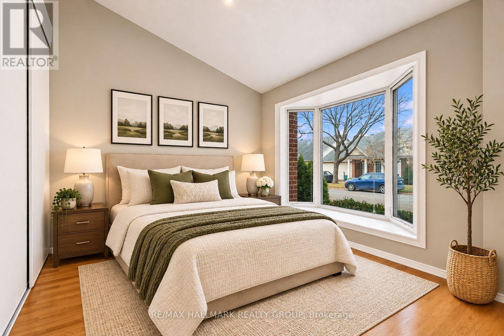
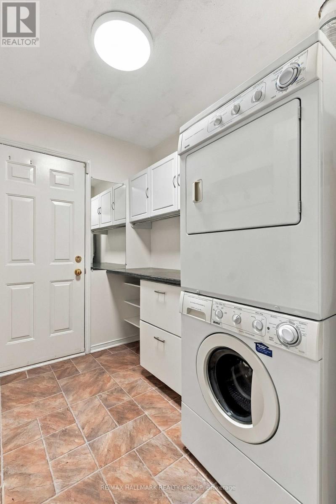
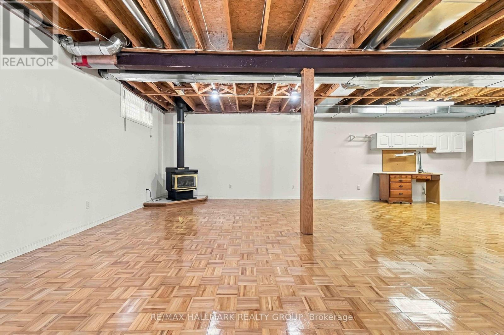
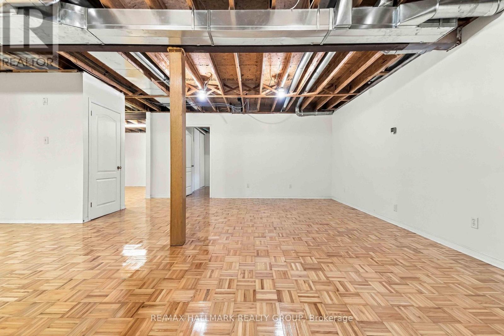
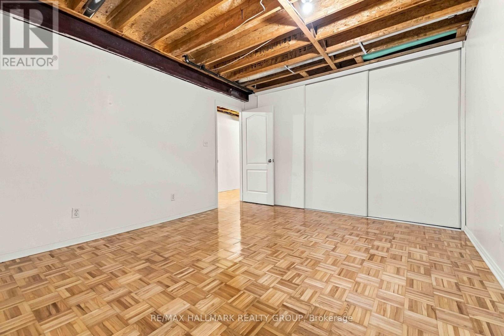
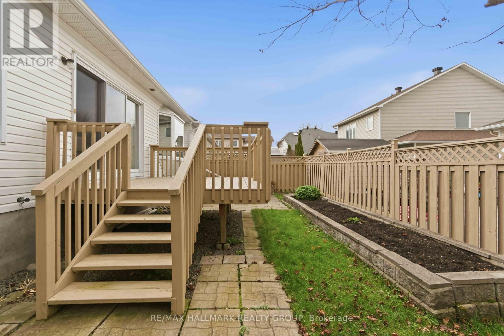
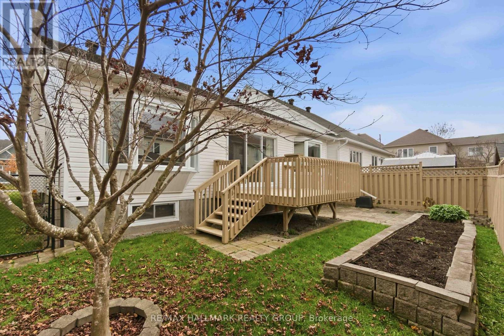
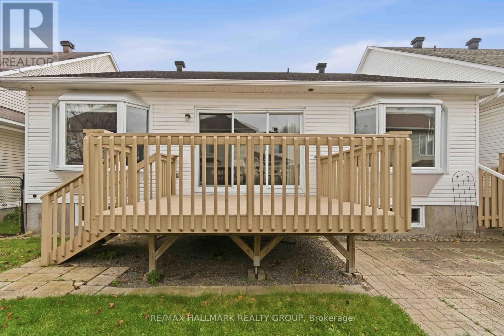
Nestled on a quiet, welcoming street with friendly neighbors, this beautifully maintained home offers generous living spaces, thoughtful upgrades, and plenty of natural light throughout. Designed with an extended kitchen and dining area, the home offers additional space for everyday living and entertaining. The updated kitchen combines style and functionality, while three beautiful bay windows and additional windows in both bathrooms bring in an abundance of natural light. Spacious and inviting living areas, comfortable bedrooms, and an updated ensuite with a walk-in shower add to the home's appeal. The expansive, partially finished lower level offers incredible versatility, featuring an additional bedroom, gas fireplace, wood flooring, and high ceilings, with plenty of space for a recreation room, home office, or additional living area. A gas fireplace on the main level adds warmth and comfort. Additional features include customized closet shelving, a chair lift to the lower level, a ramp from the garage to the mudroom, and an updated insulated garage door. Lovingly maintained and thoughtfully improved over the years, this wonderful home offers space, comfort, and a welcoming neighbourhood setting. A fantastic opportunity to make 30 Westwinds Place your own! (id:44758)
Open House
此属性有开放式房屋!
5:00 pm
结束于:7:00 pm
2:00 pm
结束于:4:00 pm
房源概要
| MLS® Number | X14173232 |
| 房源类型 | 民宅 |
| 社区名字 | 7710 - Barrhaven East |
| 附近的便利设施 | 近高尔夫球场, 公共交通 |
| 设备类型 | 没有 |
| 特征 | 无地毯 |
| 总车位 | 6 |
| 租赁设备类型 | 没有 |
| 结构 | Deck |
详 情
| 浴室 | 2 |
| 地上卧房 | 2 |
| 地下卧室 | 1 |
| 总卧房 | 3 |
| Age | 16 To 30 Years |
| 公寓设施 | Fireplace(s) |
| 赠送家电包括 | Garage Door Opener Remote(s), Water Heater, 洗碗机, 烘干机, 炉子, 洗衣机, 冰箱 |
| 建筑风格 | 平房 |
| 地下室进展 | 部分完成 |
| 地下室类型 | 全部完成 |
| 施工种类 | 独立屋 |
| 空调 | Central Air Conditioning, 换气机 |
| 外墙 | 砖 |
| 壁炉 | 有 |
| Fireplace Total | 2 |
| 地基类型 | 混凝土 |
| 供暖方式 | 天然气 |
| 供暖类型 | 压力热风 |
| 储存空间 | 1 |
| 内部尺寸 | 1500 - 2000 Sqft |
| 类型 | 独立屋 |
| 设备间 | 市政供水 |
车 位
| 附加车库 | |
| Garage | |
| 入内式车位 |
土地
| 英亩数 | 无 |
| 围栏类型 | Fenced Yard |
| 土地便利设施 | 近高尔夫球场, 公共交通 |
| 污水道 | Sanitary Sewer |
| 土地深度 | 86 Ft ,10 In |
| 土地宽度 | 43 Ft ,7 In |
| 不规则大小 | 43.6 X 86.9 Ft ; 0 |
| 规划描述 | 住宅 |
房 间
| 楼 层 | 类 型 | 长 度 | 宽 度 | 面 积 |
|---|---|---|---|---|
| Lower Level | 其它 | 4.14 m | 3.55 m | 4.14 m x 3.55 m |
| Lower Level | 其它 | 5.2 m | 3.12 m | 5.2 m x 3.12 m |
| Lower Level | 其它 | 5.23 m | 5.63 m | 5.23 m x 5.63 m |
| Lower Level | 卧室 | 4.39 m | 3.55 m | 4.39 m x 3.55 m |
| Lower Level | 家庭房 | 6.8 m | 5.02 m | 6.8 m x 5.02 m |
| 一楼 | 主卧 | 5.02 m | 3.63 m | 5.02 m x 3.63 m |
| 一楼 | 卧室 | 3.07 m | 3.04 m | 3.07 m x 3.04 m |
| 一楼 | 餐厅 | 5.33 m | 3.07 m | 5.33 m x 3.07 m |
| 一楼 | 厨房 | 3.04 m | 3.65 m | 3.04 m x 3.65 m |
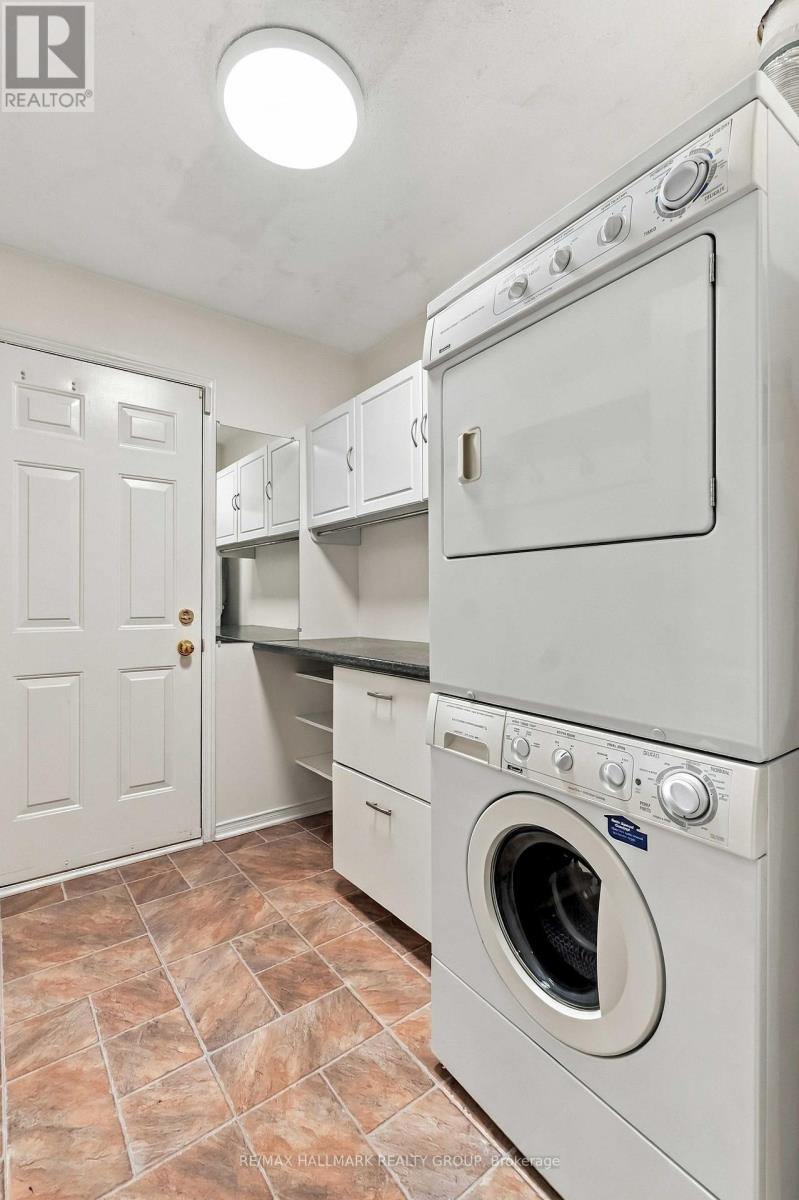
| 一楼 | 洗衣房 | 2.31 m | 1.87 m | 2.31 m x 1.87 m |
| 一楼 | 客厅 | 4.69 m | 3.07 m | 4.69 m x 3.07 m |
| 一楼 | 餐厅 | 2.31 m | 3.65 m | 2.31 m x 3.65 m |
设备间
| 有线电视 | 可用 |
| 配电箱 | 可用 |
| 污水道 | 已安装 |
https://www.realtor.ca/real-estate/30505054/30-westwinds-place-ottawa-7710-barrhaven-east

The trademarks REALTOR®, REALTORS®, and the REALTOR® logo are controlled by The Canadian Real Estate Association (CREA) and identify real estate professionals who are members of CREA. The trademarks MLS®, Multiple Listing Service® and the associated logos are owned by The Canadian Real Estate Association (CREA) and identify the quality of services provided by real estate professionals who are members of CREA. The trademark DDF® is owned by The Canadian Real Estate Association (CREA) and identifies CREA's Data Distribution Facility (DDF®)
Ottawa Real Estate Board
RE/MAX Hallmark Realty Group
November 12 2026 12:52:56
