
300 Foliage Private Ottawa, Ontario K2H 0C5


$749,900
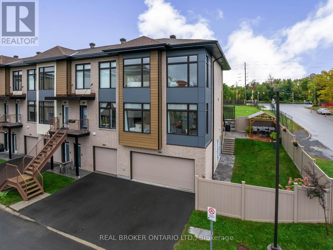
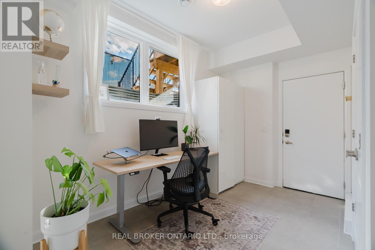
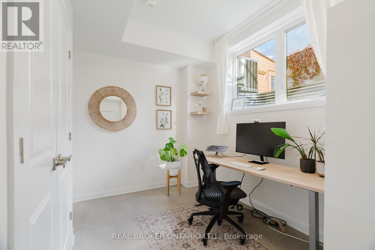
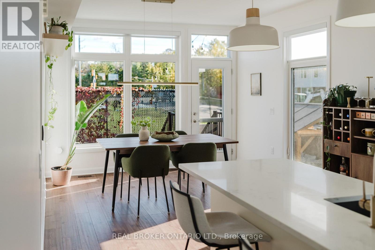
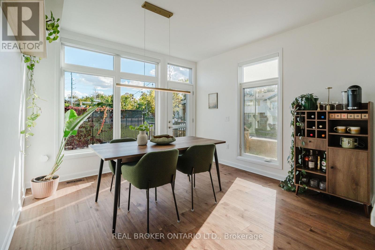
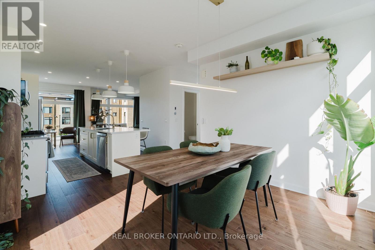
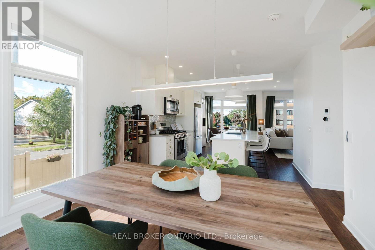
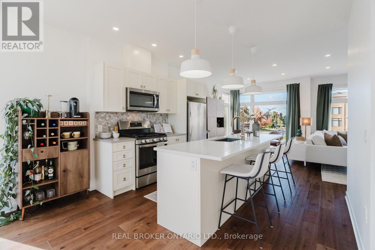
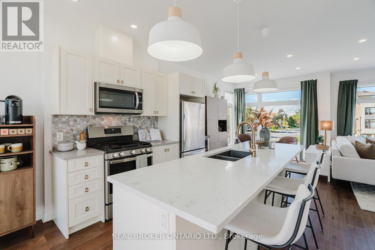
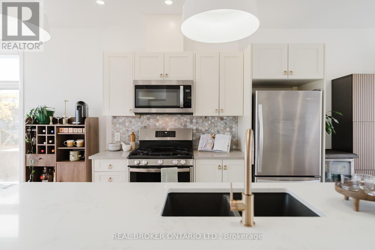
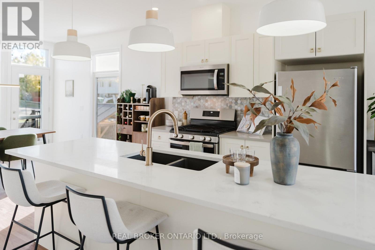
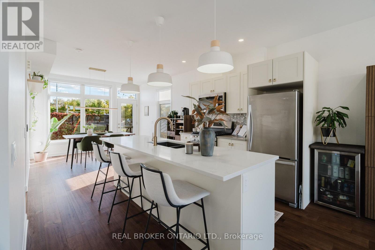
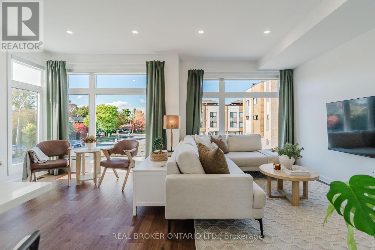
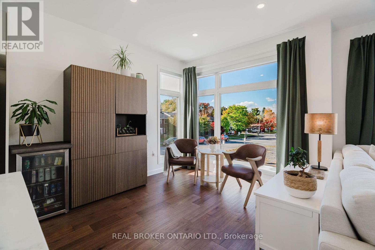
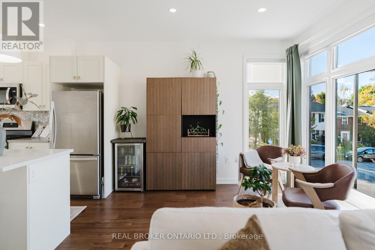
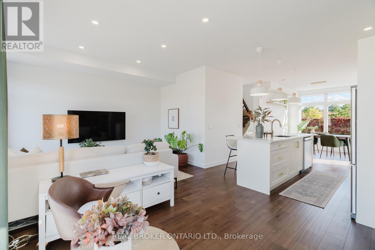
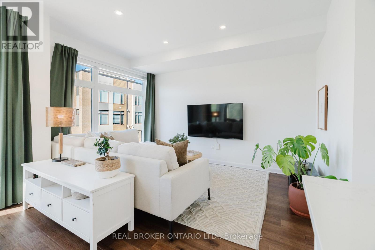
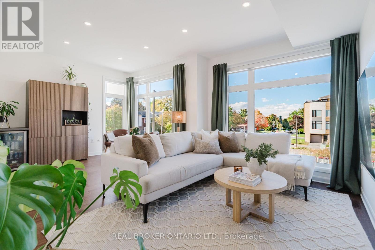
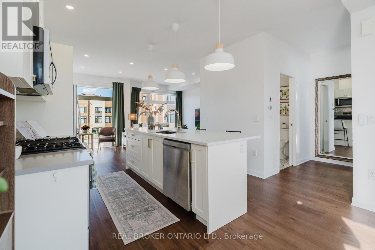
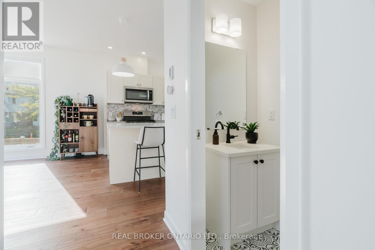
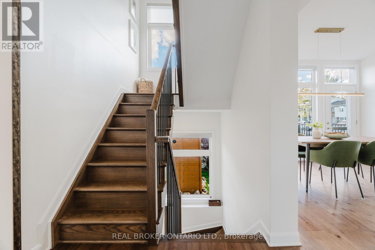
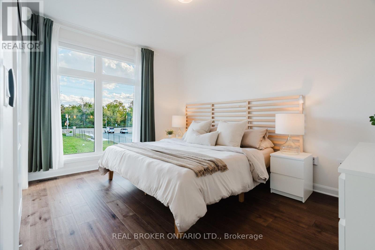
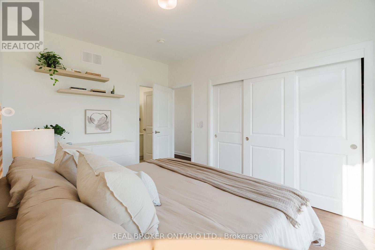
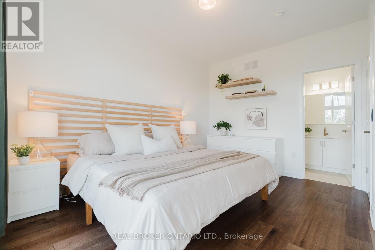
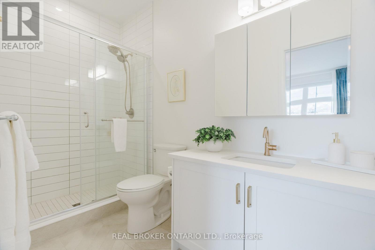
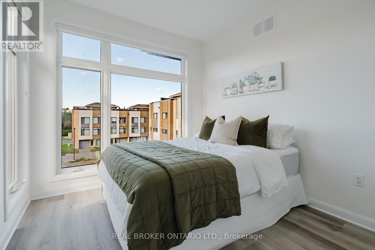
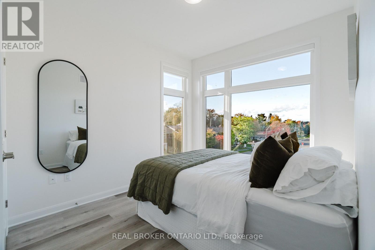
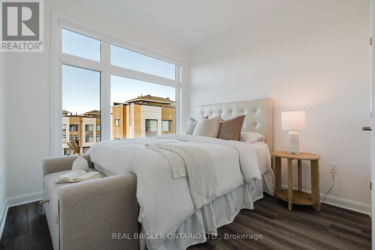
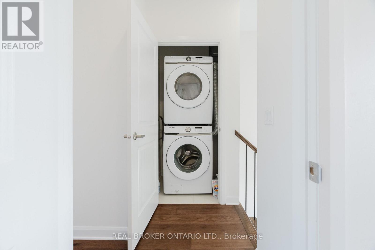
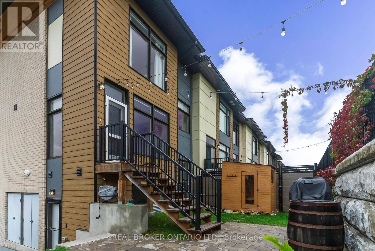
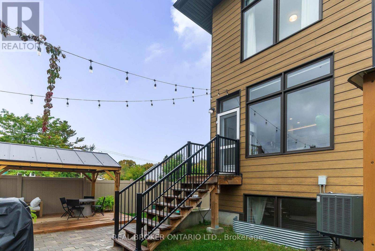
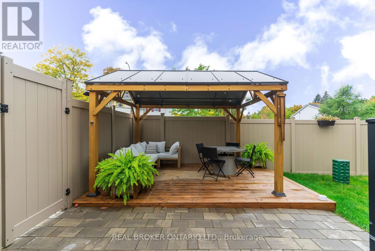
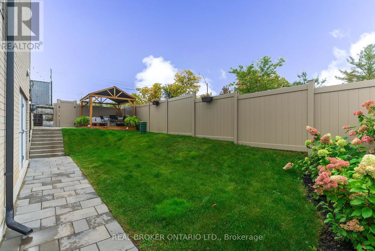
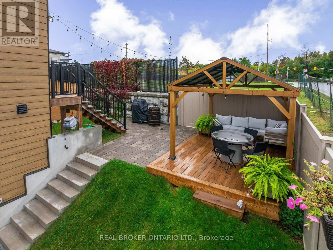
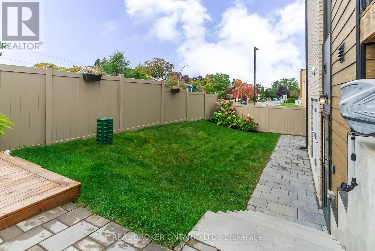
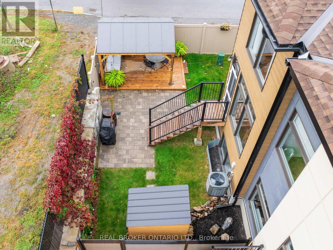
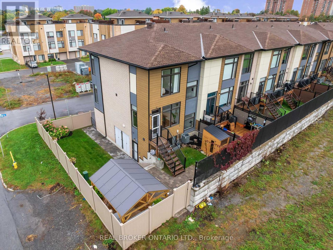
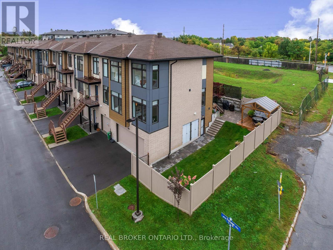
Enjoy the benefits of a newer home without the typical new-build townhome feel or high-density community. Built in 2023, this 3-bedroom, 2.5-bath end unit sits on an oversized corner lot in Redwood Park, on the edge of Qualicum, with huge frontage & side yard, no direct rear neighbour, a double garage and double driveway. The owners have invested substantially in the exterior, including grading, sod, vinyl fencing, interlock, decking and a pergola, creating multiple usable outdoor spaces with room to entertain, relax or let kids and pets play. Inside, the main living level features wide-plank hardwood, smooth 9' ceilings, pot lights, a bright open layout and a central kitchen with quartz counters, stainless appliances, gas range and 3-seat island. Windows on three sides bring in excellent natural light, while a separate main-floor den provides a proper home office. Upstairs are 3 bedrooms, 2 full baths and laundry, including a spacious primary with ensuite. With over $35,000 in builder upgrades (in addition to already higher quality finishes), modern construction and a mature west-end setting make this townhome a unique opportunity, that feels anything but typical. (id:44758)
房源概要
| MLS® Number | X14028144 |
| 房源类型 | 民宅 |
| 社区名字 | 6301 - Redwood Park |
| 设备类型 | 热水器, 热水器 - Tankless |
| 特征 | 无地毯, Gazebo |
| 总车位 | 4 |
| 租赁设备类型 | 热水器, 热水器 - Tankless |
| 结构 | Deck, Patio(s) |
详 情
| 浴室 | 3 |
| 地上卧房 | 3 |
| 总卧房 | 3 |
| 赠送家电包括 | Blinds, 洗碗机, 烘干机, Garage Door Opener, Hood 电扇, Humidifier, 微波炉, Gas 炉子(s), 洗衣机, 窗帘, 冰箱 |
| 地下室进展 | 已装修 |
| 地下室类型 | None, Full, N/a (finished) |
| 施工种类 | 附加的 |
| 空调 | 中央空调 |
| 外墙 | 砖, 乙烯基壁板 |
| 地基类型 | 混凝土浇筑 |
| 客人卫生间(不包含洗浴) | 1 |
| 供暖方式 | 天然气 |
| 供暖类型 | 压力热风 |
| 储存空间 | 3 |
| 内部尺寸 | 1500 - 2000 Sqft |
| 类型 | 联排别墅 |
| 设备间 | 市政供水 |
车 位
| 附加车库 | |
| Garage |
土地
| 英亩数 | 无 |
| 围栏类型 | Fenced Yard |
| Landscape Features | Landscaped |
| 污水道 | Sanitary Sewer |
| 土地深度 | 74 Ft ,1 In |
| 土地宽度 | 40 Ft ,3 In |
| 不规则大小 | 40.3 X 74.1 Ft |
房 间
| 楼 层 | 类 型 | 长 度 | 宽 度 | 面 积 |
|---|---|---|---|---|
| 一楼 | 厨房 | 3.61 m | 2.69 m | 3.61 m x 2.69 m |
| 一楼 | 客厅 | 5.77 m | 3.96 m | 5.77 m x 3.96 m |
| 一楼 | 餐厅 | 3.66 m | 3.61 m | 3.66 m x 3.61 m |
| 一楼 | 浴室 | 2.01 m | 1.12 m | 2.01 m x 1.12 m |
| Upper Level | 主卧 | 4.06 m | 3.07 m | 4.06 m x 3.07 m |
| Upper Level | 浴室 | 3.07 m | 1.4 m | 3.07 m x 1.4 m |
| Upper Level | 第二卧房 | 3.15 m | 2.85 m | 3.15 m x 2.85 m |
| Upper Level | 第三卧房 | 2.87 m | 2.82 m | 2.87 m x 2.82 m |
| Upper Level | 浴室 | 2.34 m | 1.52 m | 2.34 m x 1.52 m |
| 一楼 | Office | 4.09 m | 4.09 m | 4.09 m x 4.09 m |
https://www.realtor.ca/real-estate/30396090/300-foliage-private-ottawa-6301-redwood-park

The trademarks REALTOR®, REALTORS®, and the REALTOR® logo are controlled by The Canadian Real Estate Association (CREA) and identify real estate professionals who are members of CREA. The trademarks MLS®, Multiple Listing Service® and the associated logos are owned by The Canadian Real Estate Association (CREA) and identify the quality of services provided by real estate professionals who are members of CREA. The trademark DDF® is owned by The Canadian Real Estate Association (CREA) and identifies CREA's Data Distribution Facility (DDF®)
Ottawa Real Estate Board
Real Broker Ontario Ltd.
October 13 2026 07:24:18
