
301 Rialto Street Clarence-Rockland, Ontario K4K 0R3


$666,283
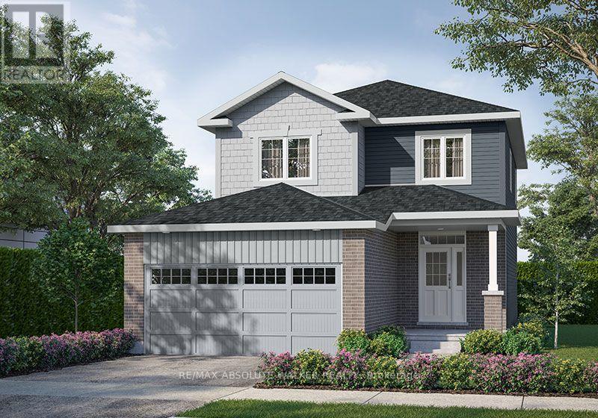
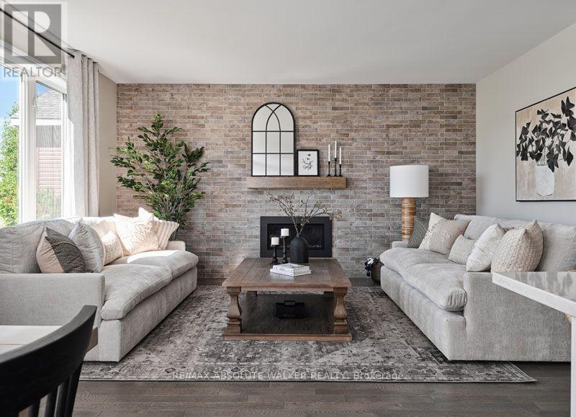
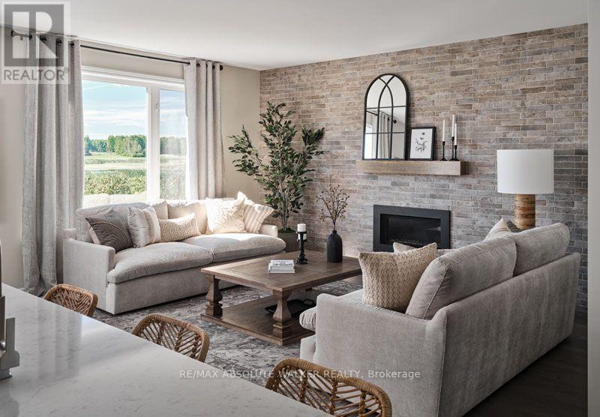
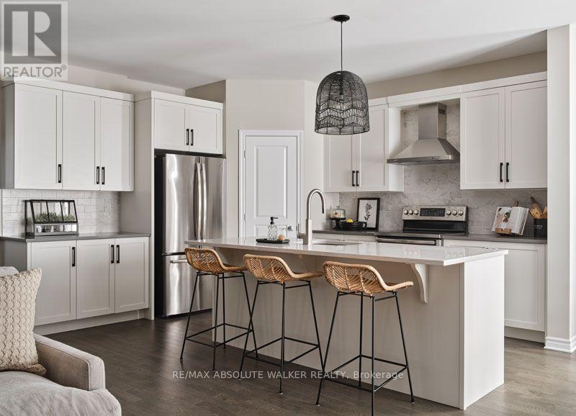
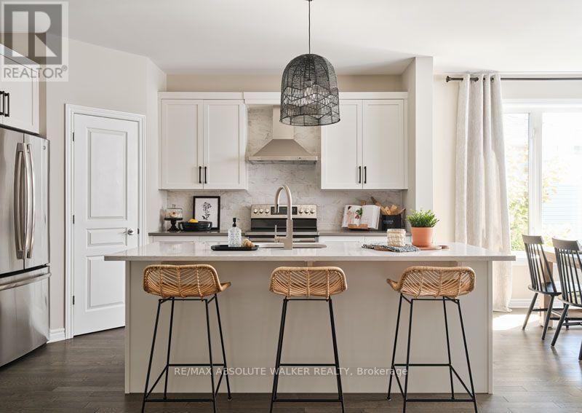
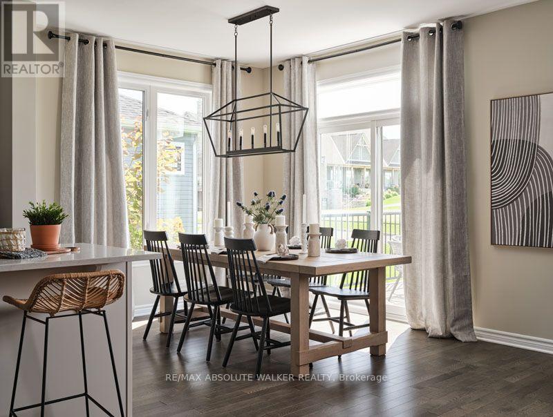
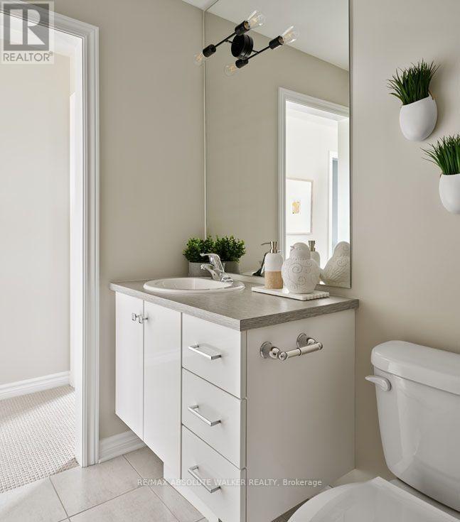
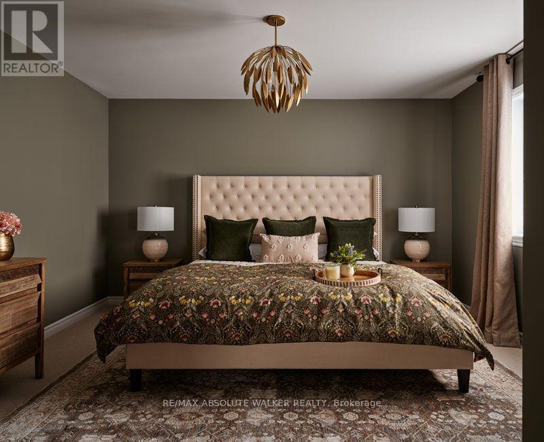
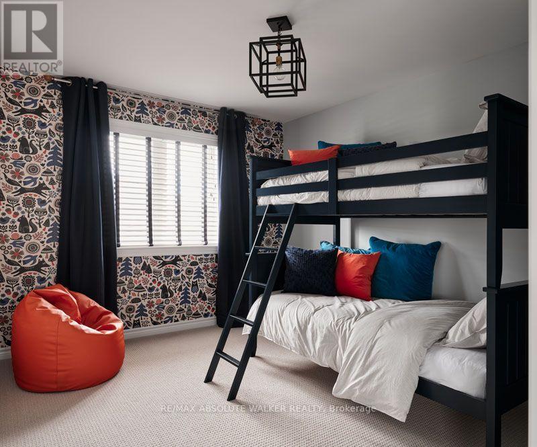
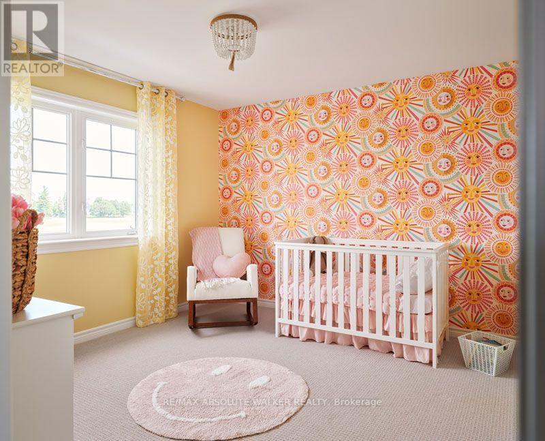
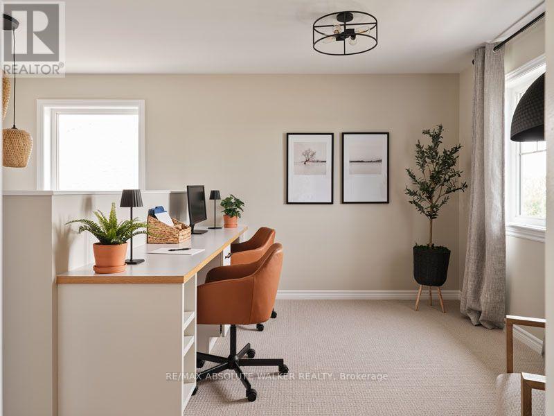
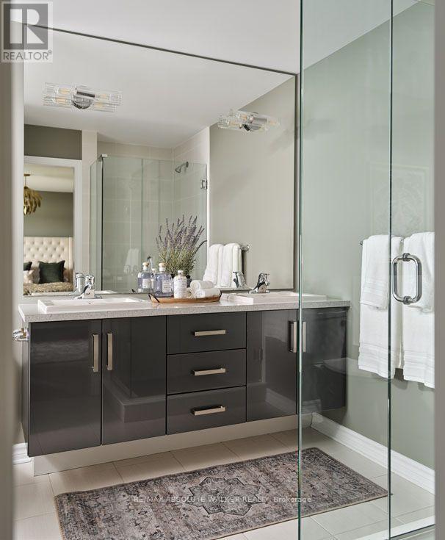
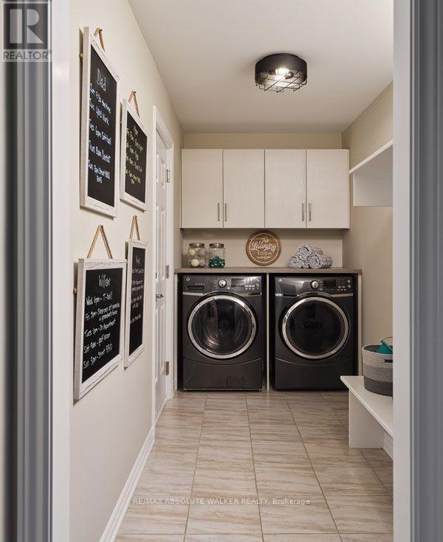
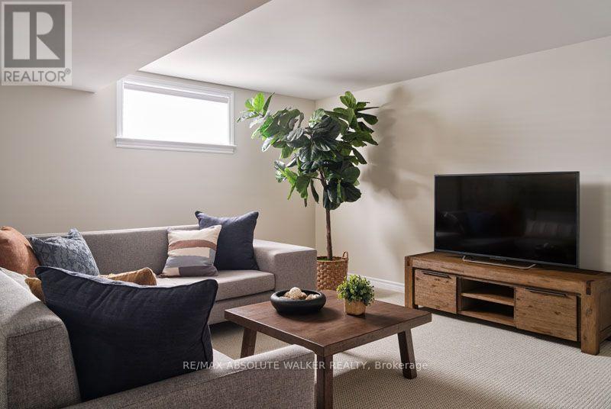
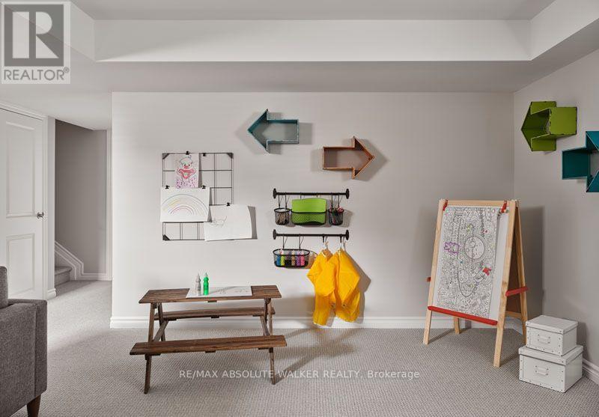
List price is net of HST. The price net of HST will be reflected in the Agreement of Purchase and Sale. The advertised model is the Hamilton; buyers may choose a different floor plan, elevation and specification level, subject to availability, and personalize their home with options and finishes selected through EQ Homes' Design Studio. Discover The Villages at Clarence Crossing, a thoughtfully planned community of nine distinctive neighbourhoods framed by the Ottawa River, Clarence Creek and natural woodlands. Planned trails, parks and open spaces bring nature into everyday living. At the heart of the community, the future Village Lodge residents' clubhouse will offer a fitness centre, gymnasium and gathering spaces, complemented by an outdoor pool, pickleball and tennis courts, and a seasonal skating rink-creating opportunities to stay active and connect with neighbours. Welcome to 301 Rialto Street in Rockland. The Hamilton offers a thoughtfully designed layout with an attached double garage and inviting spaces for everyday living and entertaining. The open-concept main floor brings together a spacious great room, dining area and kitchen featuring a pantry and island with breakfast bar seating. A convenient mudroom with laundry and a bench connects the garage to the home, while a powder room completes the main level. Upstairs, the primary bedroom features a walk-in closet and private ensuite. The Hamilton offers a choice of three bedrooms plus a den or four bedrooms, providing flexibility for family, guests or a home office. Optional basement layouts offer opportunities to add a recreation room, bedroom and bathroom, depending on the selected configuration. Create a home that suits your lifestyle in this growing Rockland community by EQ Homes. (id:44758)
房源概要
| MLS® Number | X14032510 |
| 房源类型 | 民宅 |
| 社区名字 | 607 - Clarence/Rockland Twp |
| 社区特征 | 社区活动中心 |
| 设备类型 | 热水器, Furnace, Heat Pump |
| 总车位 | 4 |
| 租赁设备类型 | 热水器, Furnace, Heat Pump |
详 情
| 浴室 | 3 |
| 地上卧房 | 3 |
| 总卧房 | 3 |
| Age | New Building |
| 赠送家电包括 | Hood 电扇, 微波炉 |
| 地下室类型 | Full |
| 施工种类 | 独立屋 |
| 空调 | 中央空调 |
| 外墙 | 砖 Facing, 乙烯基壁板 |
| 地基类型 | 混凝土浇筑 |
| 客人卫生间(不包含洗浴) | 1 |
| 供暖方式 | 天然气 |
| 供暖类型 | 压力热风 |
| 储存空间 | 2 |
| 内部尺寸 | 1500 - 2000 Sqft |
| 类型 | 独立屋 |
| 设备间 | 市政供水 |
车 位
| 附加车库 | |
| Garage |
土地
| 英亩数 | 无 |
| 污水道 | Sanitary Sewer |
房 间
| 楼 层 | 类 型 | 长 度 | 宽 度 | 面 积 |
|---|---|---|---|---|
| 二楼 | 主卧 | 3.73 m | 4.42 m | 3.73 m x 4.42 m |
| 二楼 | 卧室 | 3.35 m | 3.53 m | 3.35 m x 3.53 m |
| 二楼 | 卧室 | 3.35 m | 3.53 m | 3.35 m x 3.53 m |
| 二楼 | 衣帽间 | 2.85 m | 3.81 m | 2.85 m x 3.81 m |
| 一楼 | 餐厅 | 2.9 m | 2.74 m | 2.9 m x 2.74 m |
| 一楼 | 厨房 | 3.96 m | 2.74 m | 3.96 m x 2.74 m |

The trademarks REALTOR®, REALTORS®, and the REALTOR® logo are controlled by The Canadian Real Estate Association (CREA) and identify real estate professionals who are members of CREA. The trademarks MLS®, Multiple Listing Service® and the associated logos are owned by The Canadian Real Estate Association (CREA) and identify the quality of services provided by real estate professionals who are members of CREA. The trademark DDF® is owned by The Canadian Real Estate Association (CREA) and identifies CREA's Data Distribution Facility (DDF®)
Ottawa Real Estate Board
RE/MAX Absolute Walker Realty
October 14 2026 05:53:12
