
302 - 2850 Carling Avenue Ottawa, Ontario K2B 8M4


$350,000管理费,Insurance, Water, Common Area Maintenance, Parking
$1,330.20 每月
管理费,Insurance, Water, Common Area Maintenance, Parking
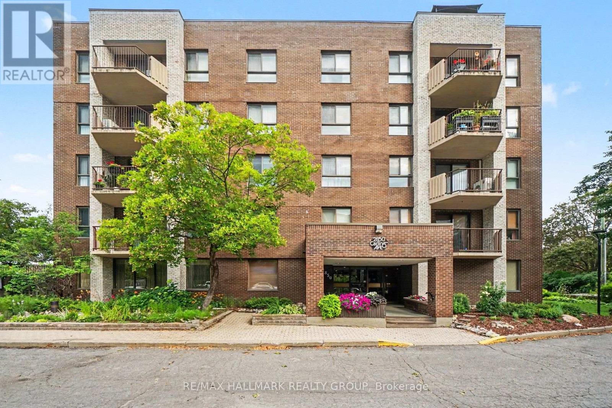
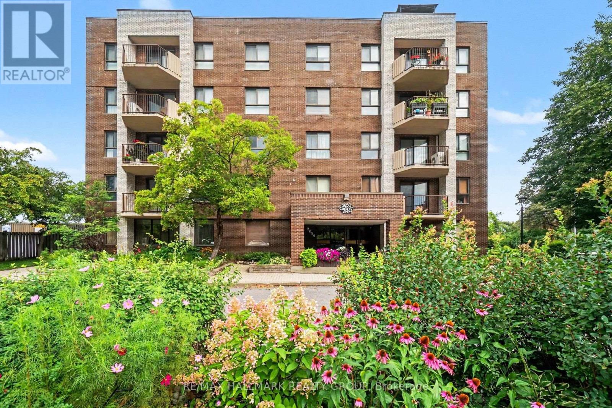
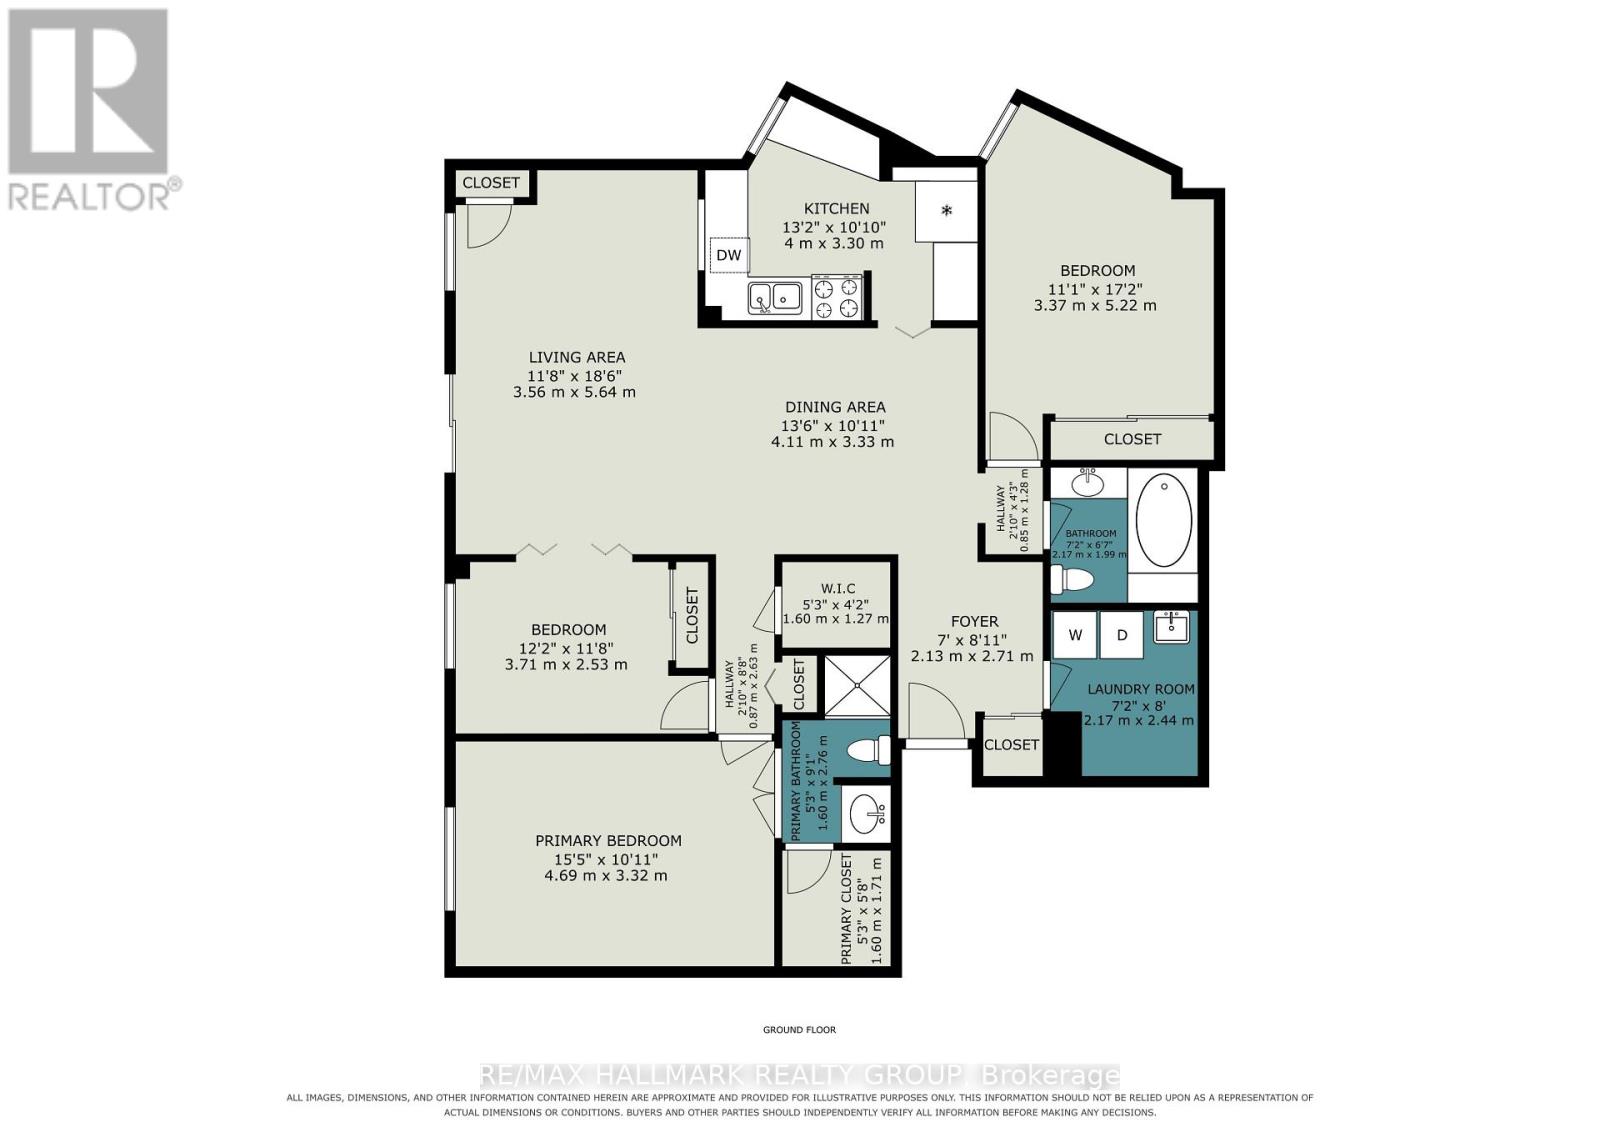
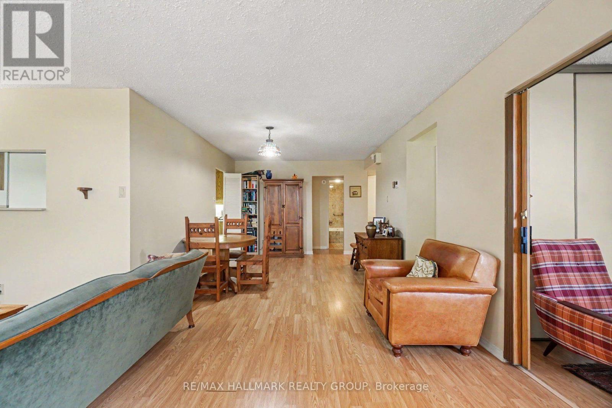
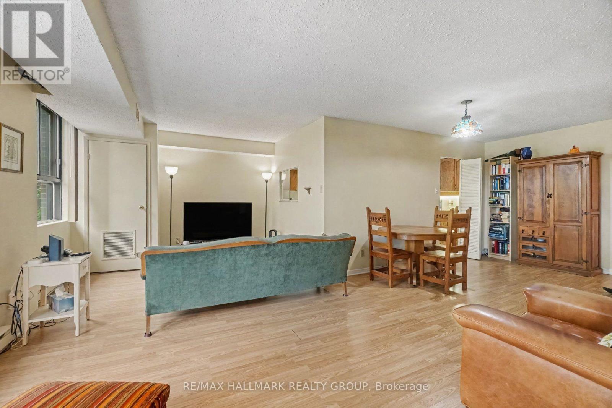
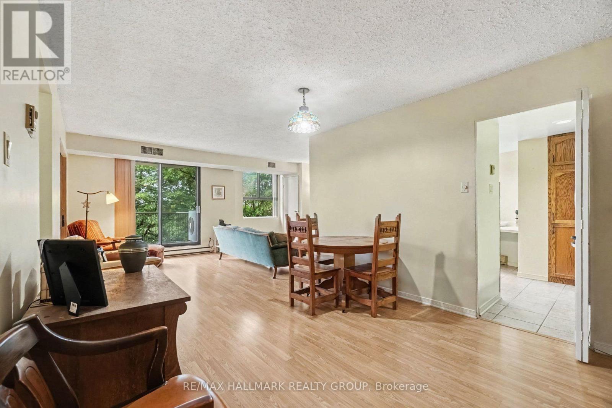
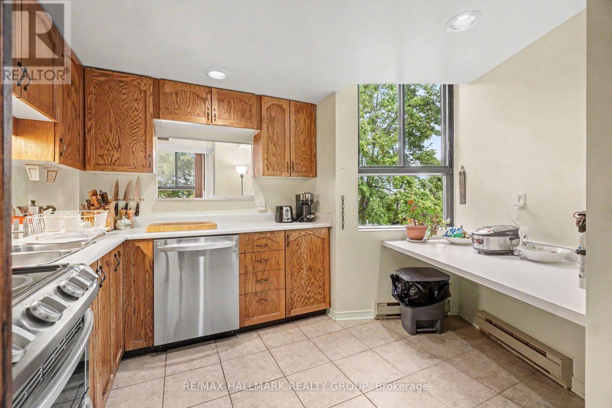
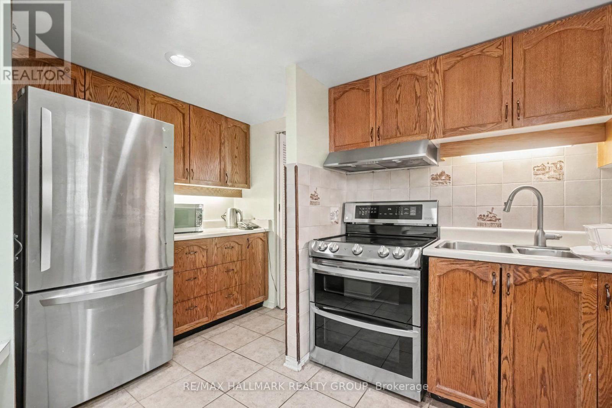
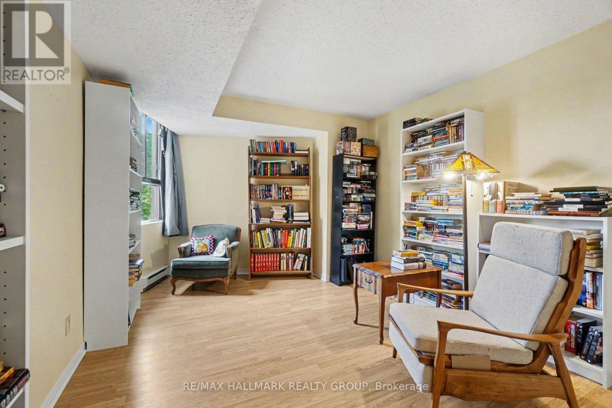
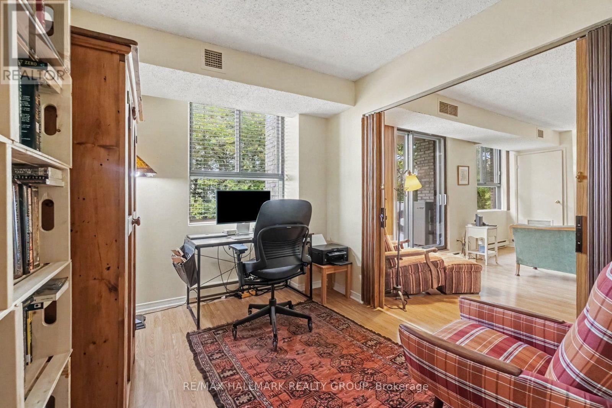
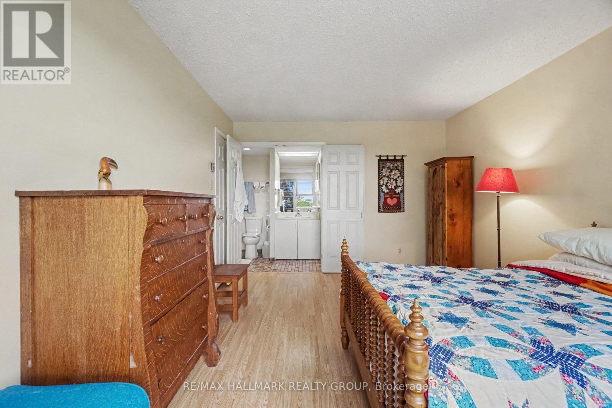
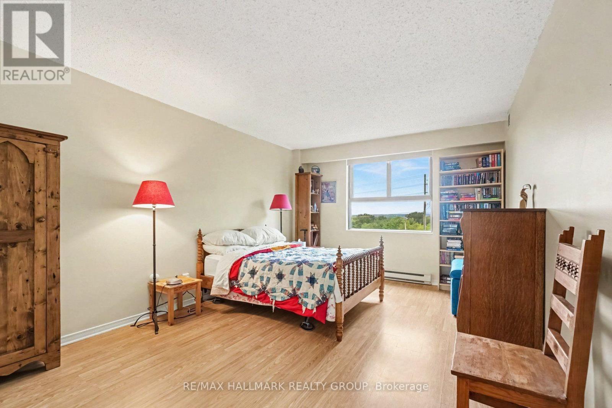
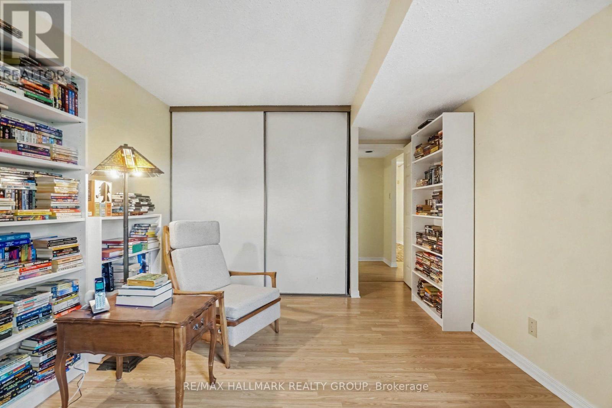
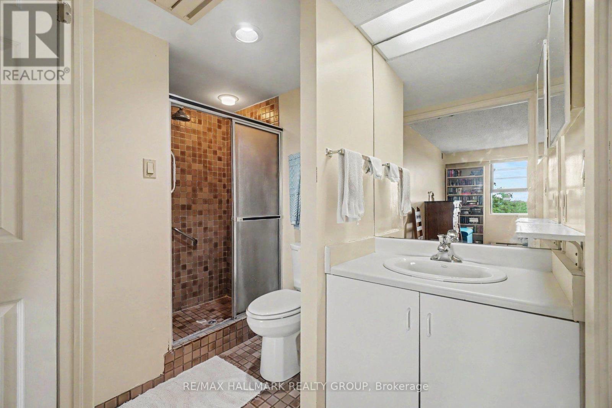
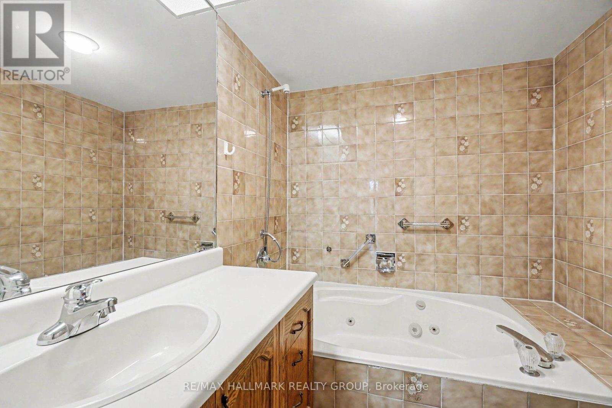
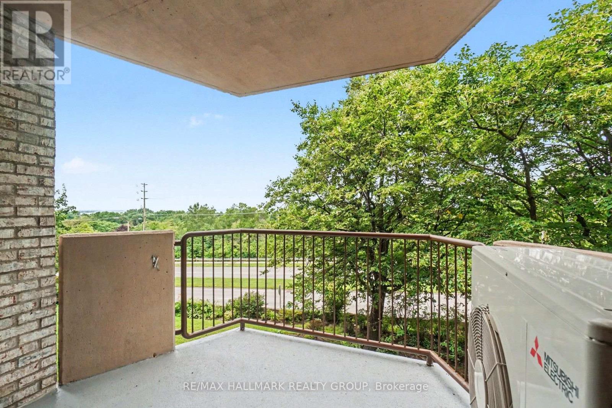
$1,330.20 每月3bedrm condo - RARELY OFFERED AT WESTMOUNT PLACE - across the street from Britannia Beach! Discover one of Ottawa's true boutique condo gems-an intimate, low-density residence of only 20 units, known for its quiet, tight-knit and mature community of long-time residents. This spacious 3-BEDROOM, 2-BATHROOM suite offers approximately 1,360 sq. ft. of bright, comfortable living space, with the third bedroom currently used as a den-perfect for a home office, guest room or traditional bedroom. Step inside to a bright and airy open-concept living and dining area, enhanced by large windows, beautiful flooring and patio doors leading to your private balcony with Ottawa River views. The generous eat-in kitchen provides plenty of cabinetry, counter space and natural light. The spacious primary bedroom features a walk-in closet and private ensuite, while two additional bedrooms provide the flexibility rarely found in condo living. Enjoy the convenience of in-suite laundry, central air conditioning, underground parking and a storage locker-plus an impressive collection of building amenities including a spectacular rooftop terrace with panoramic Ottawa River views and BBQ facilities, fitness room, sauna, hot tub, workshop and party room. What truly sets Westmount Place apart is its atmosphere. With just 20 residences, this is not your typical high-density condo-it offers a wonderful sense of community, privacy, comfort and security in a building where neighbours know one another and residents tend to stay. Ideally located in walking distance to the LRT, Ottawa River pathways, Britannia Beach, Britannia Yacht Club, shopping, recreation and everyday amenities, this is an exceptional opportunity for buyers seeking the space of a home with the convenience of condo living. Three bedrooms. Two full bathrooms. River views. Underground parking. Only 20 units. A rare opportunity in a truly special community-welcome home to Westmount Place! (id:44758)
房源概要
| MLS® Number | X13673988 |
| 房源类型 | 民宅 |
| 社区名字 | 6201 - Britannia Heights |
| 附近的便利设施 | 公共交通 |
| 社区特征 | Pets Allowed With Restrictions, 社区活动中心 |
| 设备类型 | 热水器 |
| 特征 | 阳台, 无地毯 |
| 总车位 | 1 |
| 租赁设备类型 | 热水器 |
详 情
| 浴室 | 2 |
| 地上卧房 | 3 |
| 总卧房 | 3 |
| 公寓设施 | 宴会厅, Sauna, Storage - Locker |
| 地下室类型 | 没有 |
| 空调 | 中央空调 |
| 外墙 | 砖 |
| 地基类型 | 混凝土 |
| 供暖方式 | 电 |
| 供暖类型 | Baseboard Heaters |
| 内部尺寸 | 1200 - 1399 Sqft |
| 类型 | 公寓 |
车 位
| 地下 | |
| Garage |
土地
| 英亩数 | 无 |
| 土地便利设施 | 公共交通 |
| 规划描述 | Resdential |
房 间
| 楼 层 | 类 型 | 长 度 | 宽 度 | 面 积 |
|---|---|---|---|---|
| 一楼 | 客厅 | 5.79 m | 3.04 m | 5.79 m x 3.04 m |
| 一楼 | 餐厅 | 3.04 m | 2.43 m | 3.04 m x 2.43 m |
| 一楼 | 厨房 | 3.96 m | 3.04 m | 3.96 m x 3.04 m |
| 一楼 | 衣帽间 | 3.04 m | 2.43 m | 3.04 m x 2.43 m |
| 一楼 | 门厅 | 2.43 m | 2.13 m | 2.43 m x 2.13 m |
| 一楼 | 主卧 | 4.72 m | 3.5 m | 4.72 m x 3.5 m |
| 一楼 | 浴室 | 2 m | 2.1 m | 2 m x 2.1 m |
| 一楼 | 卧室 | 4.26 m | 3.2 m | 4.26 m x 3.2 m |
| 一楼 | 浴室 | 2.3 m | 1.7 m | 2.3 m x 1.7 m |
| 一楼 | 洗衣房 | 2.13 m | 2.13 m | 2.13 m x 2.13 m |
https://www.realtor.ca/real-estate/30154449/302-2850-carling-avenue-ottawa-6201-britannia-heights

The trademarks REALTOR®, REALTORS®, and the REALTOR® logo are controlled by The Canadian Real Estate Association (CREA) and identify real estate professionals who are members of CREA. The trademarks MLS®, Multiple Listing Service® and the associated logos are owned by The Canadian Real Estate Association (CREA) and identify the quality of services provided by real estate professionals who are members of CREA. The trademark DDF® is owned by The Canadian Real Estate Association (CREA) and identifies CREA's Data Distribution Facility (DDF®)
Ottawa Real Estate Board
RE/MAX Hallmark Realty Group
September 29 2026 02:22:23
