
302 - 545 St Laurent Boulevard Ottawa, Ontario K1K 4H9

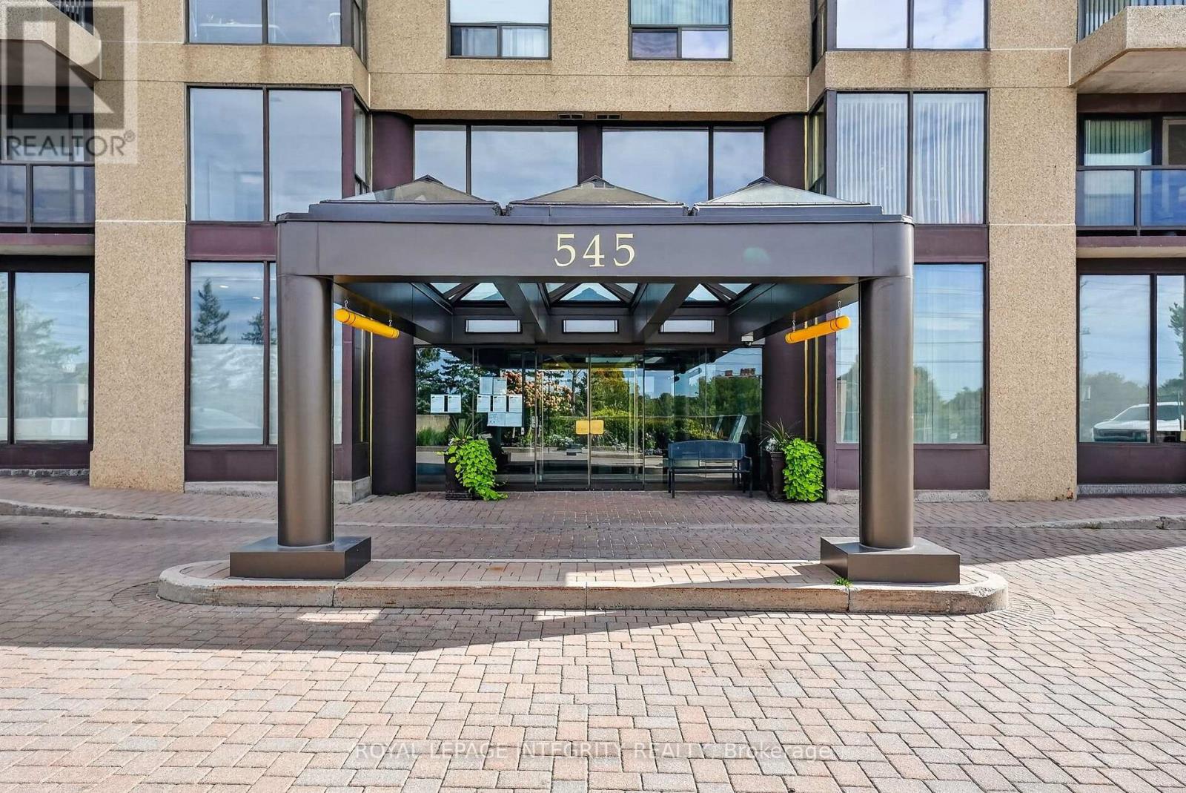
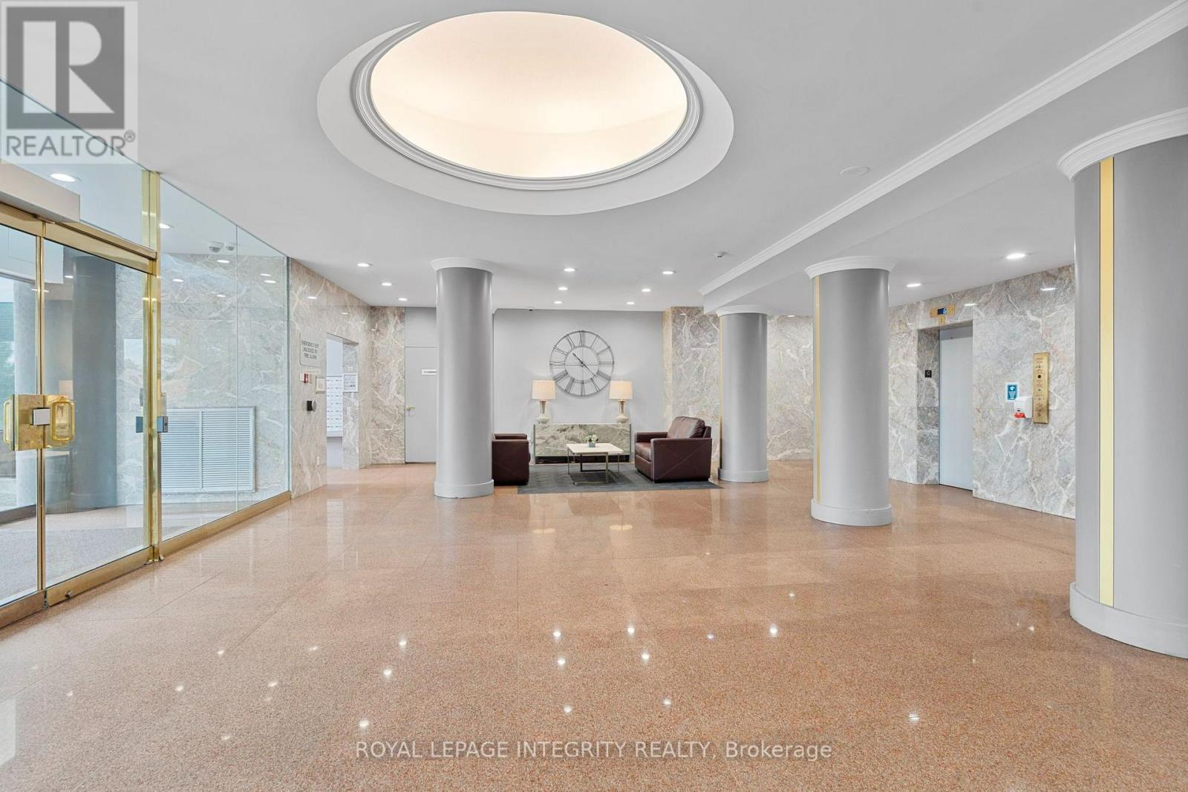
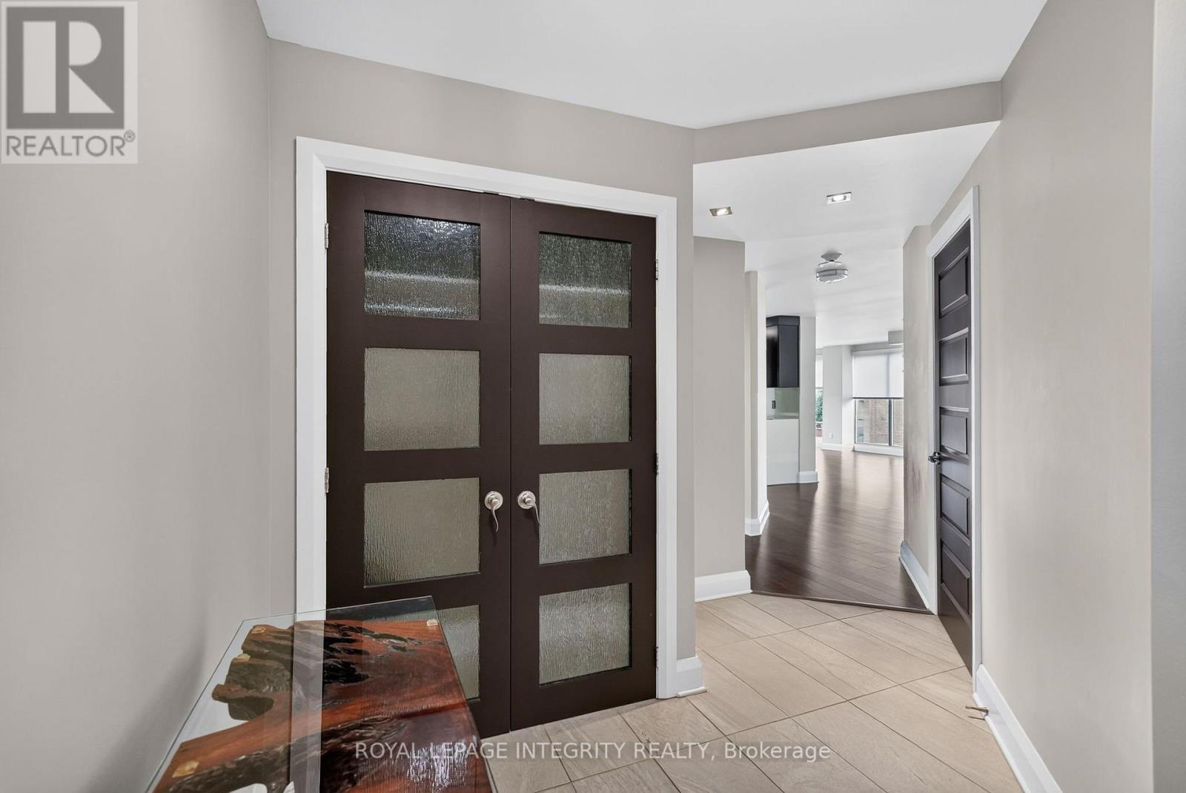
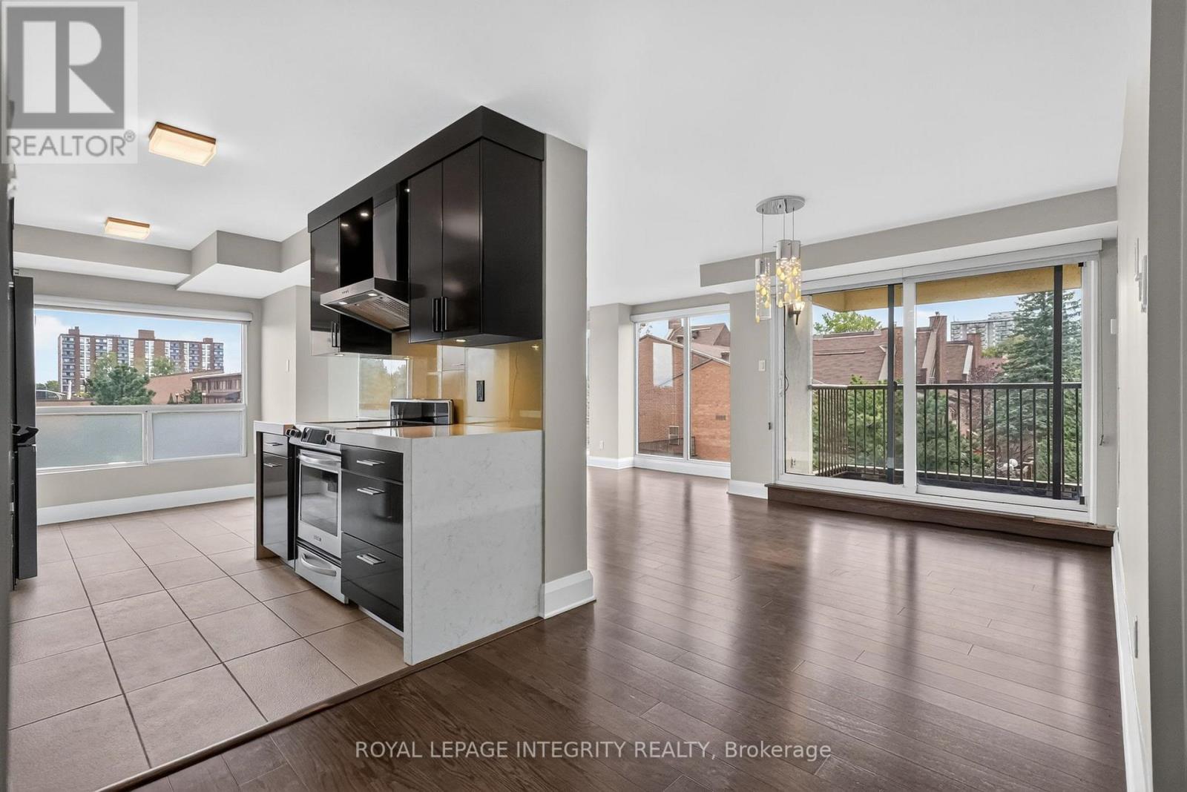


$589,900管理费,Heat, Electricity, Water, Common Area Maintenance, Parking, Insurance
$1,312 每月
管理费,Heat, Electricity, Water, Common Area Maintenance, Parking, Insurance
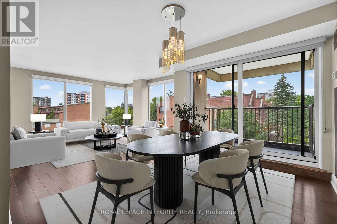
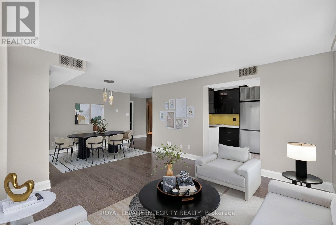
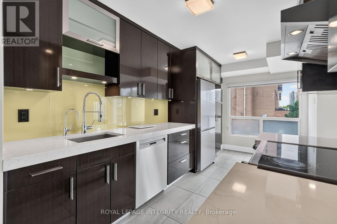
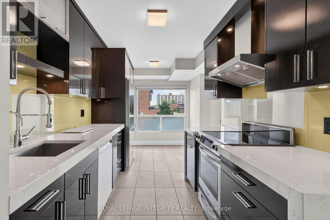
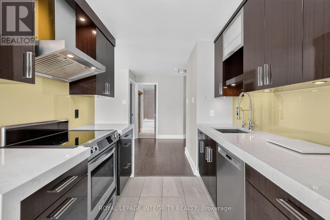
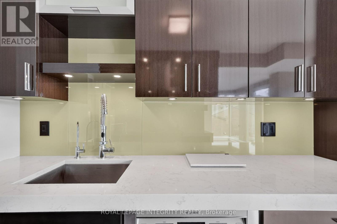
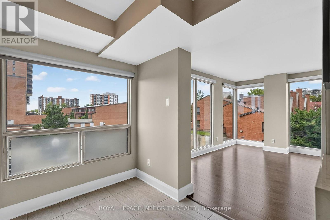
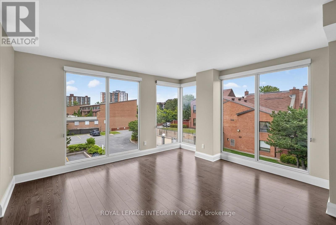
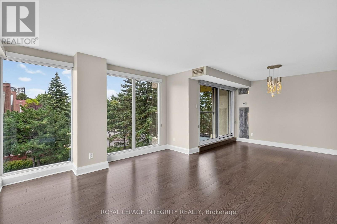
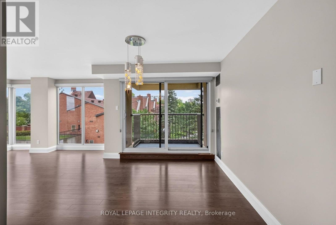
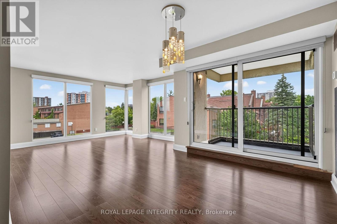
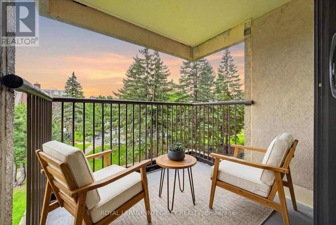
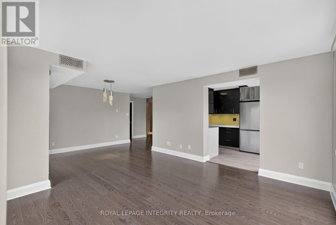
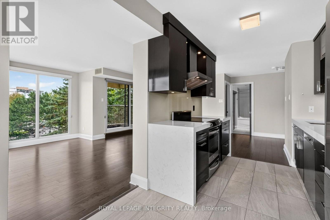
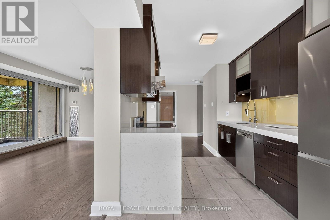
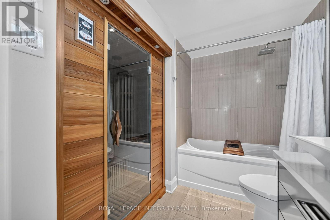
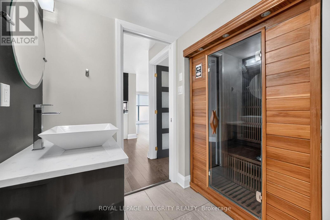
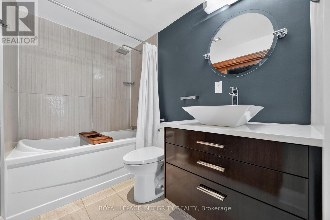
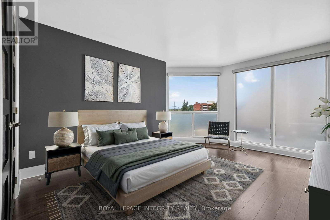
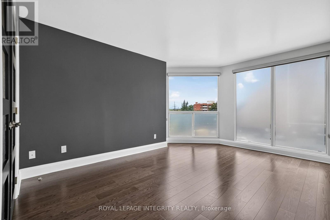
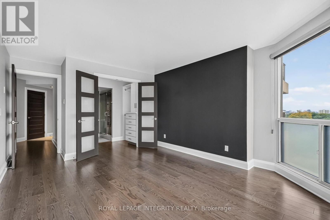
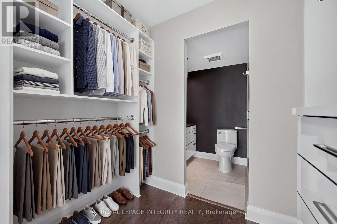
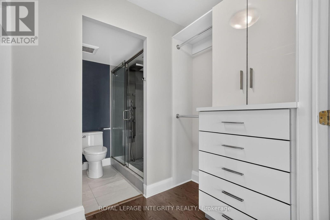
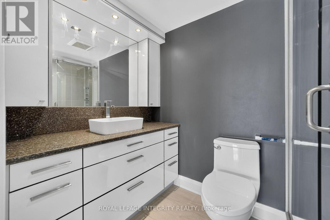
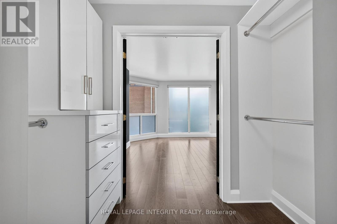
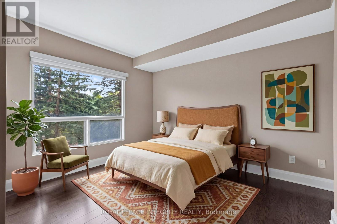
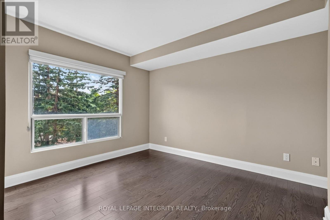
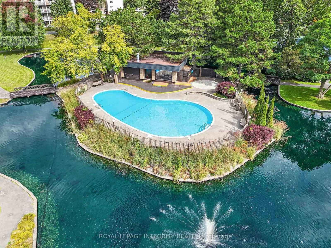
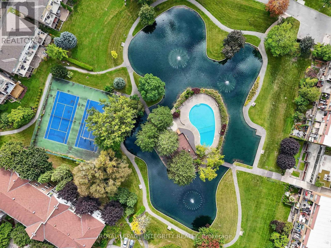
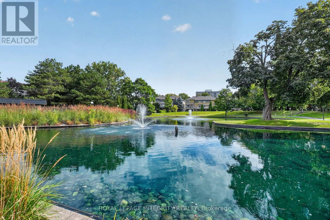
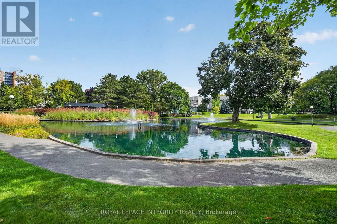
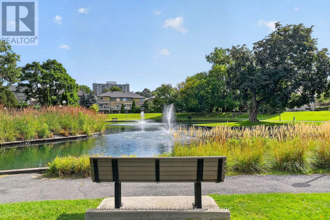
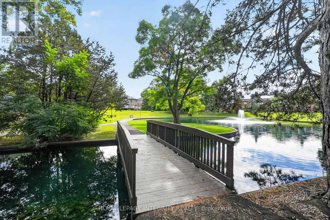
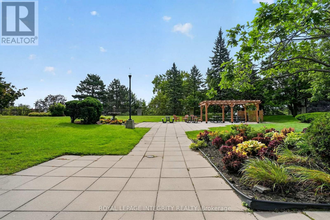
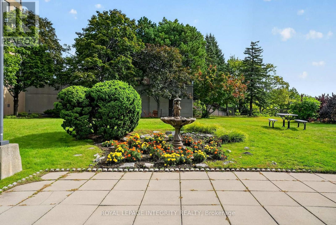
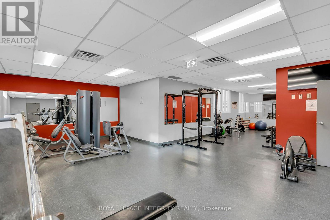
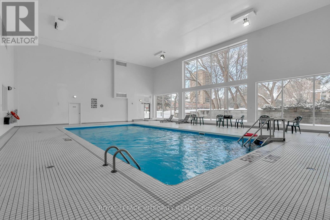
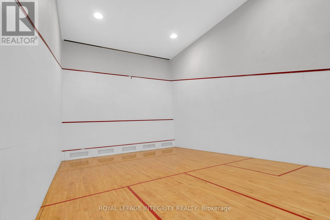
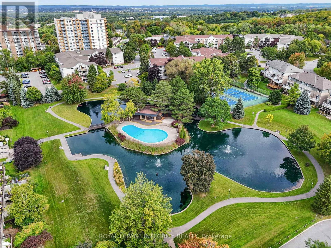
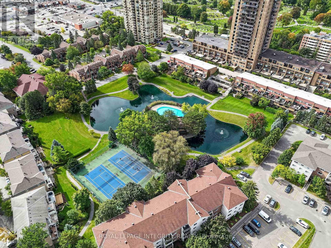
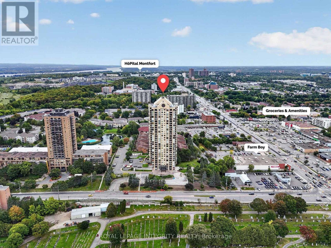
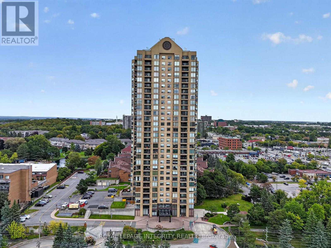
$1,312 每月Open House Sunday October 18th 2-4 PM. Welcome to resort-style living at Le Parc! This completely renovated 2-bedroom, 2-bathroom corner suite offers a rare open-concept floor plan, redesigned from the traditional closed kitchens found in other units. With over 1,200 square feet of living space, floor-to-ceiling windows fill the home with natural light, offering sunrise views from the balcony and beautiful sunsets from the primary bedroom. The thoughtfully renovated interior features a stunning modern kitchen with luxurious finishes, brand new high-end hardwood flooring, fresh paint, expanded walk-in closet, additional storage, and a sauna added to the main bathroom. The spacious primary retreat includes its own ensuite and walk-in closet. Enjoy resort-inspired amenities including indoor and outdoor pools, tennis and squash courts, fitness centre, BBQ courtyard, common room, walking paths, manicured grounds, fountains and a tranquil pond. All utilities are included in the condo fee, adding exceptional value and convenience to this truly unique home. Some photos and portions of video are virtually staged. (id:44758)
Open House
此属性有开放式房屋!
2:00 pm
结束于:4:00 pm
房源概要
| MLS® Number | X13805056 |
| 房源类型 | 民宅 |
| 社区名字 | 3103 - Viscount Alexander Park |
| 社区特征 | Pets Allowed With Restrictions |
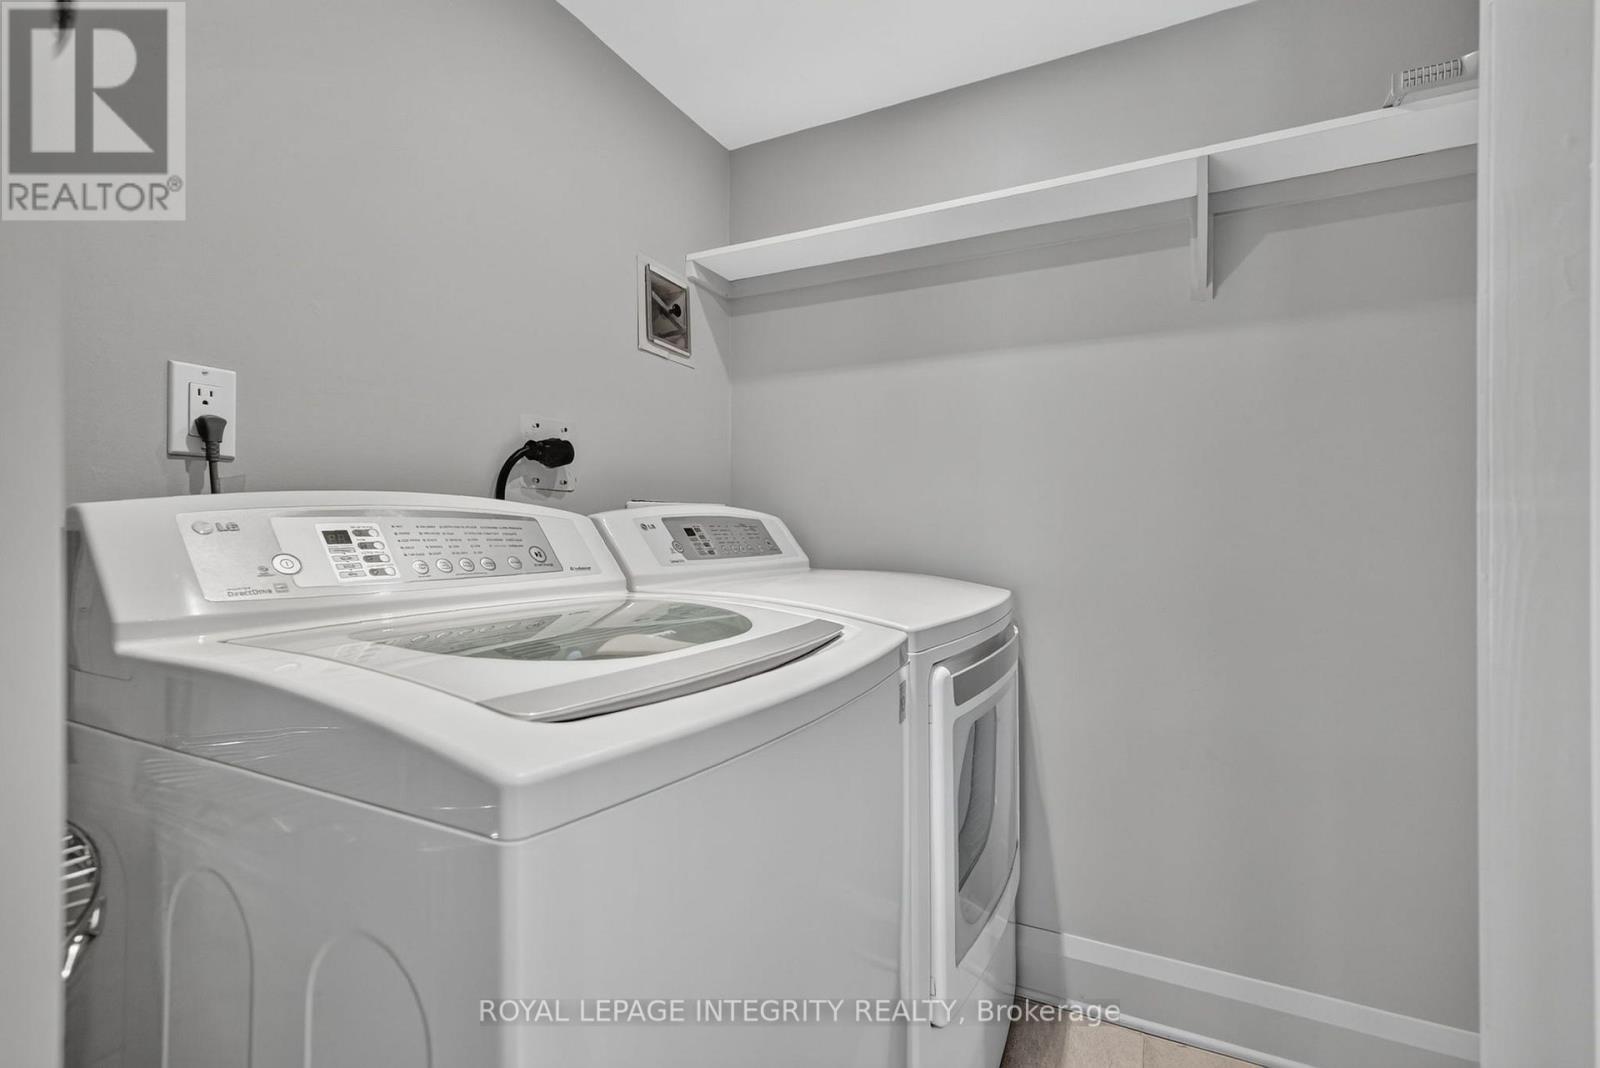
| 特征 | 阳台, 无地毯, In Suite Laundry, Sauna |
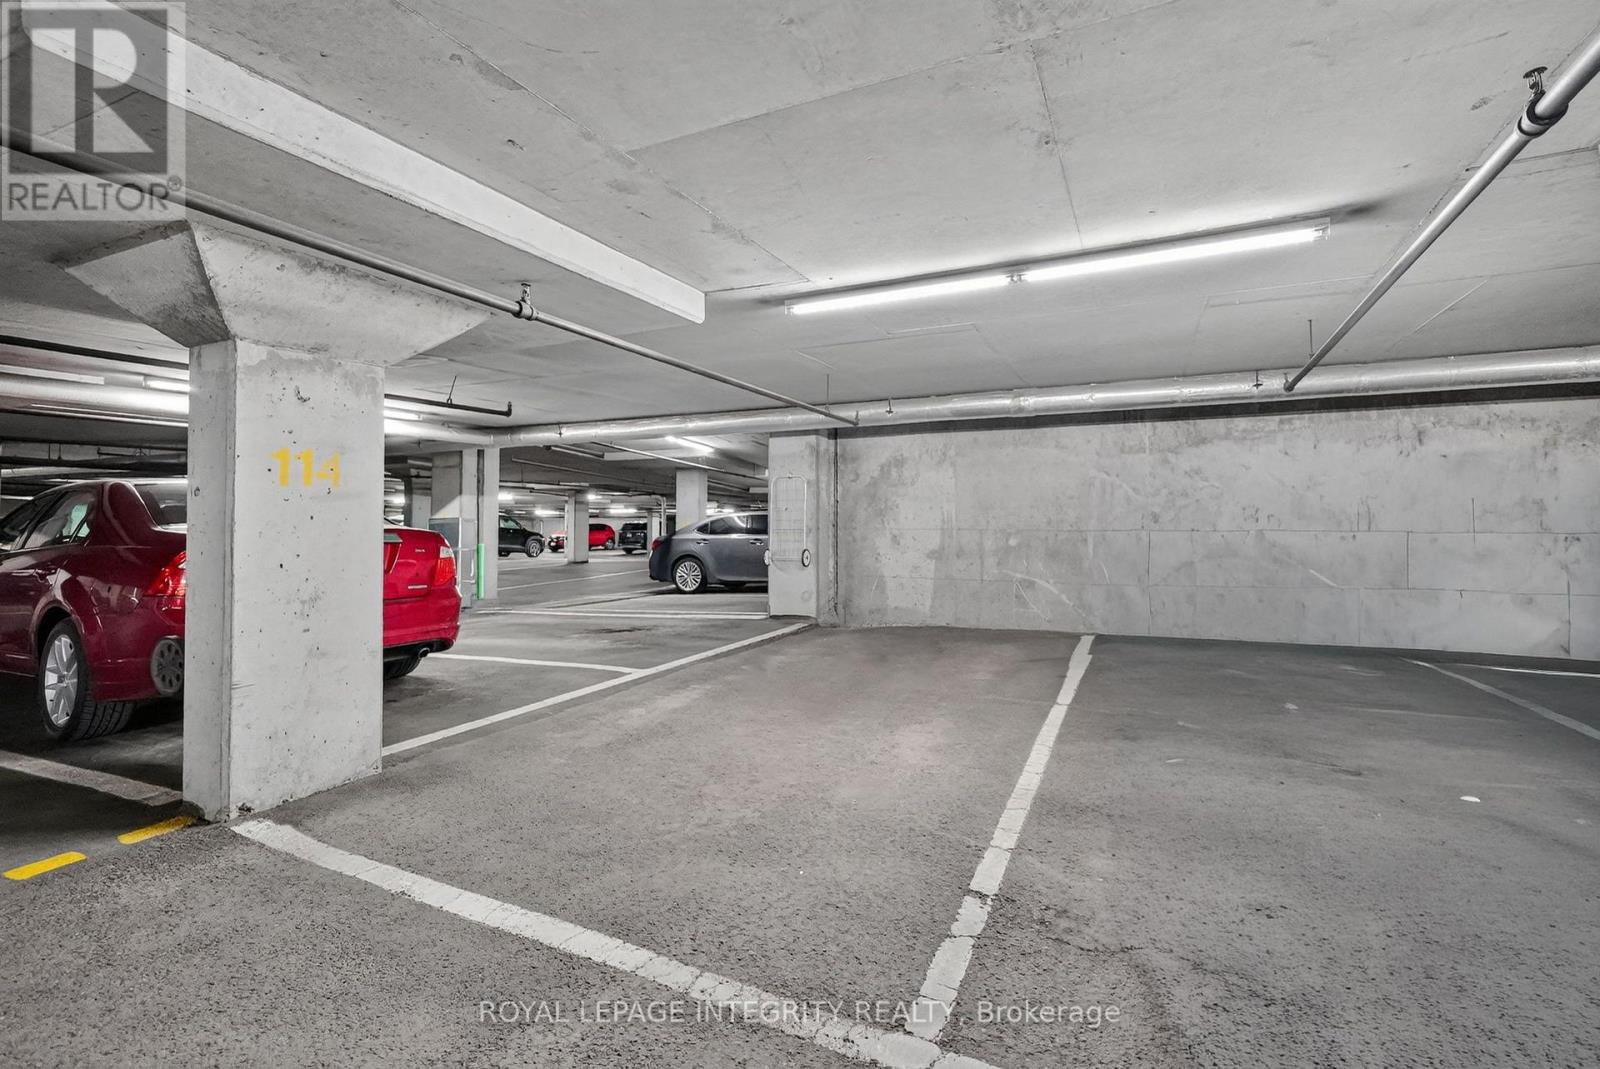
| 总车位 | 1 |
| 结构 | Patio(s) |
| View Type | City View |
详 情
| 浴室 | 2 |
| 地上卧房 | 2 |
| 总卧房 | 2 |
| Age | 31 To 50 Years |
| 公寓设施 | Storage - Locker |
| 赠送家电包括 | 洗碗机, 烘干机, 微波炉, Sauna, 炉子, 洗衣机, 冰箱 |
| 地下室类型 | 没有 |
| 空调 | 中央空调 |
| 外墙 | 混凝土 |
| Fire Protection | Security Guard |
| 供暖方式 | 电 |
| 供暖类型 | 压力热风 |
| 内部尺寸 | 1200 - 1399 Sqft |
| 类型 | 公寓 |
车 位
| 地下 | |
| Garage | |
| 入内式车位 |
土地
| 英亩数 | 无 |
| Landscape Features | Landscaped |
| 地表水 | Pond Or Stream |
房 间
| 楼 层 | 类 型 | 长 度 | 宽 度 | 面 积 |
|---|---|---|---|---|
| 一楼 | 客厅 | 4.39 m | 4.24 m | 4.39 m x 4.24 m |
| 一楼 | 厨房 | 4.39 m | 2.39 m | 4.39 m x 2.39 m |
| 一楼 | 餐厅 | 2.11 m | 3.48 m | 2.11 m x 3.48 m |
| 一楼 | 浴室 | 2.67 m | 2.39 m | 2.67 m x 2.39 m |
| 一楼 | 主卧 | 5.21 m | 3.73 m | 5.21 m x 3.73 m |
| 一楼 | 其它 | 2.46 m | 1.42 m | 2.46 m x 1.42 m |
| 一楼 | 浴室 | 2.46 m | 1.42 m | 2.46 m x 1.42 m |
| 一楼 | 第二卧房 | 4.39 m | 3.35 m | 4.39 m x 3.35 m |
| 一楼 | 洗衣房 | 2.31 m | 2.31 m | 2.31 m x 2.31 m |
| 一楼 | 门厅 | 3.18 m | 2.72 m | 3.18 m x 2.72 m |

The trademarks REALTOR®, REALTORS®, and the REALTOR® logo are controlled by The Canadian Real Estate Association (CREA) and identify real estate professionals who are members of CREA. The trademarks MLS®, Multiple Listing Service® and the associated logos are owned by The Canadian Real Estate Association (CREA) and identify the quality of services provided by real estate professionals who are members of CREA. The trademark DDF® is owned by The Canadian Real Estate Association (CREA) and identifies CREA's Data Distribution Facility (DDF®)
Ottawa Real Estate Board
Royal LePage Integrity Realty
October 13 2026 08:52:49
