
302 Grayburn Way Ottawa, Ontario K2J 0V8
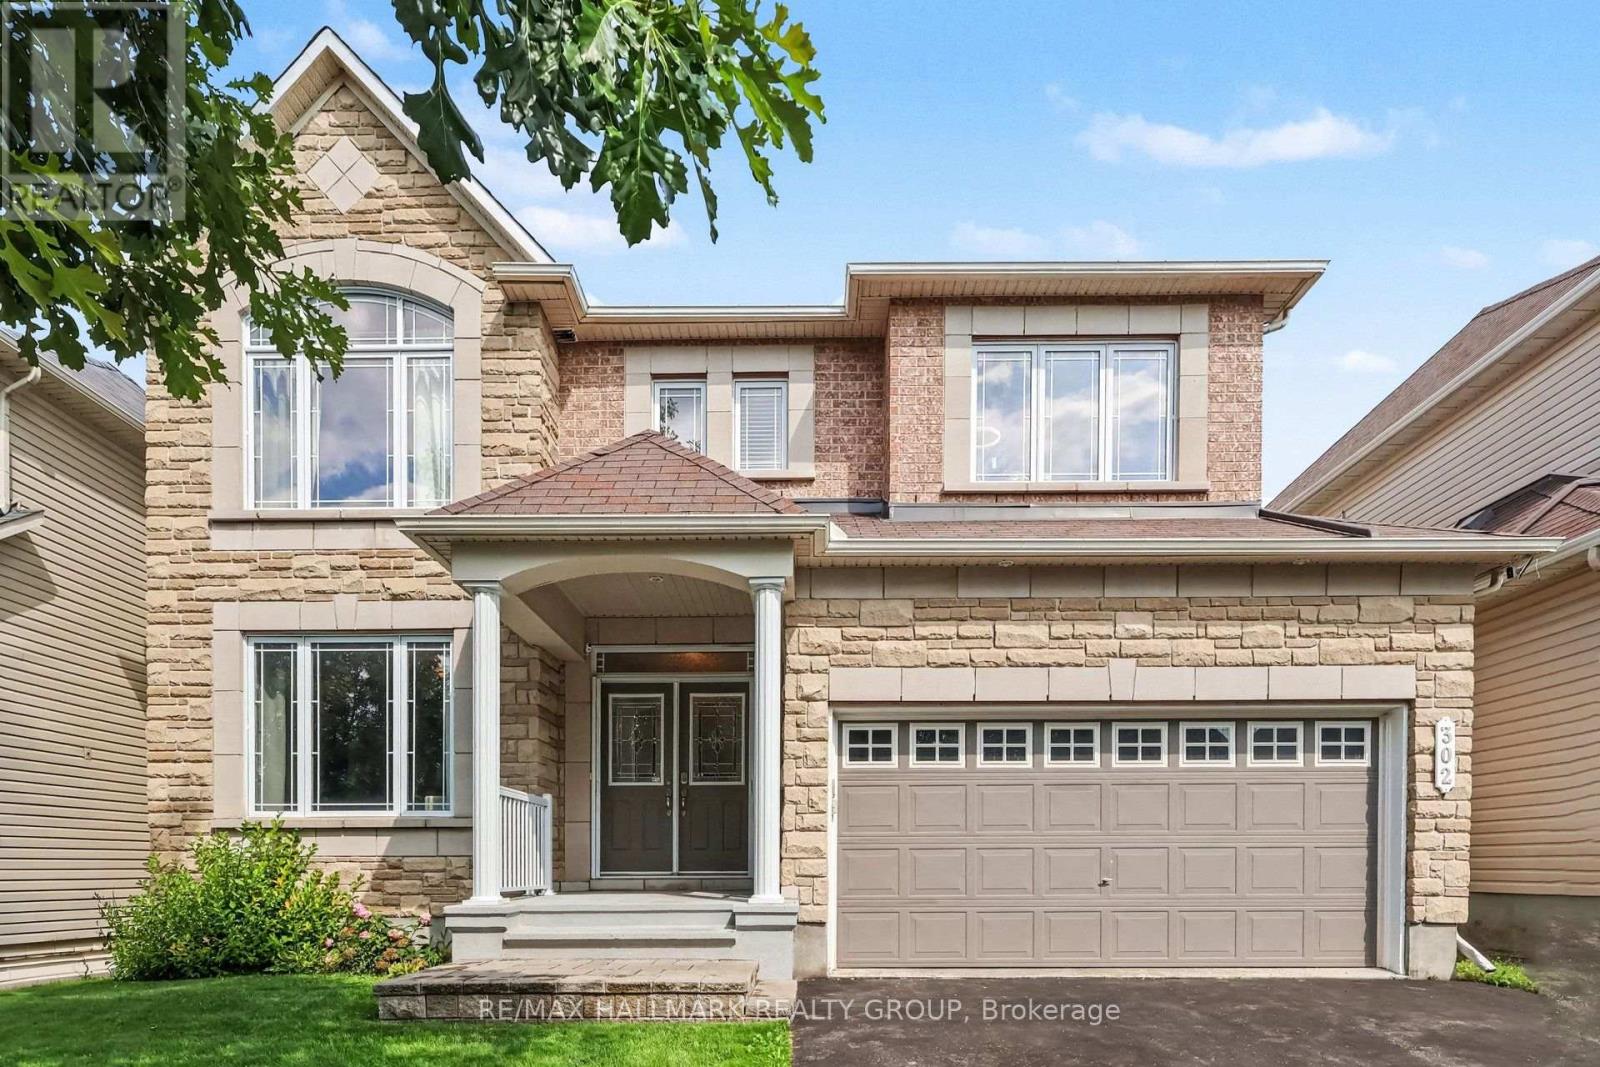


$949,900
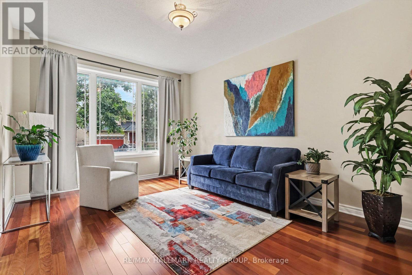
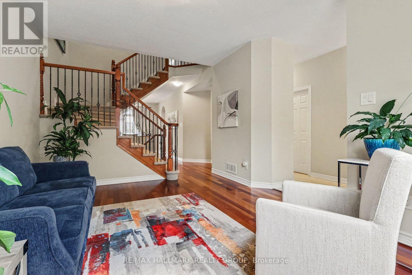
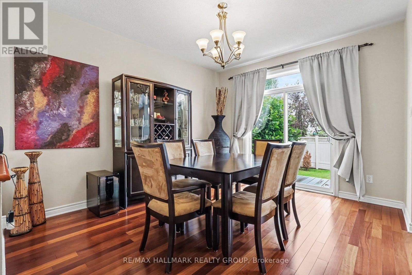
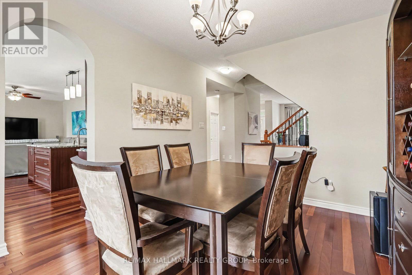
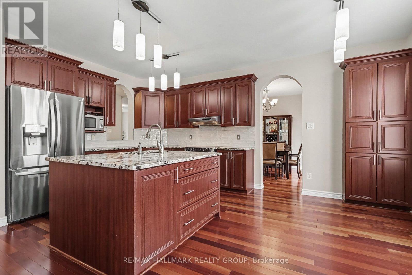
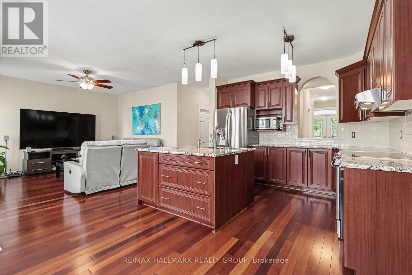
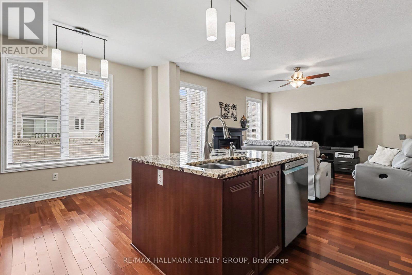
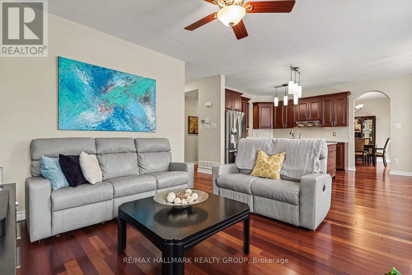
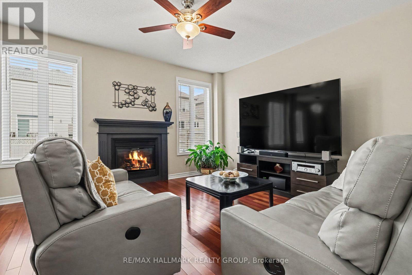
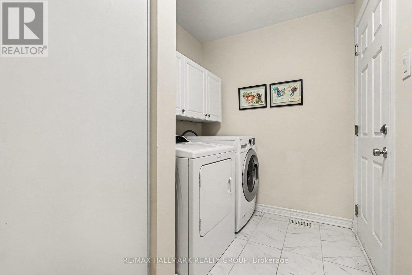
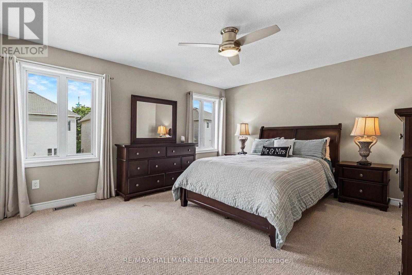
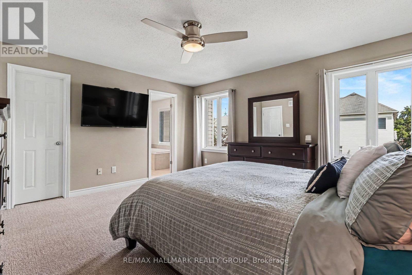
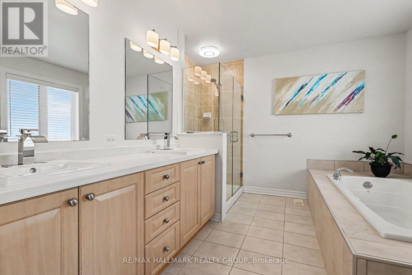
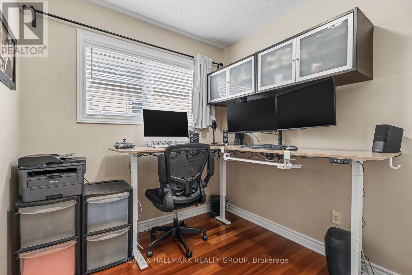
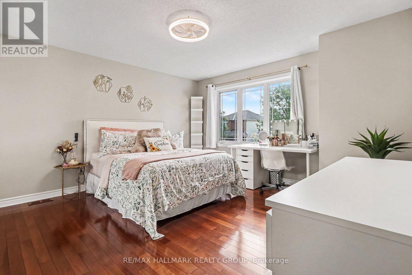
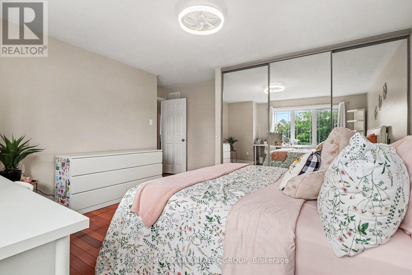
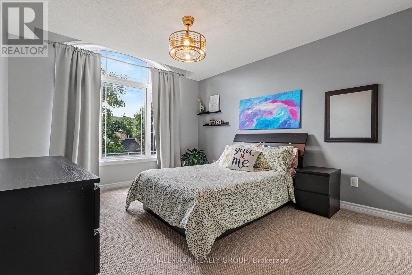
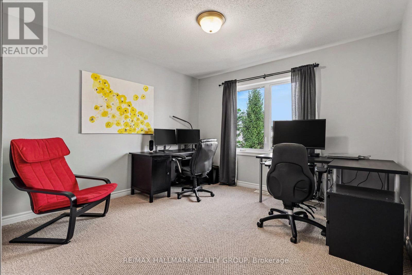
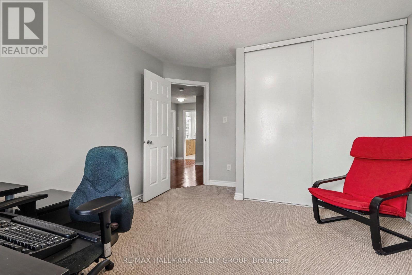
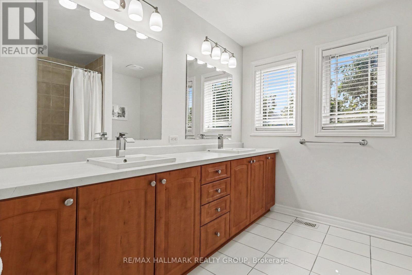
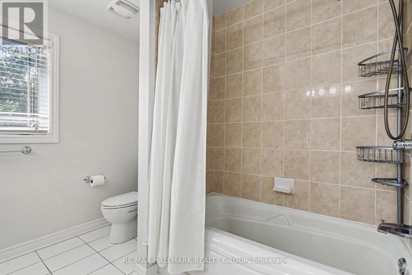
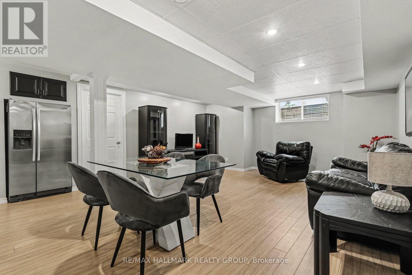
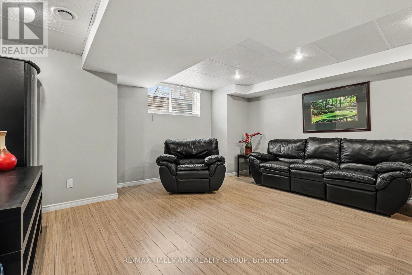
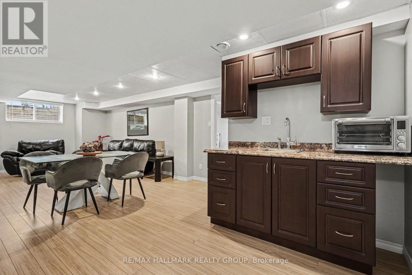
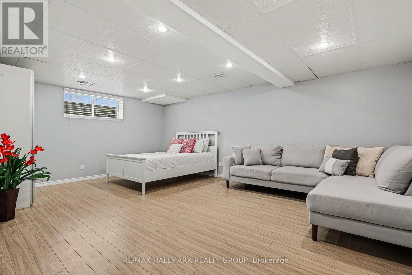
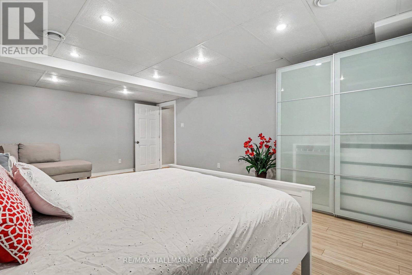
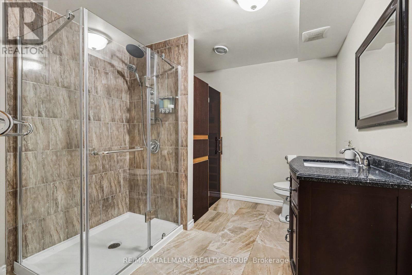
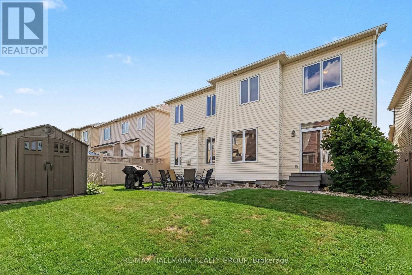

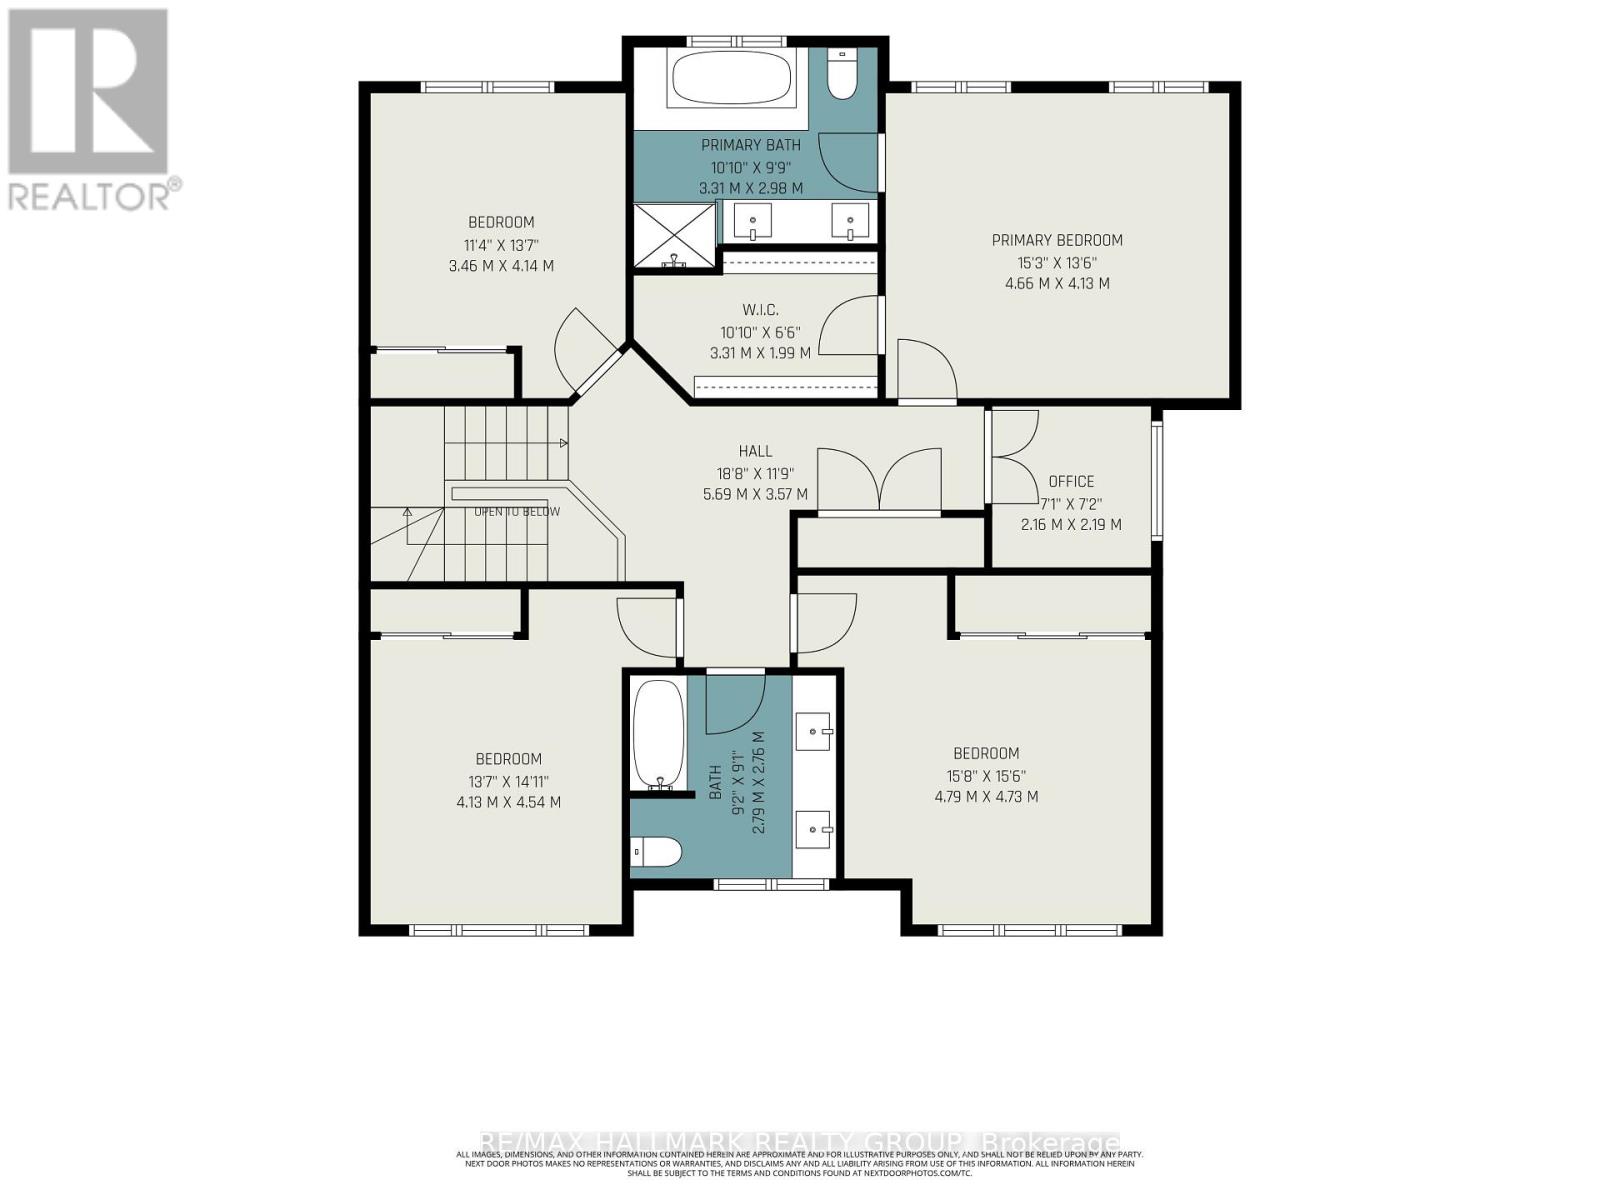
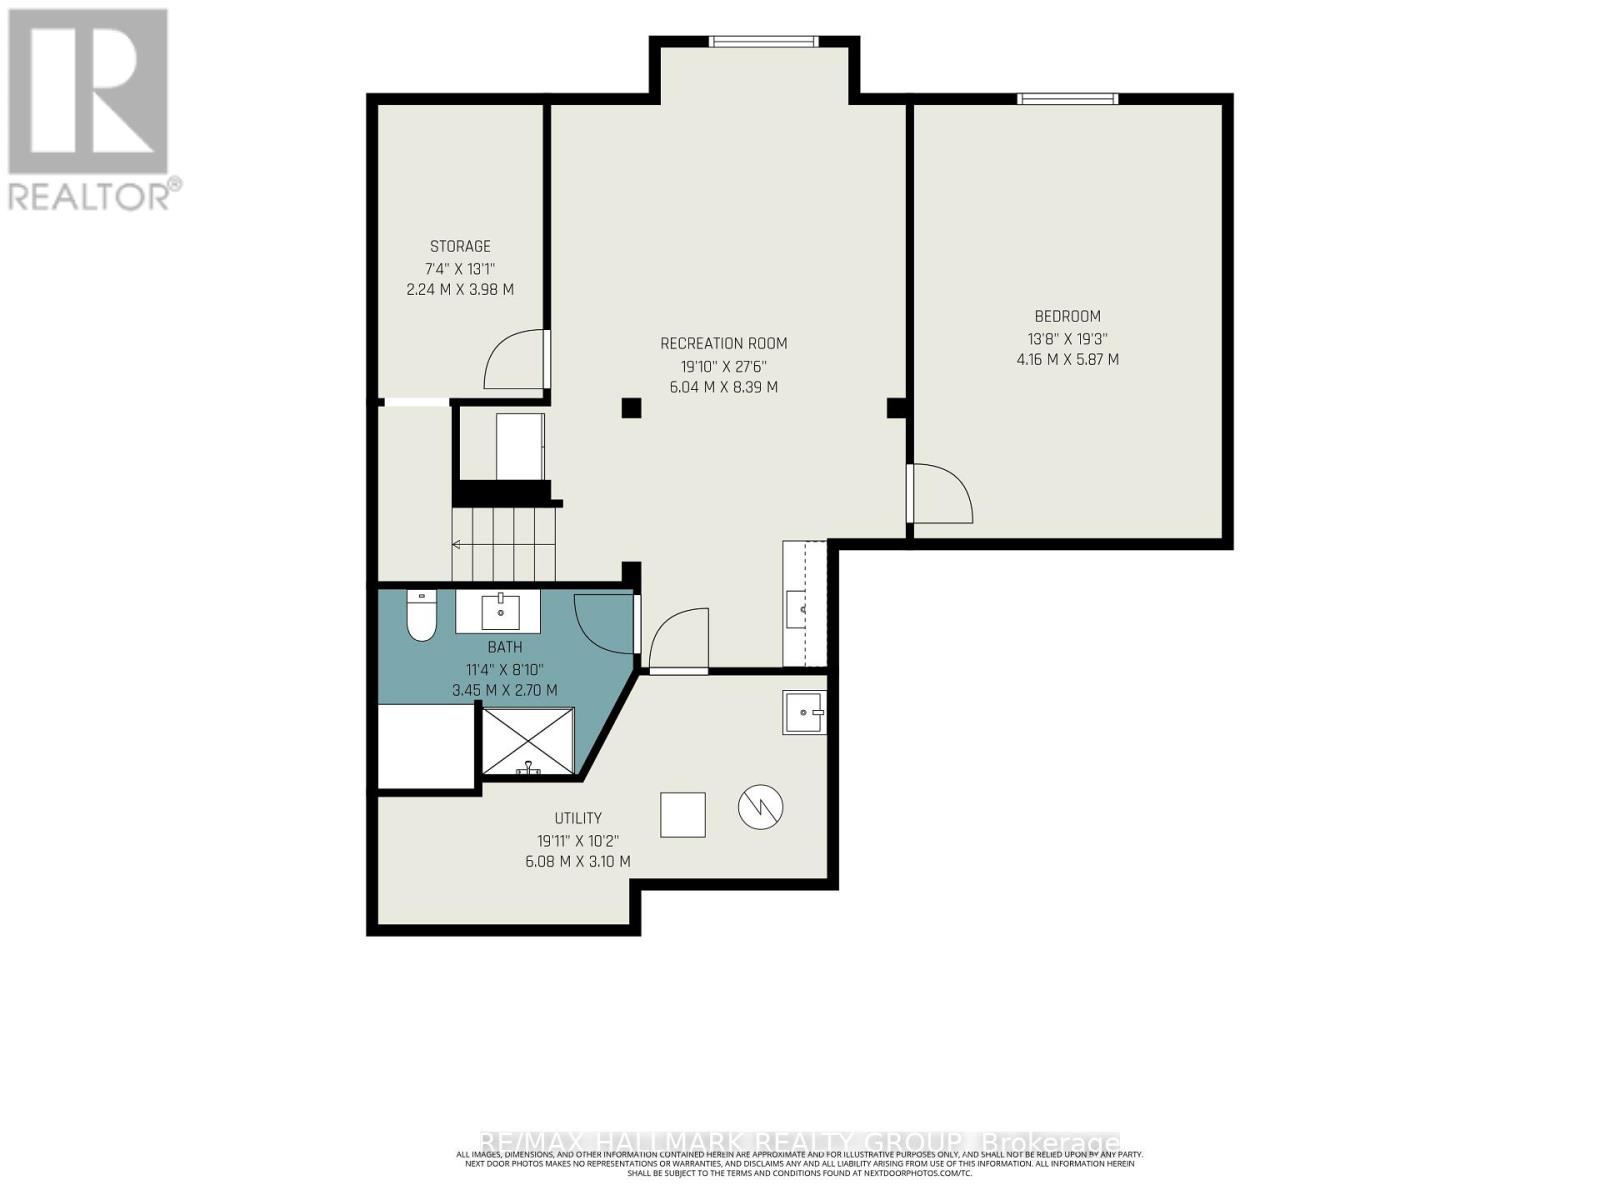
Welcome to this beautifully maintained Minto-built two-story home offering over 2,600 sq. ft. of thoughtfully designed living space, plus a professionally finished basement, in the highly sought-after community of Chapman Mills. Designed with today's family in mind, this spacious 4+1 bedroom, 4 bathroom home combines elegant finishes with exceptional functionality. Double door entry to a spacious foyer into an open concept main level with 9ft Ceilings and cherry wood flooring throughout. The heart of the home is the upgraded gourmet kitchen featuring granite countertops, a large center island with additional storage, pot drawers, crown molding, glass tile backsplash, an abundance of cabinetry, and a bright breakfast area overlooking the backyard all are adjacent to the formal dining room. The family room offers the perfect gathering space with rich hardwood flooring and a cozy gas fireplace, and an open-concept layout ideal for entertaining. The upper level features four generously sized bedrooms including a spacious primary retreat complete with a luxurious 5-piece ensuite bathroom & generous walk-in closet. A dedicated second-floor office provides the perfect work-from-home space, study area, or children's homework station. The professionally finished lower level expands the living space with a large recreation room, 5th bedroom, 3pcs bathroom with a sauna, as well as a convenient kitchenette, making it an ideal space for extended family, overnight guests, or entertaining and storage space. Situated on a quiet street in one of Barrhaven's most desirable neighbourhoods, this exceptional home is within walking distance of schools, parks, shopping, restaurants, public transit, and a wide range of everyday amenities. A rare opportunity to own a spacious family home in the heart of Chapman Mills. (id:44758)
房源概要
| MLS® Number | X13650946 |
| 房源类型 | 民宅 |
| 社区名字 | 7709 - Barrhaven - Strandherd |
| 附近的便利设施 | 公共交通, 公园, 学校 |
| 社区特征 | 社区活动中心, School Bus |
| 设备类型 | 热水器 |
| 总车位 | 6 |
| 租赁设备类型 | 热水器 |
| 结构 | Deck |
详 情
| 浴室 | 4 |
| 地上卧房 | 4 |
| 地下卧室 | 1 |
| 总卧房 | 5 |
| 公寓设施 | Fireplace(s) |
| 赠送家电包括 | Garage Door Opener Remote(s), Water Meter, Blinds, 洗碗机, 烘干机, Garage Door Opener, Hood 电扇, Sauna, Storage Shed, 炉子, 洗衣机, 冰箱 |
| 地下室进展 | 已装修 |
| 地下室类型 | N/a (finished) |
| 施工种类 | 独立屋 |
| 空调 | 中央空调 |
| 外墙 | 砖 Facing, 乙烯基壁板 |
| 壁炉 | 有 |
| Flooring Type | Hardwood, Tile, Laminate |
| 地基类型 | 混凝土 |
| 客人卫生间(不包含洗浴) | 1 |
| 供暖方式 | 天然气 |
| 供暖类型 | 压力热风 |
| 储存空间 | 2 |
| 内部尺寸 | 2500 - 3000 Sqft |
| 类型 | 独立屋 |
| 设备间 | 市政供水 |
车 位
| 附加车库 | |
| Garage |
土地
| 英亩数 | 无 |
| 围栏类型 | Fenced Yard |
| 土地便利设施 | 公共交通, 公园, 学校 |
| Landscape Features | Landscaped |
| 污水道 | Sanitary Sewer |
| 土地深度 | 92 Ft ,8 In |
| 土地宽度 | 45 Ft ,7 In |
| 不规则大小 | 45.6 X 92.7 Ft |
房 间
| 楼 层 | 类 型 | 长 度 | 宽 度 | 面 积 |
|---|---|---|---|---|
| 二楼 | 浴室 | 3.31 m | 2.98 m | 3.31 m x 2.98 m |
| 二楼 | Office | 2.19 m | 2.16 m | 2.19 m x 2.16 m |
| 二楼 | 第二卧房 | 4.79 m | 4.73 m | 4.79 m x 4.73 m |
| 二楼 | 第三卧房 | 4.54 m | 4.13 m | 4.54 m x 4.13 m |
| 二楼 | Bedroom 4 | 4.14 m | 3.46 m | 4.14 m x 3.46 m |
| 二楼 | 主卧 | 4.66 m | 4.13 m | 4.66 m x 4.13 m |
| 二楼 | 其它 | 3.31 m | 1.99 m | 3.31 m x 1.99 m |
| 地下室 | Bedroom 5 | 5.87 m | 4.16 m | 5.87 m x 4.16 m |
| 地下室 | 娱乐,游戏房 | 8.39 m | 6.04 m | 8.39 m x 6.04 m |
| 地下室 | 浴室 | 3.45 m | 2.7 m | 3.45 m x 2.7 m |
| 地下室 | 其它 | 3.98 m | 2.24 m | 3.98 m x 2.24 m |
| 地下室 | 设备间 | 6.08 m | 3.1 m | 6.08 m x 3.1 m |
| 一楼 | 客厅 | 3.41 m | 4.83 m | 3.41 m x 4.83 m |
| 一楼 | 餐厅 | 3.96 m | 3.46 m | 3.96 m x 3.46 m |
| 一楼 | 家庭房 | 4.57 m | 4.25 m | 4.57 m x 4.25 m |
| 一楼 | 厨房 | 3.49 m | 3.15 m | 3.49 m x 3.15 m |
| 一楼 | Eating Area | 3.49 m | 2.55 m | 3.49 m x 2.55 m |
| 一楼 | 洗衣房 | 3.22 m | 1.96 m | 3.22 m x 1.96 m |
| 一楼 | 浴室 | 2.31 m | 0.91 m | 2.31 m x 0.91 m |
| 一楼 | 门厅 | 4.22 m | 2.84 m | 4.22 m x 2.84 m |
https://www.realtor.ca/real-estate/30128881/302-grayburn-way-ottawa-7709-barrhaven-strandherd

The trademarks REALTOR®, REALTORS®, and the REALTOR® logo are controlled by The Canadian Real Estate Association (CREA) and identify real estate professionals who are members of CREA. The trademarks MLS®, Multiple Listing Service® and the associated logos are owned by The Canadian Real Estate Association (CREA) and identify the quality of services provided by real estate professionals who are members of CREA. The trademark DDF® is owned by The Canadian Real Estate Association (CREA) and identifies CREA's Data Distribution Facility (DDF®)
Ottawa Real Estate Board
RE/MAX Hallmark Realty Group
August 07 2026 07:53:11
