
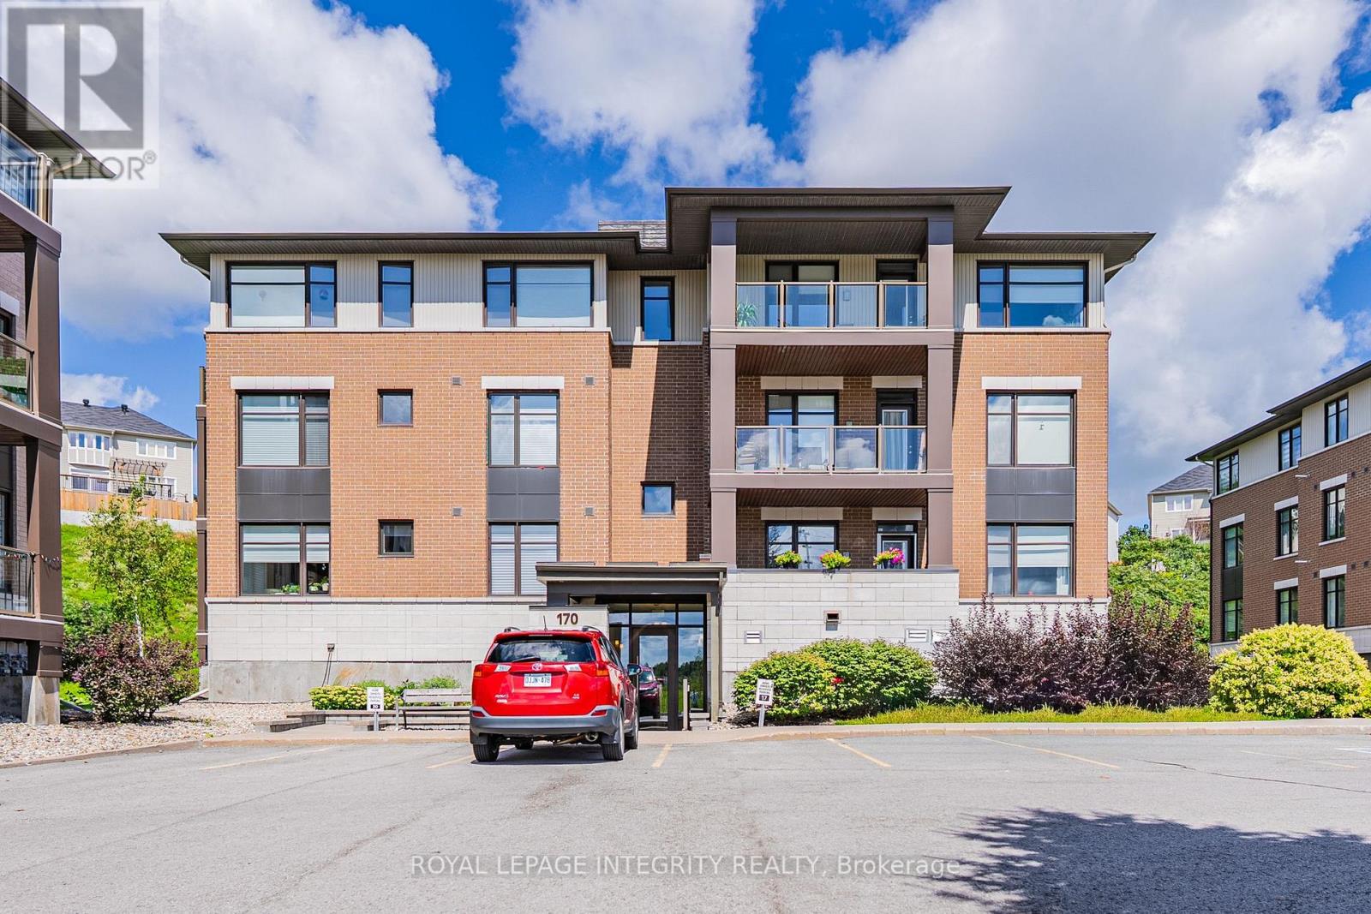
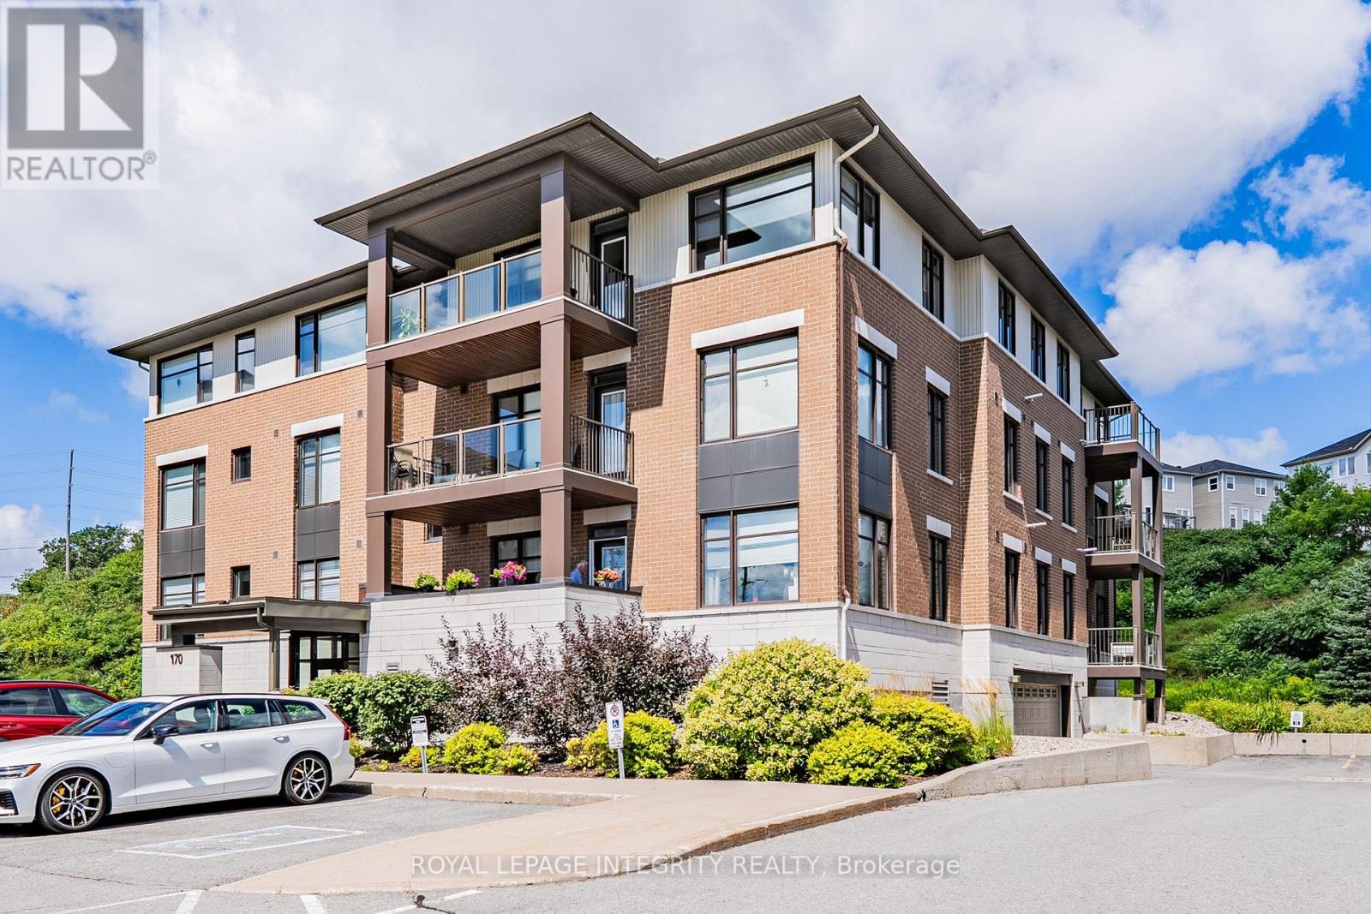
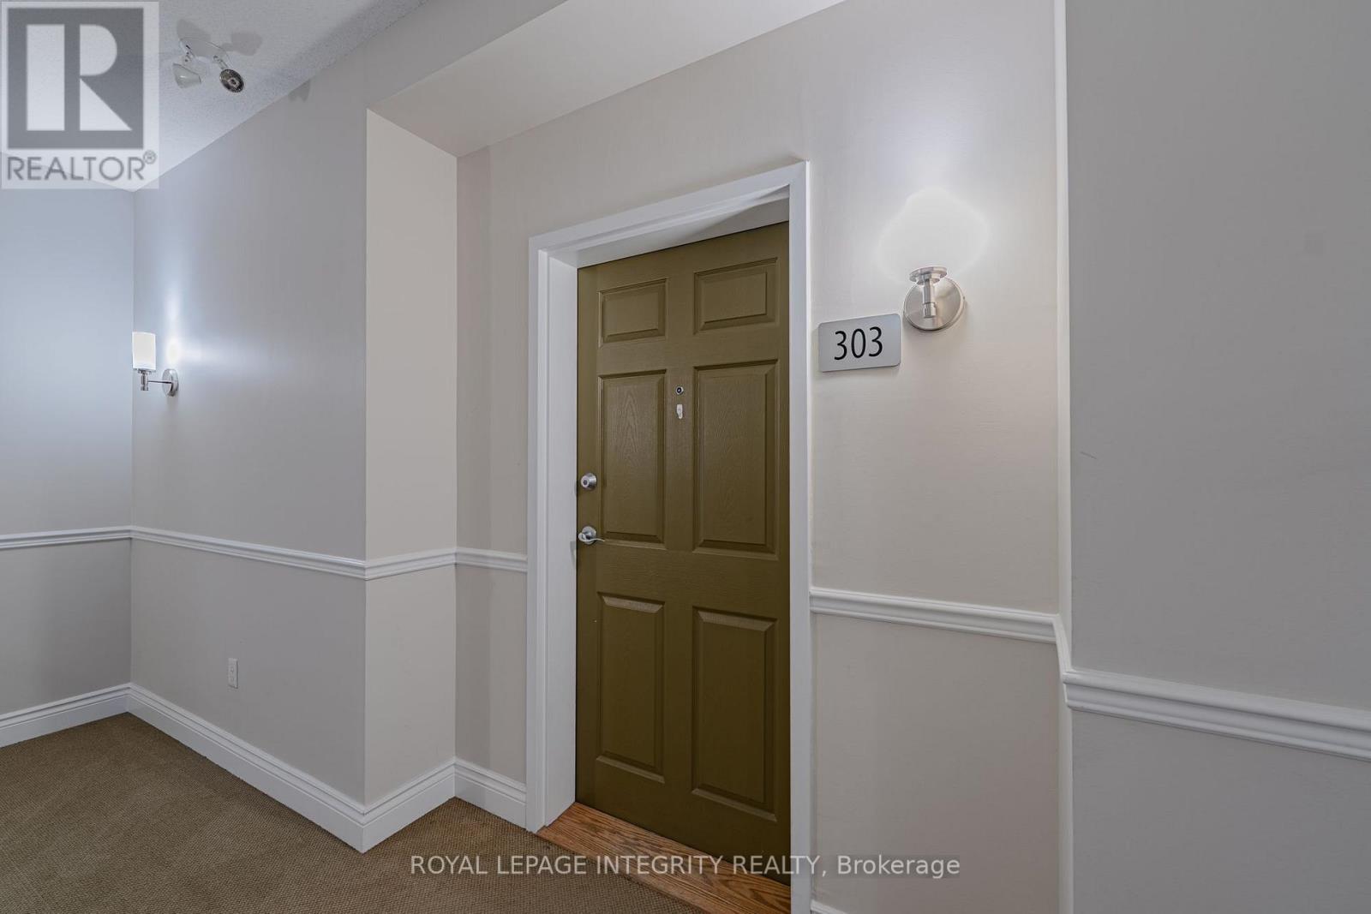
303 - 170 Guelph Private Ottawa, Ontario K2T 0J5


$479,000管理费,Water, Common Area Maintenance, Insurance
$603.92 每月
管理费,Water, Common Area Maintenance, Insurance
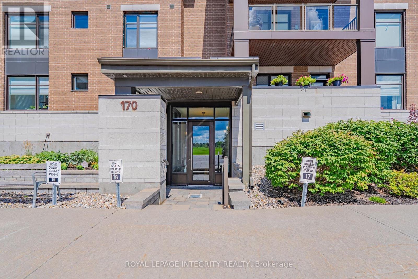
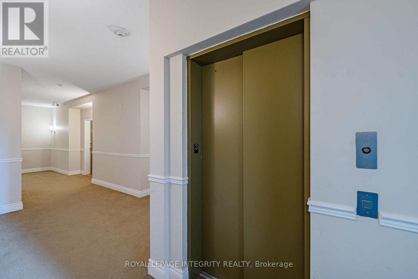
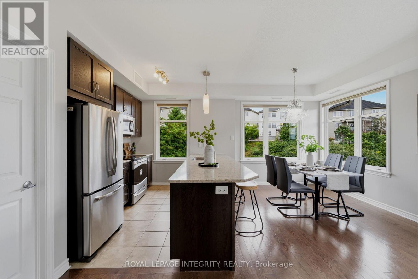
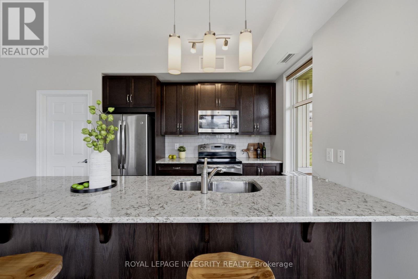
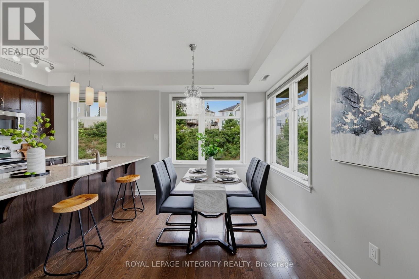
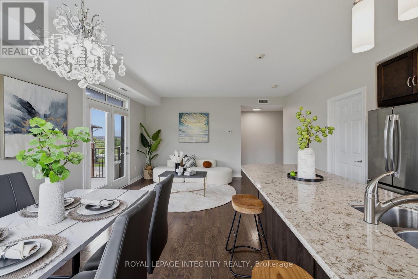
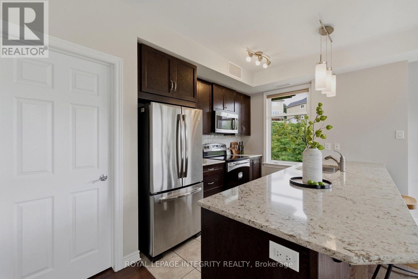
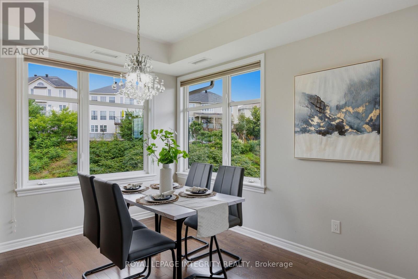
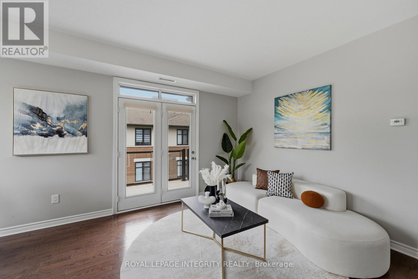
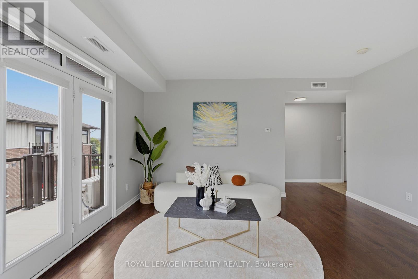
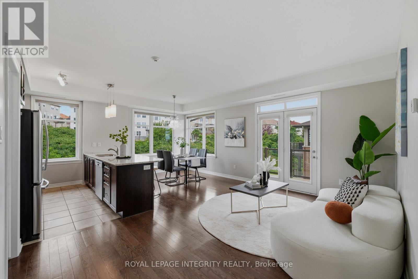

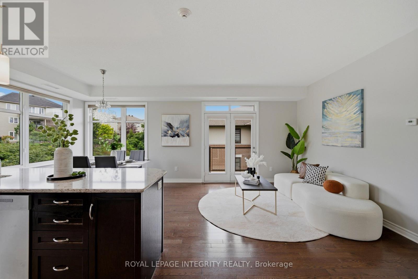
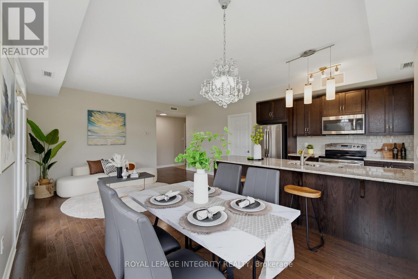
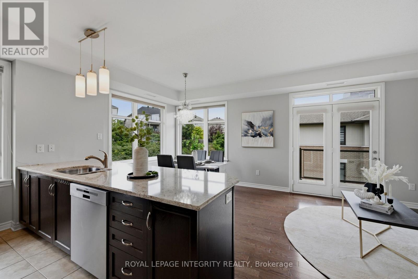
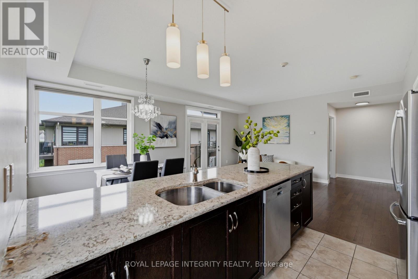
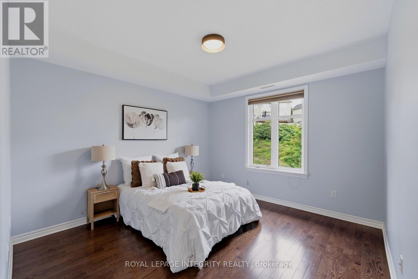
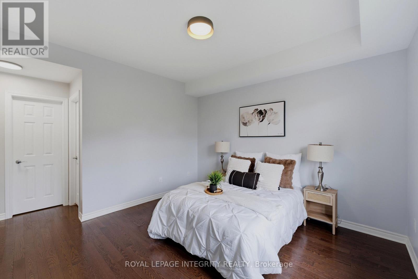
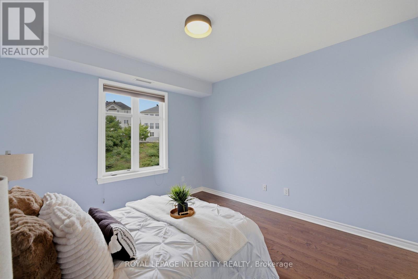
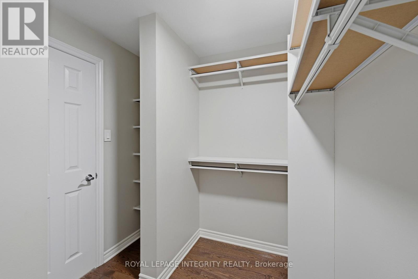
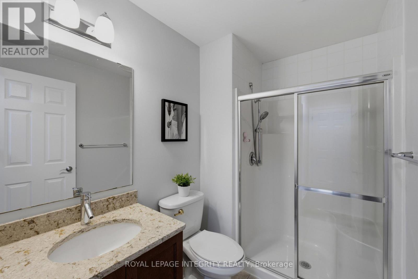
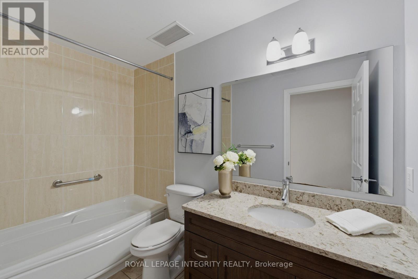
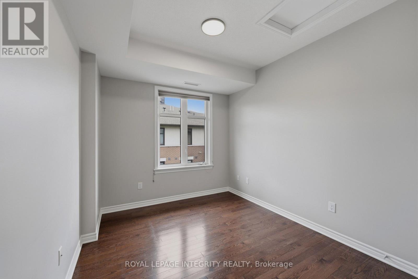
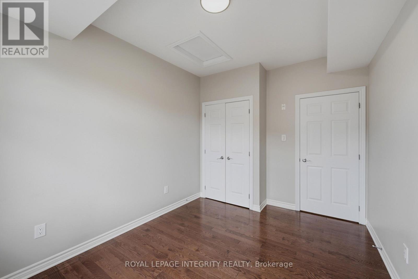
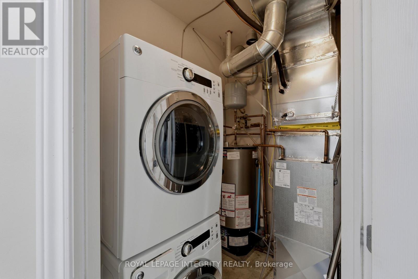
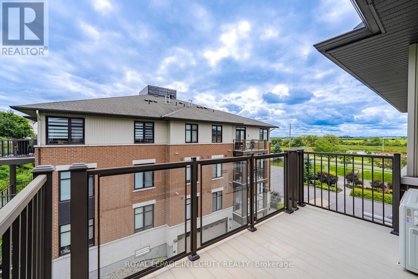
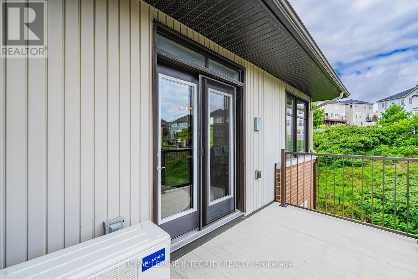
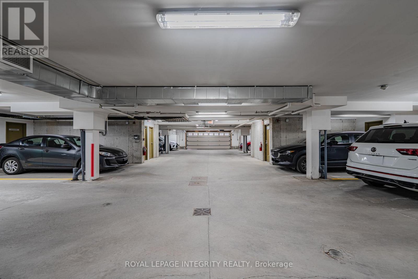
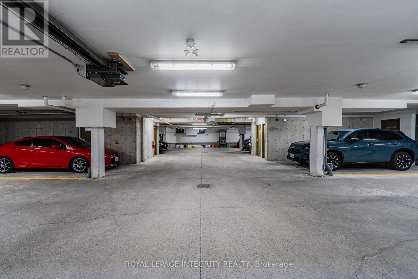
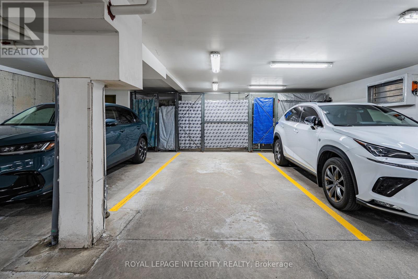
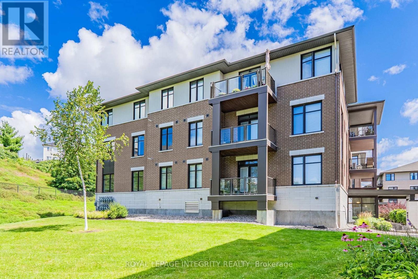
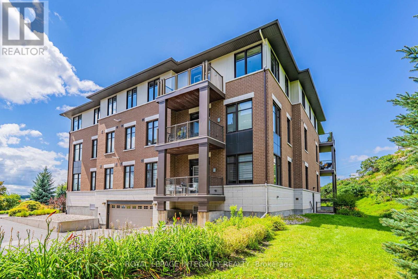
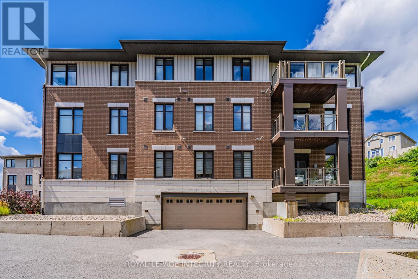
$603.92 每月Welcome to this beautifully maintained TOP-FLOOR 2-bedroom, 2-bathroom condo in the highly sought-after Kanata Lakes community! Offering approx. 1,043 sq. ft. of thoughtfully designed living space, this bright and spacious Cedar model features an open-concept layout, hardwood and ceramic tile flooring throughout - NO CARPET! The modern kitchen offers quartz countertops, a large breakfast counter, stainless steel appliances and a new dishwasher (2025). The generous living and dining area is filled with natural light and opens onto a LARGE PRIVATE BALCONY with peaceful rear-facing views. Two well-sized bedrooms include a spacious primary bedroom with its own ensuite. New A/C (2024). Heated underground parking and a storage locker are included. Enjoy elevator access and wonderful clubhouse amenities. Located in an excellent school district with highly regarded public and Catholic schools, including Earl of March, W.E.J., Kanata Highlands, Georges Vanier and All Saints. Minutes to Kanata Centrum, Tanger Outlets, Costco, restaurants, transit, Kanata North High-Tech Park and DND Carling Campus, with easy access to Hwy 417. A rare top-floor opportunity combining space, privacy and an unbeatable Kanata Lakes location! The parking spot(The locker is right behind it) is the one on your left middle one if you face the garage from outside. (id:44758)
房源概要
| MLS® Number | X13687008 |
| 房源类型 | 民宅 |
| 社区名字 | 9007 - Kanata - Kanata Lakes/Heritage Hills |
| 附近的便利设施 | 公共交通 |
| 社区特征 | Pets Allowed With Restrictions |
| 设备类型 | 热水器 |
| 特征 | 阳台, 无地毯 |
| 总车位 | 1 |
| 租赁设备类型 | 热水器 |
详 情
| 浴室 | 2 |
| 地上卧房 | 2 |
| 总卧房 | 2 |
| 公寓设施 | Storage - Locker |
| 赠送家电包括 | 洗碗机, 烘干机, Hood 电扇, 炉子, 洗衣机, 冰箱 |
| 地下室类型 | None, None |
| 空调 | 中央空调 |
| 外墙 | 砖, 灰泥 |
| 供暖方式 | 天然气 |
| 供暖类型 | 压力热风 |
| 内部尺寸 | 1000 - 1199 Sqft |
| 类型 | 公寓 |
车 位
| 地下 | |
| Garage |
土地
| 英亩数 | 无 |
| 土地便利设施 | 公共交通 |
| 规划描述 | 住宅 |
房 间
| 楼 层 | 类 型 | 长 度 | 宽 度 | 面 积 |
|---|---|---|---|---|
| 一楼 | 主卧 | 3.73 m | 3.5 m | 3.73 m x 3.5 m |
| 一楼 | 卧室 | 3.42 m | 2.71 m | 3.42 m x 2.71 m |
| 一楼 | 客厅 | 7.62 m | 3.35 m | 7.62 m x 3.35 m |
| 一楼 | 厨房 | 3.04 m | 2.46 m | 3.04 m x 2.46 m |

The trademarks REALTOR®, REALTORS®, and the REALTOR® logo are controlled by The Canadian Real Estate Association (CREA) and identify real estate professionals who are members of CREA. The trademarks MLS®, Multiple Listing Service® and the associated logos are owned by The Canadian Real Estate Association (CREA) and identify the quality of services provided by real estate professionals who are members of CREA. The trademark DDF® is owned by The Canadian Real Estate Association (CREA) and identifies CREA's Data Distribution Facility (DDF®)
Ottawa Real Estate Board
Royal LePage Integrity Realty
August 19 2026 09:52:53
