
303 Balinroan Crescent Ottawa, Ontario K2J 3T7


$2,750 Monthly
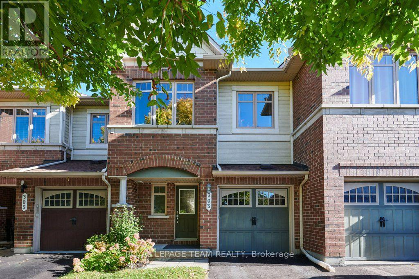
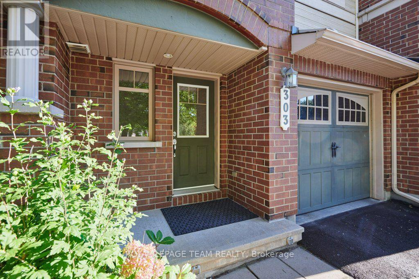
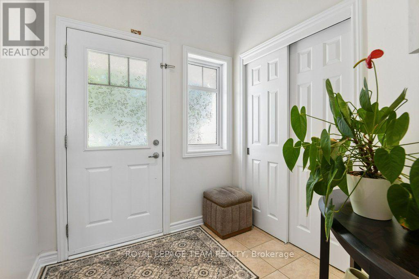
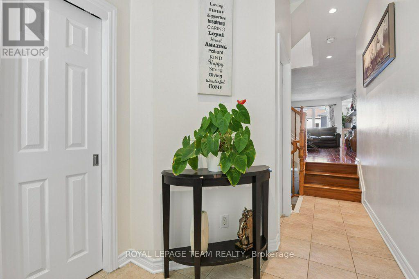
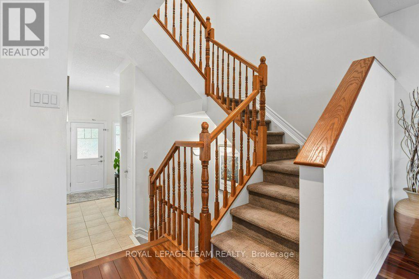
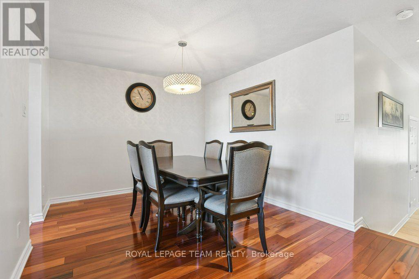
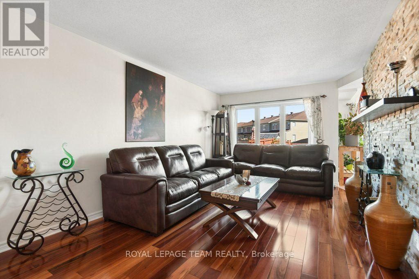
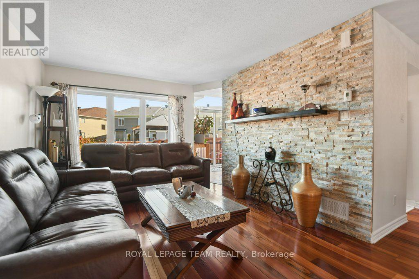
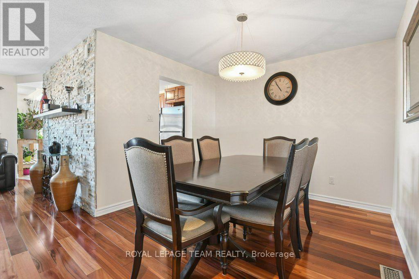
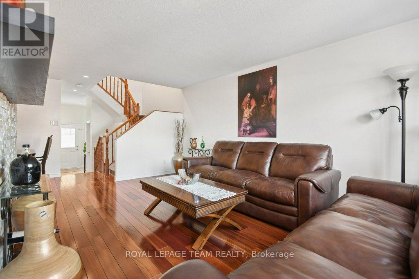
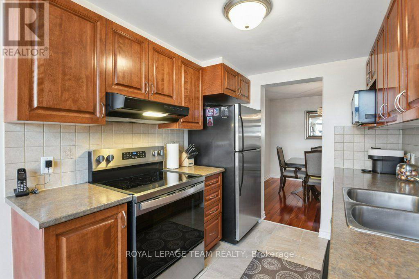
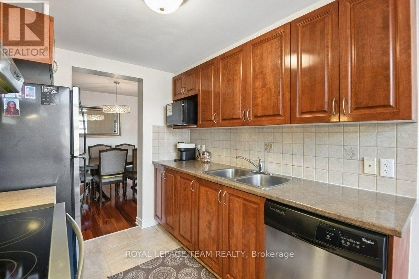
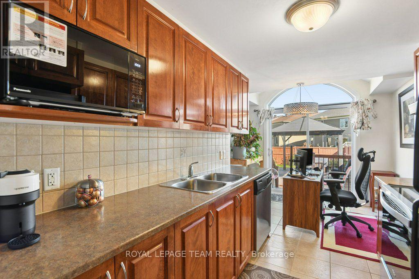
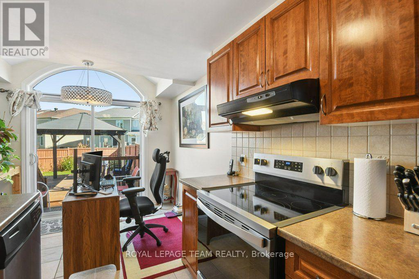
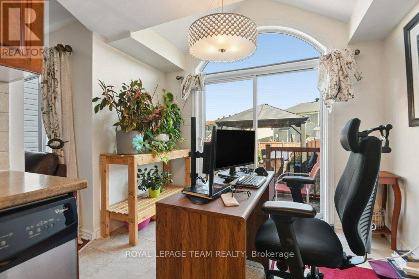
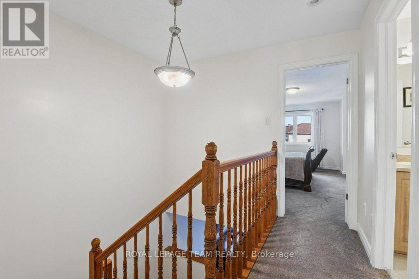
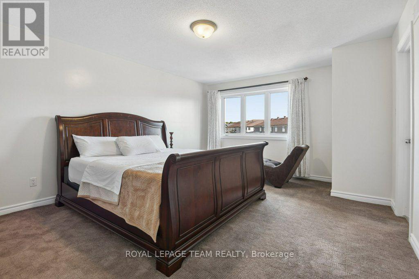
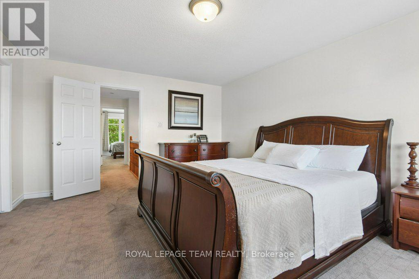
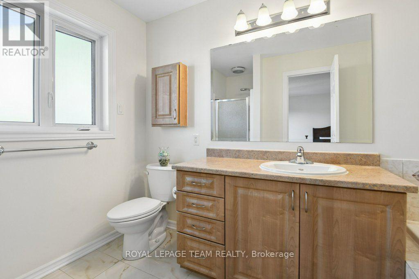
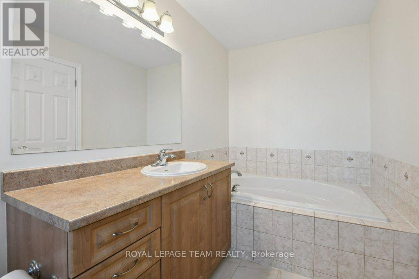
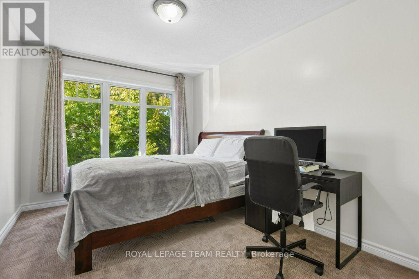
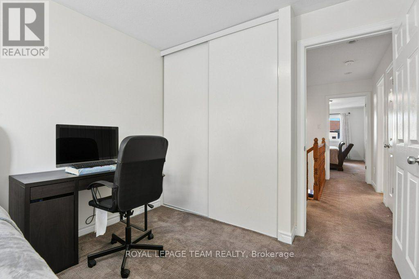
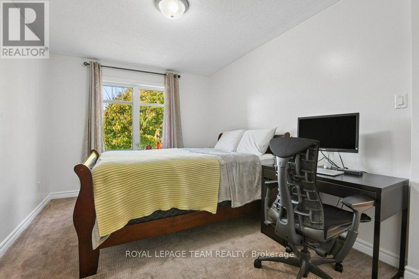
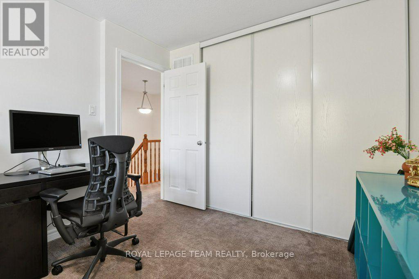
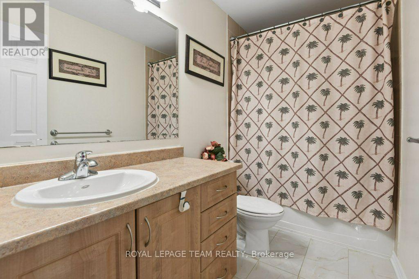
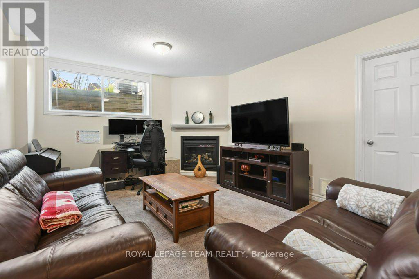
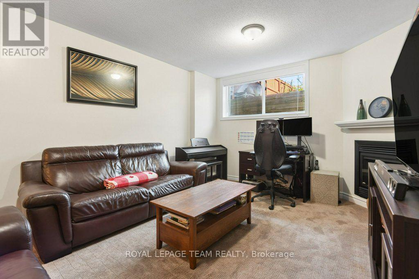
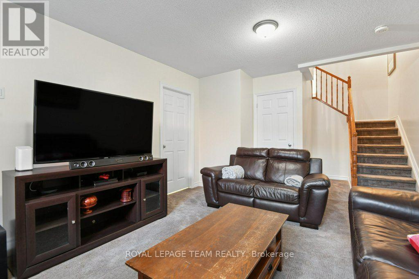
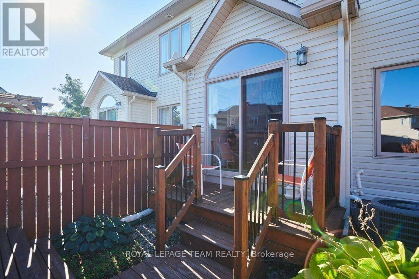
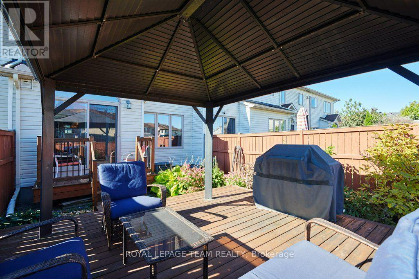
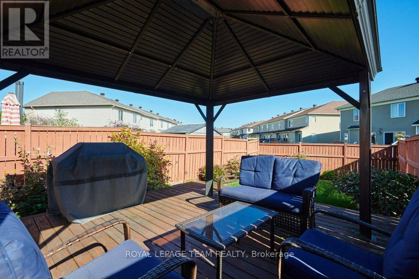
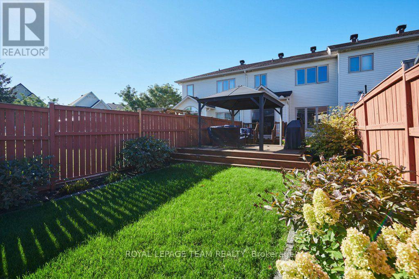
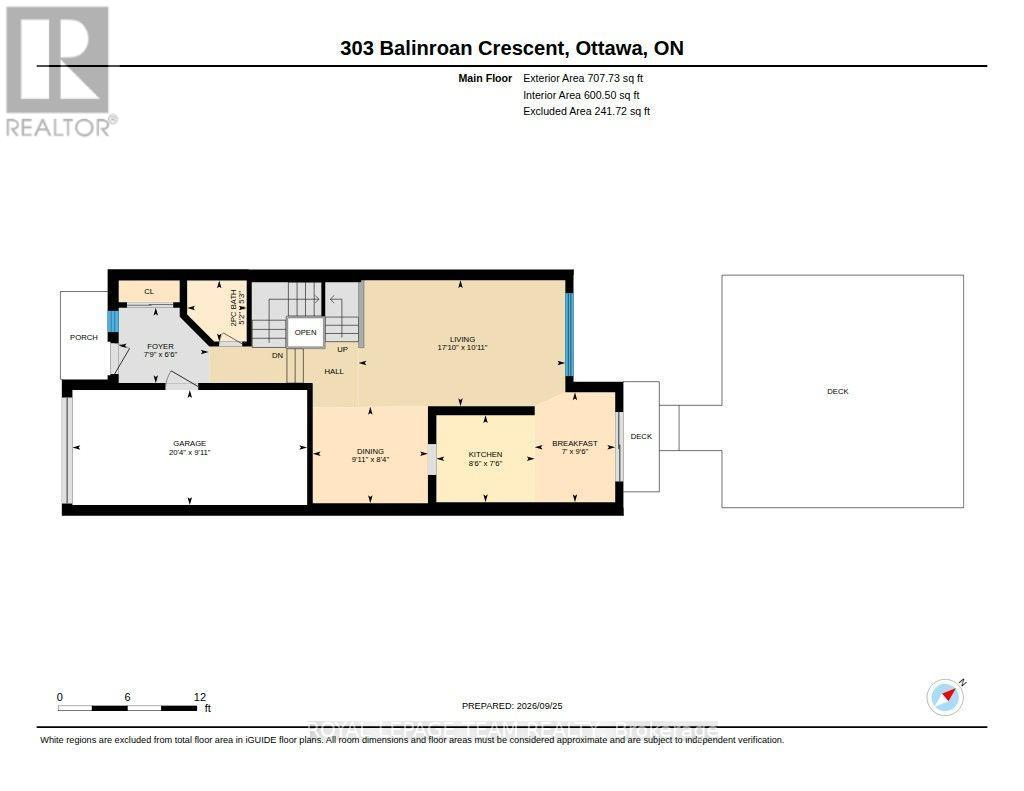
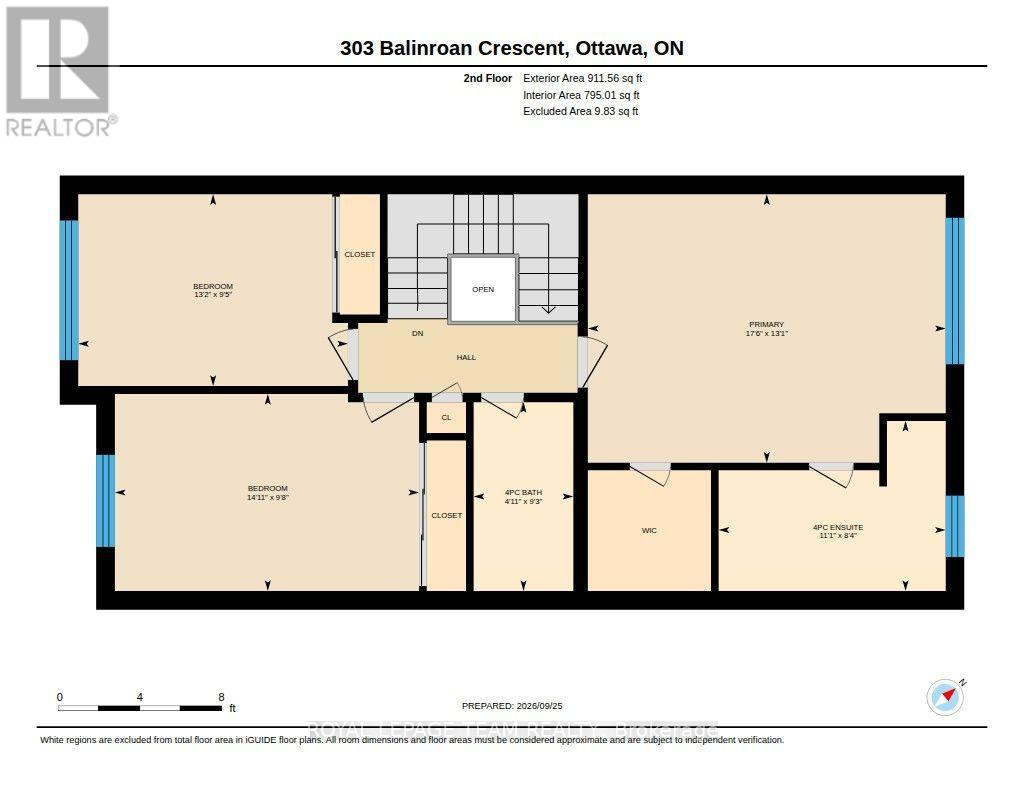
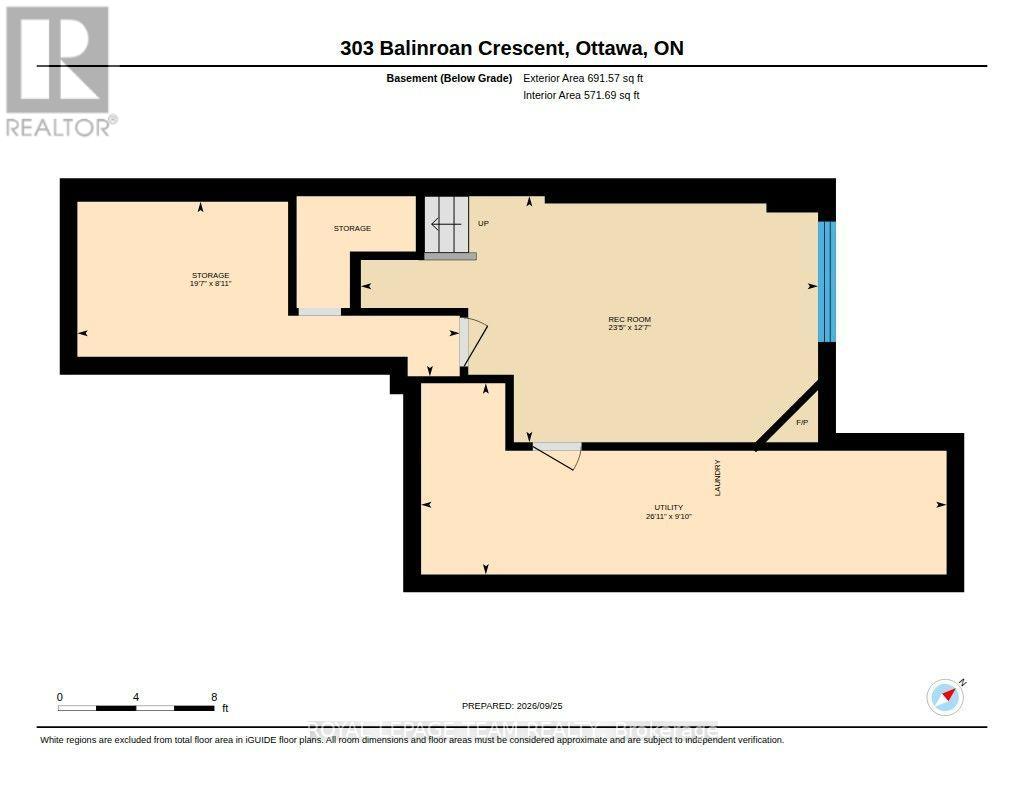
This Minto 5th Avenue model features 3 spacious bedrooms, 2.5 bathrooms, and abundant natural light throughout. From the moment you enter the spacious foyer area, you'll notice the welcoming layout, gleaming hardwood floors, and large windows that fill the main level with sunlight. The kitchen features good countertop areas, ample cabinet space and a cozy eat-in area overlooking the rear yard which is presently being used as office space. Large patio doors leading directly to the rear yard deck area is covered by a gazebo with netting sides to keep those pesky bugs away in the spring. The yard is fully fenced and is beautifully landscaped. Returning through the spacious living room you ascend the open stairway to the second floor which contains 3 good sized bedrooms. The primary bedroom offers a private ensuite bathroom with soaker tub and there is a large walk-in closet. The two additional bedrooms provide plenty of room for your family and provide space for both a bed as well as a desk area. Another 4-piece bathroom completes the upper level. The large, finished basement provides a great family gathering area and has a gas fireplace for those cold winter nights. The large window allows plenty of light into the rec. room area. There is plenty of storage in another room and a dedicated laundry area in a large utility room. The home is located in a quiet, family-friendly neighbourhood just minutes from schools, parks, shopping, and everyday amenities. NO SMOKERS and NO PETS. Tenants pay all utilities and HWT rental. See Showingtime for Appointments (id:44758)
房源概要
| MLS® Number | X13835372 |
| 房源类型 | 民宅 |
| 社区名字 | 7709 - Barrhaven - Strandherd |
| 附近的便利设施 | 公园, 公共交通 |
| 特征 | Level Lot, Flat Site, Lane |
| 总车位 | 2 |
详 情
| 浴室 | 3 |
| 地上卧房 | 3 |
| 总卧房 | 3 |
| Age | 6 To 15 Years |
| 公寓设施 | Fireplace(s) |
| 赠送家电包括 | Garage Door Opener Remote(s), Water Heater |
| 地下室进展 | 部分完成 |
| 地下室类型 | N/a (partially Finished) |
| 施工种类 | 附加的 |
| 空调 | 中央空调 |
| 外墙 | 砖, 乙烯基壁板 |
| Fire Protection | Smoke Detectors |
| 壁炉 | 有 |
| Fireplace Total | 1 |
| 地基类型 | 混凝土浇筑 |
| 客人卫生间(不包含洗浴) | 1 |
| 供暖方式 | 天然气 |
| 供暖类型 | Other |
| 储存空间 | 2 |
| 内部尺寸 | 1500 - 2000 Sqft |
| 类型 | 联排别墅 |
| 设备间 | 市政供水 |
车 位
| 附加车库 | |
| Garage |
土地
| 英亩数 | 无 |
| 围栏类型 | Fully Fenced, Fenced Yard |
| 土地便利设施 | 公园, 公共交通 |
| 污水道 | Sanitary Sewer |
| 土地深度 | 126 Ft ,1 In |
| 土地宽度 | 20 Ft ,4 In |
| 不规则大小 | 20.4 X 126.1 Ft ; Sides Are Different Dimensions |
房 间
| 楼 层 | 类 型 | 长 度 | 宽 度 | 面 积 |
|---|---|---|---|---|
| 二楼 | 浴室 | 2.81 m | 1.49 m | 2.81 m x 1.49 m |
| 二楼 | 其它 | 2.53 m | 1.94 m | 2.53 m x 1.94 m |
| 二楼 | 主卧 | 5.33 m | 4 m | 5.33 m x 4 m |
| 二楼 | 第二卧房 | 4.53 m | 2.93 m | 4.53 m x 2.93 m |
| 二楼 | 第三卧房 | 4.02 m | 2.86 m | 4.02 m x 2.86 m |
| 二楼 | 浴室 | 3.39 m | 2.53 m | 3.39 m x 2.53 m |
| 地下室 | 其它 | 7.14 m | 3.84 m | 7.14 m x 3.84 m |
| 地下室 | 其它 | 8.2 m | 2.99 m | 8.2 m x 2.99 m |
| 地下室 | 其它 | 5.97 m | 2.72 m | 5.97 m x 2.72 m |
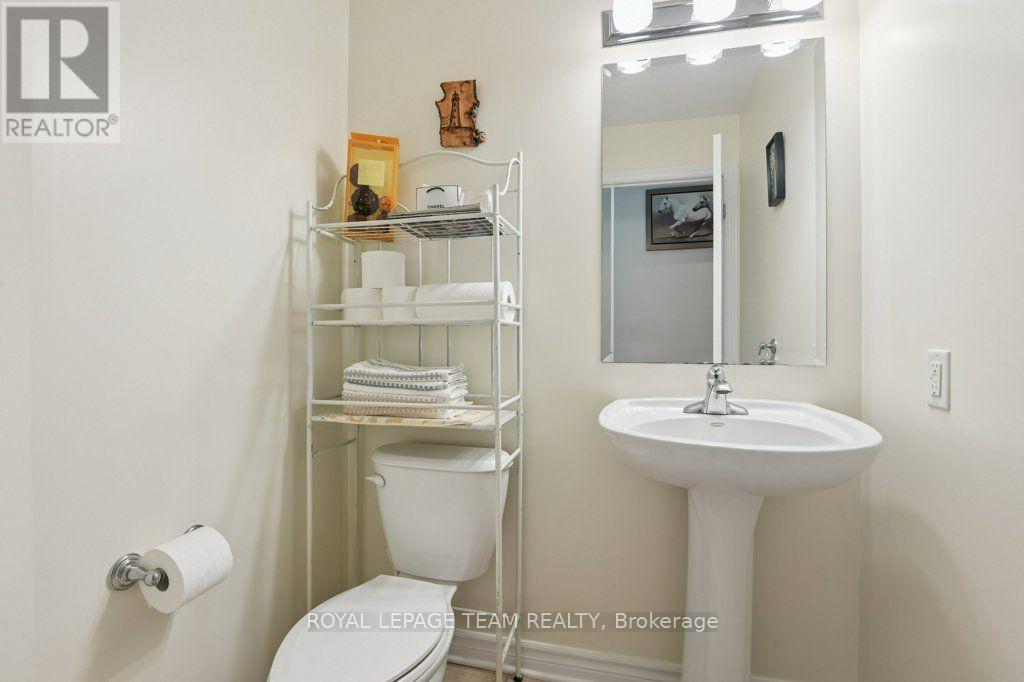
| 一楼 | Partial Bathroom | 1.61 m | 1.57 m | 1.61 m x 1.57 m |
| 一楼 | 客厅 | 5.45 m | 3.32 m | 5.45 m x 3.32 m |
| 一楼 | 餐厅 | 3.04 m | 2.54 m | 3.04 m x 2.54 m |
| 一楼 | 厨房 | 2.59 m | 2.29 m | 2.59 m x 2.29 m |
| 一楼 | Eating Area | 2.9 m | 2.12 m | 2.9 m x 2.12 m |
设备间
| 有线电视 | 已安装 |
| 配电箱 | 已安装 |
| 污水道 | 已安装 |
https://www.realtor.ca/real-estate/30335590/303-balinroan-crescent-ottawa-7709-barrhaven-strandherd

The trademarks REALTOR®, REALTORS®, and the REALTOR® logo are controlled by The Canadian Real Estate Association (CREA) and identify real estate professionals who are members of CREA. The trademarks MLS®, Multiple Listing Service® and the associated logos are owned by The Canadian Real Estate Association (CREA) and identify the quality of services provided by real estate professionals who are members of CREA. The trademark DDF® is owned by The Canadian Real Estate Association (CREA) and identifies CREA's Data Distribution Facility (DDF®)
Ottawa Real Estate Board
Royal LePage Team Realty
September 29 2026 05:22:55
