
305 - 280 Herzberg Road Ottawa, Ontario K2K 0N8


$415,000管理费,Water, Insurance, Common Area Maintenance
$413 每月
管理费,Water, Insurance, Common Area Maintenance
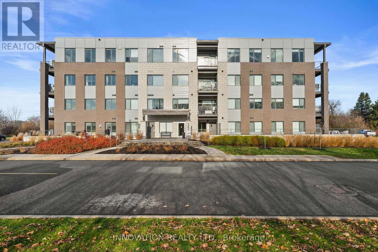
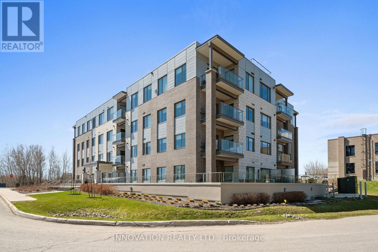
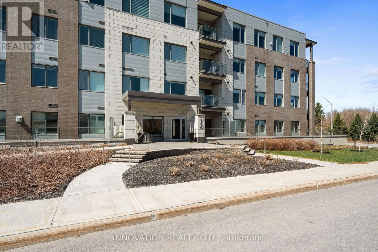
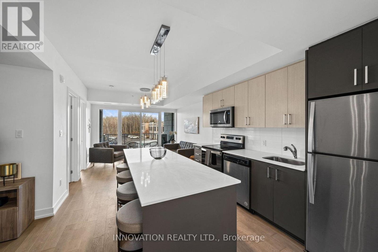
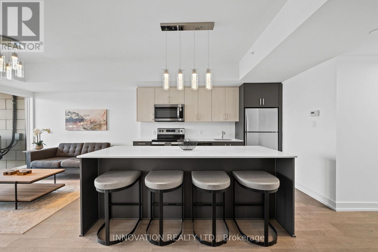
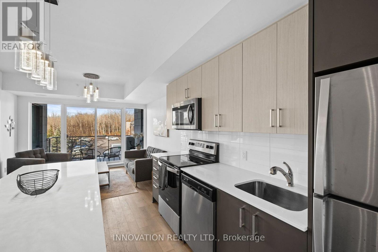
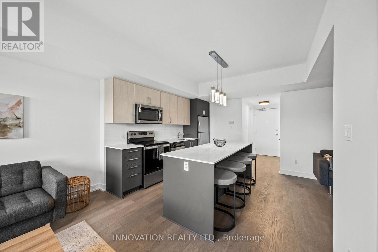
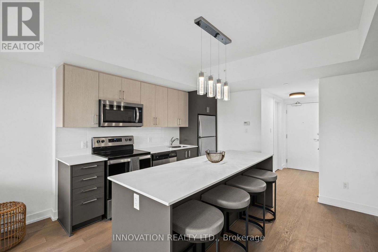
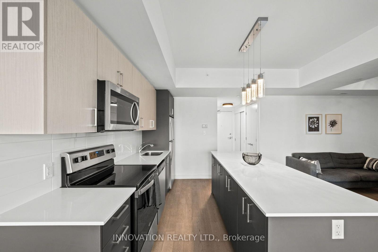
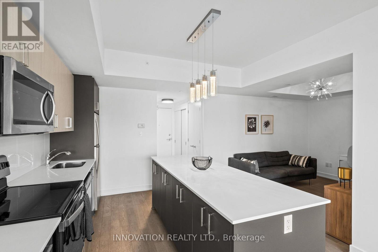
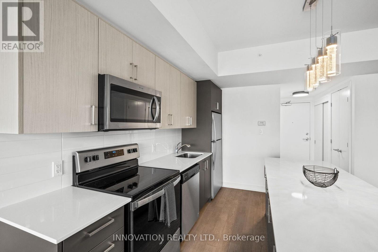
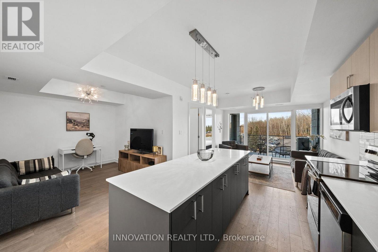
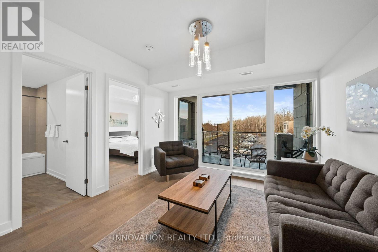
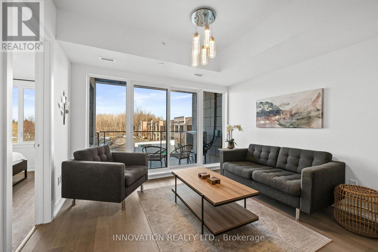
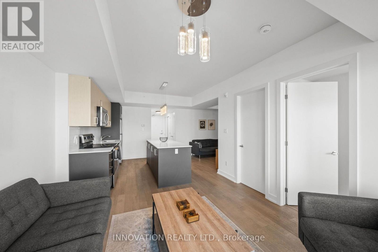
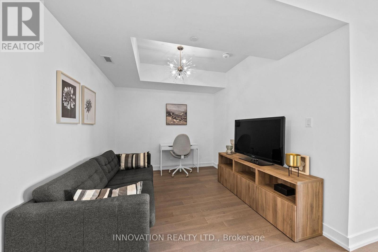
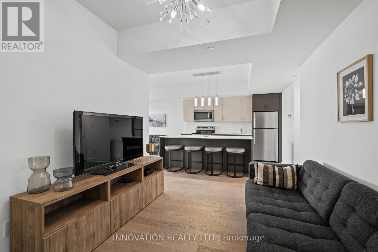
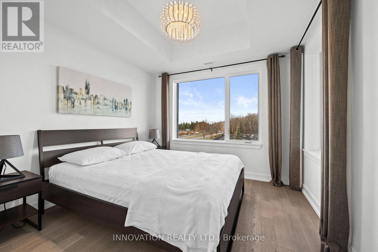
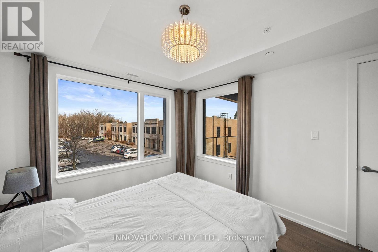
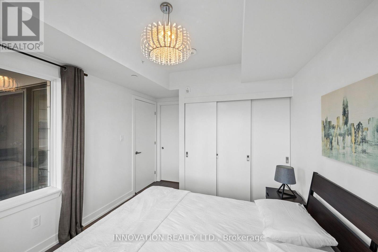
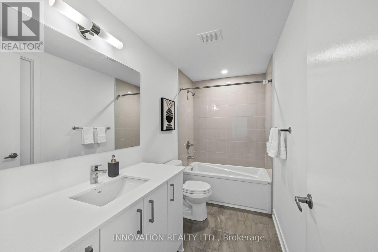
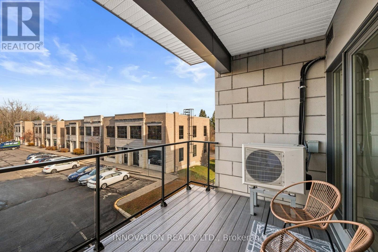
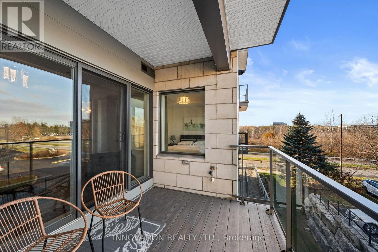
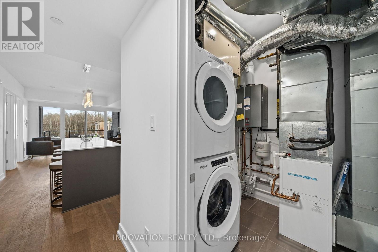
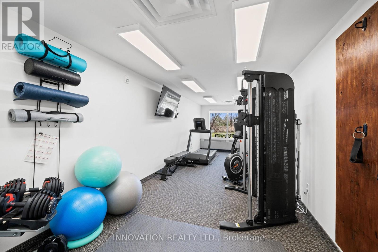
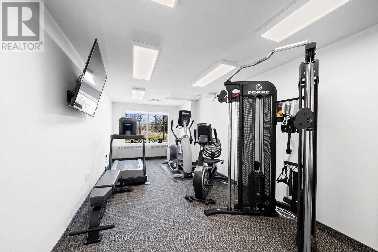
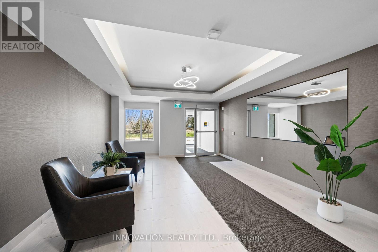
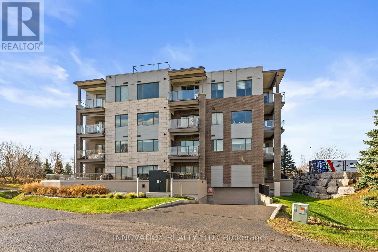
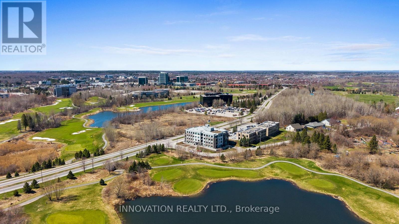
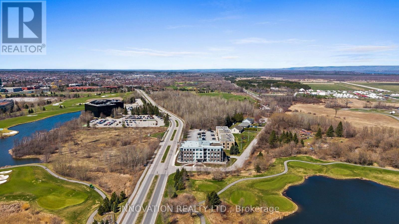
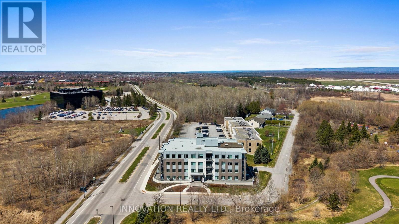
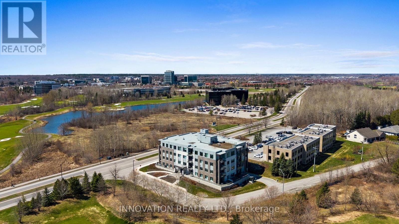
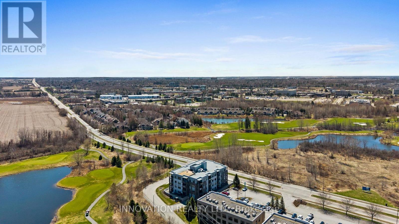
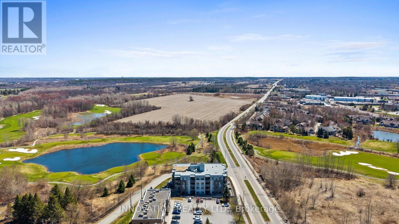
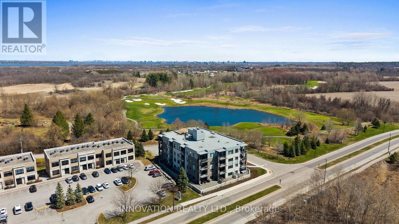
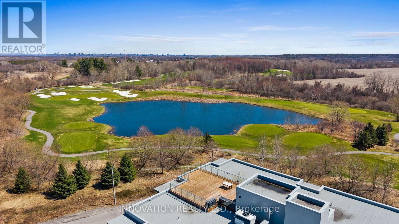
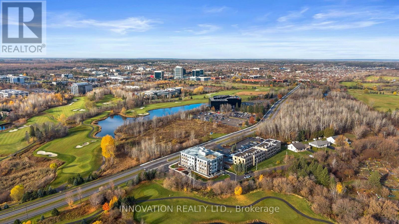
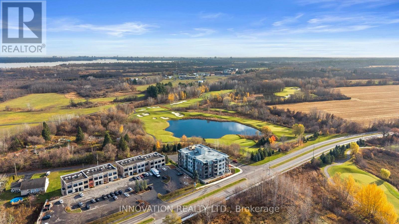
$413 每月Discover stylish condominium living in the sought-after Serenity in Kanata North! This beautifully designed 1-bedroom plus den suite offers a sophisticated blend of contemporary finishes, thoughtful design and everyday comfort. Featuring 816 sq. ft. of living space, the open-concept layout is enhanced by 9-foot ceilings, engineered hardwood flooring and expansive windows that create a bright, inviting atmosphere. The modern kitchen showcases quartz countertops, sleek cabinetry, a convenient pantry, stainless steel appliances and a functional island overlooking the living and dining areas-ideal for entertaining or relaxed everyday living. Step outside to your private balcony, a wonderful extension of your living space and enjoy north/west views out over the Marshes Golf Course. The spacious bedroom offers a comfortable retreat, complemented by a beautifully appointed bathroom featuring a quartz countertop and contemporary fixtures. A versatile den provides the perfect space for a home office, guest area or hobby room. Additional highlights include convenient in-suite laundry, individually controlled heating and air conditioning, and thoughtful storage solutions. Residents enjoy access to exceptional amenities, including an indoor fitness room, an elegantly designed lobby, a rooftop terrace and underground parking. Experience low-maintenance condominium living in Kanata North, where modern design, comfort and convenience come together! (furniture, negotiable) (id:44758)
房源概要
| MLS® Number | X14158224 |
| 房源类型 | 民宅 |
| 社区名字 | 9008 - Kanata - Morgan's Grant/South March |
| 社区特征 | Pets Allowed With Restrictions |
| 设备类型 | 热水器 |
| 特征 | 阳台, In Suite Laundry |
| 总车位 | 1 |
| 租赁设备类型 | 热水器 |
详 情
| 浴室 | 1 |
| 地上卧房 | 1 |
| 总卧房 | 1 |
| 公寓设施 | Storage - Locker |
| 赠送家电包括 | 洗碗机, 烘干机, Garage Door Opener, Hood 电扇, 微波炉, 炉子, 洗衣机, 窗帘, 冰箱 |
| 地下室类型 | 没有 |
| 空调 | 中央空调 |
| 外墙 | 混凝土 |
| 供暖方式 | 天然气 |
| 供暖类型 | 压力热风 |
| 内部尺寸 | 700 - 799 Sqft |
| 类型 | 公寓 |
车 位
| 地下 | |
| Garage |
土地
| 英亩数 | 无 |
房 间
| 楼 层 | 类 型 | 长 度 | 宽 度 | 面 积 |
|---|---|---|---|---|
| 一楼 | 客厅 | 3.68 m | 3.35 m | 3.68 m x 3.35 m |
| 一楼 | 餐厅 | 3.22 m | 2 m | 3.22 m x 2 m |
| 一楼 | 厨房 | 3.4 m | 1.67 m | 3.4 m x 1.67 m |
| 一楼 | 衣帽间 | 3.17 m | 2.81 m | 3.17 m x 2.81 m |
| 一楼 | 主卧 | 3.05 m | 3.05 m | 3.05 m x 3.05 m |

The trademarks REALTOR®, REALTORS®, and the REALTOR® logo are controlled by The Canadian Real Estate Association (CREA) and identify real estate professionals who are members of CREA. The trademarks MLS®, Multiple Listing Service® and the associated logos are owned by The Canadian Real Estate Association (CREA) and identify the quality of services provided by real estate professionals who are members of CREA. The trademark DDF® is owned by The Canadian Real Estate Association (CREA) and identifies CREA's Data Distribution Facility (DDF®)
Ottawa Real Estate Board
Innovation Realty Ltd.
November 06 2026 08:03:08
