
305 - 570 De Mazenod Avenue Ottawa, Ontario K1S 5X2







$769,900管理费,Water, Common Area Maintenance, Insurance, Heat
$776.58 每月
管理费,Water, Common Area Maintenance, Insurance, Heat
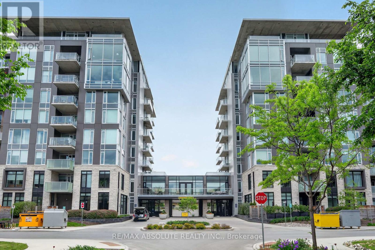
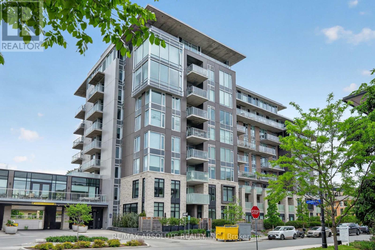
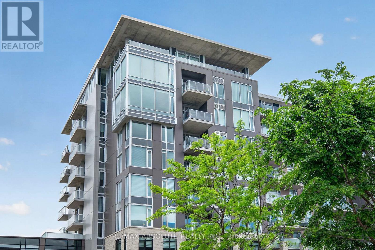
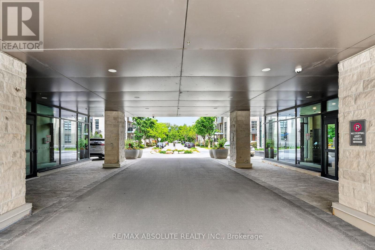
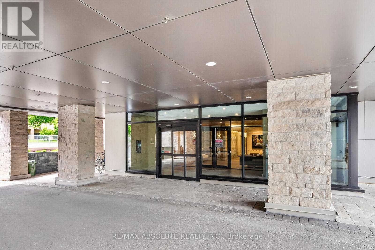
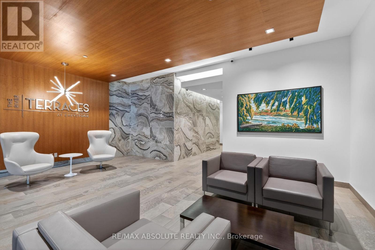
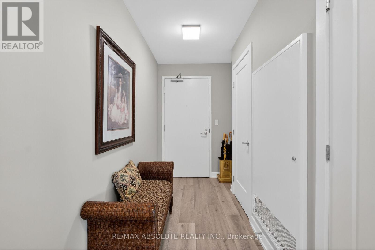
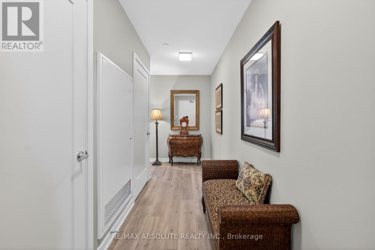
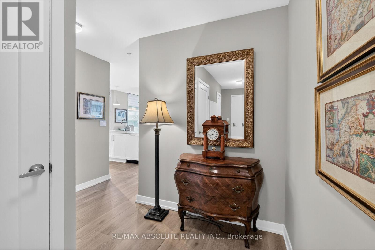
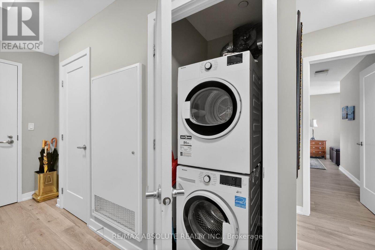
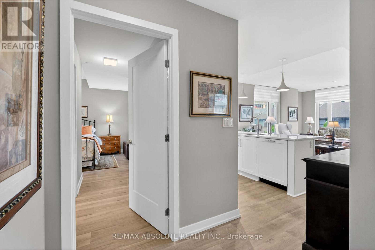
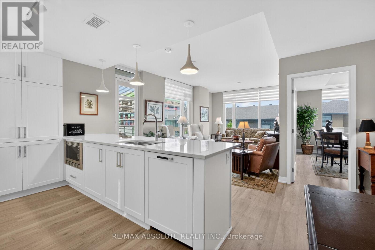
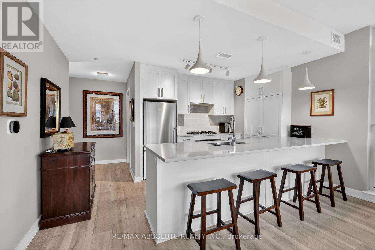
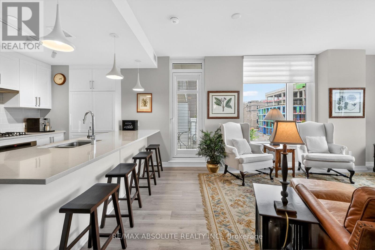
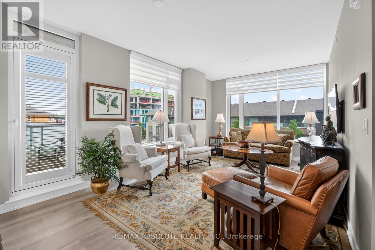
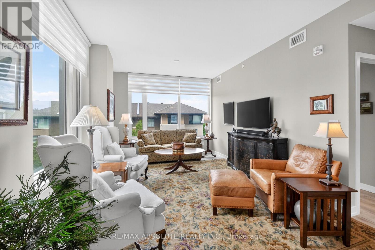
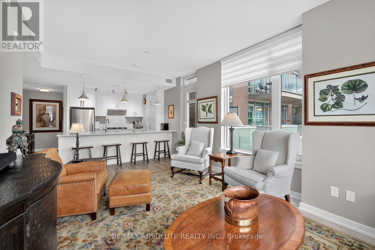
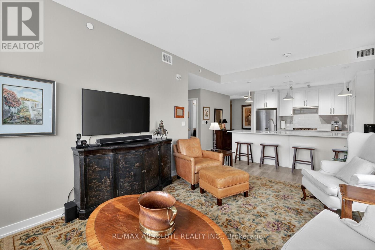
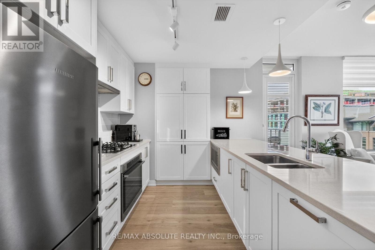
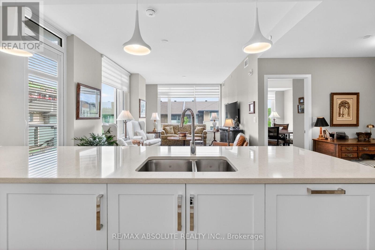
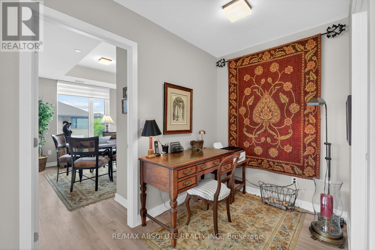
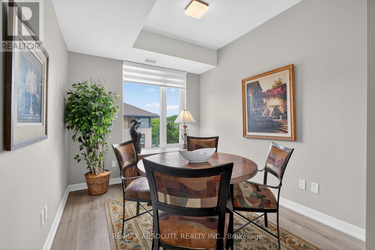
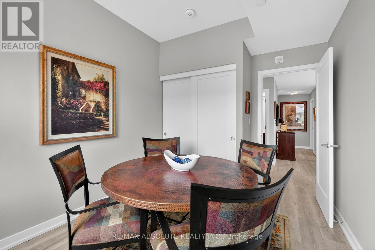
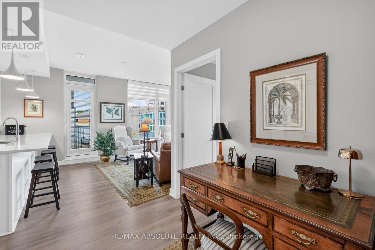
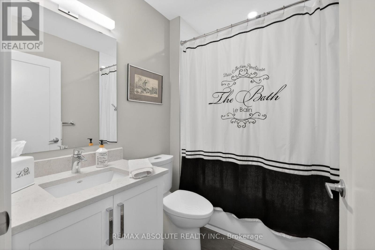
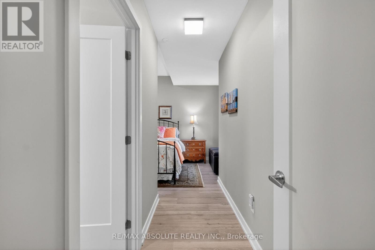
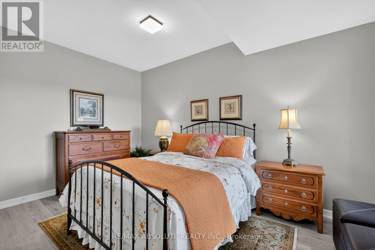
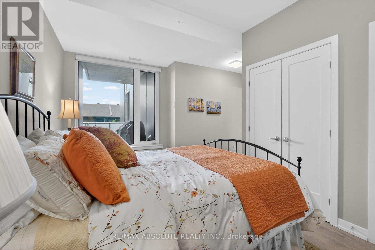
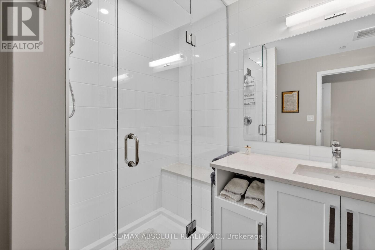
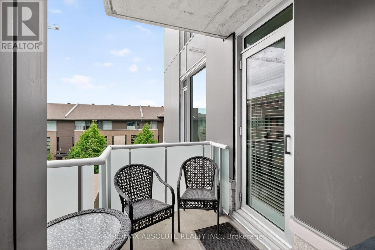
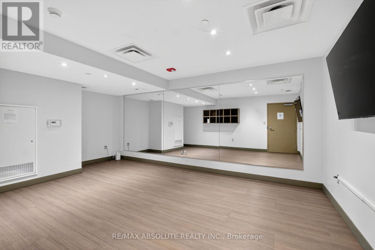
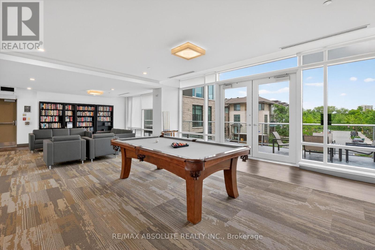
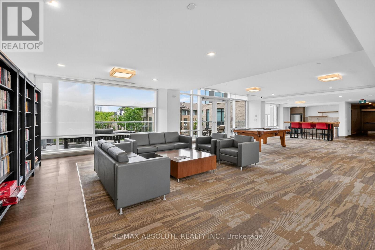
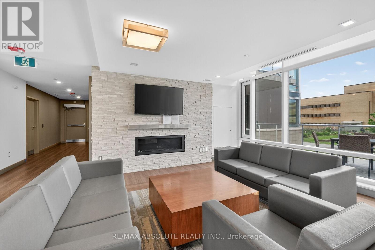
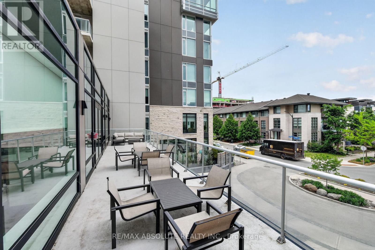
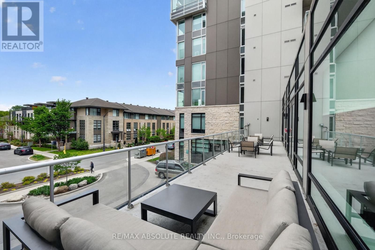
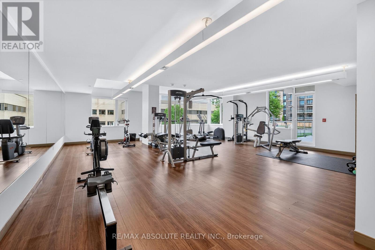
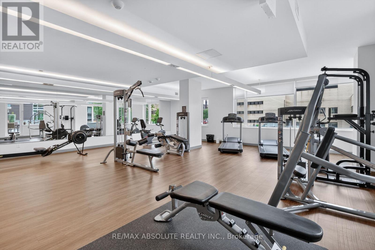
$776.58 每月Nestled between Main Street and the Rideau River, River Terraces at Greystone Village delivers the perfect balance of urban living and natural beauty. Built by EQ Homes, this beautifully appointed 2-bedroom + den, 2-bathroom condo offers approximately 1,034 sq. ft. of stylish and functional living space, ideal for professionals, downsizers, or those seeking an exceptional work-from-home lifestyle. A welcoming foyer opens into the bright open-concept layout designed for comfortable everyday living and entertaining. The versatile den makes an ideal home office, reading room, or flex space. Expansive windows with custom blinds flood the interior with natural light, creating a warm and inviting atmosphere throughout. Step outside to the private balcony complete with a gas BBQ hookup, perfect for relaxing and enjoying the view. The modern kitchen features quartz countertops, a large island with seating, quality cabinetry, stainless steel appliances, gas cooktop, and dishwasher. The spacious Primary Bedroom offers a large closet and an elegant ensuite complete with a walk-in shower and quality tile finishes. Hardwood and tile flooring, ensuite laundry, underground parking, and a storage locker add to the convenience and appeal of this exceptional unit. Residents enjoy premium amenities including a fitness center, yoga studio, sophisticated lounge with fireplace and library, dining room with kitchen facilities, kayak storage, pet wash station, car wash station, and commercial-grade laundry facilities. Ideally located steps to the Rideau Canal, Flora Footbridge, Main Street Farmers Market, parks, cafés, restaurants, and scenic walking and cycling trails. Easy access to downtown Ottawa, uOttawa, Saint Paul University, Lansdowne Park, CHEO, The Ottawa Hospital campuses, and Highway 417 make this one of Ottawa's premier lifestyle communities. 24-hour irrevocable on all offers. (id:44758)
房源概要
| MLS® Number | X13214610 |
| 房源类型 | 民宅 |
| 社区名字 | 4407 - Ottawa East |
| 附近的便利设施 | 公共交通, 医院 |
| 社区特征 | Pets Allowed With Restrictions |
| 特征 | 阳台, 无地毯, In Suite Laundry, Guest Suite |
| 总车位 | 1 |
| View Type | City View |
详 情
| 浴室 | 2 |
| 地上卧房 | 2 |
| 总卧房 | 2 |
| 公寓设施 | Car Wash, 健身房, Storage - Locker |
| 赠送家电包括 | Water Meter, Blinds, 洗碗机, 烘干机, Gas 炉子(s), 洗衣机, 窗帘, 冰箱 |
| 地下室类型 | 没有 |
| 空调 | 中央空调 |
| 外墙 | 混凝土 |
| Fire Protection | Smoke Detectors |
| Flooring Type | Hardwood, Tile |
| 供暖方式 | 天然气 |
| 供暖类型 | 压力热风 |
| 内部尺寸 | 1000 - 1199 Sqft |
| 类型 | 公寓 |
车 位
| 地下 | |
| Garage |
土地
| 英亩数 | 无 |
| 土地便利设施 | 公共交通, 医院 |
| 规划描述 | 住宅 Condo |
房 间
| 楼 层 | 类 型 | 长 度 | 宽 度 | 面 积 |
|---|---|---|---|---|
| 一楼 | 门厅 | 4.85 m | 1.4 m | 4.85 m x 1.4 m |
| 一楼 | 厨房 | 4.12 m | 2.82 m | 4.12 m x 2.82 m |
| 一楼 | 客厅 | 5.4 m | 3.51 m | 5.4 m x 3.51 m |
| 一楼 | 主卧 | 5.36 m | 3.93 m | 5.36 m x 3.93 m |
| 一楼 | 浴室 | 2.55 m | 2.07 m | 2.55 m x 2.07 m |
| 一楼 | 第二卧房 | 4.04 m | 2.73 m | 4.04 m x 2.73 m |
| 一楼 | 衣帽间 | 2.59 m | 1.83 m | 2.59 m x 1.83 m |
| 一楼 | 浴室 | 1.65 m | 1.63 m | 1.65 m x 1.63 m |
https://www.realtor.ca/real-estate/29825240/305-570-de-mazenod-avenue-ottawa-4407-ottawa-east

The trademarks REALTOR®, REALTORS®, and the REALTOR® logo are controlled by The Canadian Real Estate Association (CREA) and identify real estate professionals who are members of CREA. The trademarks MLS®, Multiple Listing Service® and the associated logos are owned by The Canadian Real Estate Association (CREA) and identify the quality of services provided by real estate professionals who are members of CREA. The trademark DDF® is owned by The Canadian Real Estate Association (CREA) and identifies CREA's Data Distribution Facility (DDF®)
Ottawa Real Estate Board
RE/MAX Absolute Realty Inc.
May 29 2026 05:26:09
