
306 Chamomile Way Ottawa, Ontario K1T 0X1


$1,099,000
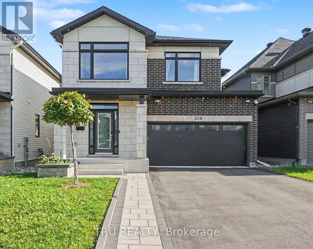
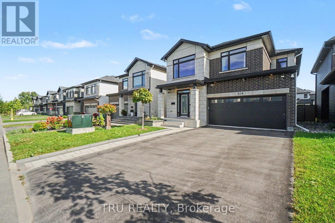
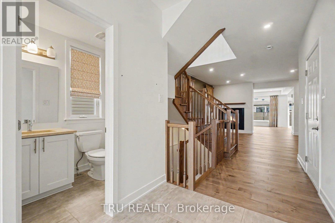
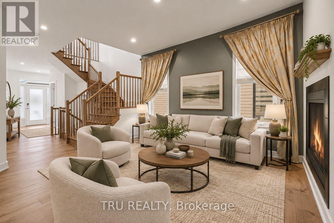
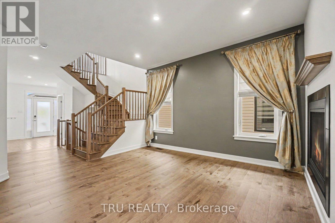
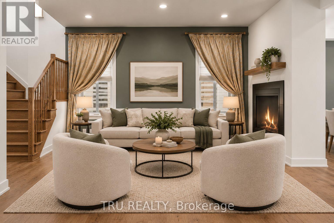
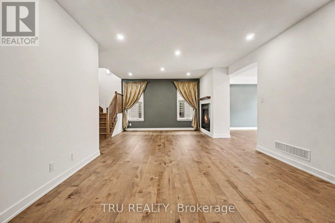
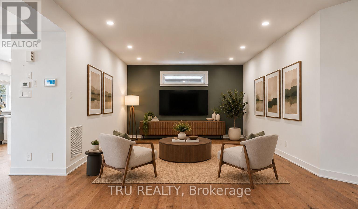
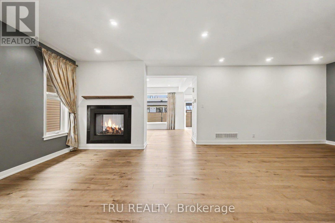
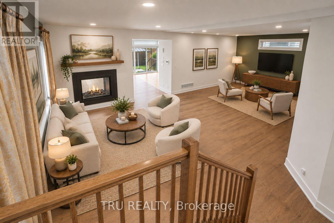
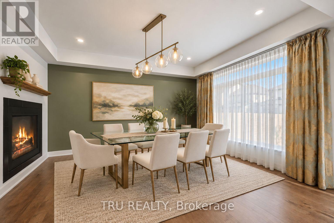
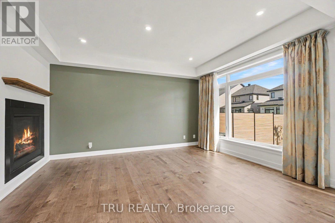
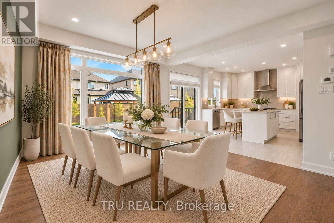
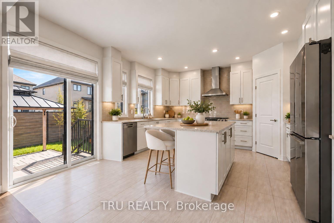
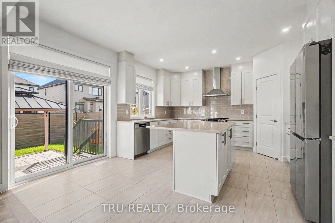
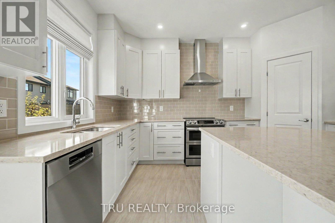
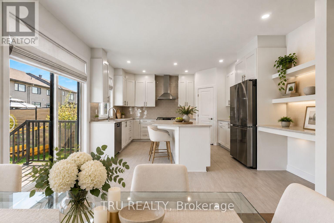
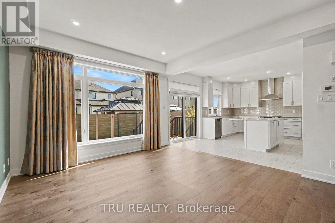
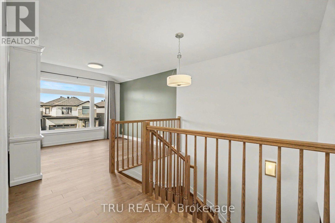
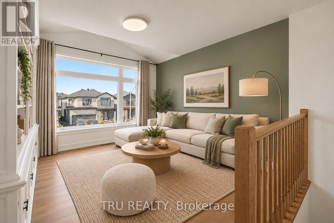
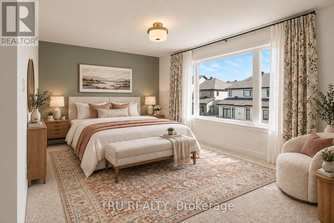
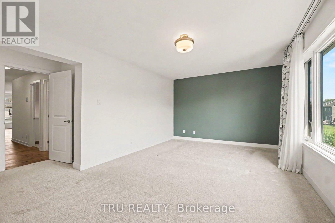
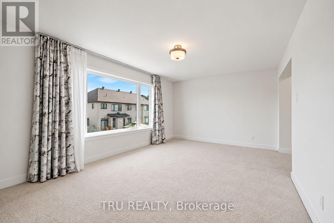
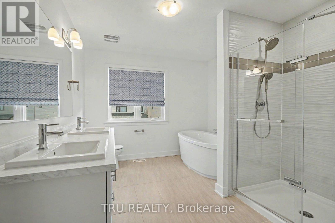
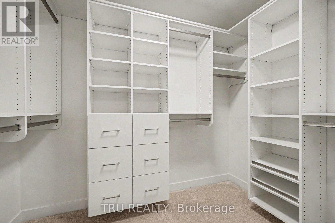
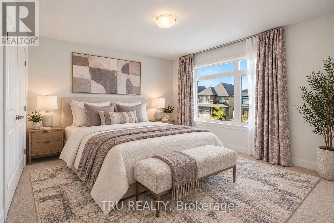
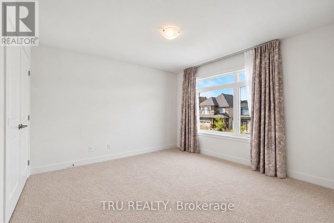
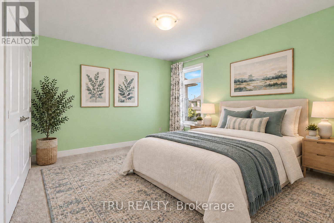
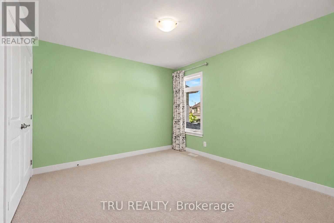
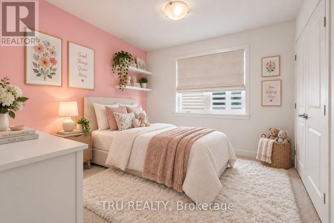
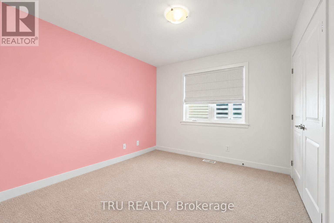
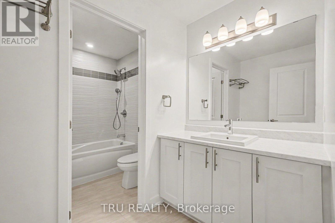
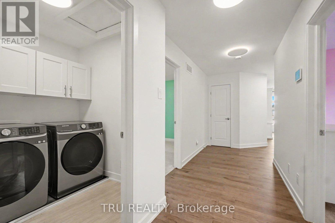
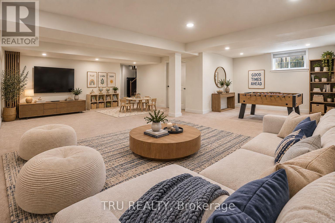
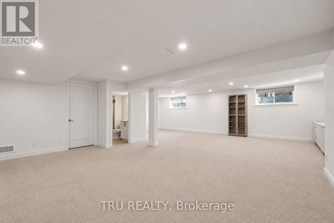
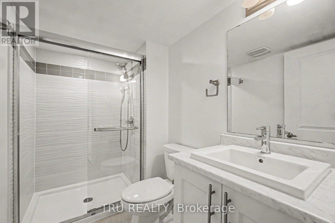
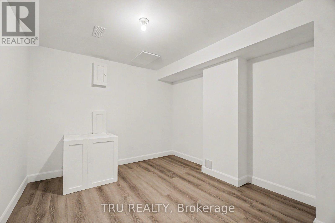
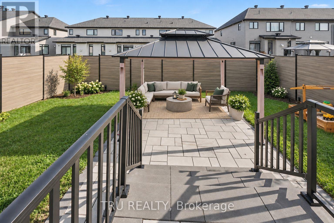
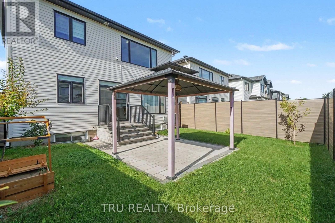
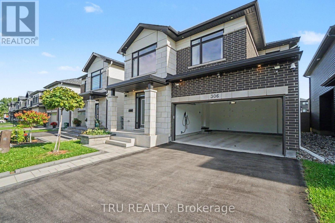
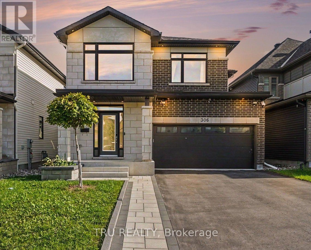
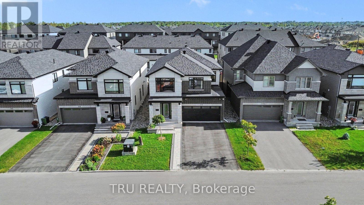
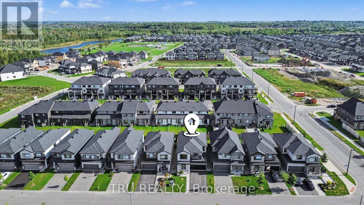
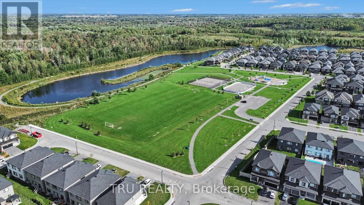
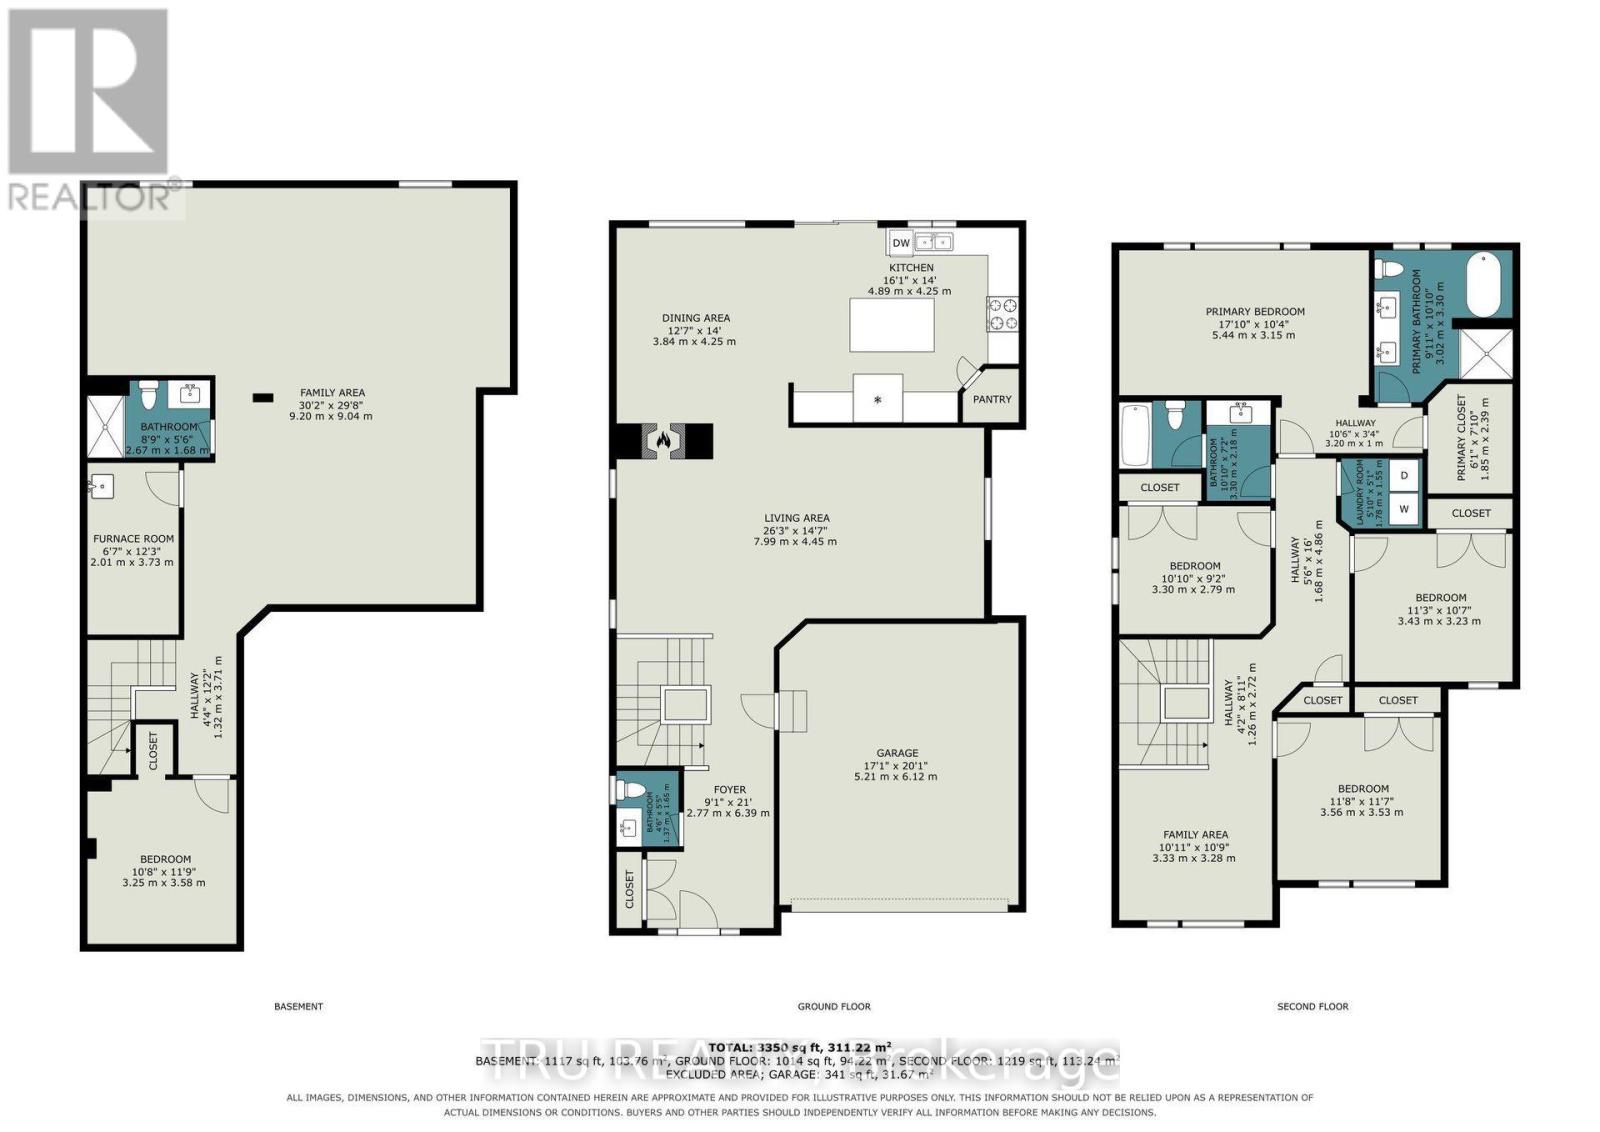
Welcome to this exceptional Claridge-built 4+1-bedroom, 4-bathroom home offering over 3,300 sq.ft. of upgraded living space in the sought-after community of Findlay Creek. Featuring over $100,000 in premium upgrades, this move-in-ready home perfectly blends luxury, comfort, and modern family living. Step inside to an inviting open-concept layout filled with natural light, rich hardwood flooring, elegant finishes, and thoughtful details throughout. The spacious main level is designed for everyday living and entertaining, featuring a striking dual-sided fireplace that creates warmth and ambiance throughout the home, and a beautifully upgraded chef-inspired kitchen overlooking the professionally landscaped, fully fenced backyard. Upstairs, you will find 4 generously sized bedrooms, including a luxurious primary suite with a walk-in closet and upgraded ensuite 5-piece bathroom. Three additional bedrooms, a full family bathroom, and a conveniently located laundry room complete the second level. The fully finished lower level adds exceptional living space and versatility as a family room, home theatre, fitness area, playroom, or home office, and also includes valuable finished storage space. The attached double-car garage offers inside entry and built-in Tesla charger. Meticulously maintained, freshly painted from top to bottom, and finished well beyond standard builder specifications with premium flooring, custom closet organizers, upgraded tile and carpeting, professional landscaping, rear fencing, a whole-home humidifier, security cameras, and 200-amp electrical service, and more. Ideally located close to schools, parks, shopping, restaurants, golf courses, walking trails, and major commuter routes. A rare opportunity to own an exceptional family home in one of Ottawa's most desirable communities. (id:44758)
房源概要
| MLS® Number | X13800064 |
| 房源类型 | 民宅 |
| 社区名字 | 2501 - Leitrim |
| 附近的便利设施 | 学校, 公园 |
| 设备类型 | 没有 |
| 特征 | Gazebo |
| 总车位 | 4 |
| 租赁设备类型 | 没有 |
| 结构 | Patio(s) |
详 情
| 浴室 | 4 |
| 地上卧房 | 4 |
| 地下卧室 | 1 |
| 总卧房 | 5 |
| 公寓设施 | Fireplace(s) |
| 赠送家电包括 | Garage Door Opener Remote(s), Water Heater, 洗碗机, 烘干机, Humidifier, 微波炉, Hood 电扇, 炉子, 洗衣机, 冰箱 |
| 地下室进展 | 已装修 |
| 地下室类型 | 全完工 |
| 施工种类 | 独立屋 |
| 空调 | 中央空调 |
| 外墙 | 砖, 石 |
| Fire Protection | Smoke Detectors |
| 壁炉 | 有 |
| Fireplace Total | 1 |
| 地基类型 | 混凝土浇筑 |
| 客人卫生间(不包含洗浴) | 1 |
| 供暖方式 | 天然气 |
| 供暖类型 | 压力热风 |
| 储存空间 | 2 |
| 内部尺寸 | 2500 - 3000 Sqft |
| 类型 | 独立屋 |
| 设备间 | 市政供水 |
车 位
| 附加车库 | |
| Garage |
土地
| 英亩数 | 无 |
| 围栏类型 | Fully Fenced, Fenced Yard |
| 土地便利设施 | 学校, 公园 |
| Landscape Features | Landscaped |
| 污水道 | Sanitary Sewer |
| 土地深度 | 98.43 M |
| 土地宽度 | 37.73 M |
| 不规则大小 | 37.7 X 98.4 M |
房 间
| 楼 层 | 类 型 | 长 度 | 宽 度 | 面 积 |
|---|---|---|---|---|
| 二楼 | Bedroom 4 | 2.79 m | 3.3 m | 2.79 m x 3.3 m |
| 二楼 | 家庭房 | 3.28 m | 3.33 m | 3.28 m x 3.33 m |
| 二楼 | 主卧 | 3.15 m | 5.44 m | 3.15 m x 5.44 m |
| 二楼 | 浴室 | 3.3 m | 3.02 m | 3.3 m x 3.02 m |
| 二楼 | 第二卧房 | 3.53 m | 3.56 m | 3.53 m x 3.56 m |
| 二楼 | 第三卧房 | 3.23 m | 3.43 m | 3.23 m x 3.43 m |
| Lower Level | 家庭房 | 9.04 m | 9.2 m | 9.04 m x 9.2 m |
| Lower Level | 浴室 | 1.68 m | 2.67 m | 1.68 m x 2.67 m |
| Lower Level | 卧室 | 3.58 m | 3.25 m | 3.58 m x 3.25 m |
| 一楼 | 客厅 | 4.45 m | 7.99 m | 4.45 m x 7.99 m |
| 一楼 | 餐厅 | 4.25 m | 3.84 m | 4.25 m x 3.84 m |
| 一楼 | 厨房 | 4.25 m | 4.89 m | 4.25 m x 4.89 m |
| 一楼 | 门厅 | 6.39 m | 2.77 m | 6.39 m x 2.77 m |
| 一楼 | 浴室 | 1.65 m | 1.37 m | 1.65 m x 1.37 m |
https://www.realtor.ca/real-estate/30296385/306-chamomile-way-ottawa-2501-leitrim

The trademarks REALTOR®, REALTORS®, and the REALTOR® logo are controlled by The Canadian Real Estate Association (CREA) and identify real estate professionals who are members of CREA. The trademarks MLS®, Multiple Listing Service® and the associated logos are owned by The Canadian Real Estate Association (CREA) and identify the quality of services provided by real estate professionals who are members of CREA. The trademark DDF® is owned by The Canadian Real Estate Association (CREA) and identifies CREA's Data Distribution Facility (DDF®)
Ottawa Real Estate Board
Tru Realty
October 01 2026 04:02:28
