
306 Forestview Crescent Renfrew, Ontario K7V 0C4


$509,000
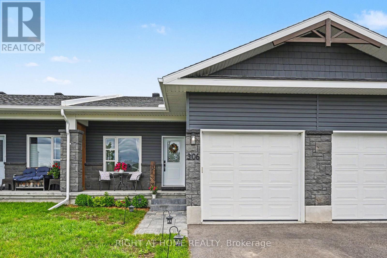
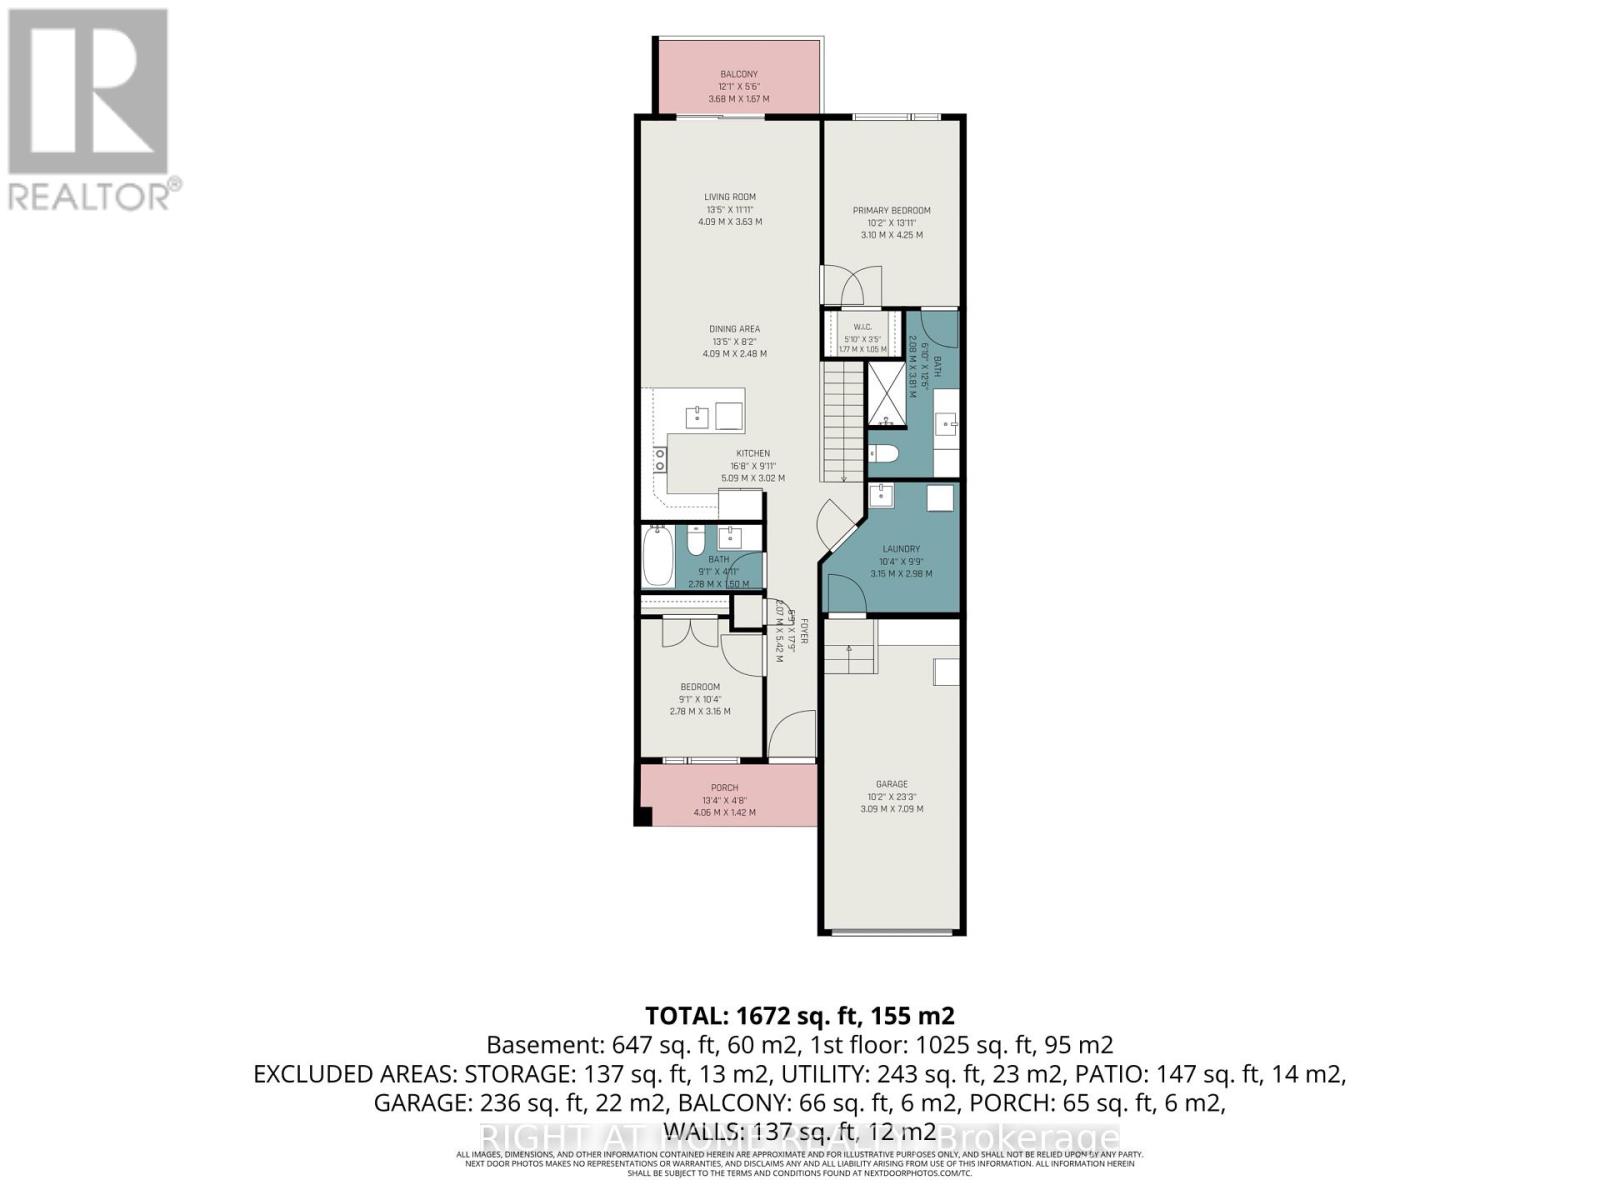
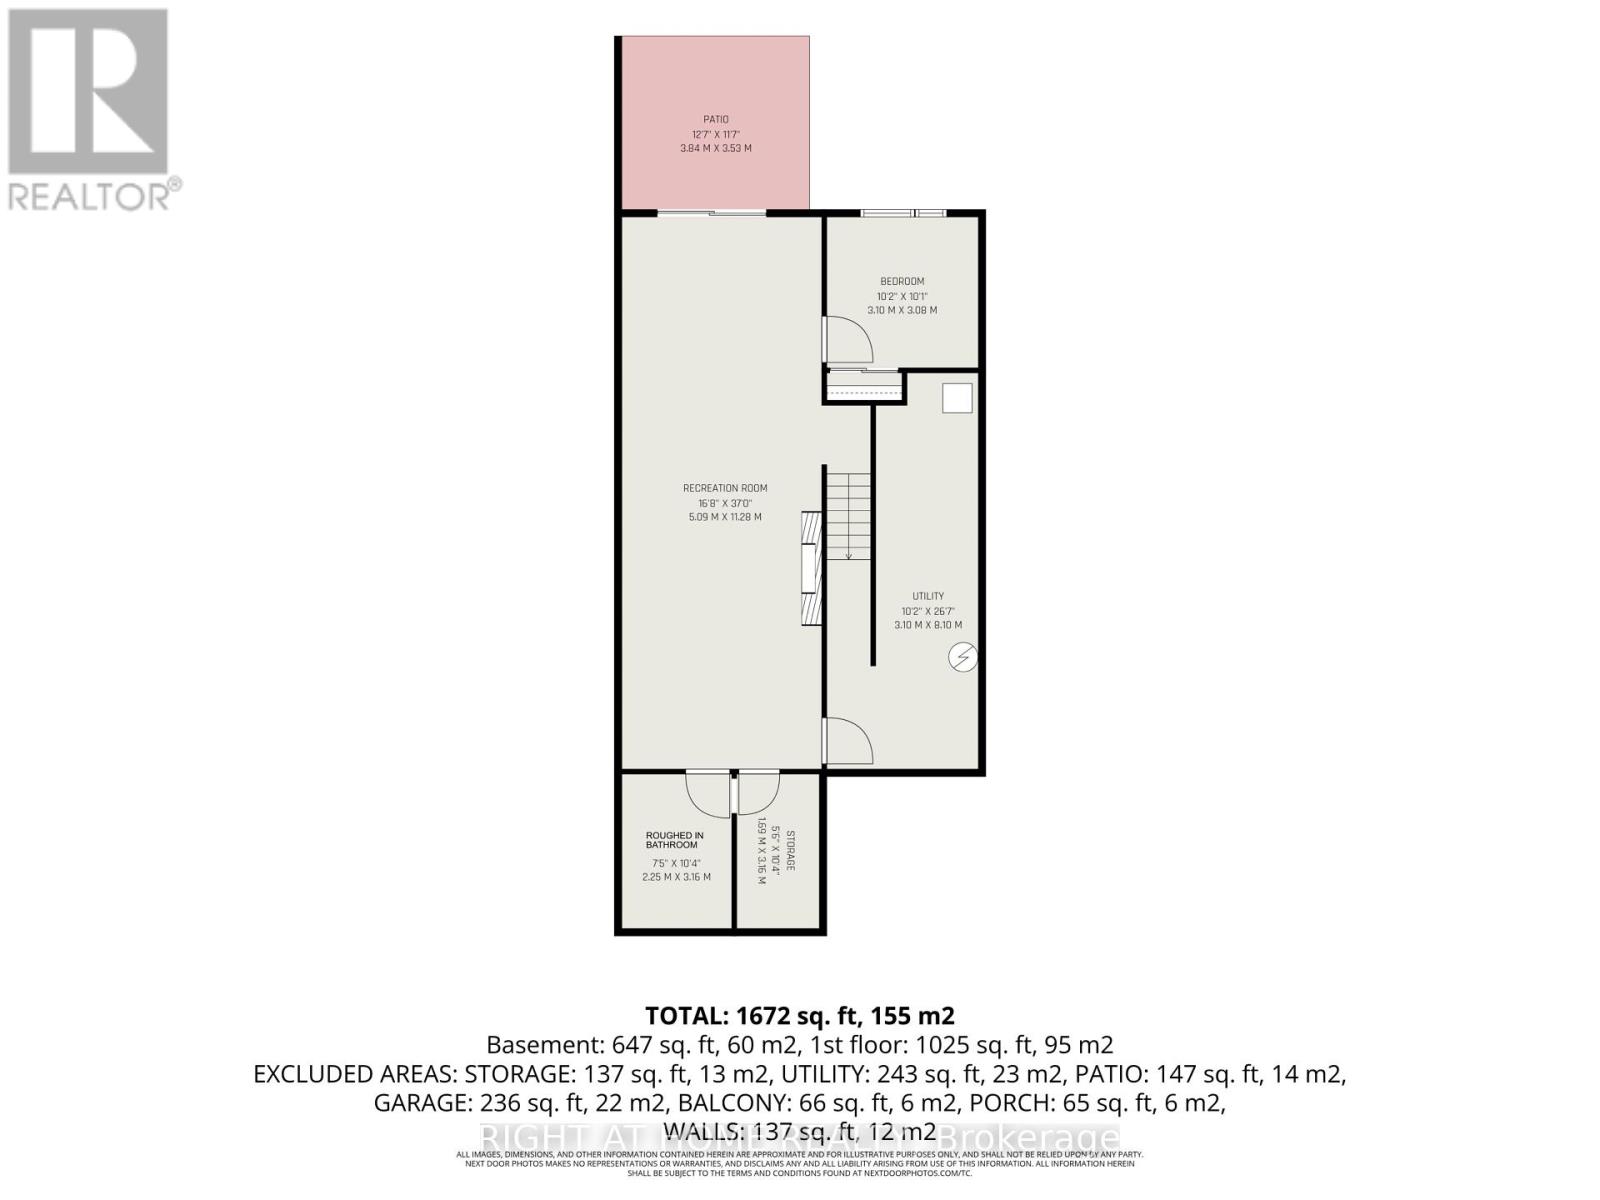
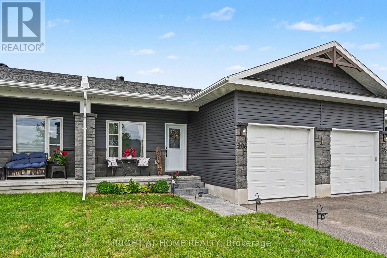
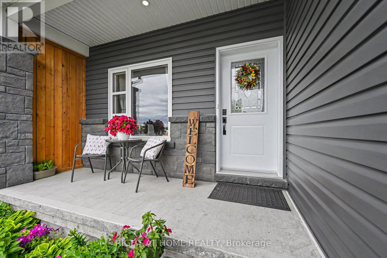
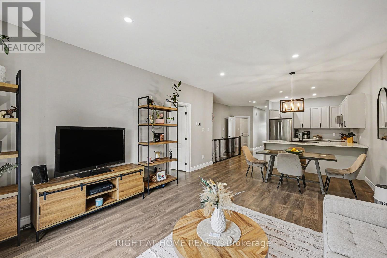
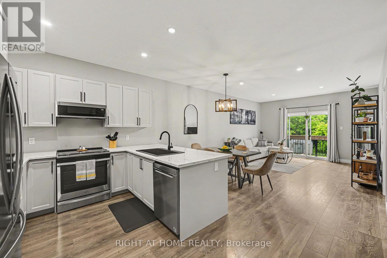
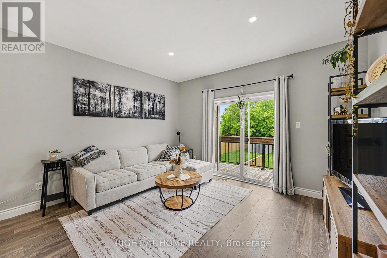
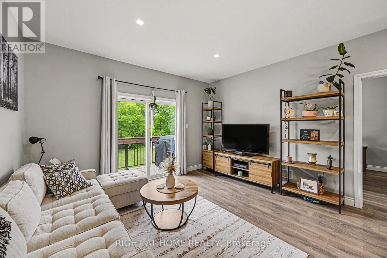
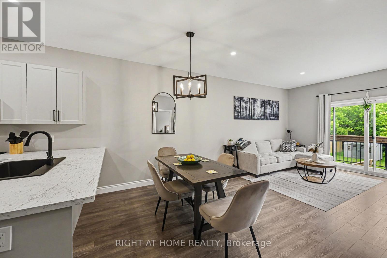
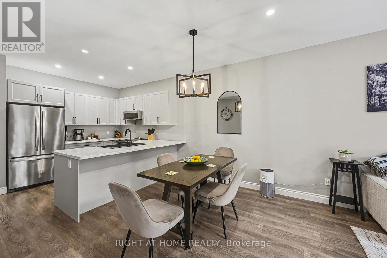
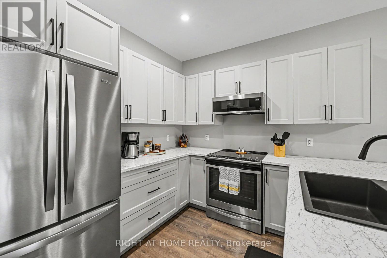
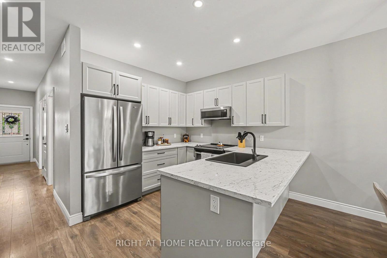
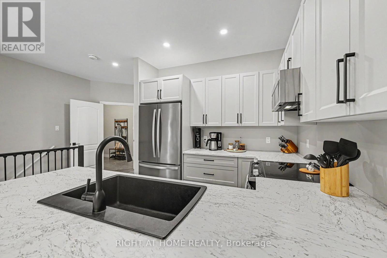
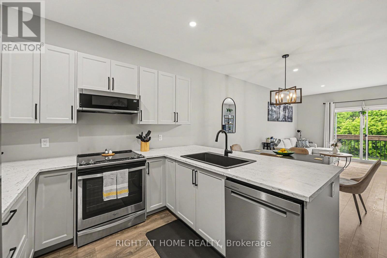
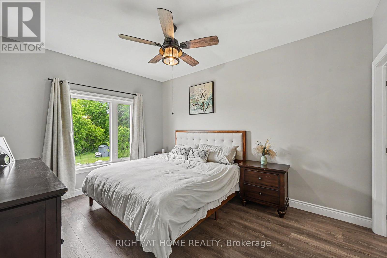
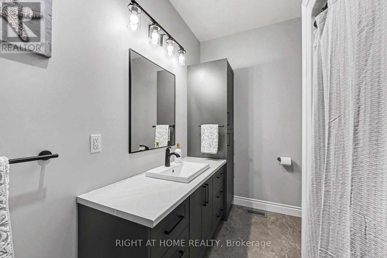
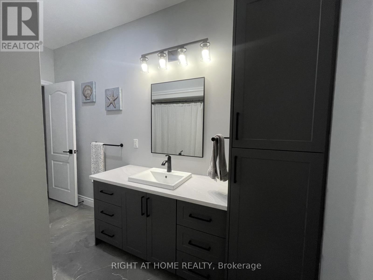
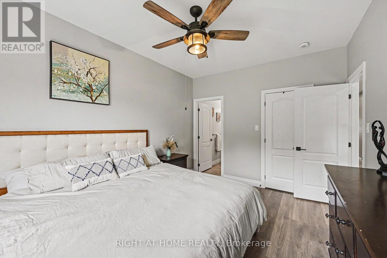
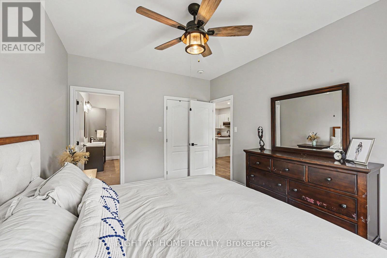
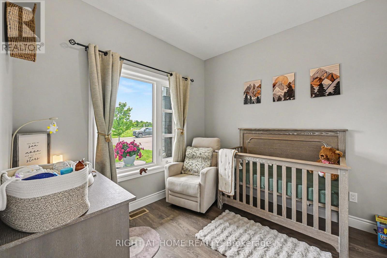
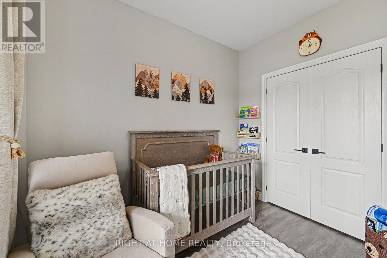
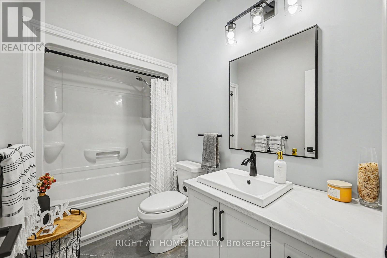
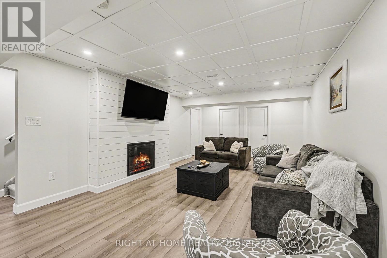
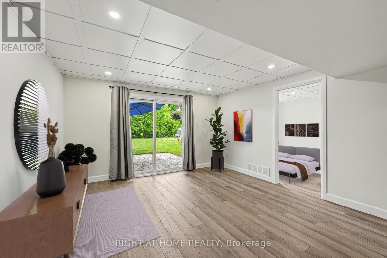
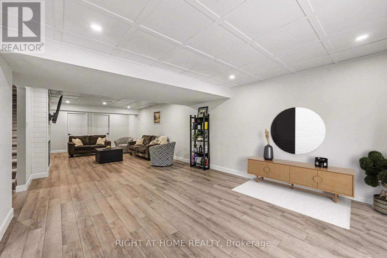
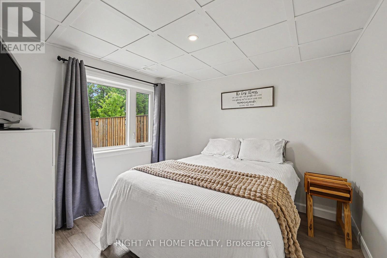
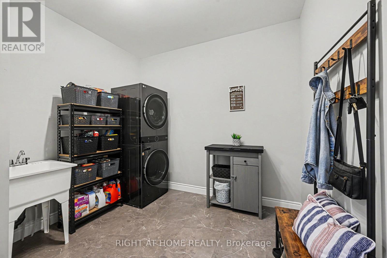
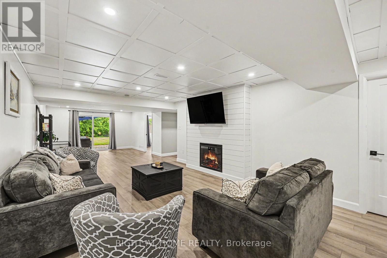
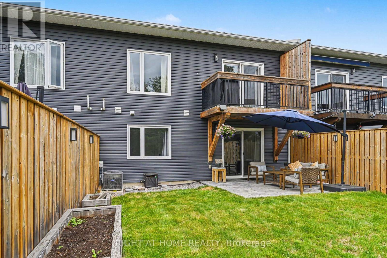
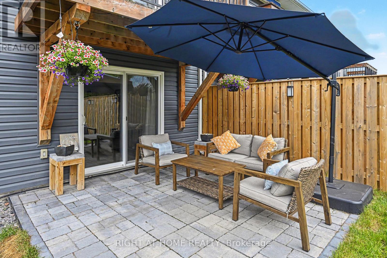
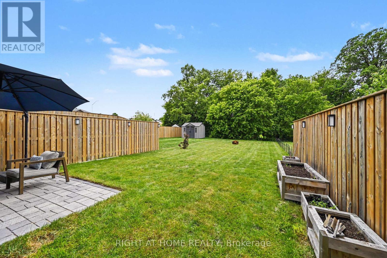
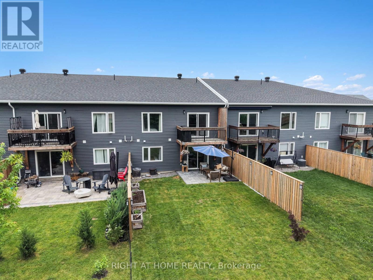
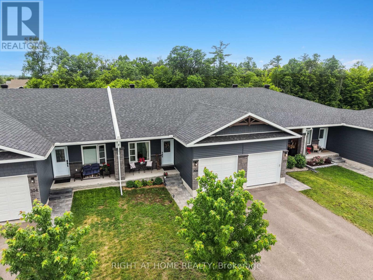
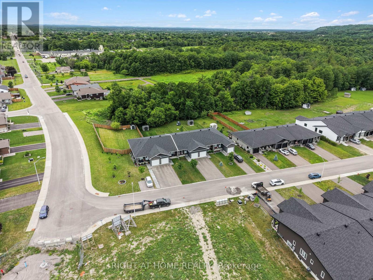
Welcome to your dream bungalow townhome in the heart of Renfrew, Ontario! Built in 2021, this beautifully maintained 2+1 bedroom, 2 full bathroom residence perfectly combines modern elegance with with comfortable living spaces and plenty of room to enjoy. Nestled in a quiet neighbourhood, you'll enjoy peaceful privacy just minutes from shopping and local amenities. Step inside to discover a stunning open-concept main level, where the kitchen, dining, and living areas flow seamlessly together. The kitchen features sleek stainless steel appliances and contemporary cabinetry, with laminate flooring throughout the main floor living areas. The spacious living room opens onto a balcony overlooking the generous backyard, creating an inviting space to relax or entertain. The primary bedroom offers a private ensuite retreat, while a second bedroom and full bathroom complete the main floor. A generous main-level mudroom with laundry facilities adds convenience to everyday living. Venture into the fully finished lower level featuring durable vinyl flooring, a cozy 9,000 BTU electric fireplace, and an additional bedroom-ideal for guests, or a home office. The large recreational area is perfect for family fun and includes rough-in plumbing ready for your third bathroom. Step outside through the walk-out basement to a beautifully designed interlock patio, where you can unwind and enjoy the extra-deep lot backing onto a peaceful treed area with no rear neighbours. With its one-level main-floor living, additional finished space, and private outdoor areas, this home offers a versatile layout well suited to families, down-sizers, or anyone looking for comfortable, low-maintenance living with room to grow! (id:44758)
房源概要
| MLS® Number | X13786474 |
| 房源类型 | 民宅 |
| 社区名字 | 540 - Renfrew |
| 特征 | 树木繁茂的地区 |
| 总车位 | 3 |
详 情
| 浴室 | 2 |
| 地上卧房 | 2 |
| 地下卧室 | 1 |
| 总卧房 | 3 |
| 公寓设施 | Fireplace(s) |
| 赠送家电包括 | Garage Door Opener Remote(s), 洗碗机, 烘干机, Water Heater, 微波炉, Range, 炉子, 洗衣机, 冰箱 |
| 建筑风格 | 平房 |
| 地下室进展 | 已装修 |
| 地下室功能 | Walk Out |
| 地下室类型 | N/a (finished) |
| 施工种类 | 附加的 |
| 空调 | 中央空调 |
| 外墙 | 石, 乙烯基壁板 |
| 壁炉 | 有 |
| 地基类型 | 混凝土浇筑 |
| 供暖方式 | 天然气 |
| 供暖类型 | 压力热风 |
| 储存空间 | 1 |
| 内部尺寸 | 1500 - 2000 Sqft |
| 类型 | 联排别墅 |
| 设备间 | 市政供水 |
车 位
| 附加车库 | |
| Garage |
土地
| 英亩数 | 无 |
| 污水道 | Sanitary Sewer |
| 土地深度 | 215 Ft ,3 In |
| 土地宽度 | 25 Ft ,8 In |
| 不规则大小 | 25.7 X 215.3 Ft |
房 间
| 楼 层 | 类 型 | 长 度 | 宽 度 | 面 积 |
|---|---|---|---|---|
| Lower Level | 娱乐,游戏房 | 5.09 m | 11.28 m | 5.09 m x 11.28 m |
| Lower Level | 第三卧房 | 3.1 m | 3.08 m | 3.1 m x 3.08 m |
| 一楼 | 客厅 | 4.09 m | 3.63 m | 4.09 m x 3.63 m |
| 一楼 | 餐厅 | 4.09 m | 2.48 m | 4.09 m x 2.48 m |
| 一楼 | 厨房 | 5.09 m | 3.02 m | 5.09 m x 3.02 m |
| 一楼 | 主卧 | 3.1 m | 4.25 m | 3.1 m x 4.25 m |
| 一楼 | 浴室 | 2.08 m | 3.81 m | 2.08 m x 3.81 m |
| 一楼 | 第二卧房 | 2.78 m | 3.16 m | 2.78 m x 3.16 m |
| 一楼 | 浴室 | 2.78 m | 1.5 m | 2.78 m x 1.5 m |
| 一楼 | 洗衣房 | 3.15 m | 2.98 m | 3.15 m x 2.98 m |
设备间
| 有线电视 | 已安装 |
| 配电箱 | 已安装 |
| 污水道 | 已安装 |
https://www.realtor.ca/real-estate/30281154/306-forestview-crescent-renfrew-540-renfrew

The trademarks REALTOR®, REALTORS®, and the REALTOR® logo are controlled by The Canadian Real Estate Association (CREA) and identify real estate professionals who are members of CREA. The trademarks MLS®, Multiple Listing Service® and the associated logos are owned by The Canadian Real Estate Association (CREA) and identify the quality of services provided by real estate professionals who are members of CREA. The trademark DDF® is owned by The Canadian Real Estate Association (CREA) and identifies CREA's Data Distribution Facility (DDF®)
Ottawa Real Estate Board
Right At Home Realty
September 15 2026 05:23:53
