
306 Moisson Street Russell, Ontario K0A 1W0



$764,900
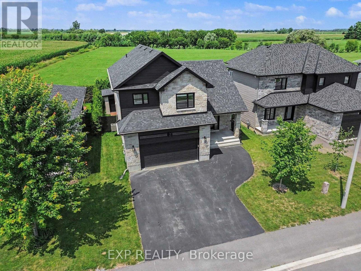
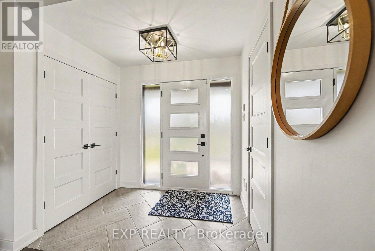
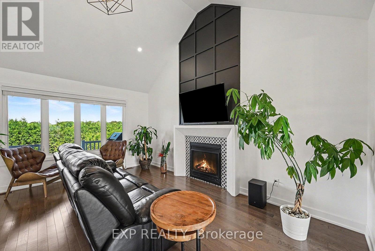
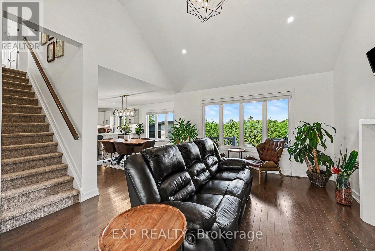
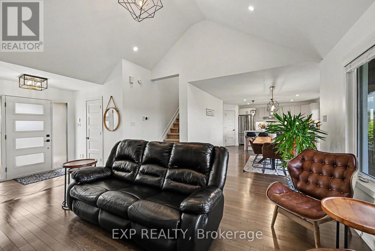
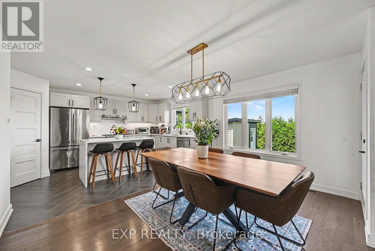
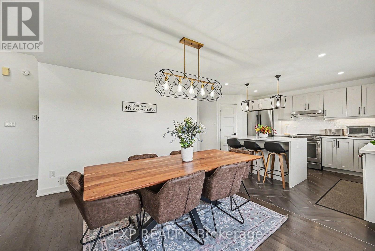
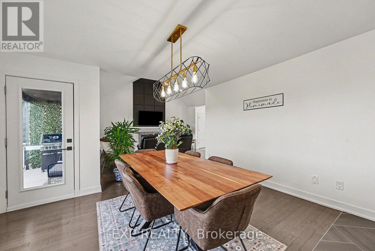
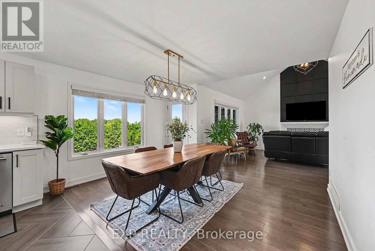
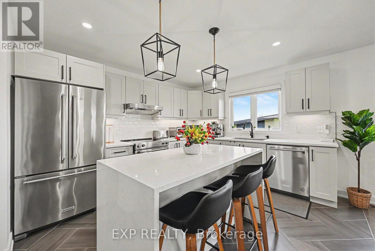
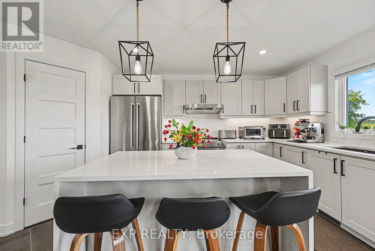
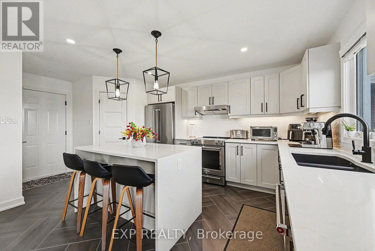
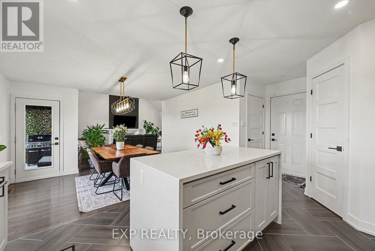
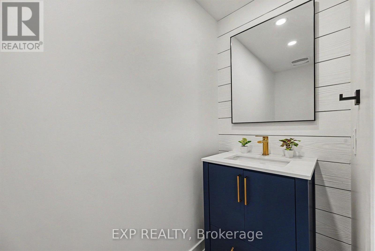
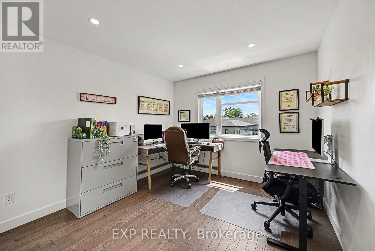
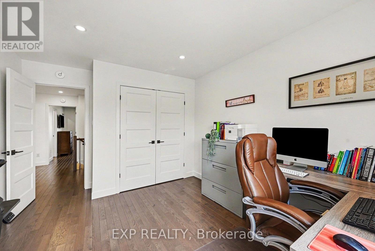
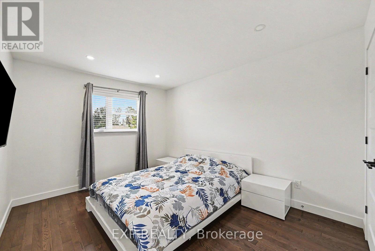
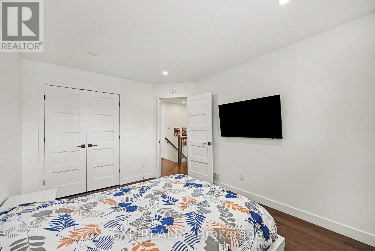
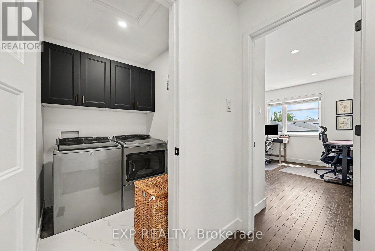
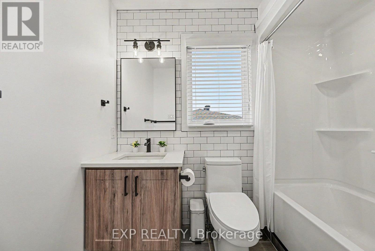
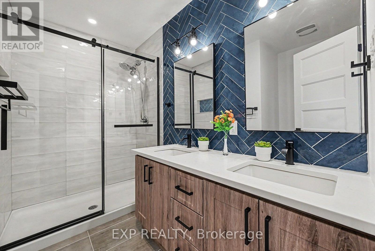
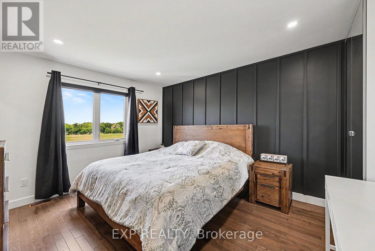
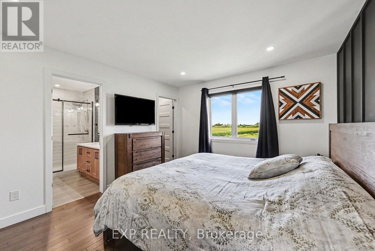
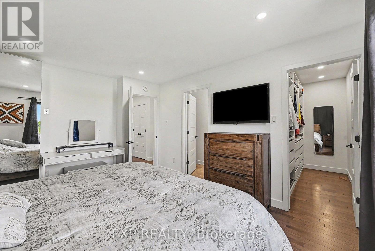
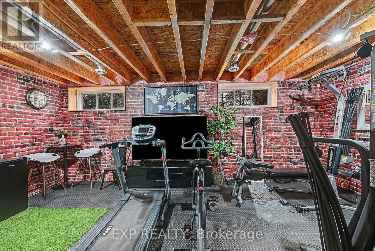
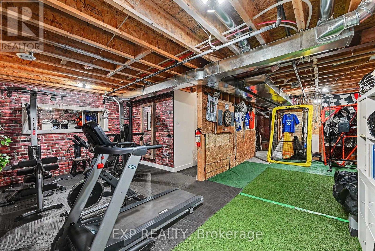
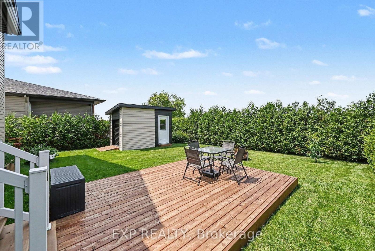
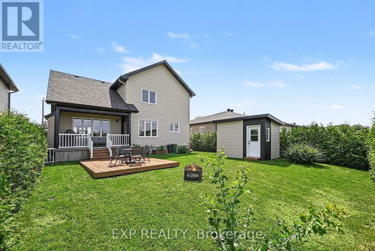
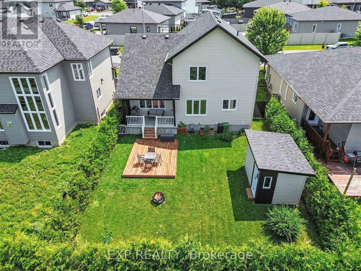
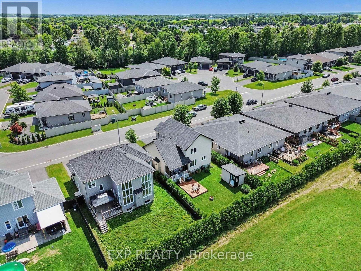
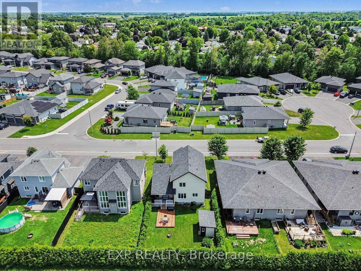
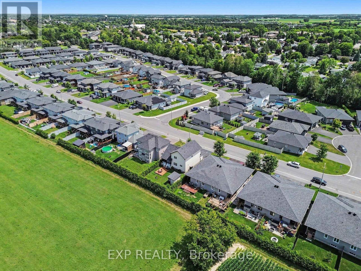
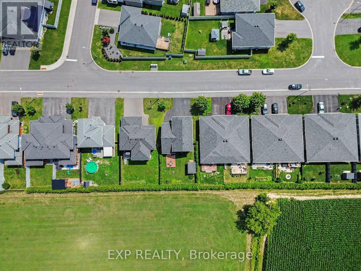
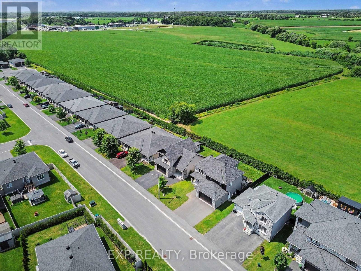
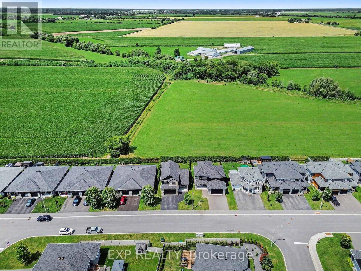
Backing onto open farmland with no rear neighbours, 306 Moisson Street offers a view most subdivision homes cannot. With close to 100k in updates since purchased, this 3 bedroom, 2.5 bathroom two-storey opens into a tiled foyer with double closet, then into a main living space under a full cathedral ceiling with hardwood floors and a gas fireplace beneath a dark panelled feature wall. The kitchen anchors the open plan: light shaker cabinetry, quartz counters, waterfall island with seating for three, subway tile backsplash, stainless appliances, black hardware, and herringbone tile flooring. The dining area seats eight with a garden door to the rear deck. A powder room with navy vanity and gold fixtures completes the level.Upstairs, the primary bedroom faces the fields, with a board-and-batten feature wall, walk-in closet, and ensuite featuring a double vanity, navy herringbone tile, and full glass walk-in shower. Additional bedrooms are bright and hardwood throughout, one currently used as a home office with closet intact.The lower level offers full ceiling height and large above-grade windows, presently set up as a home gym and ready to finish to your plan. Attached double garage, wide paved driveway, and rear deck overlooking the fields. Approximately 30 minutes to downtown Ottawa. (id:44758)
Open House
此属性有开放式房屋!
2:00 pm
结束于:4:00 pm
房源概要
| MLS® Number | X13613970 |
| 房源类型 | 民宅 |
| 社区名字 | 602 - Embrun |
| 设备类型 | 热水器, 热水器 - Tankless |
| 特征 | 无地毯 |
| 总车位 | 6 |
| 租赁设备类型 | 热水器, 热水器 - Tankless |
详 情
| 浴室 | 3 |
| 地上卧房 | 3 |
| 总卧房 | 3 |
| 公寓设施 | Fireplace(s) |
| 赠送家电包括 | Garage Door Opener Remote(s), 洗碗机, 烘干机, Hood 电扇, 炉子, 洗衣机, 冰箱 |
| 地下室进展 | 部分完成 |
| 地下室类型 | 全部完成 |
| 施工种类 | 独立屋 |
| 空调 | 中央空调 |
| 外墙 | 石 |
| 壁炉 | 有 |
| 地基类型 | 混凝土 |
| 客人卫生间(不包含洗浴) | 1 |
| 供暖方式 | 天然气 |
| 供暖类型 | 压力热风 |
| 储存空间 | 2 |
| 内部尺寸 | 1500 - 2000 Sqft |
| 类型 | 独立屋 |
| 设备间 | 市政供水 |
车 位
| 附加车库 | |
| Garage |
土地
| 英亩数 | 无 |
| 污水道 | Sanitary Sewer |
| 土地深度 | 33.12 M |
| 土地宽度 | 15.3 M |
| 不规则大小 | 15.3 X 33.1 M |
房 间
| 楼 层 | 类 型 | 长 度 | 宽 度 | 面 积 |
|---|---|---|---|---|
| 二楼 | 第二卧房 | 3.12 m | 3.81 m | 3.12 m x 3.81 m |
| 二楼 | 卧室 | 3.1 m | 3.96 m | 3.1 m x 3.96 m |
| 二楼 | 洗衣房 | 1.9 m | 1.52 m | 1.9 m x 1.52 m |
| 二楼 | 主卧 | 3.45 m | 4.22 m | 3.45 m x 4.22 m |
| 二楼 | 浴室 | 2.77 m | 2.36 m | 2.77 m x 2.36 m |
| 二楼 | 浴室 | 1.96 m | 2.36 m | 1.96 m x 2.36 m |
| 地下室 | 娱乐,游戏房 | 4.18 m | 3.69 m | 4.18 m x 3.69 m |
| 地下室 | 其它 | 2.54 m | 4.7 m | 2.54 m x 4.7 m |
| 地下室 | 其它 | 3.37 m | 5.64 m | 3.37 m x 5.64 m |
| 一楼 | 门厅 | 2.29 m | 2.23 m | 2.29 m x 2.23 m |
| 一楼 | Partial Bathroom | 0.79 m | 2.13 m | 0.79 m x 2.13 m |
| 一楼 | 客厅 | 4.14 m | 4.52 m | 4.14 m x 4.52 m |
| 一楼 | 餐厅 | 3.02 m | 4.23 m | 3.02 m x 4.23 m |
| 一楼 | 厨房 | 3.22 m | 5.45 m | 3.22 m x 5.45 m |
| 一楼 | Pantry | 1.58 m | 1.7 m | 1.58 m x 1.7 m |
https://www.realtor.ca/real-estate/30088173/306-moisson-street-russell-602-embrun

The trademarks REALTOR®, REALTORS®, and the REALTOR® logo are controlled by The Canadian Real Estate Association (CREA) and identify real estate professionals who are members of CREA. The trademarks MLS®, Multiple Listing Service® and the associated logos are owned by The Canadian Real Estate Association (CREA) and identify the quality of services provided by real estate professionals who are members of CREA. The trademark DDF® is owned by The Canadian Real Estate Association (CREA) and identifies CREA's Data Distribution Facility (DDF®)
Ottawa Real Estate Board
Exp Realty
October 19 2026 06:22:40
