5 卧室
5 浴室
3000 - 3500 sqft
壁炉
中央空调
风热取暖
$1,089,999
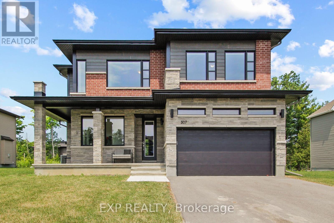
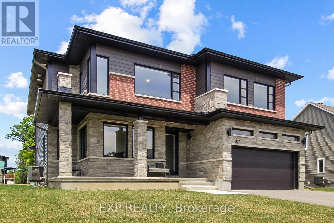
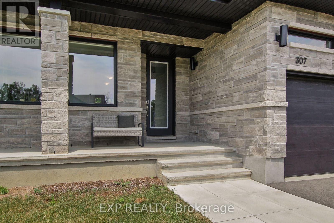
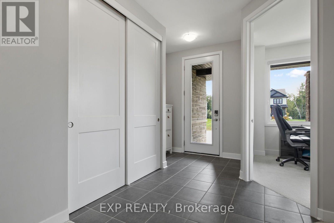
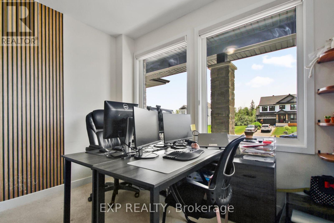
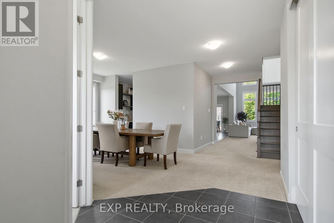
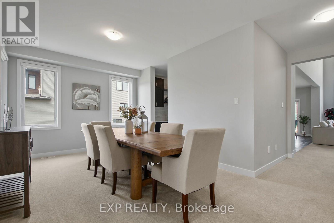
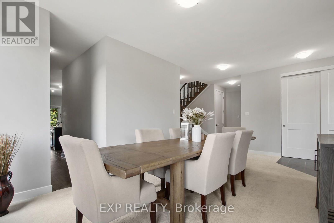
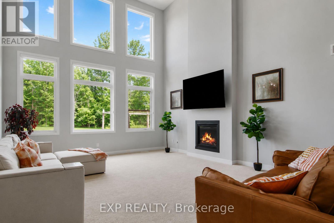
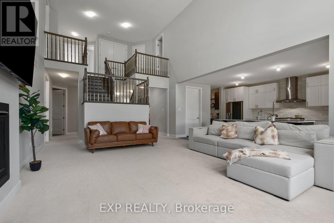
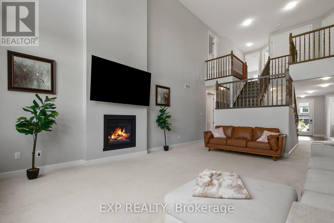
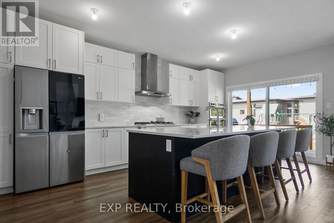
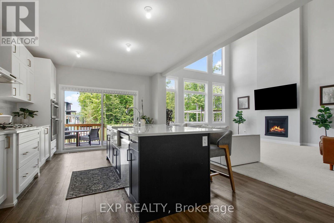
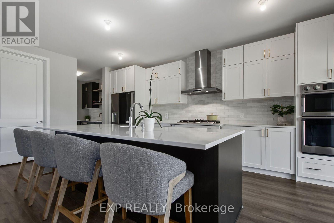
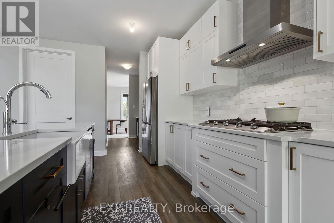
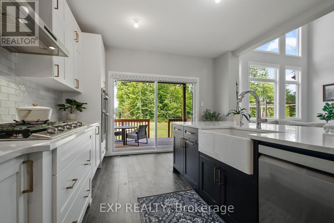
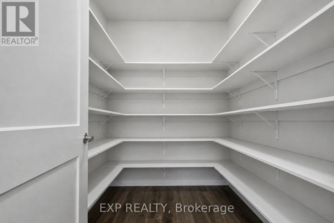
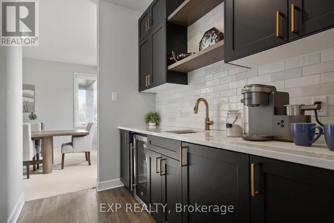
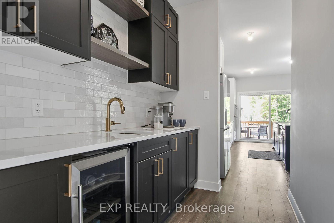
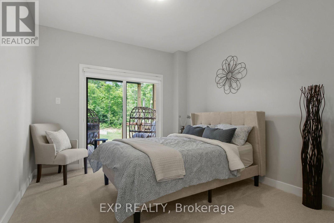
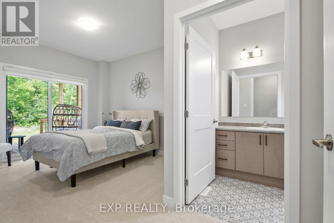
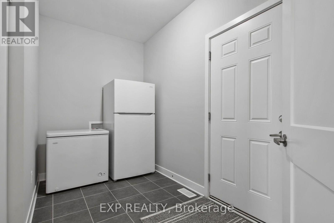
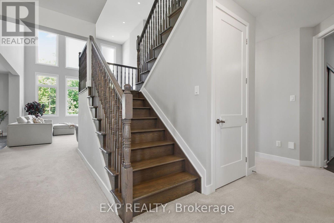
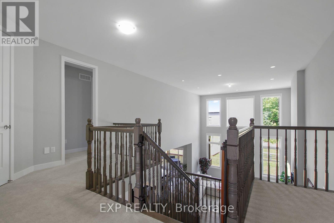
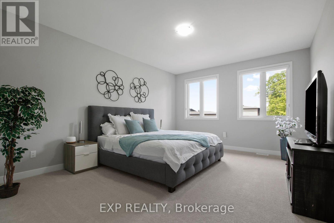
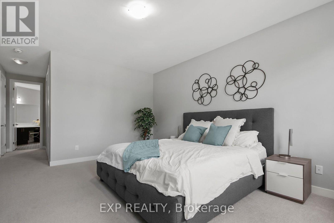
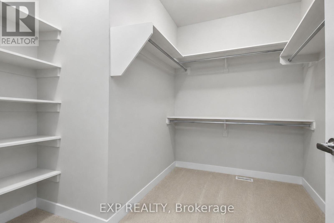
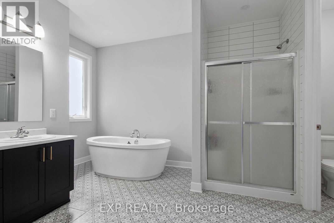
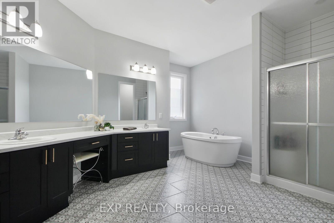
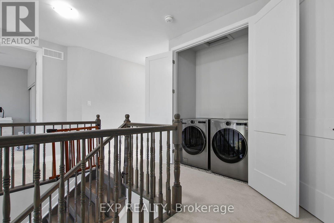
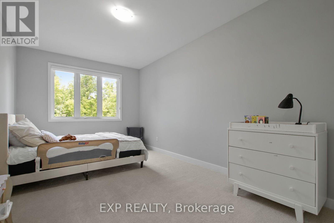
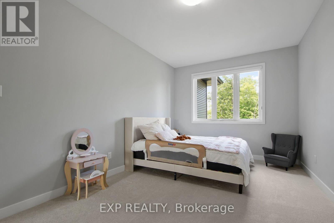
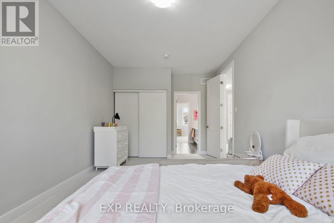
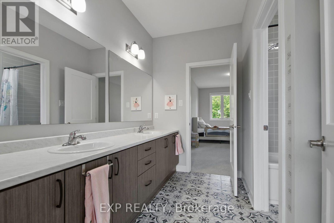
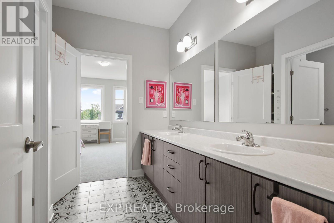
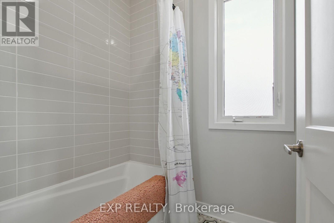
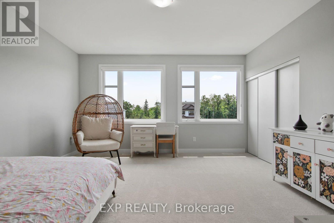
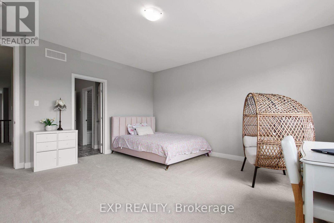
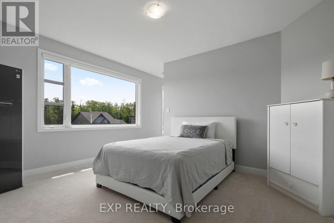
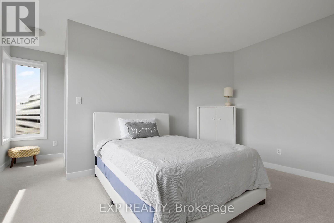
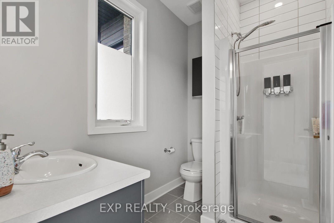
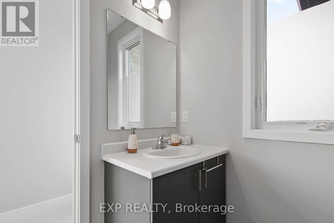
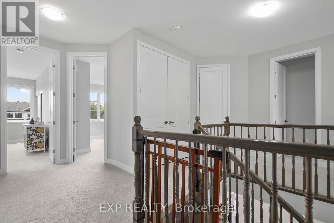
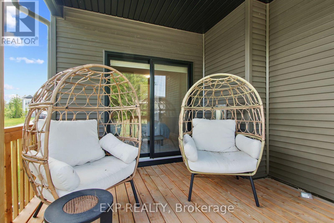
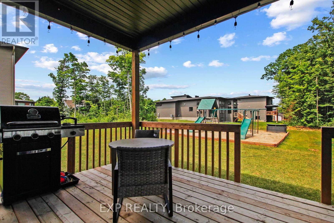
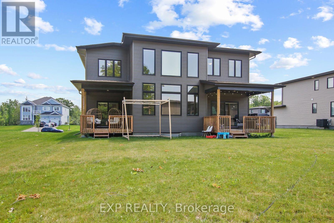
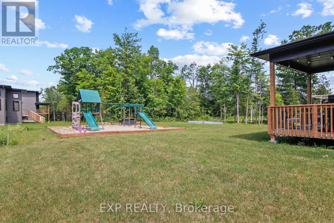
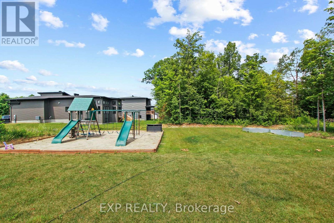
Welcome to 307 Antler Court, a stunning 2023-built home offering 5 bedrooms & 4.5 bathrooms, an exceptional layout designed for today's family. Located in one of Almonte's most sought-after neighbourhoods, this impressive home blends luxury, functionality, & thoughtful design.Step inside to a spacious tiled foyer with a generous front closet and access to a dedicated home office, the perfect workspace for remote work. A beautifully appointed kitchen is a dream for home chefs, featuring an oversized eat-at island, floor-to-ceiling cabinetry, a large walk-in pantry, & a convenient butler's pantry. Patio doors lead to a covered rear porch, ideal for outdoor dining & relaxing. The open-concept kitchen flows seamlessly into the great room, where soaring 18-foot ceilings & dramatic windows flood the space with natural light. Entertain with ease in the casual dining room, ideally positioned beside the heart of the home. A functional mudroom with storage & direct access to the garage. The main-floor primary suite offers a private retreat with a walk-in closet, luxurious ensuite, & direct access to a covered porch overlooking the backyard. This level is perfectly suited for multigenerational living. Upstairs, you'll find 4 additional bedrooms and the convenience of second-floor laundry. The second primary suite features its own walk-in closet and private ensuite, while another bedroom also enjoys its own ensuite and an impressive wall of closets. Two additional spacious bedrooms share a Jack-and-Jill bathroom, creating an ideal layout for children or guests. The unfinished basement with upgraded larger windows, offers a fantastic blank canvas for future development. Outside, the fully usable backyard has been designed with families in mind, offering plenty of room to play, including a swing set, sandy play area, & ample green space for outdoor fun. Beautifully finished, exceptionally functional, & thoughtfully designed, 307 Antler Court is ready to welcome your family home (id:44758)
房源概要
|
MLS® Number
|
X13539962 |
|
房源类型
|
民宅 |
|
社区名字
|
912 - Mississippi Mills (Ramsay) Twp |
|
设备类型
|
热水器 - Tankless |
|
总车位
|
6 |
|
租赁设备类型
|
热水器 - Tankless |
详 情
|
浴室
|
5 |
|
地上卧房
|
5 |
|
总卧房
|
5 |
|
Age
|
0 To 5 Years |
|
公寓设施
|
Fireplace(s) |
|
赠送家电包括
|
Garage Door Opener Remote(s), 烤箱 - Built-in, Range, Water Heater - Tankless, Water Softener, Water Treatment, 洗碗机, 烘干机, 微波炉, 烤箱, 冰箱 |
|
地下室进展
|
已完成 |
|
地下室类型
|
Full (unfinished) |
|
施工种类
|
独立屋 |
|
空调
|
中央空调 |
|
外墙
|
砖, 乙烯基壁板 |
|
壁炉
|
有 |
|
Fireplace Total
|
1 |
|
地基类型
|
混凝土浇筑 |
|
客人卫生间(不包含洗浴)
|
1 |
|
供暖方式
|
天然气 |
|
供暖类型
|
压力热风 |
|
储存空间
|
2 |
|
内部尺寸
|
3000 - 3500 Sqft |
|
类型
|
独立屋 |
|
设备间
|
市政供水 |
车 位
土地
|
英亩数
|
无 |
|
土地深度
|
196 Ft ,10 In |
|
土地宽度
|
85 Ft ,3 In |
|
不规则大小
|
85.3 X 196.9 Ft |
房 间
| 楼 层 |
类 型 |
长 度 |
宽 度 |
面 积 |
|
二楼 |
主卧 |
7.53 m |
3.95 m |
7.53 m x 3.95 m |
|
二楼 |
浴室 |
4.63 m |
3.51 m |
4.63 m x 3.51 m |
|
二楼 |
其它 |
2.83 m |
2.5 m |
2.83 m x 2.5 m |
|
二楼 |
第三卧房 |
5.74 m |
4.37 m |
5.74 m x 4.37 m |
|
二楼 |
浴室 |
2.24 m |
1.99 m |
2.24 m x 1.99 m |
|
二楼 |
Bedroom 4 |
5.68 m |
2.95 m |
5.68 m x 2.95 m |
|
二楼 |
Bedroom 5 |
4.33 m |
4.1 m |
4.33 m x 4.1 m |
|
二楼 |
浴室 |
3 m |
2.9 m |
3 m x 2.9 m |
|
二楼 |
洗衣房 |
1.48 m |
0.61 m |
1.48 m x 0.61 m |
|
地下室 |
家庭房 |
15.23 m |
11.91 m |
15.23 m x 11.91 m |
|
一楼 |
门厅 |
4.78 m |
2.62 m |
4.78 m x 2.62 m |
|
一楼 |
Office |
3.16 m |
3.01 m |
3.16 m x 3.01 m |
|
一楼 |
餐厅 |
3.22 m |
2.85 m |
3.22 m x 2.85 m |
|
一楼 |
厨房 |
6.13 m |
3.22 m |
6.13 m x 3.22 m |
|
一楼 |
Pantry |
2.94 m |
2.34 m |
2.94 m x 2.34 m |
|
一楼 |
客厅 |
9.26 m |
5.63 m |
9.26 m x 5.63 m |
|
一楼 |
主卧 |
4.97 m |
2.95 m |
4.97 m x 2.95 m |
|
一楼 |
浴室 |
2.66 m |
1.43 m |
2.66 m x 1.43 m |
|
一楼 |
Mud Room |
3.7 m |
1.99 m |
3.7 m x 1.99 m |
|
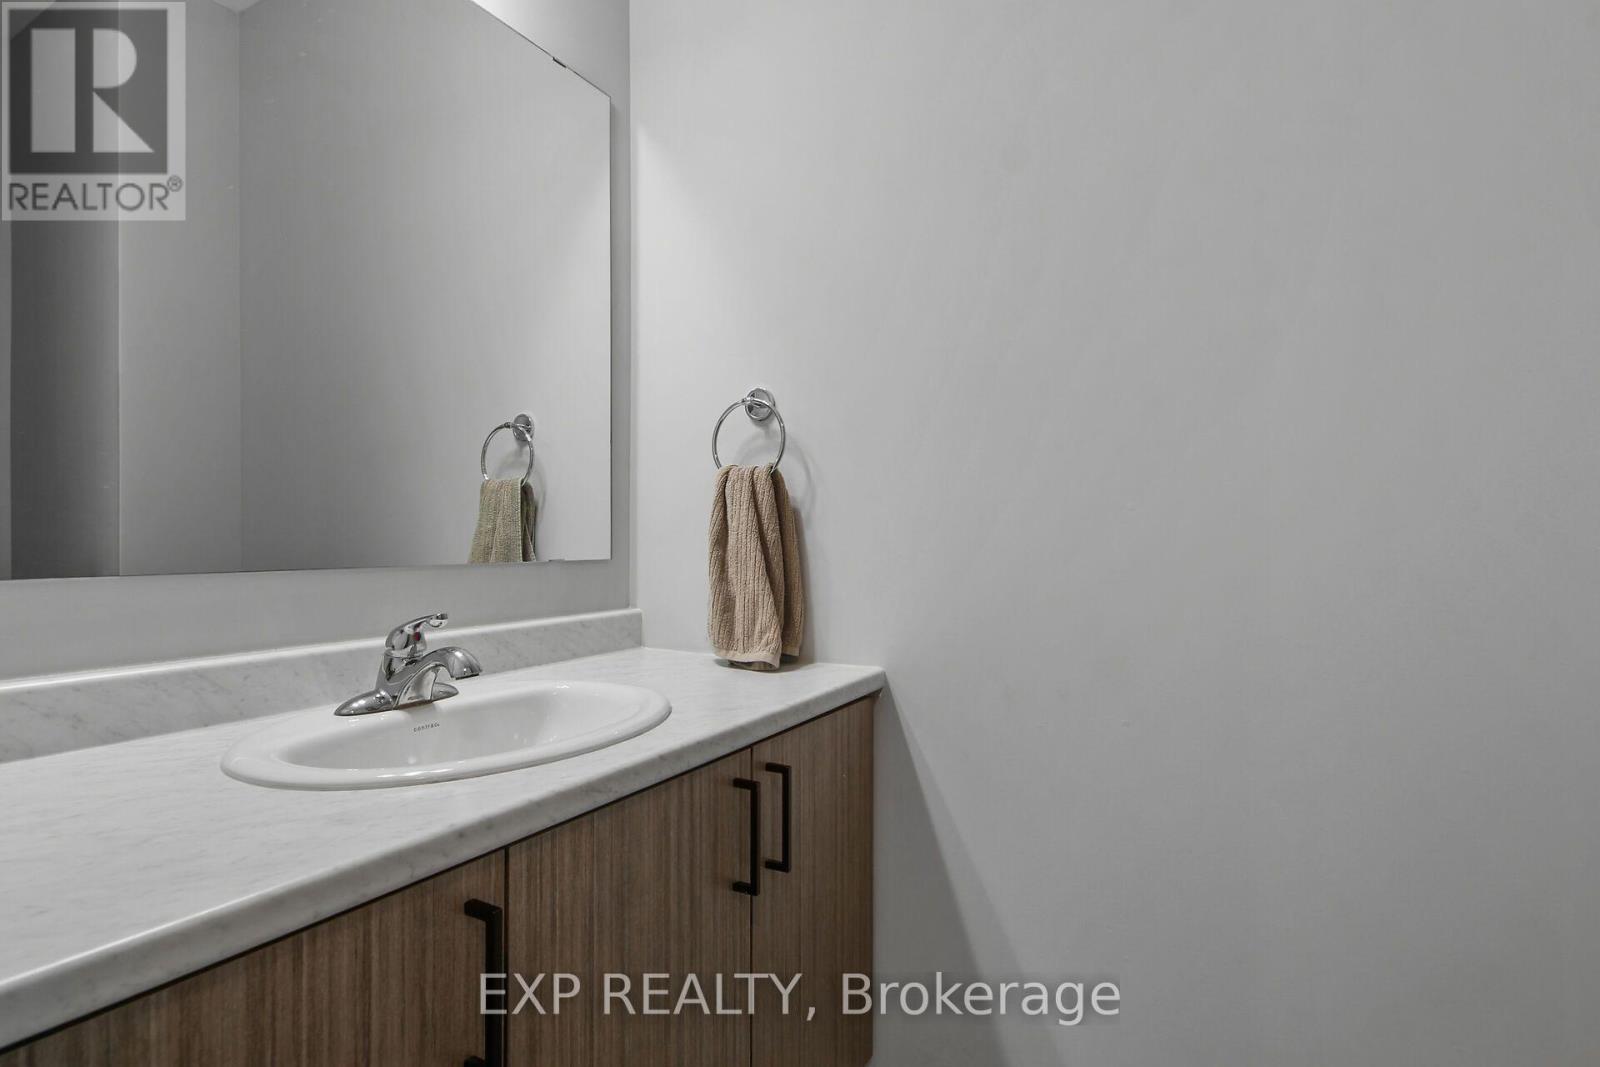
一楼 |
浴室 |
2.15 m |
1.24 m |
2.15 m x 1.24 m |
设备间
https://www.realtor.ca/real-estate/30007525/307-antler-court-mississippi-mills-912-mississippi-mills-ramsay-twp