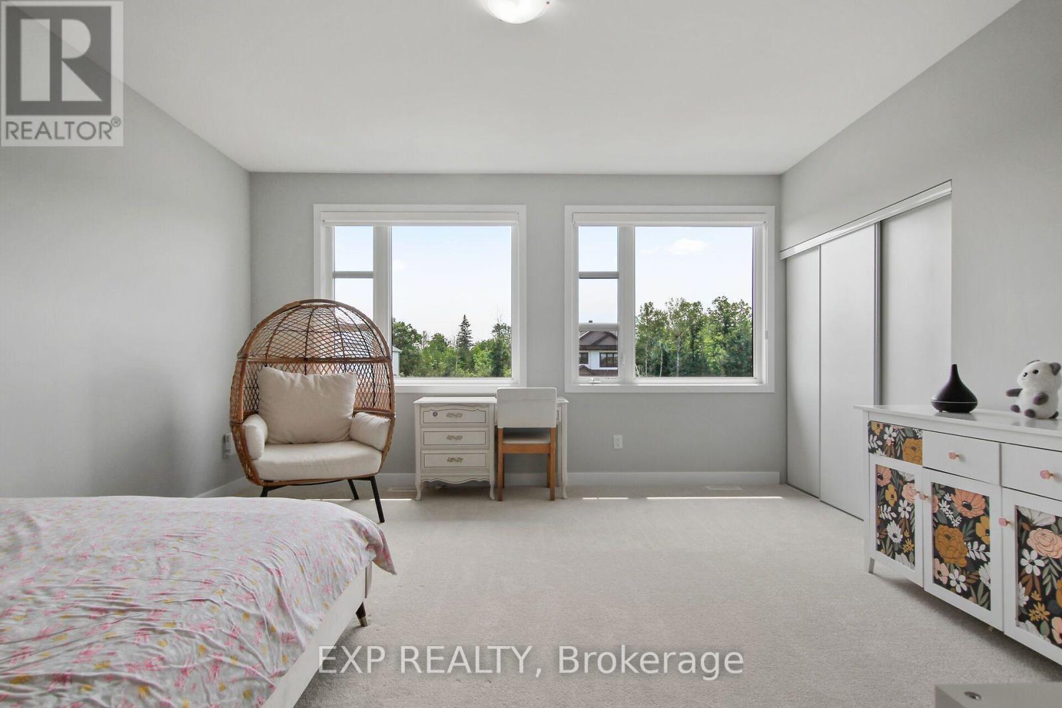
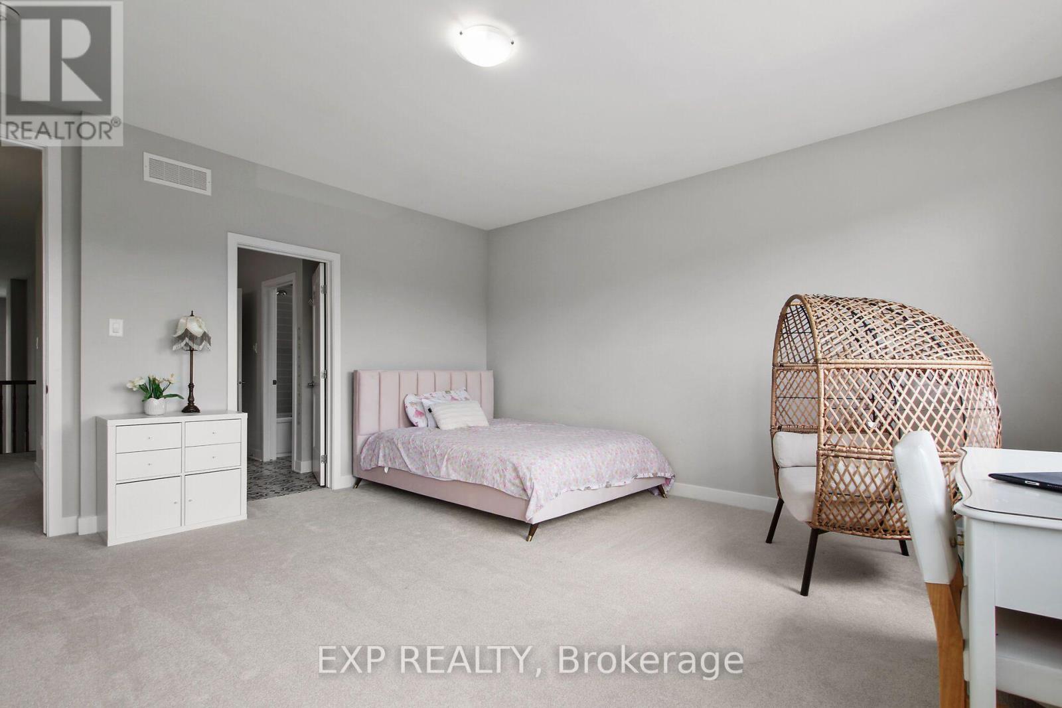
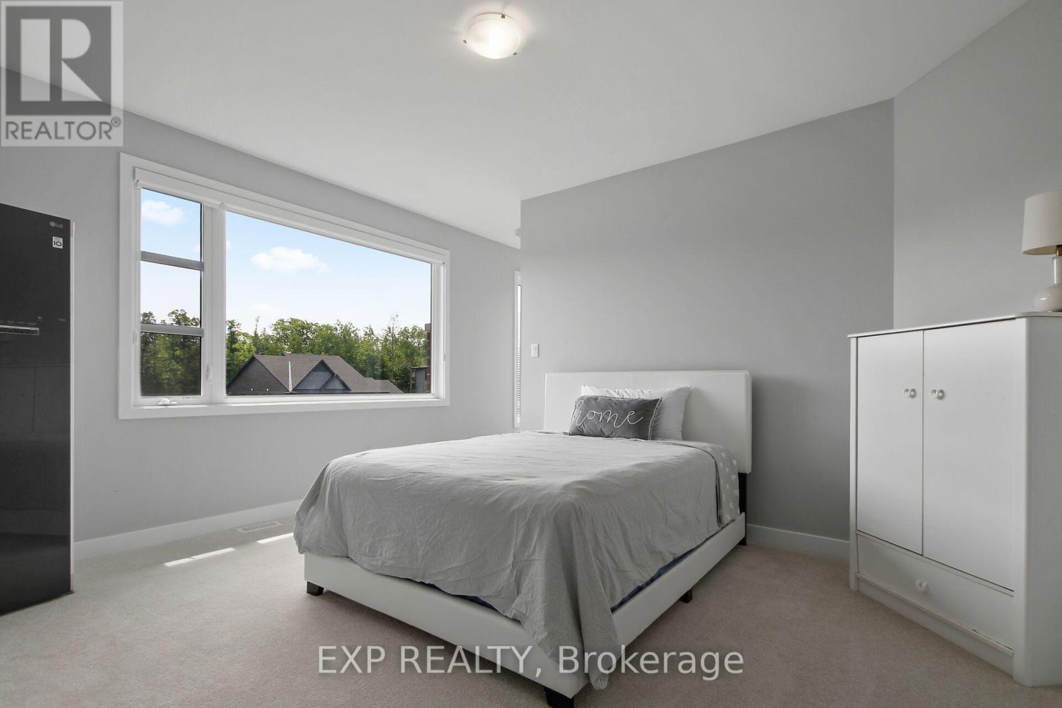
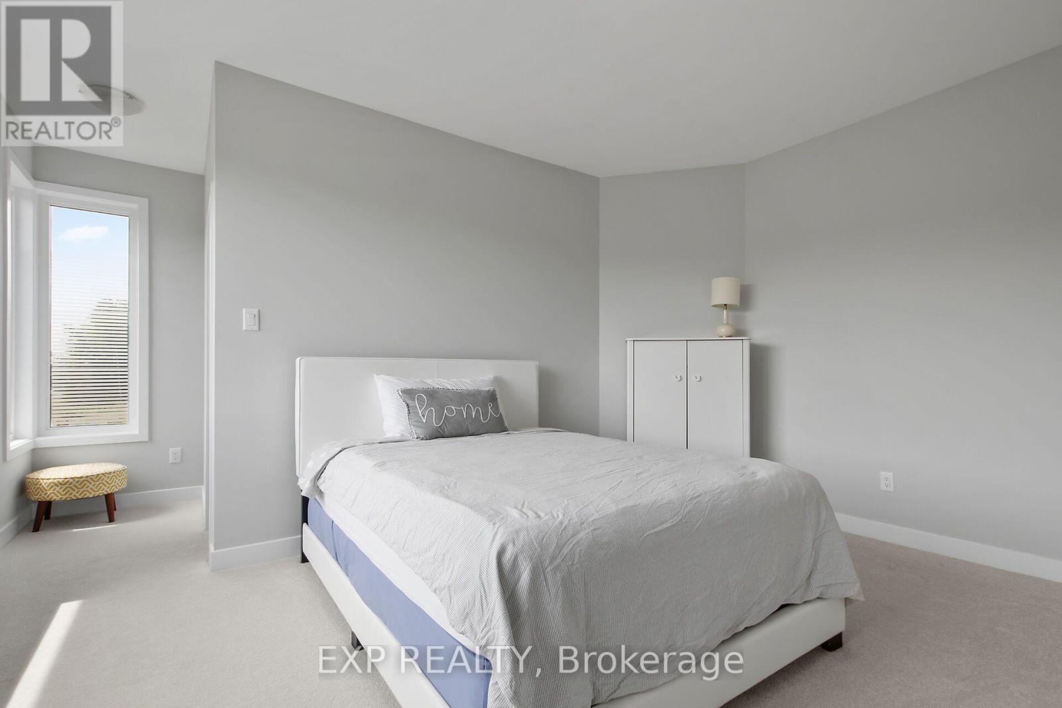
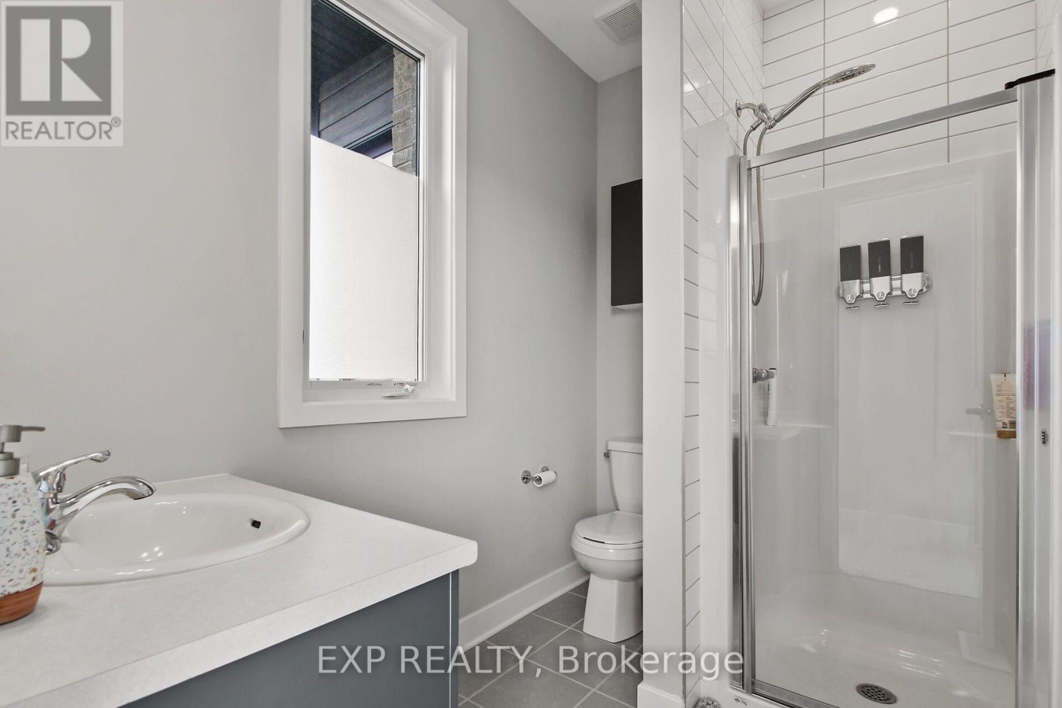
5 卧室
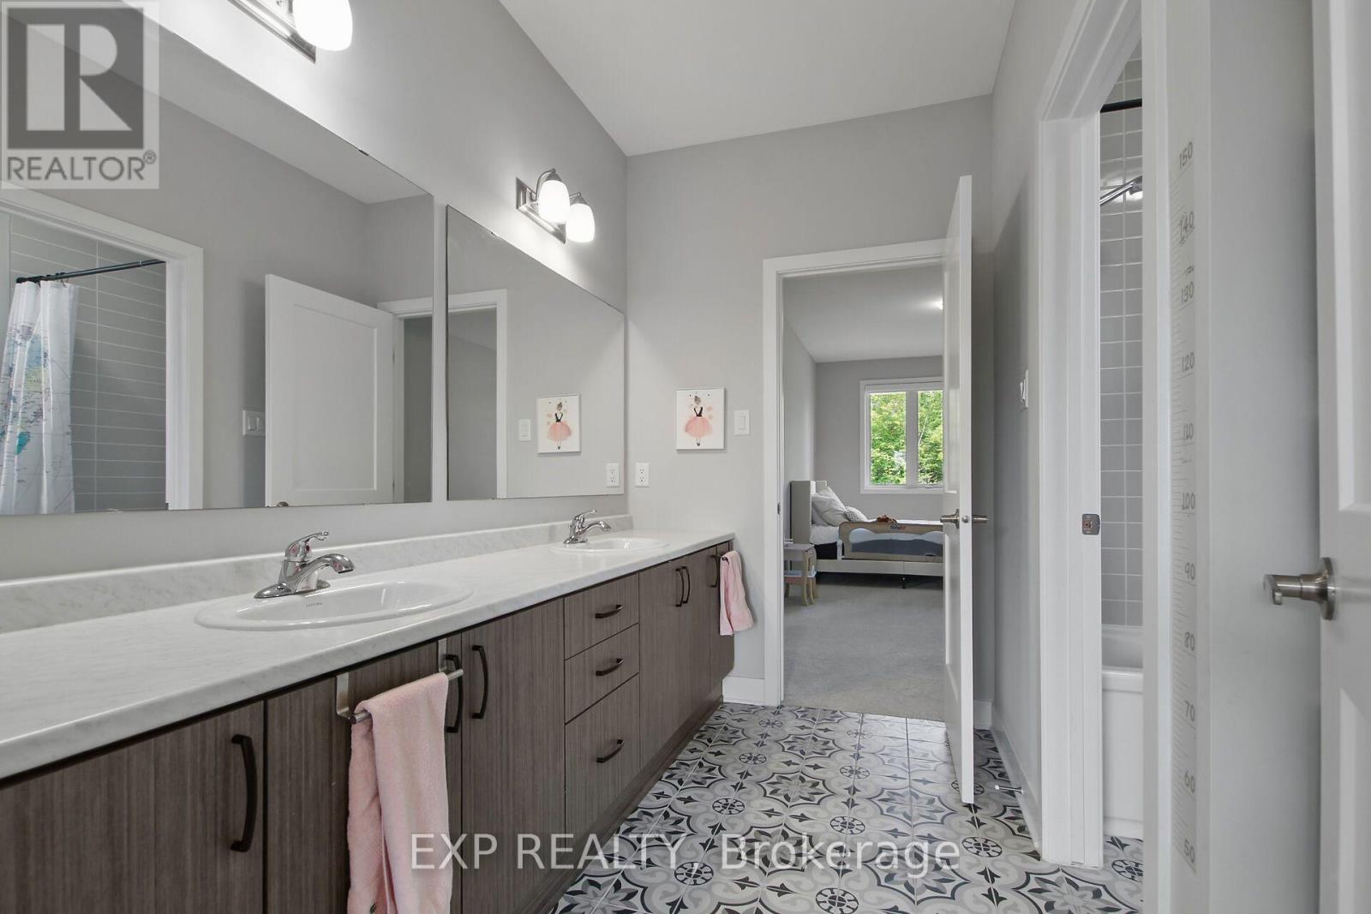
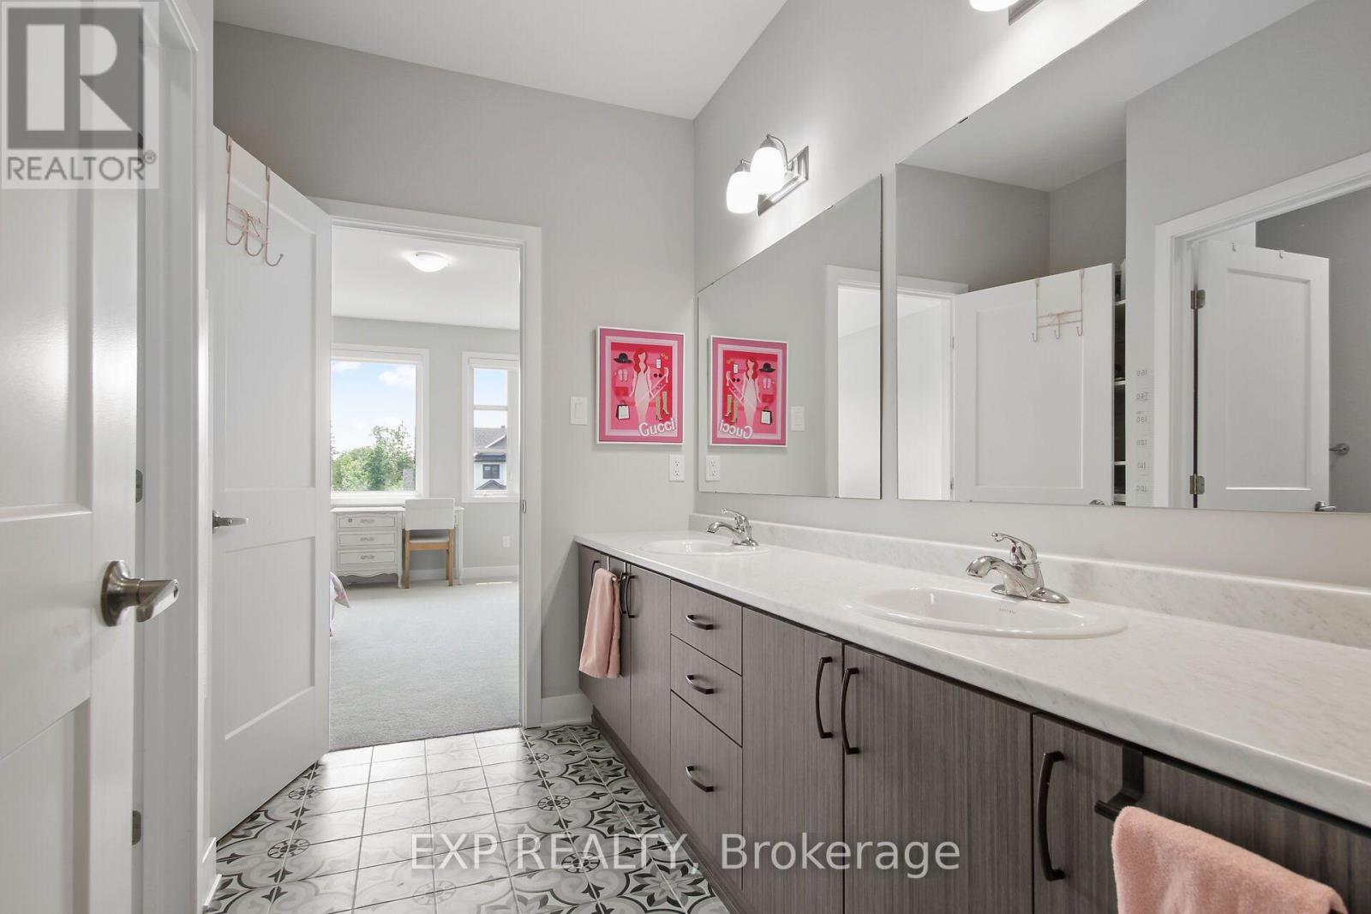
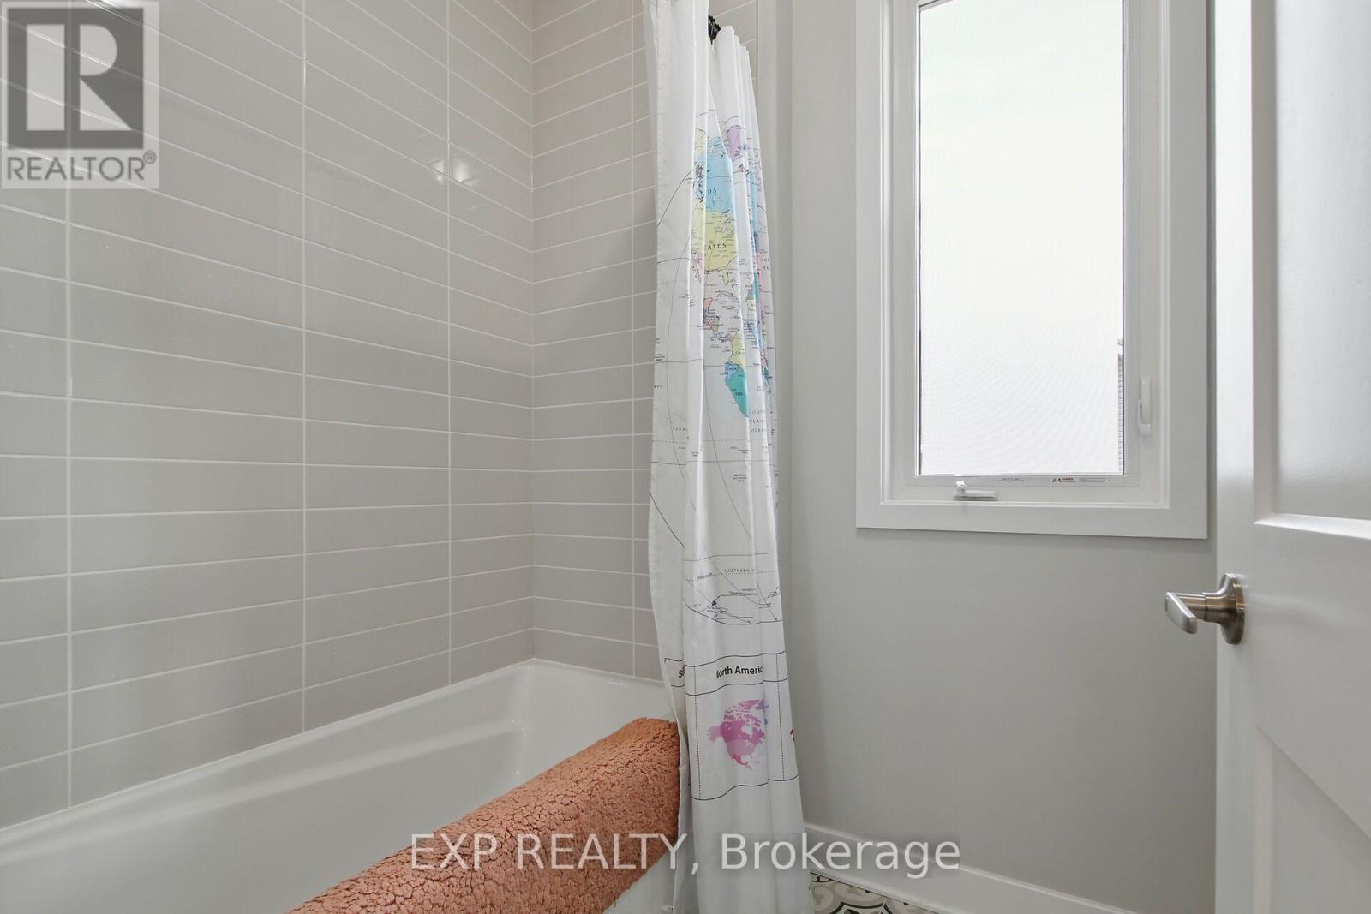
5 浴室
3000 - 3500 sqft
壁炉
中央空调
风热取暖
$1,020,000
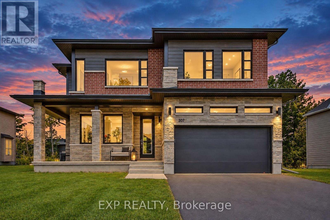
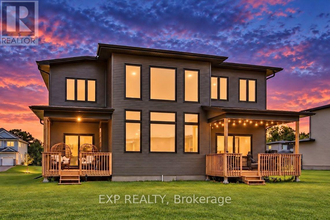
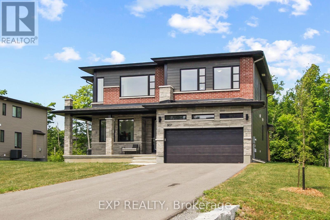
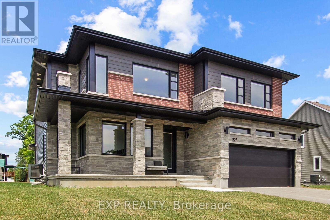
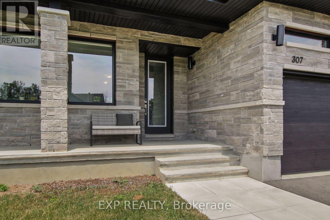
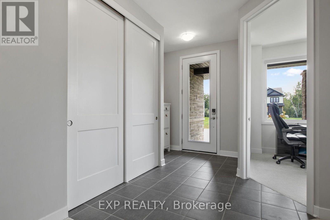
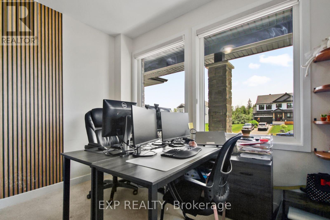
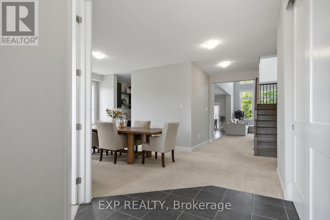
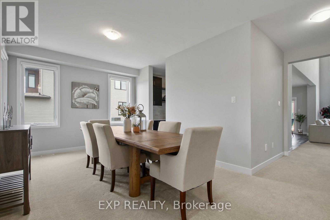
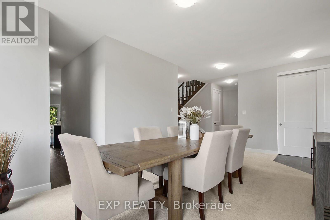
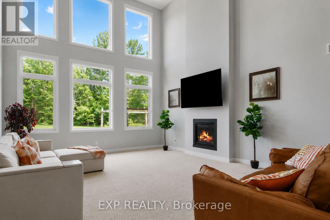
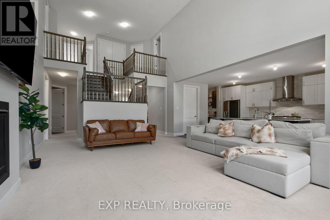
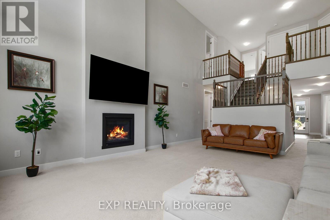
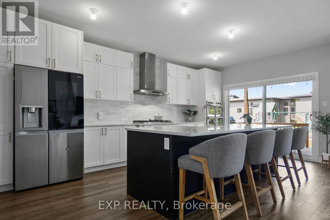
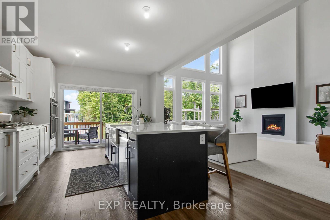
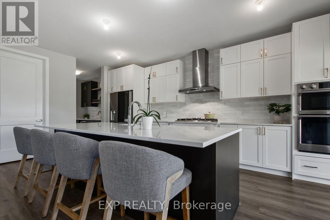
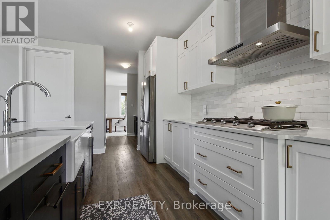
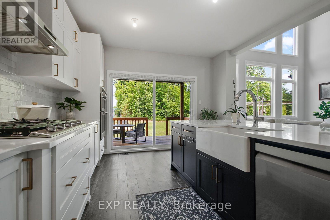
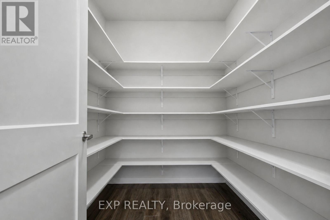
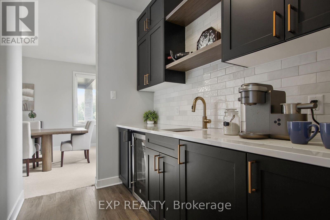
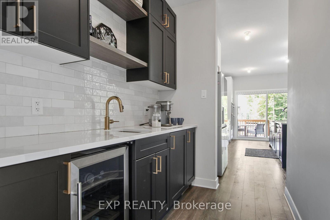
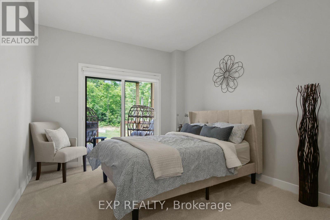
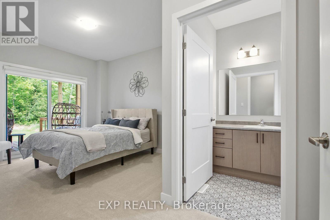
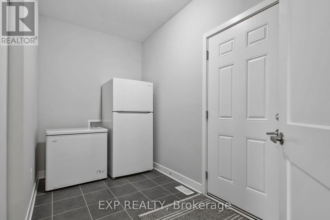
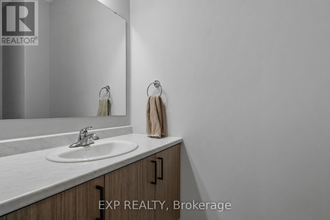
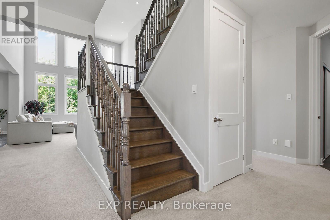
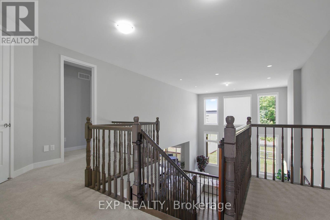
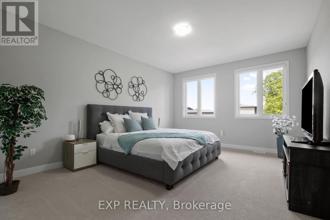
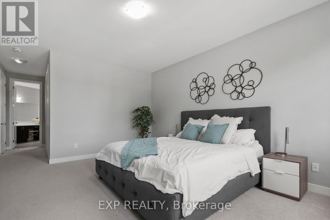
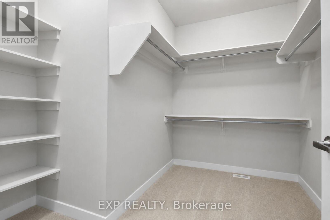
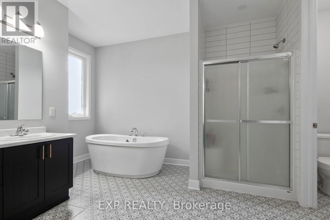
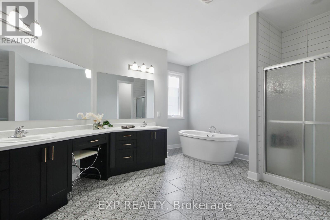
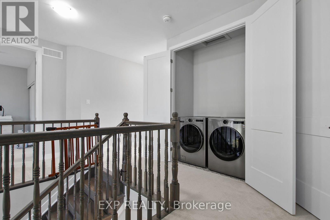
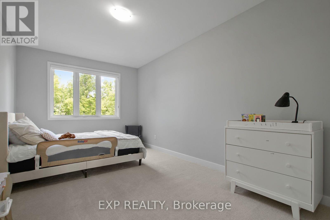
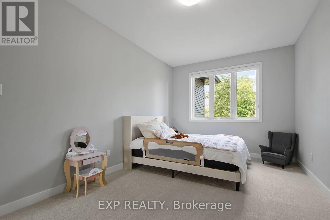
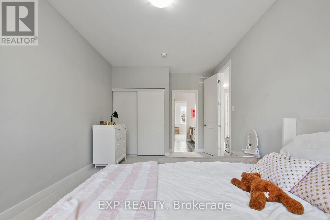
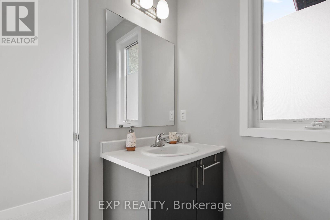
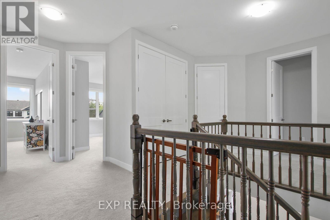
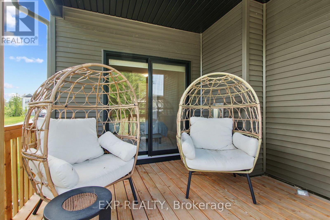
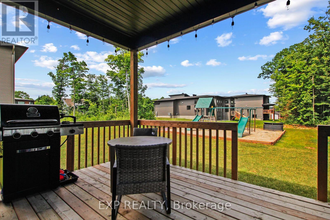
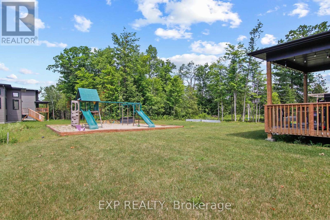
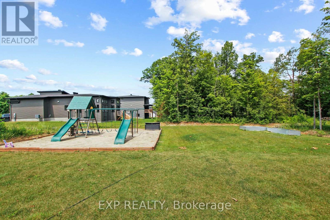
Welcome to 307 Antler Court, a stunning 2023-built home offering 5 bedrooms & 4.5 bathrooms in one of Almonte's sought-after neighbourhoods. Thoughtfully designed with exceptional flexibility, this home is ideal for growing families & multigenerational living. A spacious tiled foyer opens to a dedicated home office, perfect for working from home. At the heart of the home, a beautifully appointed kitchen features an oversized eat-at island, floor-to-ceiling cabinetry, large walk-in pantry & butler's pantry. The open-concept design flows into a spectacular great room with soaring 18-foot ceilings & dramatic windows that fill the space with natural light. The casual dining area & patio doors to a covered rear porch create the perfect setting for entertaining & everyday living. A functional mudroom with ample storage & garage access adds convenience. The main-floor primary suite offers a private retreat with a walk-in closet, luxurious ensuite & direct access to a covered porch overlooking the yard. Combined with the dedicated office & main-floor living spaces, this level offers excellent potential for the whole family. Upstairs, 4 additional bedrooms & convenient second-floor laundry provide room for everyone. A second primary suite features a walk-in closet & private ensuite, while another bedroom also enjoys its own ensuite. Two additional bedrooms share a Jack-and-Jill bathroom, offering comfort and privacy for family or guests. The unfinished basement, complete with upgraded larger windows, offers endless possibilities for future living space. Outside, the usable backyard features a swing set, sandy play area & generous green space for family fun. Enjoy the best of Almonte living, with its charming small-town character, vibrant community, local shops, cafés & scenic outdoor spaces, all within reach of Ottawa. Beautifully finished and designed for the way families live today, this exceptional home offers space, versatility and room to grow for generations to come. (id:44758)
房源概要
|
MLS® Number
|
X14086864 |
|
房源类型
|
民宅 |
|
社区名字
|
912 - Mississippi Mills (Ramsay) Twp |
|
附近的便利设施
|
医院, 学校 |
|
社区特征
|
School Bus |
|
设备类型
|
热水器, 热水器 - Tankless, Water Softener |
|
总车位
|
6 |
|
租赁设备类型
|
热水器, 热水器 - Tankless, Water Softener |
|
结构
|
Deck, Porch |
详 情
|
浴室
|
5 |
|
地上卧房
|
5 |
|
总卧房
|
5 |
|
Age
|
0 To 5 Years |
|
公寓设施
|
Fireplace(s) |
|
赠送家电包括
|
Garage Door Opener Remote(s), 烤箱 - Built-in, Range, Water Heater - Tankless, Water Softener, Water Treatment, 洗碗机, 烘干机, 微波炉, 烤箱, 冰箱 |
|
地下室进展
|
已完成 |
|
地下室类型
|
Full (unfinished) |
|
施工种类
|
独立屋 |
|
空调
|
中央空调 |
|
外墙
|
砖, 乙烯基壁板 |
|
壁炉
|
有 |
|
Fireplace Total
|
1 |
|
地基类型
|
混凝土浇筑 |
|
客人卫生间(不包含洗浴)
|
1 |
|
供暖方式
|
天然气 |
|
供暖类型
|
压力热风 |
|
储存空间
|
2 |
|
内部尺寸
|
3000 - 3500 Sqft |
|
类型
|
独立屋 |
|
设备间
|
市政供水 |
车 位
土地
|
英亩数
|
无 |
|
土地便利设施
|
医院, 学校 |
|
土地深度
|
196 Ft ,10 In |
|
土地宽度
|
85 Ft ,3 In |
|
不规则大小
|
85.3 X 196.9 Ft |
房 间
| 楼 层 |
类 型 |
长 度 |
宽 度 |
面 积 |
|
二楼 |
主卧 |
7.53 m |
3.95 m |
7.53 m x 3.95 m |
|
二楼 |
浴室 |
4.63 m |
3.51 m |
4.63 m x 3.51 m |
|
二楼 |
其它 |
2.83 m |
2.5 m |
2.83 m x 2.5 m |
|
二楼 |
第三卧房 |
5.74 m |
4.37 m |
5.74 m x 4.37 m |
|
二楼 |
浴室 |
2.24 m |
1.99 m |
2.24 m x 1.99 m |
|
二楼 |
Bedroom 4 |
5.68 m |
2.95 m |
5.68 m x 2.95 m |
|
二楼 |
Bedroom 5 |
4.33 m |
4.1 m |
4.33 m x 4.1 m |
|
二楼 |
浴室 |
3 m |
2.9 m |
3 m x 2.9 m |
|
二楼 |
洗衣房 |
1.48 m |
0.61 m |
1.48 m x 0.61 m |
|
地下室 |
家庭房 |
15.23 m |
11.91 m |
15.23 m x 11.91 m |
|
一楼 |
门厅 |
4.78 m |
2.62 m |
4.78 m x 2.62 m |
|
一楼 |
Office |
3.16 m |
3.01 m |
3.16 m x 3.01 m |
|
一楼 |
餐厅 |
3.22 m |
2.85 m |
3.22 m x 2.85 m |
|
一楼 |
厨房 |
6.13 m |
3.22 m |
6.13 m x 3.22 m |
|
一楼 |
Pantry |
2.94 m |
2.34 m |
2.94 m x 2.34 m |
|
一楼 |
客厅 |
9.26 m |
5.63 m |
9.26 m x 5.63 m |
|
一楼 |
主卧 |
4.97 m |
2.95 m |
4.97 m x 2.95 m |
|
一楼 |
浴室 |
2.66 m |
1.43 m |
2.66 m x 1.43 m |
|
一楼 |
Mud Room |
3.7 m |
1.99 m |
3.7 m x 1.99 m |
|
一楼 |
浴室 |
2.15 m |
1.24 m |
2.15 m x 1.24 m |
设备间
https://www.realtor.ca/real-estate/30410967/307-antler-court-mississippi-mills-912-mississippi-mills-ramsay-twp