
308 Amita Crescent Ottawa, Ontario K2C 4H9


$1,508,800
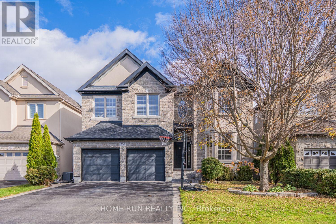
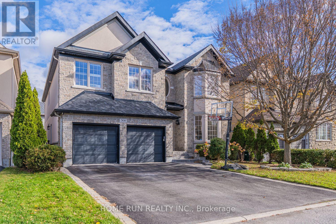
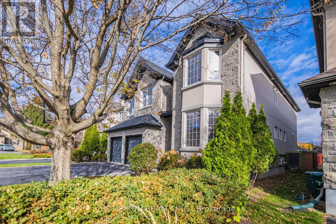
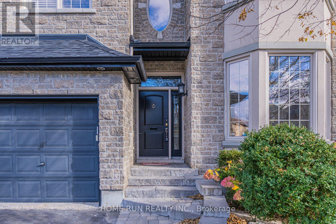
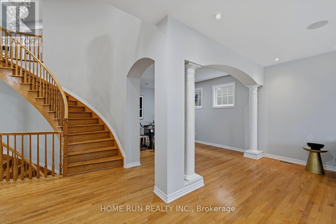
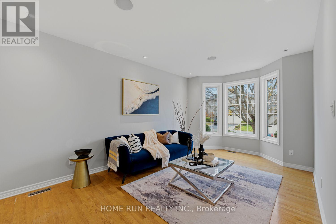
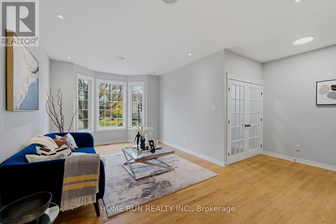
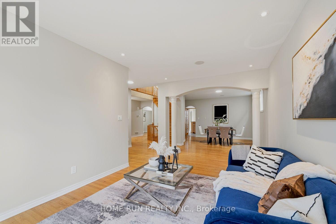
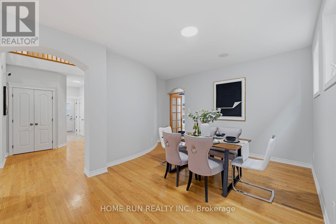
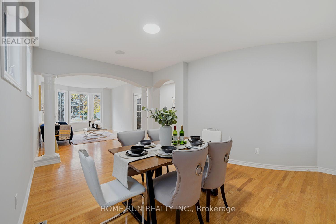
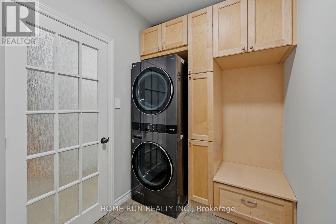
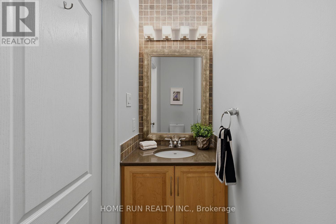
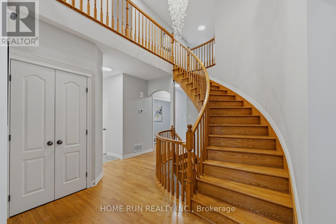
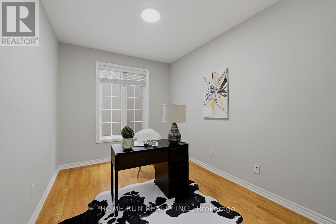
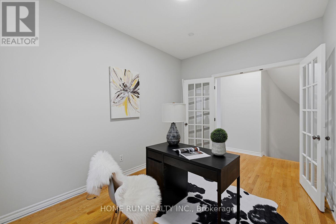
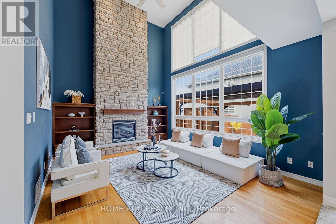
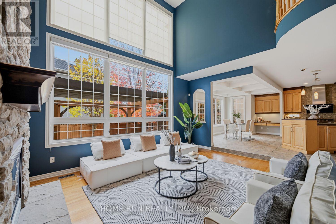
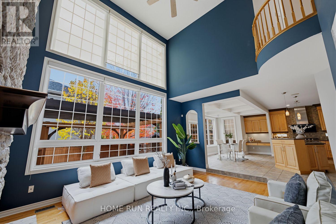
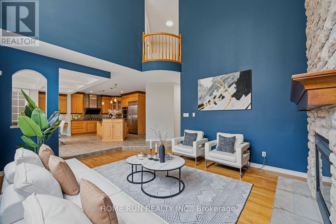
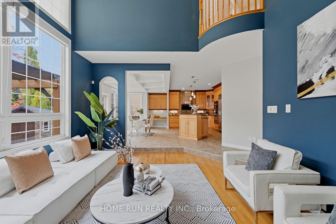
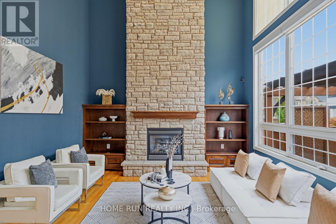
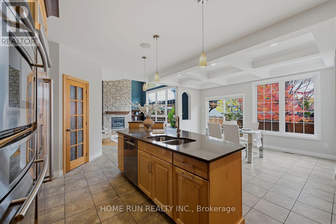
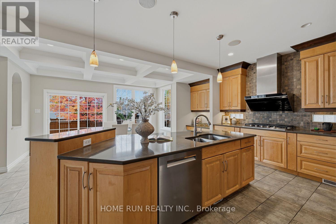
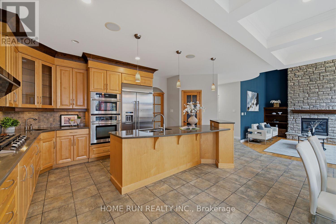
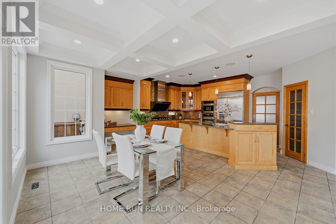
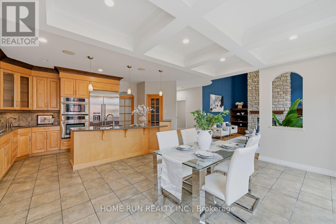
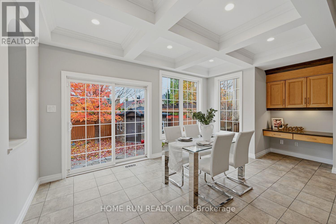
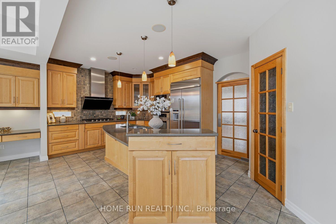
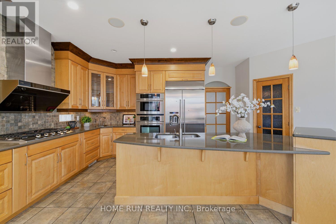
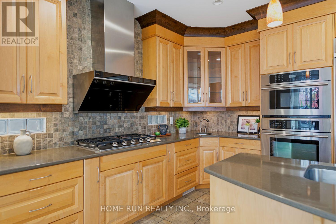
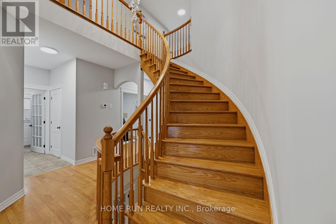
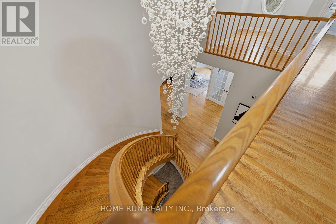
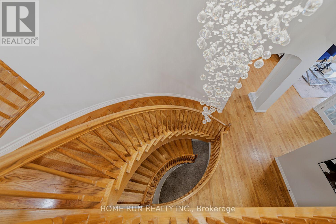
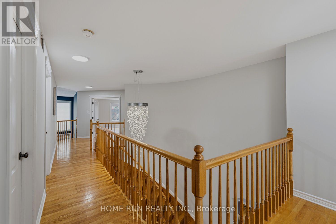
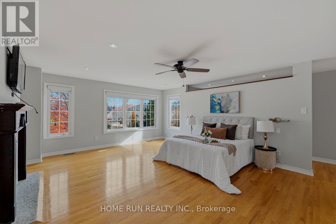
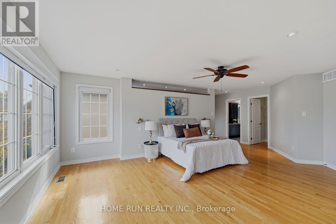
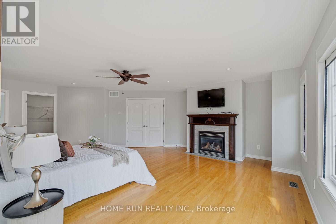
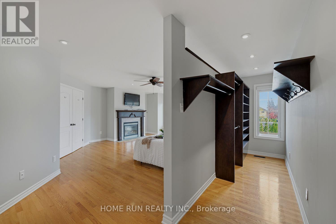
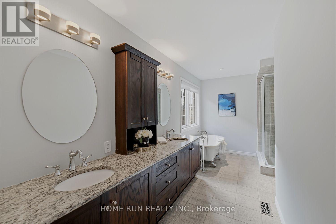
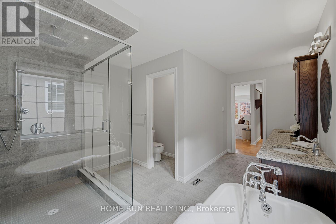
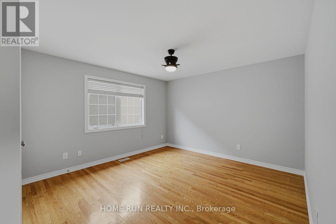
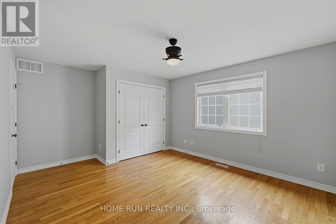
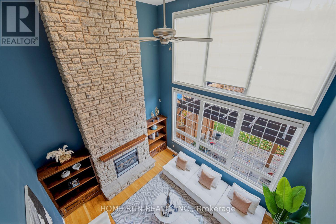
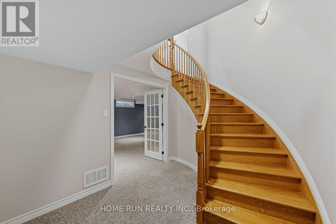
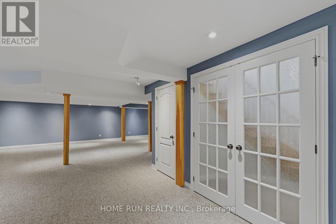
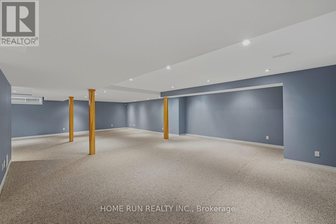
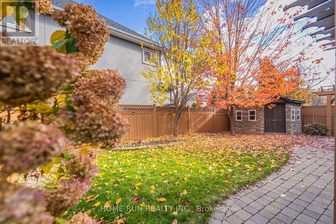
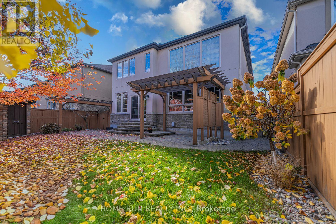
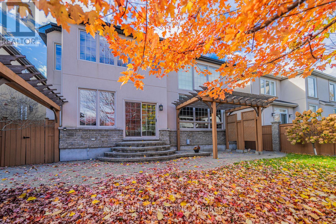
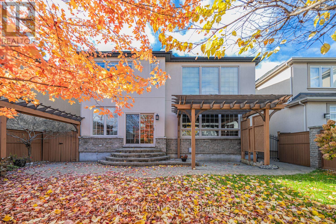
Welcome to an extraordinary residence in Moffat Farm, a desirable enclave set along the scenic Rideau River. Extensively customized and thoughtfully upgraded, this spacious home offers elegant design, impressive entertaining areas, and exceptional family living.A grand foyer with a sweeping curved staircase sets the tone upon arrival. The formal living and dining rooms provide generous space for gatherings, including room for a grand piano. At the rear of the home, an expansive upgraded kitchen features stainless steel appliances, abundant workspace, a large casual dining area, and patio doors opening to the backyard.The spectacular family room showcases a two-storey stone fireplace and dramatic windows that fill the space with natural light. A private office, powder room, laundry room, and mudroom complete the main level.Upstairs, the luxurious primary retreat includes a gas fireplace, custom walk-in closets, and a spacious six-piece ensuite. Three additional bedrooms offer excellent accommodation, including one with a private ensuite, while a large family bathroom serves the remaining rooms.The fully finished lower level provides even more living space, ideal for a home theatre, gym, playroom, or recreation area, along with an additional full bathroom. Roof (2025), Furnace (2024), HWT (2025), Stove (2023), Hood (2023), Dishwasher (2023), Washer (2023), Dryer (2023), Fridge (2023) (id:44758)
Open House
此属性有开放式房屋!
2:00 pm
结束于:4:00 pm
房源概要
| MLS® Number | X14139902 |
| 房源类型 | 民宅 |
| 社区名字 | 4705 - Mooneys Bay |
| 设备类型 | 热水器 |
| 总车位 | 6 |
| 租赁设备类型 | 热水器 |
详 情
| 浴室 | 5 |
| 地上卧房 | 4 |
| 总卧房 | 4 |
| 赠送家电包括 | Garage Door Opener Remote(s), Water Heater, 洗碗机, 烘干机, 炉子, 洗衣机, 冰箱 |
| 地下室进展 | 已装修 |
| 地下室类型 | 全完工 |
| 施工种类 | 独立屋 |
| 空调 | 中央空调 |
| 外墙 | 砖 |
| 壁炉 | 有 |
| 地基类型 | 混凝土 |
| 客人卫生间(不包含洗浴) | 1 |
| 供暖方式 | 天然气 |
| 供暖类型 | 压力热风 |
| 储存空间 | 2 |
| 内部尺寸 | 3500 - 5000 Sqft |
| 类型 | 独立屋 |
| 设备间 | 市政供水 |
车 位
| 附加车库 | |
| Garage |
土地
| 英亩数 | 无 |
| 污水道 | Sanitary Sewer |
| 土地深度 | 105 Ft |
| 土地宽度 | 48 Ft ,9 In |
| 不规则大小 | 48.8 X 10⁵ Ft |
房 间
| 楼 层 | 类 型 | 长 度 | 宽 度 | 面 积 |
|---|---|---|---|---|
| 二楼 | Bedroom 4 | 3.42 m | 4.03 m | 3.42 m x 4.03 m |
| 二楼 | 主卧 | 4.57 m | 5.74 m | 4.57 m x 5.74 m |
| 二楼 | 第二卧房 | 3.78 m | 3.65 m | 3.78 m x 3.65 m |
| 二楼 | 第三卧房 | 3.35 m | 5.79 m | 3.35 m x 5.79 m |
| 地下室 | 娱乐,游戏房 | 6.45 m | 5.53 m | 6.45 m x 5.53 m |
| 地下室 | 家庭房 | 5.58 m | 7.34 m | 5.58 m x 7.34 m |
| 一楼 | 客厅 | 4.95 m | 3.45 m | 4.95 m x 3.45 m |
| 一楼 | 餐厅 | 3.45 m | 4.82 m | 3.45 m x 4.82 m |
| 一楼 | 厨房 | 5.18 m | 3.5 m | 5.18 m x 3.5 m |
| 一楼 | 餐厅 | 4.52 m | 3.14 m | 4.52 m x 3.14 m |
| 一楼 | 家庭房 | 5.46 m | 4.21 m | 5.46 m x 4.21 m |
| 一楼 | 衣帽间 | 3.63 m | 2.74 m | 3.63 m x 2.74 m |
| 一楼 | 洗衣房 | 3.09 m | 1.8 m | 3.09 m x 1.8 m |
https://www.realtor.ca/real-estate/30469105/308-amita-crescent-ottawa-4705-mooneys-bay

The trademarks REALTOR®, REALTORS®, and the REALTOR® logo are controlled by The Canadian Real Estate Association (CREA) and identify real estate professionals who are members of CREA. The trademarks MLS®, Multiple Listing Service® and the associated logos are owned by The Canadian Real Estate Association (CREA) and identify the quality of services provided by real estate professionals who are members of CREA. The trademark DDF® is owned by The Canadian Real Estate Association (CREA) and identifies CREA's Data Distribution Facility (DDF®)
Ottawa Real Estate Board
Home Run Realty Inc.
November 02 2026 06:52:58
