
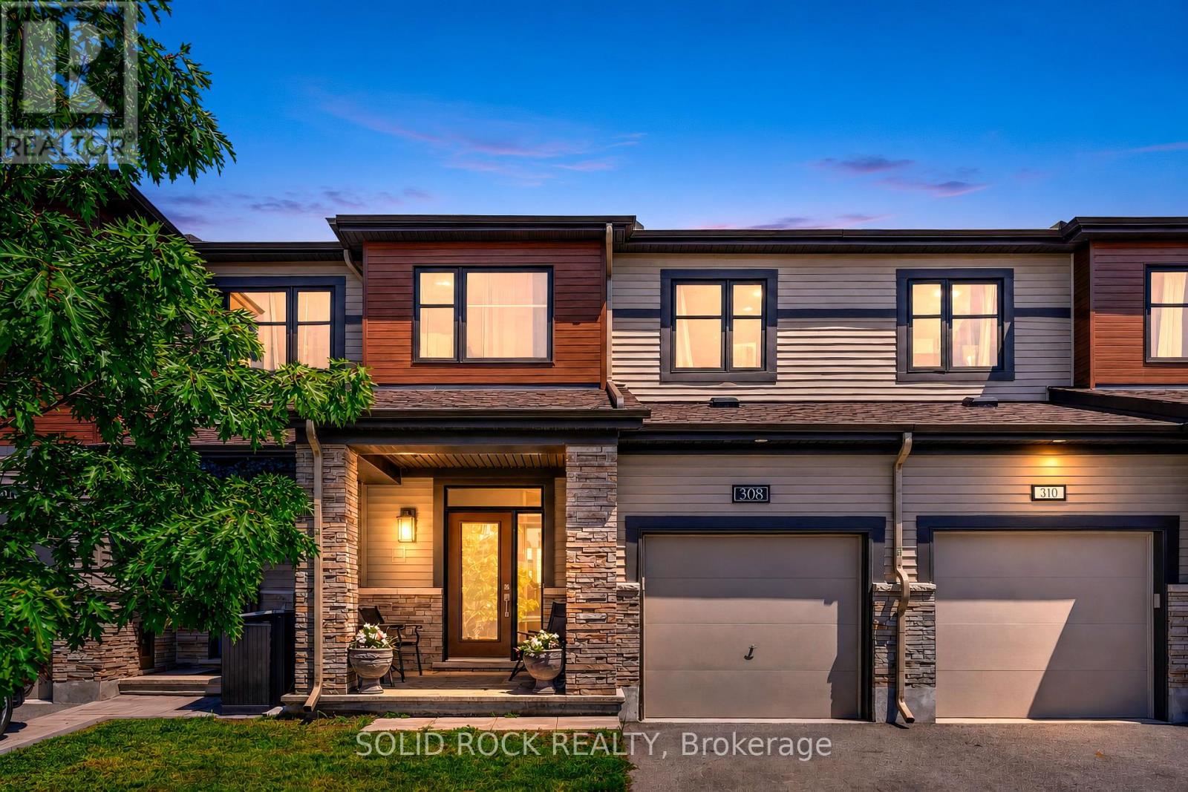
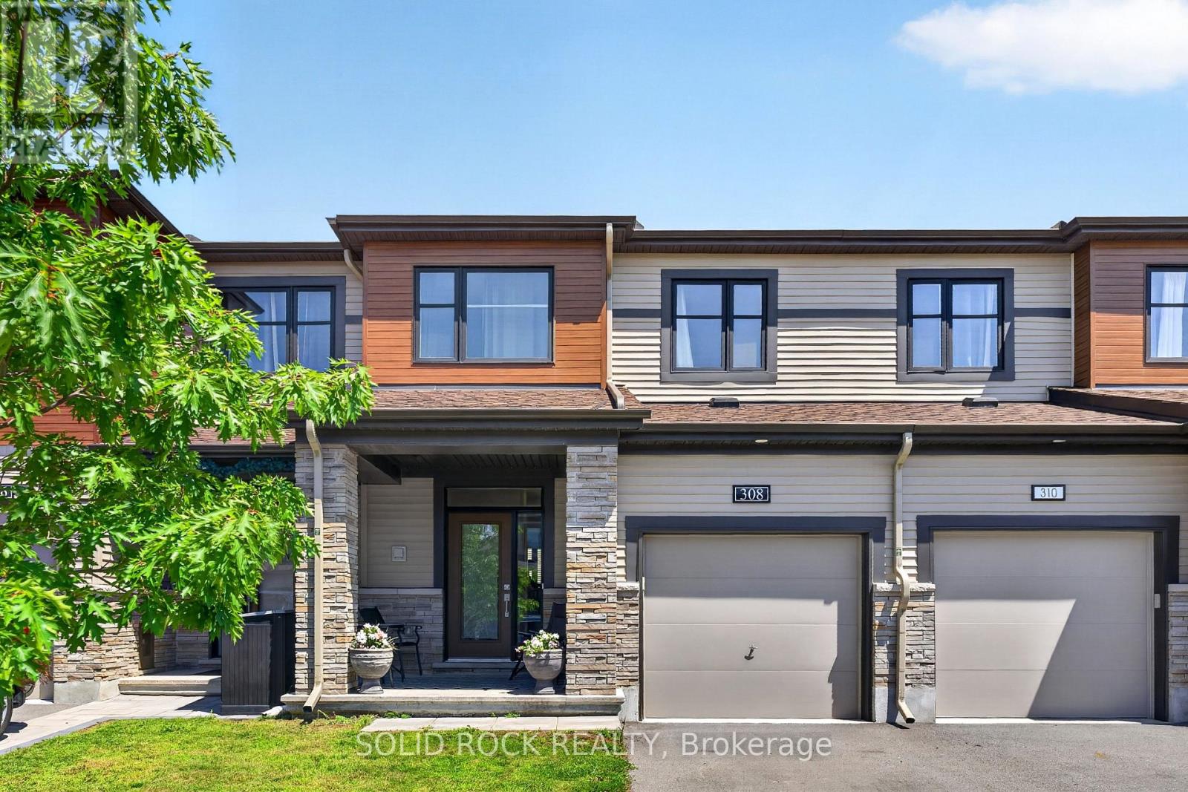
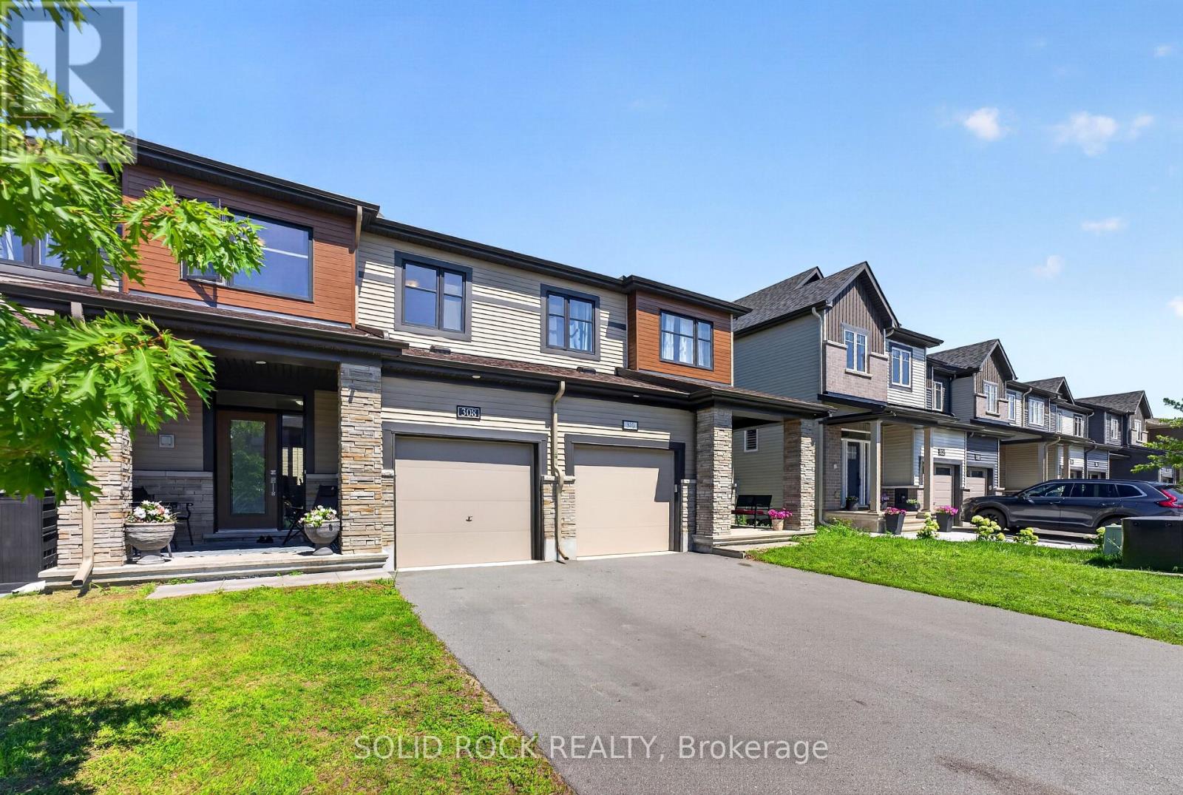
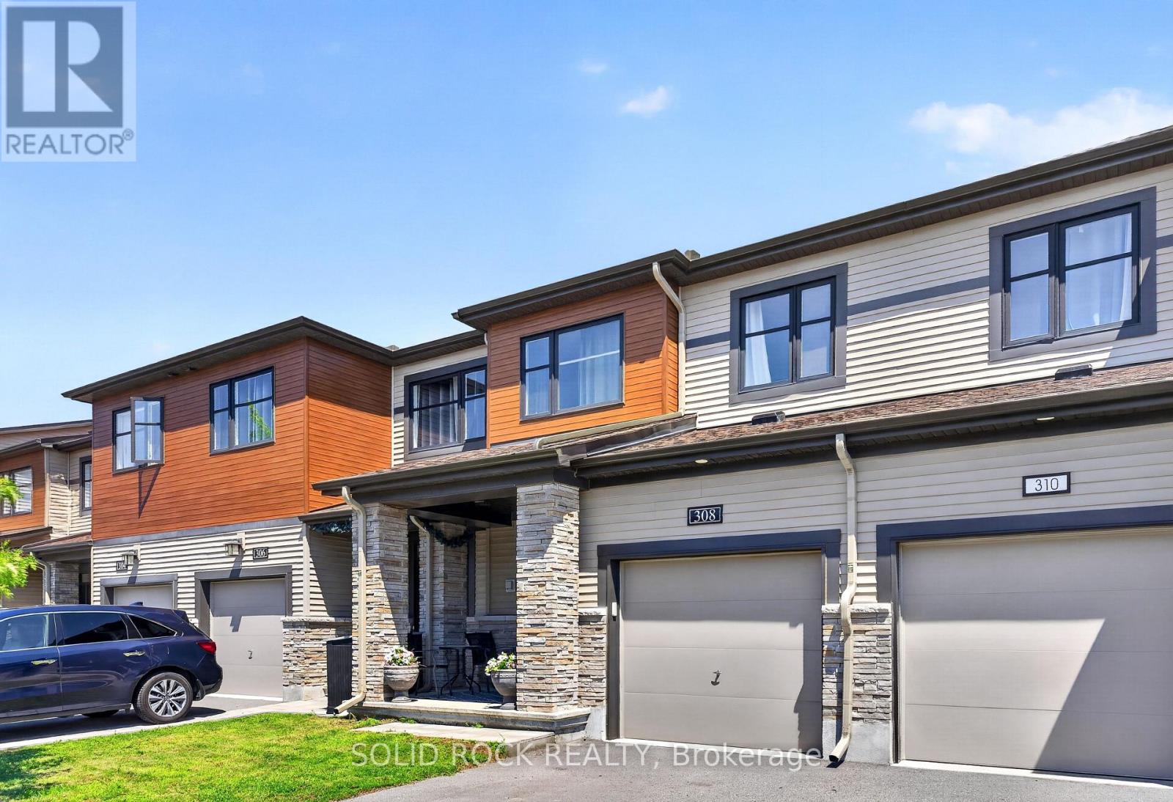
308 Drumlish Lane E Ottawa, Ontario K2J 6Y1


$588,500
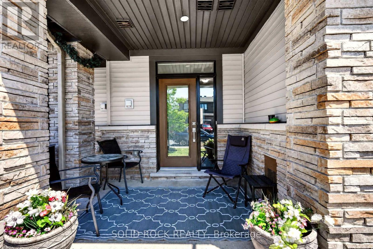
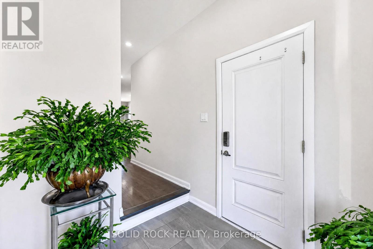
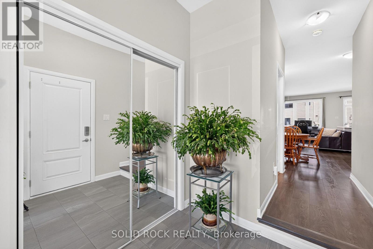
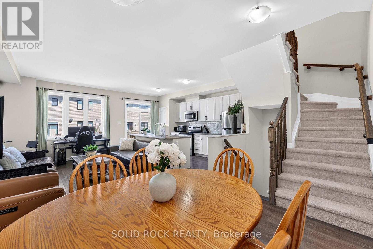
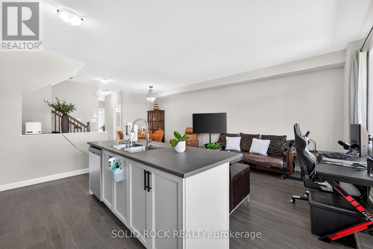
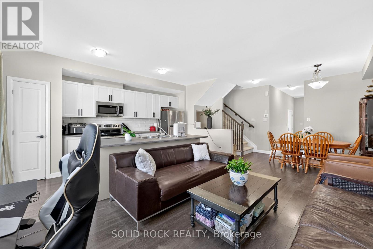
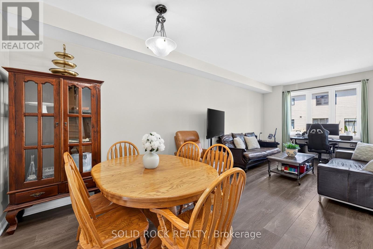
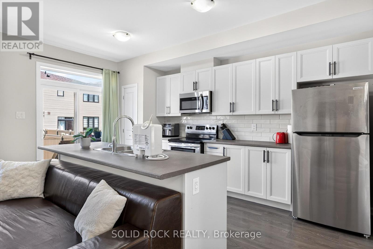
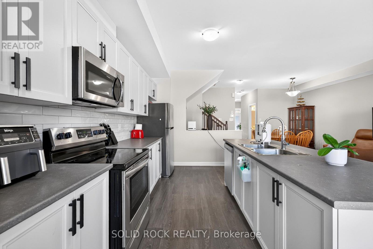
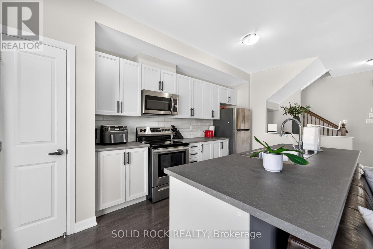
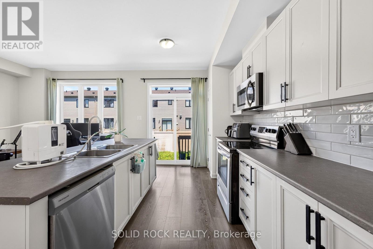
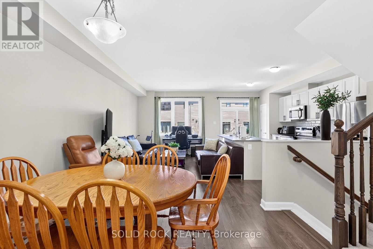
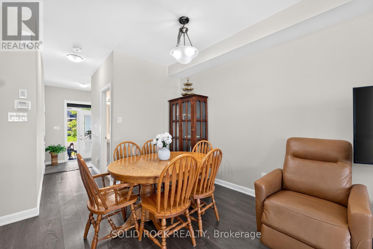
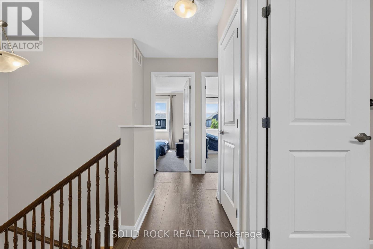
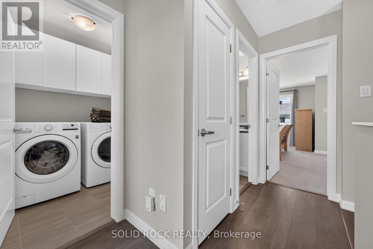
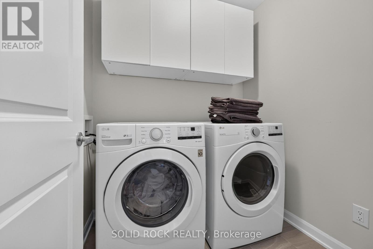
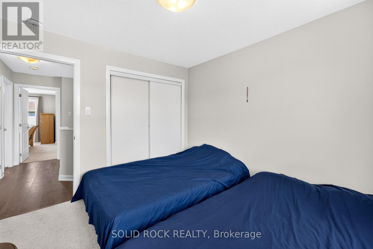
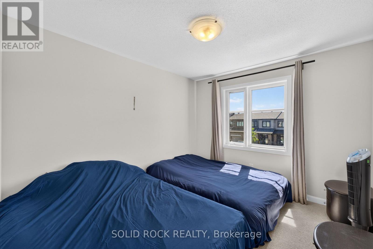
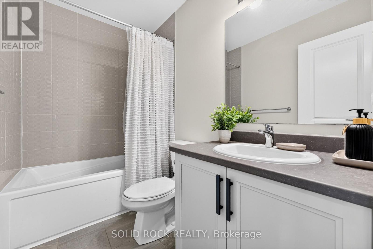
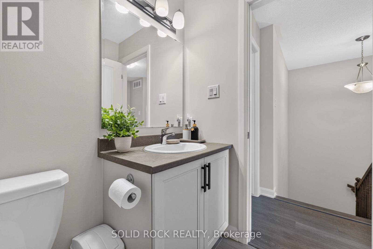
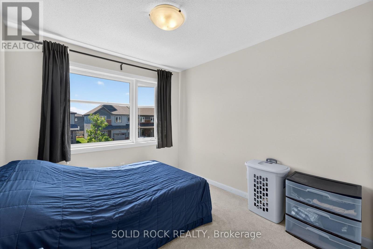
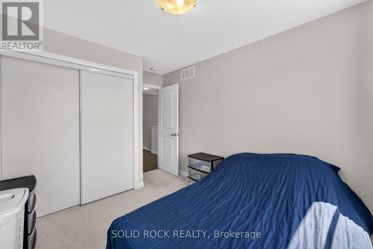
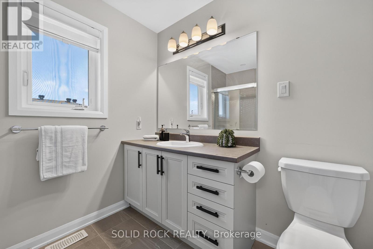
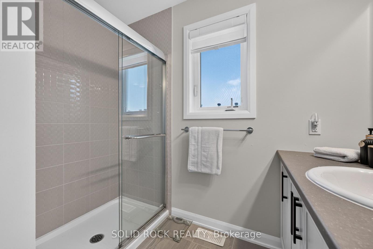
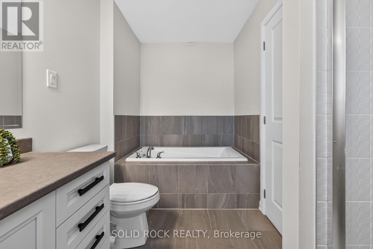
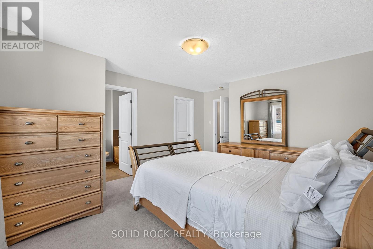
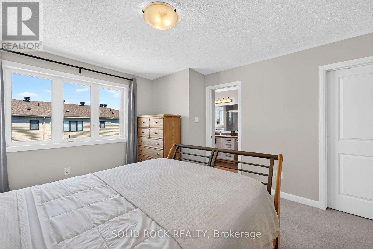
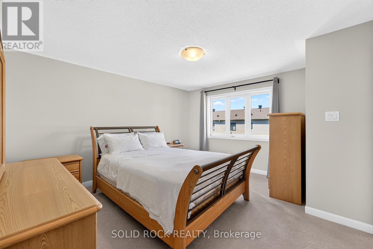
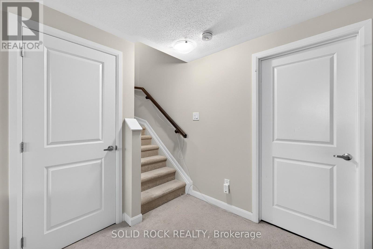
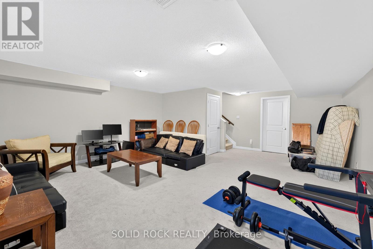
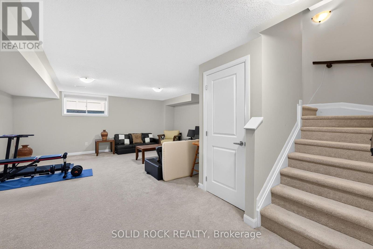
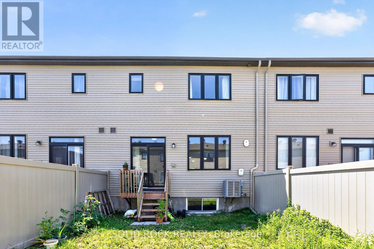
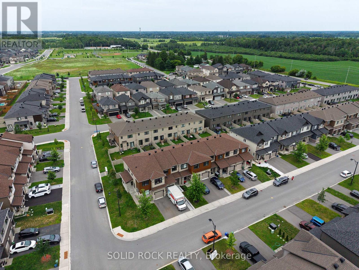
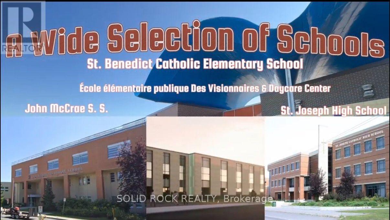
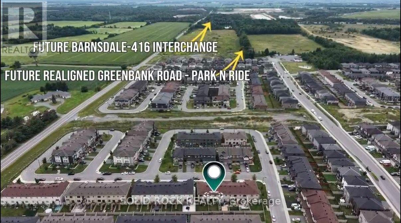
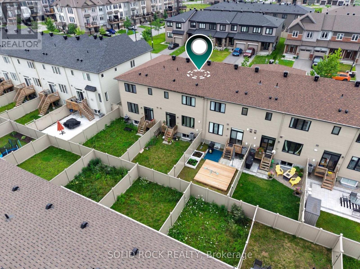
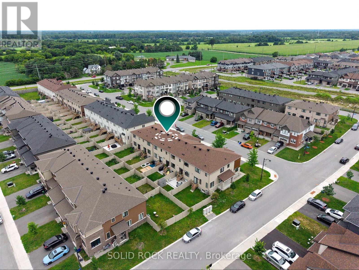
Whether you're searching for your first home or a smart long-term investment, this is a place you'll be proud to call home. Welcome to one of Minto's most sought-after Monterey models, offering nearly 1,900 sqf of thoughtfully designed living space. Nestled on a QUIET, FAMILY-FRIENDLY street in Quinn's Pointe and only FOUR YEARS NEW, this home perfectly blends MODERN COMFORT with EXCEPTIONAL FUTURE POTENTIAL. The bright OPEN-CONCEP main floor boasts 9-ft ceilings, Thoughtfully updated with a well-coordinated COLOR PALETTE and CONSISTENT DESIGN throughout. The kitchen with STYLISH CABINETRY, premium hardware, and a spacious CHEF'S ISLAND, ideal for everyday living and entertaining. A stunning THREE-PANEL picture window fill the home with natural light. The fully PVC-FENCED backyard is move-in ready. WELL MAINTAINED, exceptionally CLEAN, and NEVER occupied by PETS. Upstairs offers three generously sized bedrooms, convenient second-floor laundry, and beautiful EAST to WEST exposure for abundant natural light. The FINISHED BASEMENT features a large picture window, ample storage, and expansive space with Endless POSSIBITIES. Just a short walk to OC Transpo Route 75 and close to St. Benedict Catholic Elementary School, daycare centers, French schools. Zoned for top rated St.Joseph High School, and John McCrae Secondary School. Cappamore Park, sports fields, playgrounds, and scenic walking and cycling trails are just steps away. Quinn's Pointe is one of Barrhaven's fastest-growing communities, with the Greenbank Road realignment, Southwest Transitway extension with a new Park & Ride, and the future Highway 416/Barnsdale interchange brings BRIGHT FUTURE and long-term value. Enjoy tomorrow's growth while living in a peaceful established neighborhood today! (id:44758)
房源概要
| MLS® Number | X13638244 |
| 房源类型 | 民宅 |
| 社区名字 | 7711 - Barrhaven - Half Moon Bay |
| 设备类型 | 热水器 - Gas, 热水器 - Tankless |
| 总车位 | 3 |
| 租赁设备类型 | 热水器 - Gas, 热水器 - Tankless |
| 结构 | Porch |
详 情
| 浴室 | 3 |
| 地上卧房 | 3 |
| 总卧房 | 3 |
| Age | 0 To 5 Years |
| 赠送家电包括 | Garage Door Opener Remote(s), Water Heater - Tankless, Water Meter, 洗碗机, 烘干机, 微波炉, 炉子, 洗衣机, 冰箱 |
| 地下室进展 | 已装修 |
| 地下室类型 | 全完工 |
| 施工种类 | 附加的 |
| 空调 | 中央空调 |
| 外墙 | 砖, 乙烯基壁板 |
| Fire Protection | Smoke Detectors |
| 地基类型 | 混凝土浇筑 |
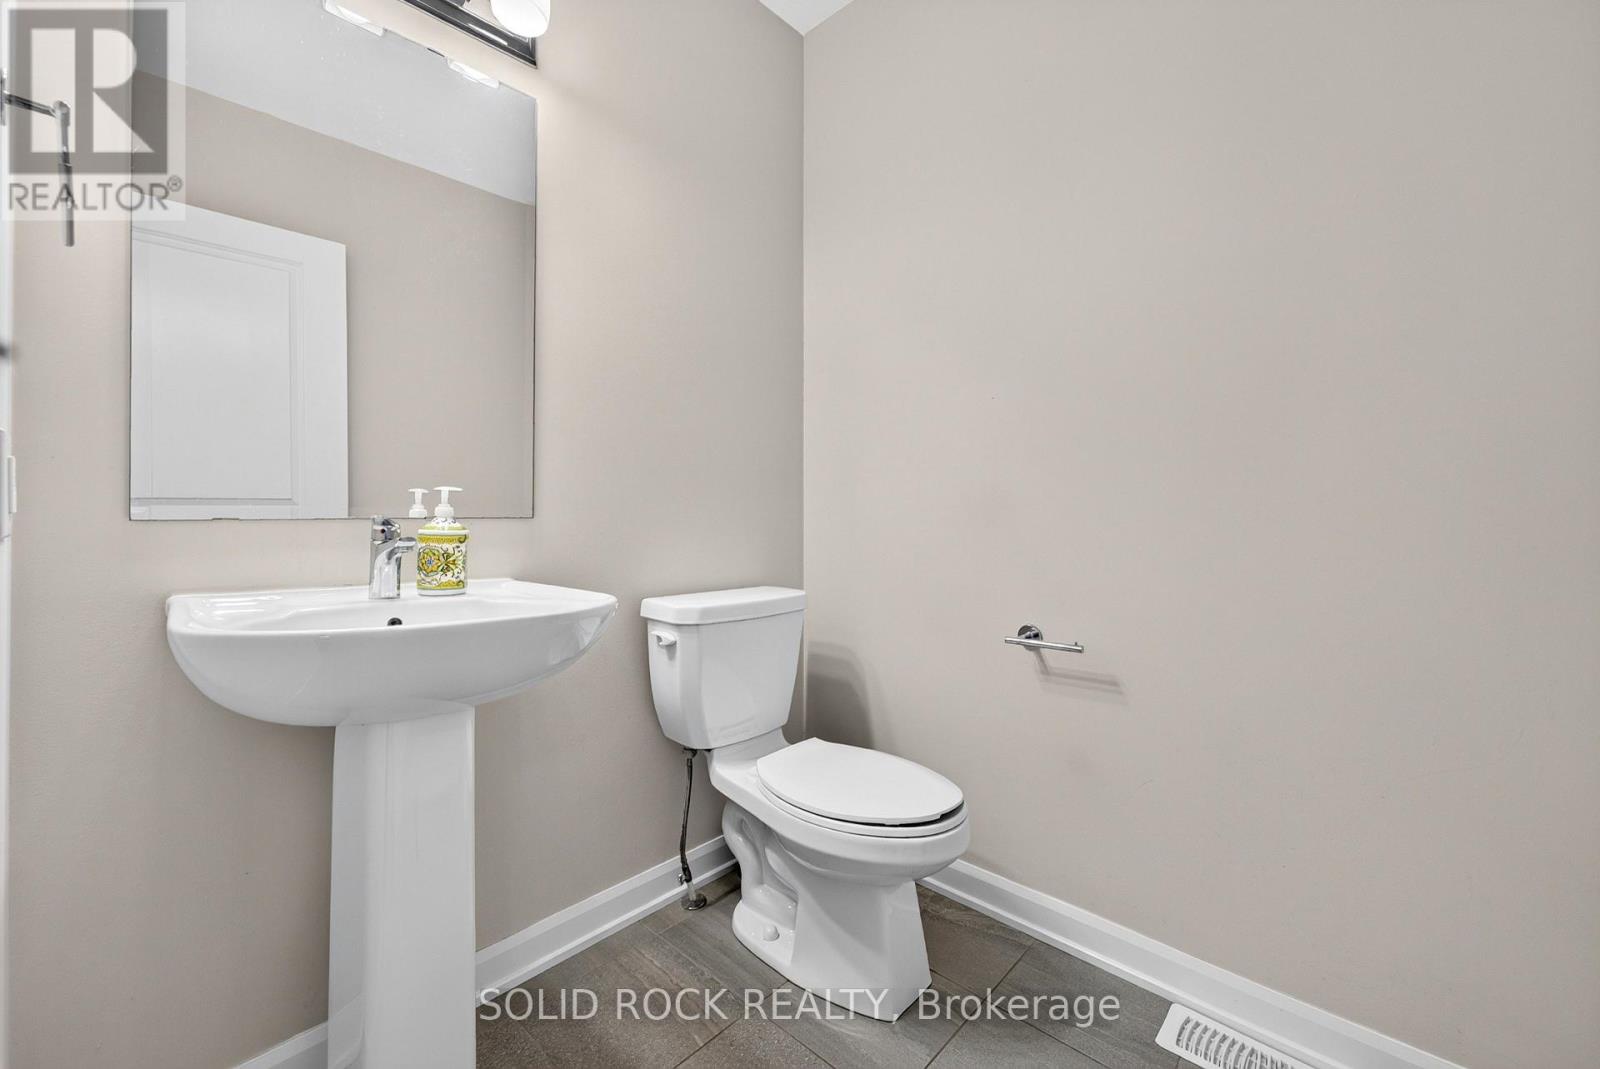
| 客人卫生间(不包含洗浴) | 1 |
| 供暖方式 | 天然气 |
| 供暖类型 | 压力热风 |
| 储存空间 | 2 |
| 内部尺寸 | 1100 - 1500 Sqft |
| 类型 | 联排别墅 |
| 设备间 | 市政供水 |
车 位
| 附加车库 | |
| Garage |
土地
| 英亩数 | 无 |
| 围栏类型 | Fenced Yard |
| 污水道 | Sanitary Sewer |
| 土地深度 | 91 Ft ,10 In |
| 土地宽度 | 20 Ft ,3 In |
| 不规则大小 | 20.3 X 91.9 Ft |
房 间
| 楼 层 | 类 型 | 长 度 | 宽 度 | 面 积 |
|---|---|---|---|---|
| 二楼 | 主卧 | 3.96 m | 4.24 m | 3.96 m x 4.24 m |
| 二楼 | 第二卧房 | 3.05 m | 3.38 m | 3.05 m x 3.38 m |
| 二楼 | 第三卧房 | 2.77 m | 3.07 m | 2.77 m x 3.07 m |
| Lower Level | 家庭房 | 5.92 m | 4.67 m | 5.92 m x 4.67 m |
| 一楼 | 客厅 | 3.15 m | 4.27 m | 3.15 m x 4.27 m |
| 一楼 | 餐厅 | 3.15 m | 3.05 m | 3.15 m x 3.05 m |
| 一楼 | 厨房 | 2.64 m | 4.95 m | 2.64 m x 4.95 m |
https://www.realtor.ca/real-estate/30115008/308-drumlish-lane-e-ottawa-7711-barrhaven-half-moon-bay

The trademarks REALTOR®, REALTORS®, and the REALTOR® logo are controlled by The Canadian Real Estate Association (CREA) and identify real estate professionals who are members of CREA. The trademarks MLS®, Multiple Listing Service® and the associated logos are owned by The Canadian Real Estate Association (CREA) and identify the quality of services provided by real estate professionals who are members of CREA. The trademark DDF® is owned by The Canadian Real Estate Association (CREA) and identifies CREA's Data Distribution Facility (DDF®)
Ottawa Real Estate Board
Solid Rock Realty
August 05 2026 01:23:23
