
31 - 26 River Oaks Court Ottawa, Ontario K2S 1L3


$563,300管理费,Insurance
$700 每月
管理费,Insurance
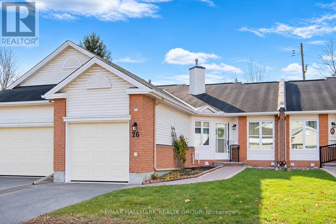
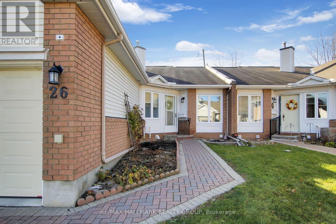
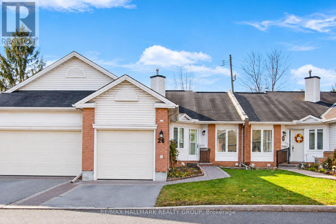
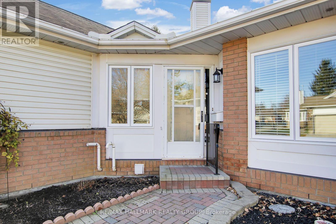
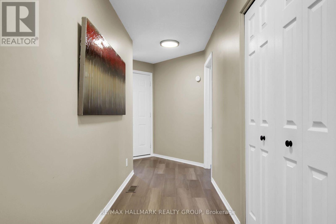
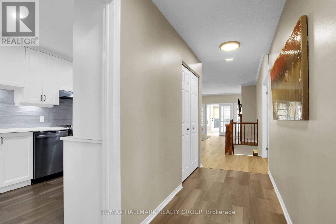
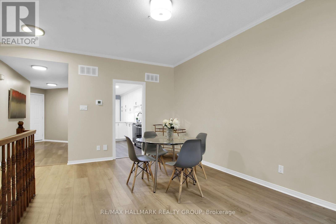
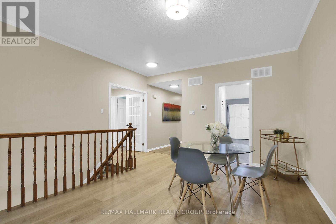
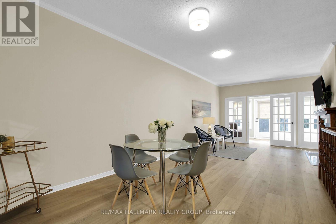
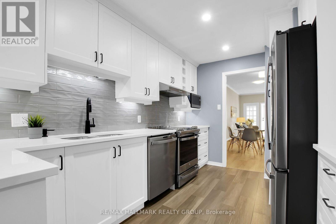
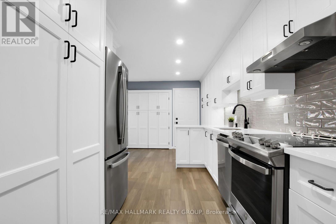
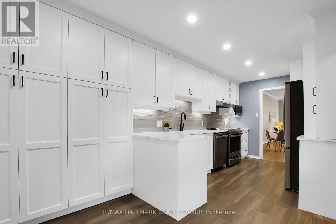
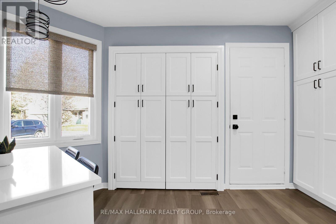
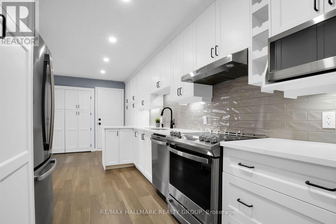
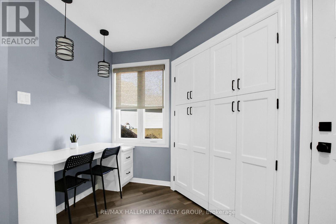
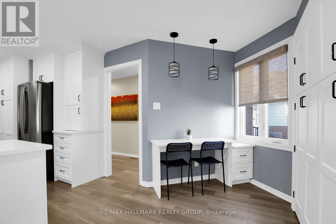
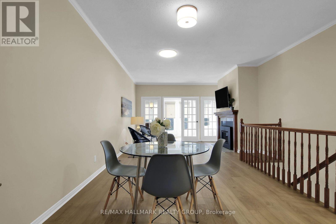
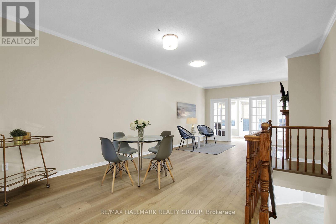
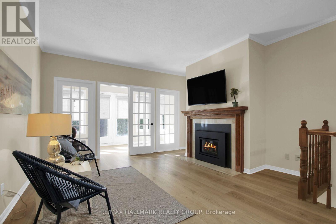
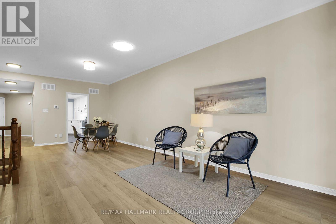
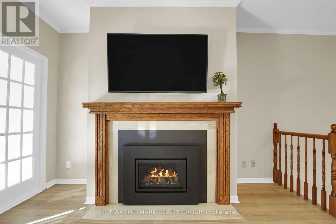
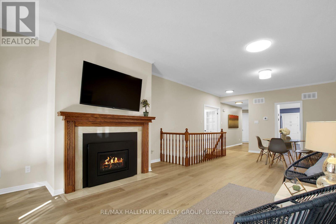
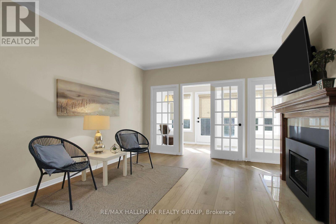
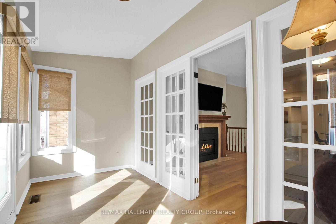
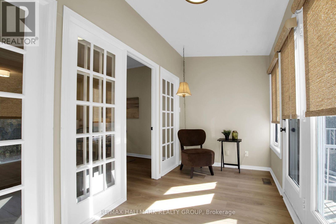
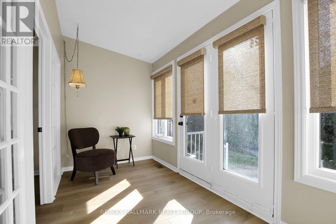
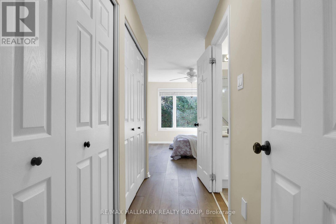
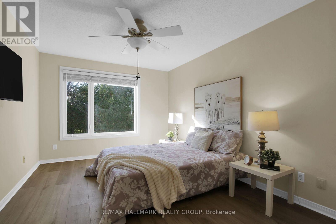
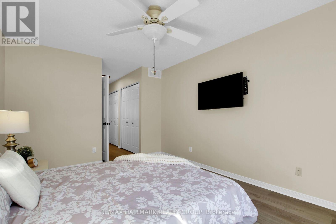
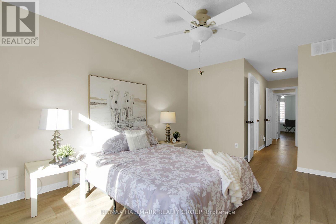
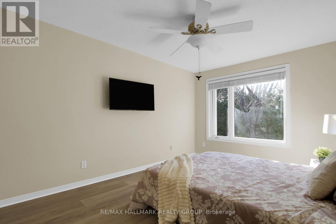
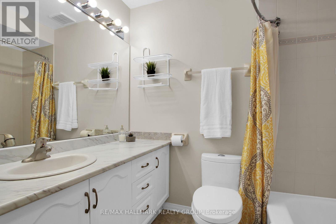
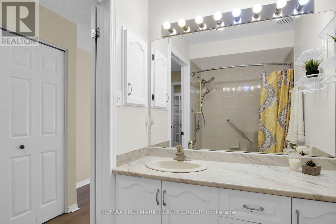
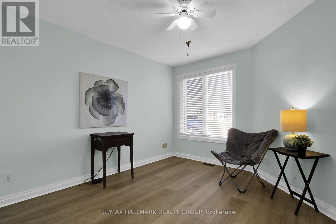
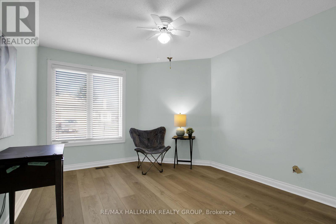
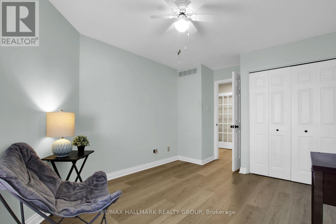
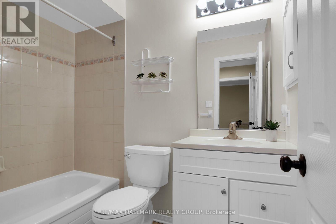
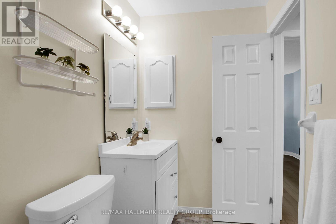
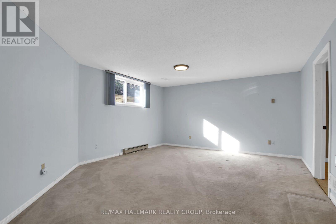
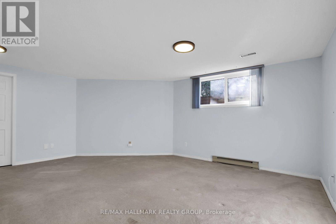
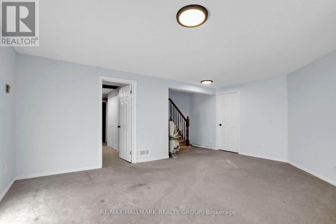
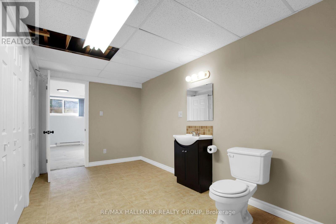
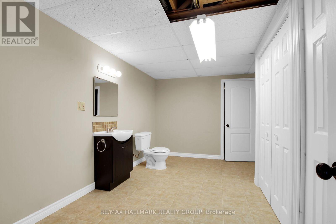
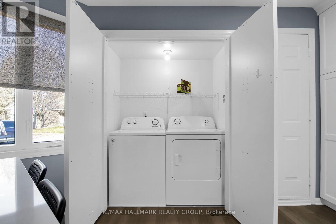
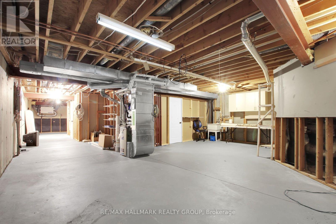
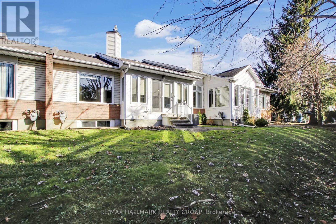
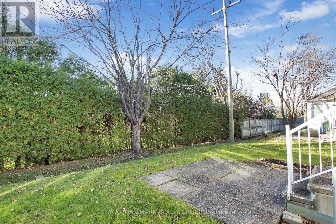
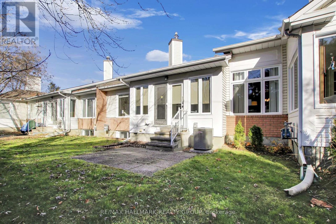
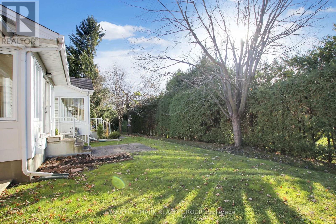
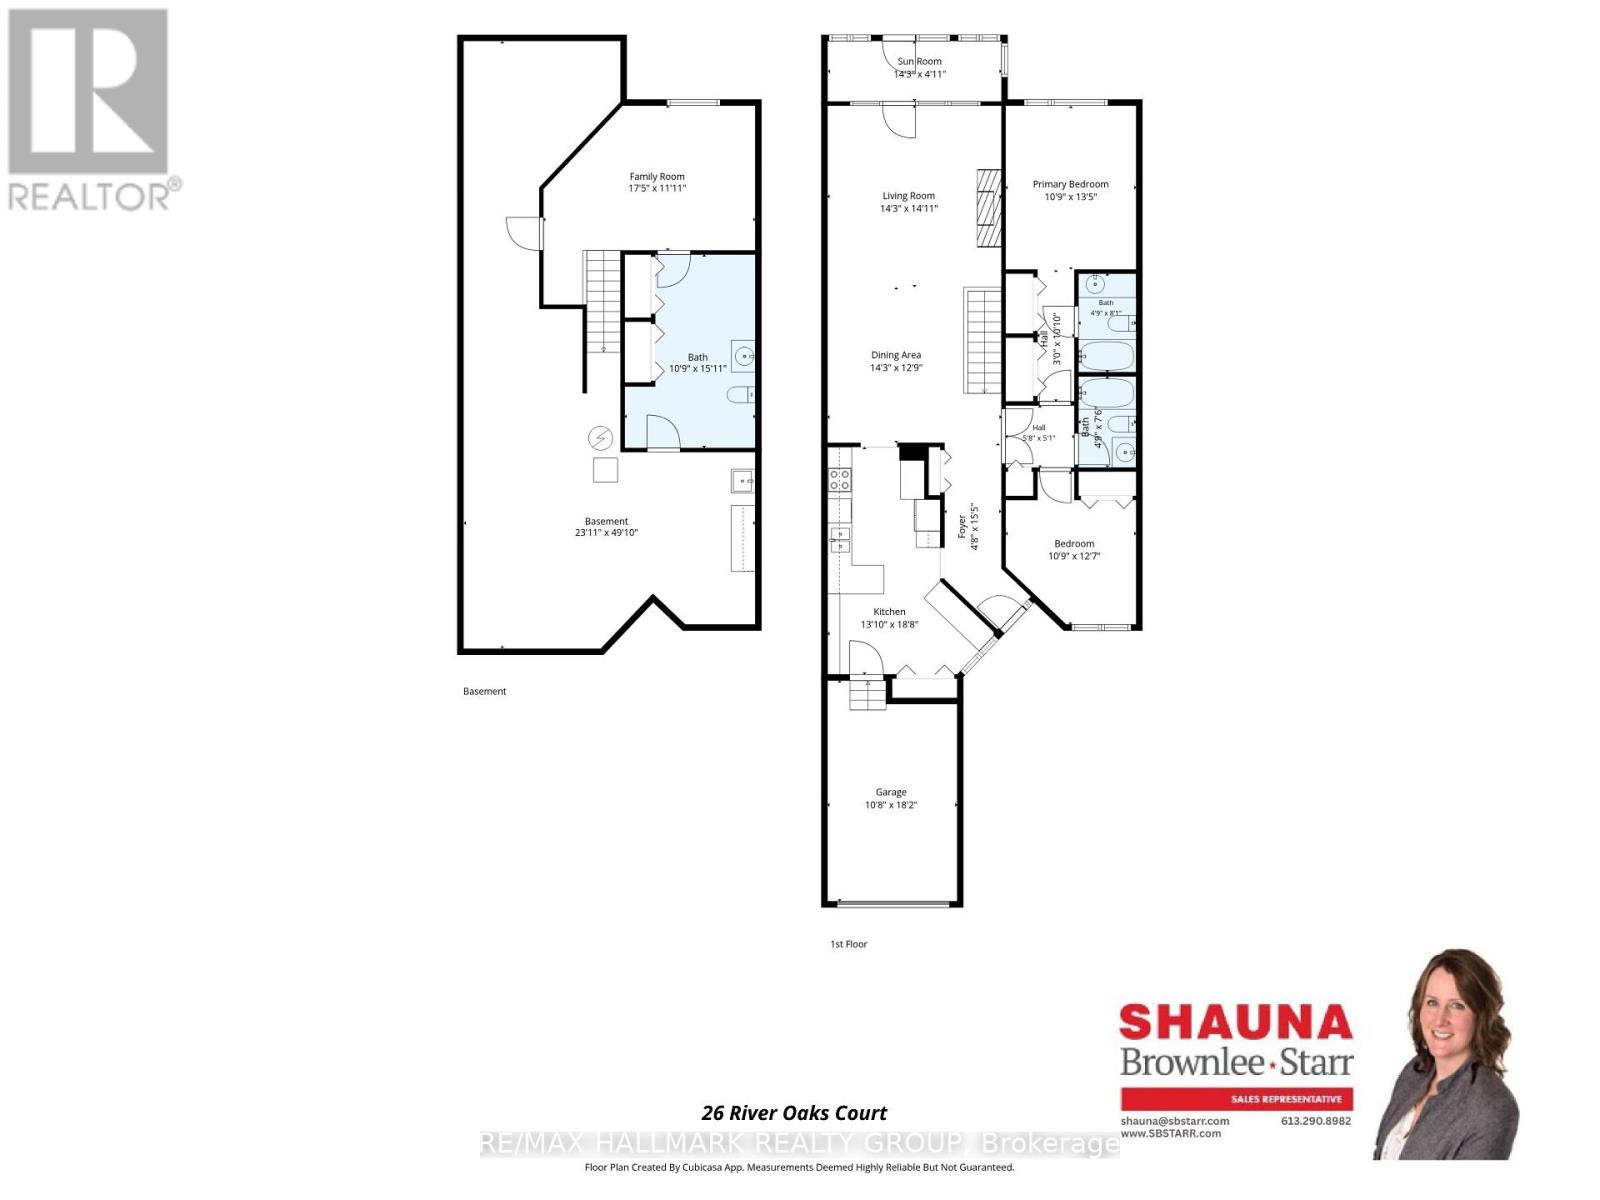
$700 每月Enjoy comfortable, easy living in this beautifully appointed Bungalow condo in Amberwood. A well designed floor plan with two generous bedrooms and three bathrooms. On the main level, the Primary bedroom is a comfortable retreat featuring a 4-piece ensuite plus 'his & hers' closets, while the second bedroom also has its own private 4-piece ensuite. Main floor laundry adds an extra level of convenience. The bright, white kitchen offers an abundance of cabinetry complemented by stainless steel appliances, a stylish backsplash and under cabinet accent lighting. A built-in desk area provides the perfect spot for a home office. The open concept living and dining areas create an inviting atmosphere, highlighted by a gas fireplace and French doors that lead into a warm four season sunroom filled with natural light. From here, glass doors provide direct access to the rear yard, creating a lovely extension of the living space. The partially finished lower level offers additional versatility with a comfortable family room, convenient 2-piece bathroom and plenty of remaining storage space. Completing the home is an attached single car garage with inside entry plus a landscaped interlock walkway. A wonderful opportunity to enjoy the ease and appeal of bungalow style living in an established Stittsville community, close to shopping, amenities, parks and everyday conveniences. (id:44758)
房源概要
| MLS® Number | X14179302 |
| 房源类型 | 民宅 |
| 社区名字 | 8202 - Stittsville (Central) |
| 社区特征 | Pets Allowed With Restrictions |
| 设备类型 | 热水器 |
| 特征 | In Suite Laundry |
| 总车位 | 2 |
| 租赁设备类型 | 热水器 |
详 情
| 浴室 | 3 |
| 地上卧房 | 2 |
| 总卧房 | 2 |
| 公寓设施 | Fireplace(s) |
| 赠送家电包括 | Garage Door Opener Remote(s), 洗碗机, 烘干机, 炉子, 洗衣机, 冰箱 |
| 建筑风格 | 平房 |
| 地下室进展 | 部分完成 |
| 地下室类型 | 全部完成 |
| 空调 | 中央空调 |
| 外墙 | 砖, 乙烯基壁板 |
| 壁炉 | 有 |
| Fireplace Total | 1 |
| 地基类型 | 混凝土 |
| 客人卫生间(不包含洗浴) | 1 |
| 供暖方式 | 天然气 |
| 供暖类型 | 压力热风 |
| 储存空间 | 1 |
| 内部尺寸 | 1200 - 1399 Sqft |
| 类型 | 联排别墅 |
车 位
| 附加车库 | |
| Garage |
土地
| 英亩数 | 无 |
| Landscape Features | Landscaped |
房 间
| 楼 层 | 类 型 | 长 度 | 宽 度 | 面 积 |
|---|---|---|---|---|
| Lower Level | 浴室 | 3.28 m | 4.85 m | 3.28 m x 4.85 m |
| Lower Level | 其它 | 7.29 m | 15.19 m | 7.29 m x 15.19 m |
| Lower Level | 家庭房 | 5.31 m | 3.63 m | 5.31 m x 3.63 m |
| 一楼 | 门厅 | 1.42 m | 4.7 m | 1.42 m x 4.7 m |
| 一楼 | 厨房 | 4.22 m | 5.69 m | 4.22 m x 5.69 m |
| 一楼 | 餐厅 | 4.34 m | 3.89 m | 4.34 m x 3.89 m |
| 一楼 | 客厅 | 4.34 m | 4.55 m | 4.34 m x 4.55 m |
| 一楼 | 主卧 | 3.28 m | 4.09 m | 3.28 m x 4.09 m |
| 一楼 | 浴室 | 1.45 m | 2.46 m | 1.45 m x 2.46 m |
| 一楼 | 第二卧房 | 3.28 m | 3.84 m | 3.28 m x 3.84 m |
| 一楼 | 浴室 | 1.45 m | 2.29 m | 1.45 m x 2.29 m |
| 一楼 | Sunroom | 4.34 m | 1.5 m | 4.34 m x 1.5 m |
https://www.realtor.ca/real-estate/30511959/31-26-river-oaks-court-ottawa-8202-stittsville-central

The trademarks REALTOR®, REALTORS®, and the REALTOR® logo are controlled by The Canadian Real Estate Association (CREA) and identify real estate professionals who are members of CREA. The trademarks MLS®, Multiple Listing Service® and the associated logos are owned by The Canadian Real Estate Association (CREA) and identify the quality of services provided by real estate professionals who are members of CREA. The trademark DDF® is owned by The Canadian Real Estate Association (CREA) and identifies CREA's Data Distribution Facility (DDF®)
Ottawa Real Estate Board
RE/MAX Hallmark Realty Group
November 13 2026 08:33:01
