
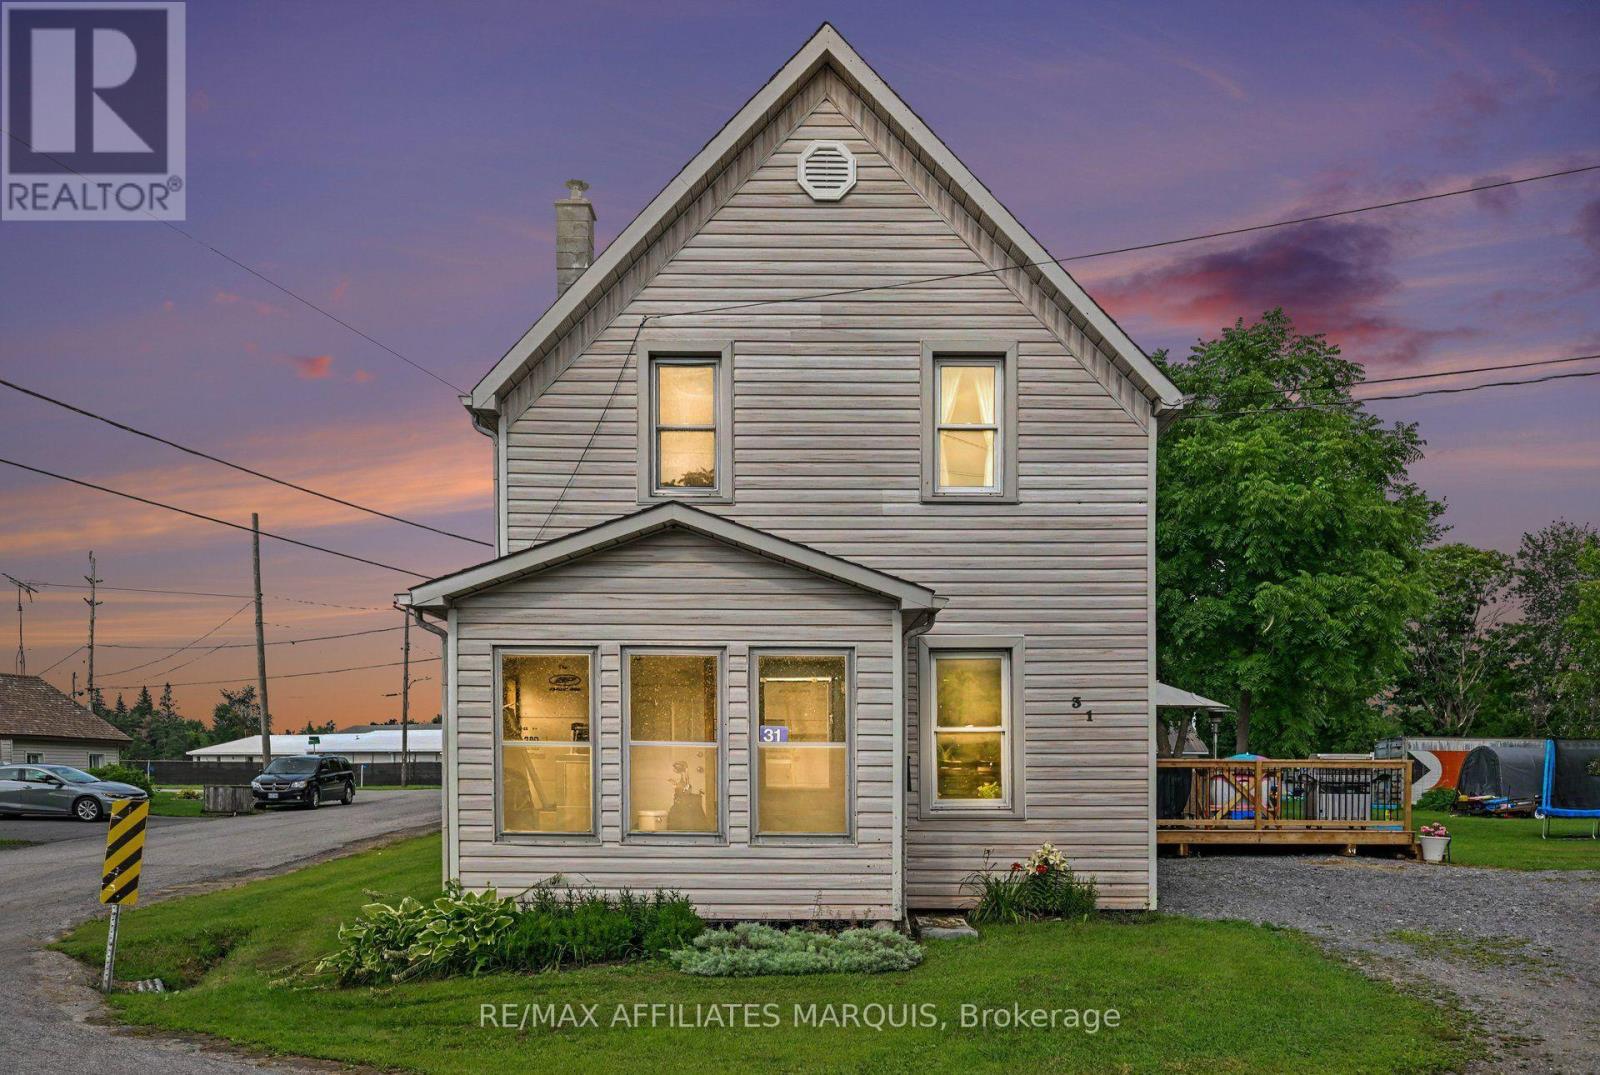
31 Minto Avenue Montague, Ontario K7A 2X8


$469,900
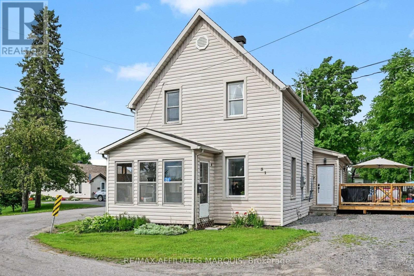
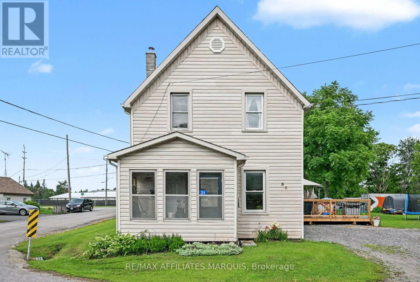
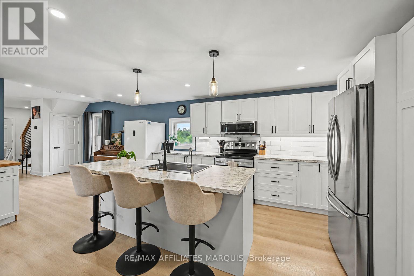
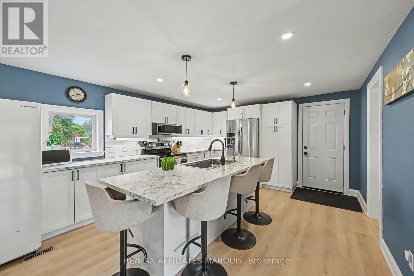
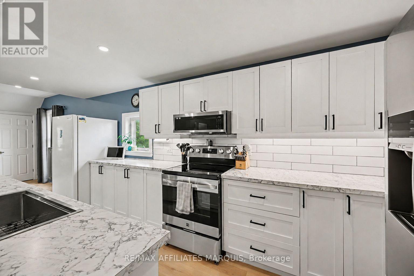
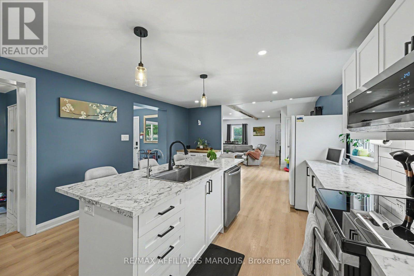
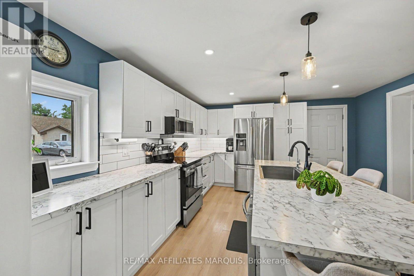
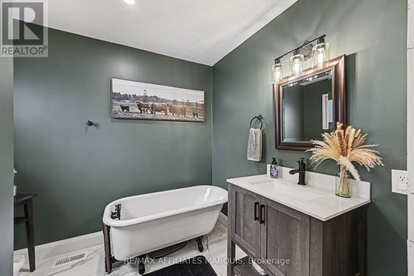
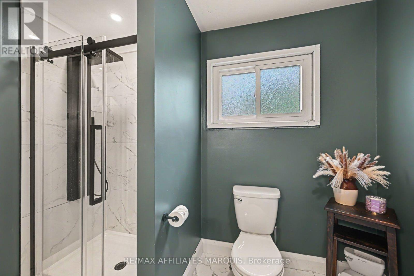
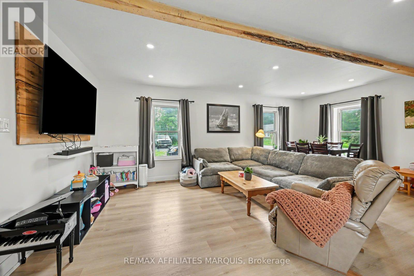
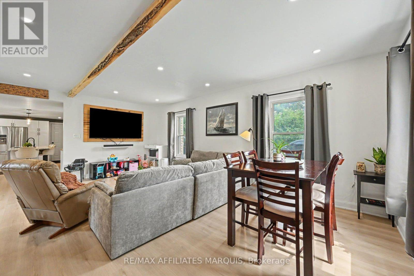

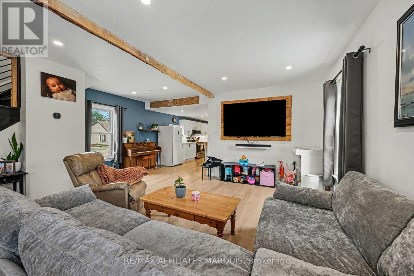
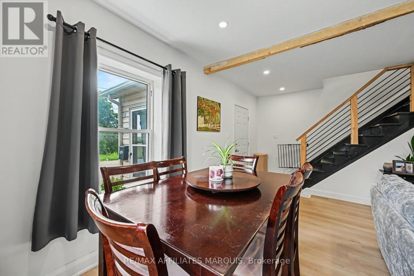
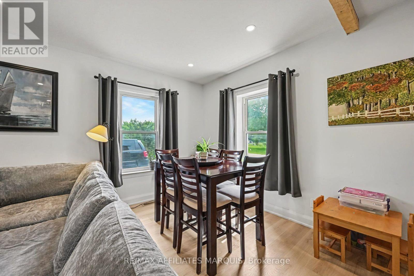
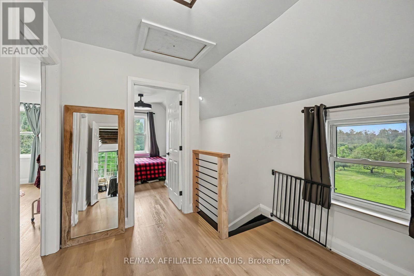
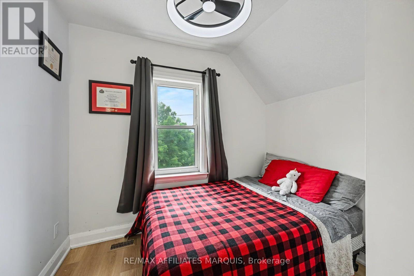
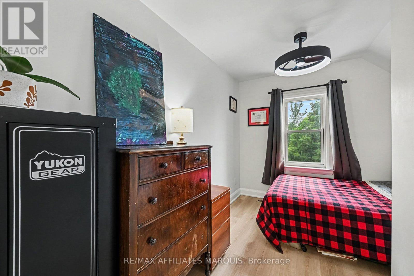
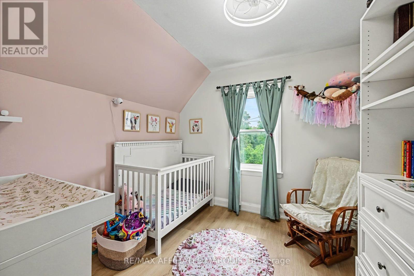
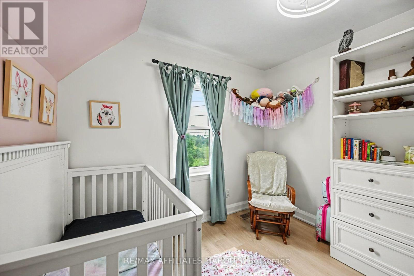
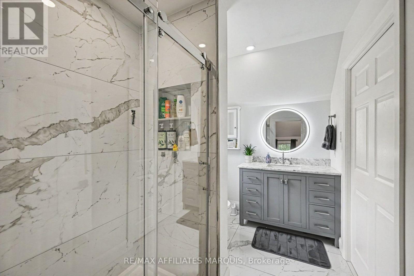
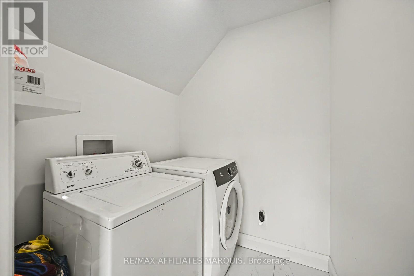
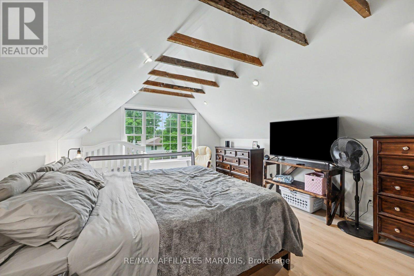
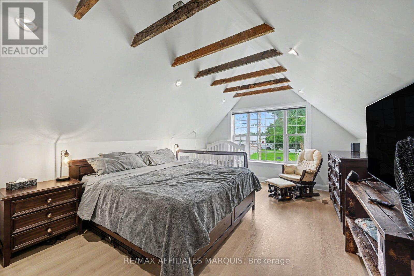
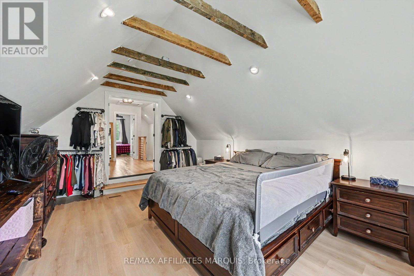
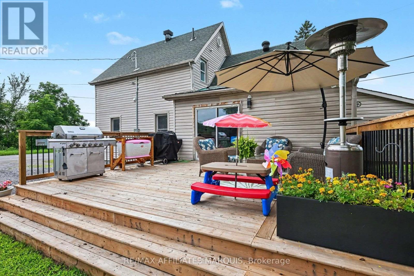
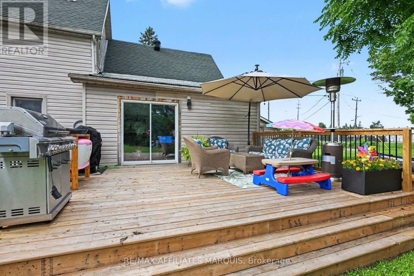
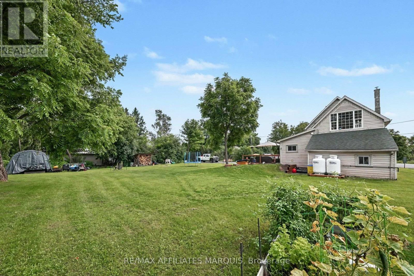
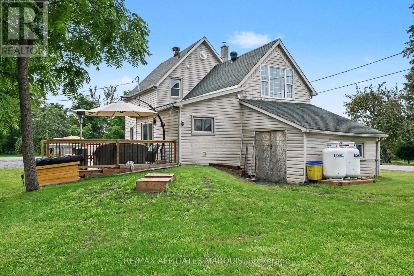
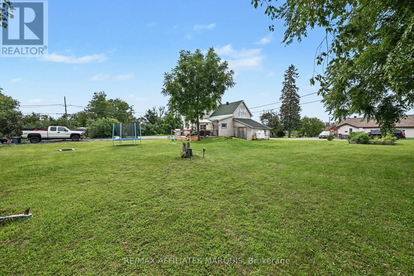
Completely transformed from top to bottom! Extensive renovations have taken this spacious home and given it a fresh, modern feel while maintaining the character and generous room sizes of the original home. The stunning new kitchen is the heart of the home, featuring crisp white cabinetry, beautiful countertops, an oversized island with seating, stainless steel appliances and a built-in glass washer. A large mudroom offers fantastic everyday functionality with patio doors leading to the huge side deck and expansive yard. The main floor also features a beautifully renovated bathroom with freestanding tub and separate tiled glass shower. Upstairs, the former 4 bedroom layout has been thoughtfully redesigned to create 3 generous bedrooms, including a massive primary with vaulted ceiling and exposed beams, plus an incredible new bathroom finished in white marble tile with an adjoining laundry room. The updates go well beyond the finishes: the home was extensively renovated with new plumbing and electrical, 200 amp panel (Nov 2025), new propane furnace, central air, flooring and more. Reverse osmosis provides bottled water on tap, and the fridge is plumbed for water and ice. Set on a large double corner lot approx. 120' x 114', this home offers plenty of outdoor space to enjoy. The major work has been done so you can simply move in and enjoy! (id:44758)
房源概要
| MLS® Number | X13655186 |
| 房源类型 | 民宅 |
| 社区名字 | 902 - Montague Twp |
| 设备类型 | Water Softener |
| 特征 | 无地毯 |
| 总车位 | 4 |
| 租赁设备类型 | Water Softener |
| 结构 | Deck, Workshop |
详 情
| 浴室 | 2 |
| 地上卧房 | 3 |
| 总卧房 | 3 |
| 赠送家电包括 | Water Heater, 洗碗机, 炉子, 冰箱 |
| 地下室进展 | 已完成 |
| 地下室类型 | N/a (unfinished) |
| 施工种类 | 独立屋 |
| 空调 | 中央空调 |
| 外墙 | 乙烯基壁板 |
| Flooring Type | Tile |
| 地基类型 | 石 |
| 供暖方式 | Propane |
| 供暖类型 | 压力热风 |
| 储存空间 | 2 |
| 内部尺寸 | 1500 - 2000 Sqft |
| 类型 | 独立屋 |
车 位
| 没有车库 |
土地
| 英亩数 | 无 |
| 污水道 | Septic System |
| 土地深度 | 114 Ft ,7 In |
| 土地宽度 | 120 Ft |
| 不规则大小 | 120 X 114.6 Ft |
房 间
| 楼 层 | 类 型 | 长 度 | 宽 度 | 面 积 |
|---|---|---|---|---|
| 二楼 | 洗衣房 | 1.68 m | 1.68 m | 1.68 m x 1.68 m |
| 二楼 | 主卧 | 4.04 m | 5.92 m | 4.04 m x 5.92 m |
| 二楼 | 第二卧房 | 2.87 m | 4.65 m | 2.87 m x 4.65 m |
| 二楼 | 第三卧房 | 2.92 m | 3.35 m | 2.92 m x 3.35 m |
| 二楼 | 浴室 | 2.87 m | 2.03 m | 2.87 m x 2.03 m |
| 一楼 | 餐厅 | 5.91 m | 2.38 m | 5.91 m x 2.38 m |
| 一楼 | 客厅 | 5.91 m | 4.41 m | 5.91 m x 4.41 m |
| 一楼 | 厨房 | 3.91 m | 5.79 m | 3.91 m x 5.79 m |
| 一楼 | 浴室 | 3.05 m | 2.41 m | 3.05 m x 2.41 m |
| 一楼 | 门厅 | 3.2 m | 3.25 m | 3.2 m x 3.25 m |
| 一楼 | Workshop | 4.04 m | 3.71 m | 4.04 m x 3.71 m |
https://www.realtor.ca/real-estate/30133466/31-minto-avenue-montague-902-montague-twp

The trademarks REALTOR®, REALTORS®, and the REALTOR® logo are controlled by The Canadian Real Estate Association (CREA) and identify real estate professionals who are members of CREA. The trademarks MLS®, Multiple Listing Service® and the associated logos are owned by The Canadian Real Estate Association (CREA) and identify the quality of services provided by real estate professionals who are members of CREA. The trademark DDF® is owned by The Canadian Real Estate Association (CREA) and identifies CREA's Data Distribution Facility (DDF®)
Ottawa Real Estate Board
RE/MAX Affiliates Marquis
September 06 2026 02:21:56
