
31 Orville Street Ottawa, Ontario K2S 1M6


$685,000
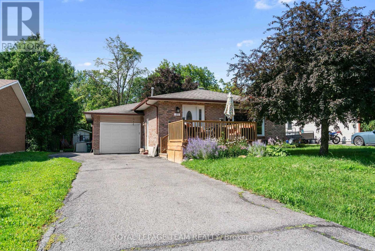
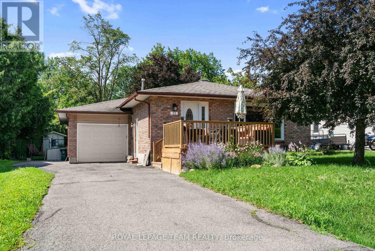
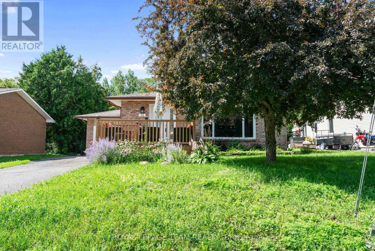
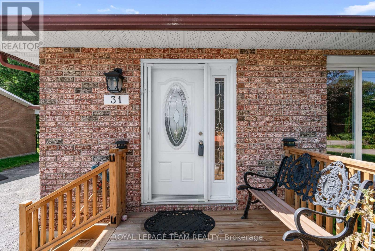
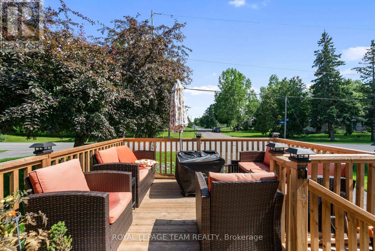
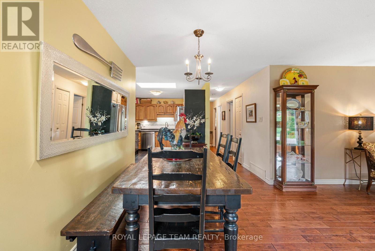
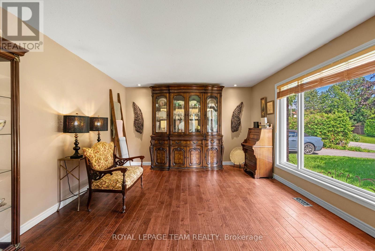
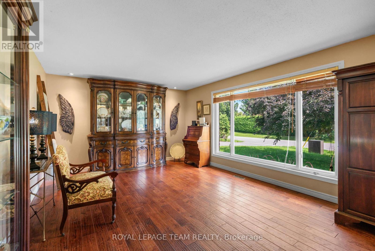
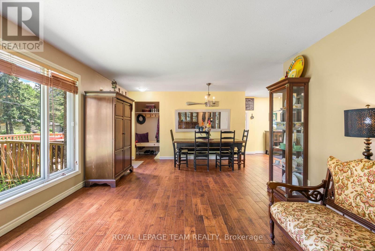
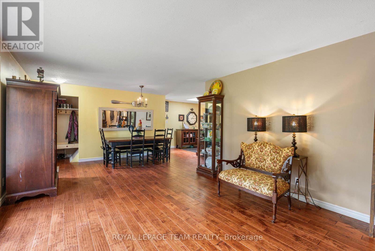
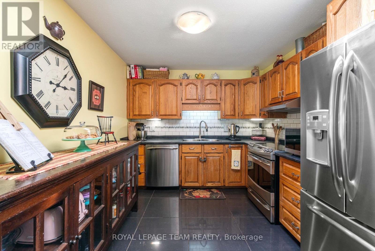
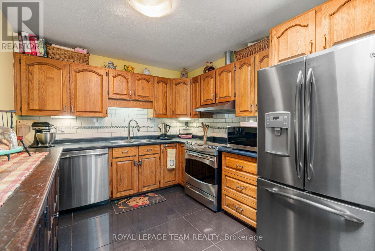
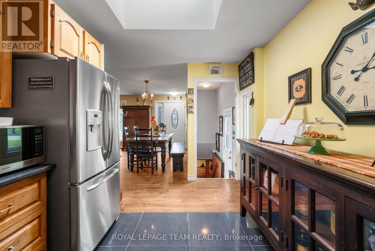
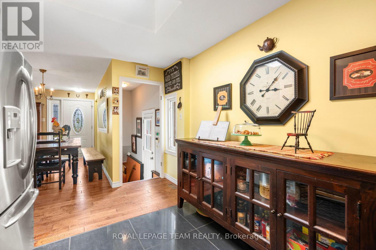
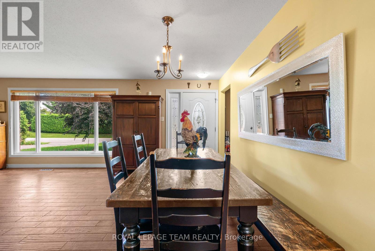
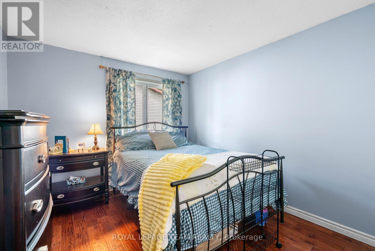
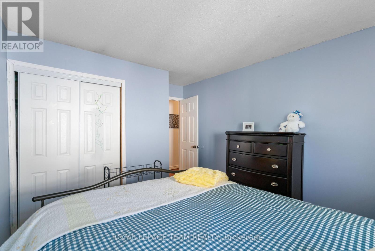
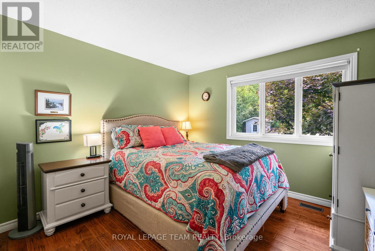
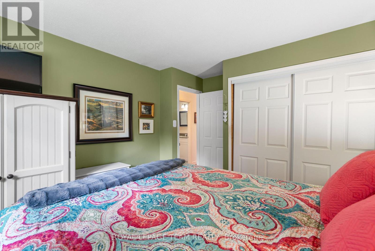
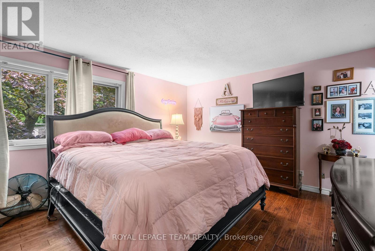
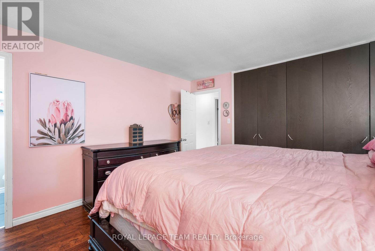
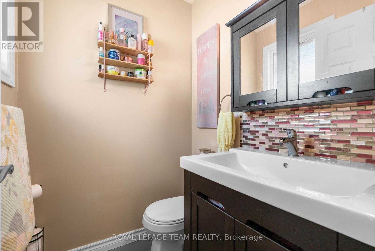
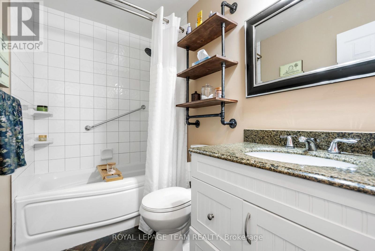
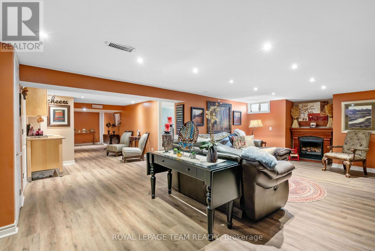
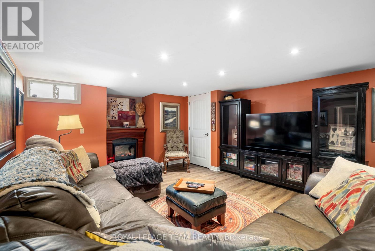
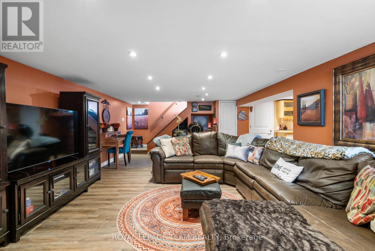
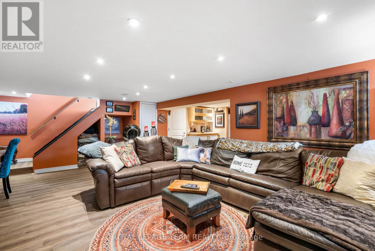
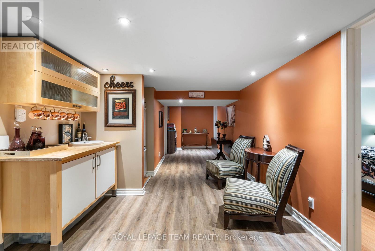
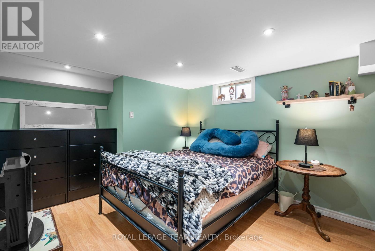
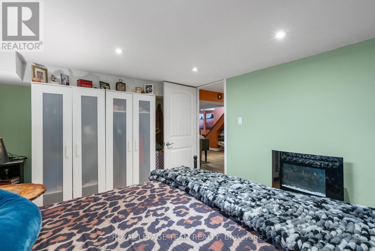
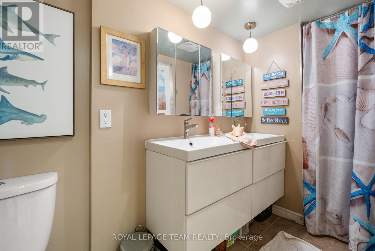
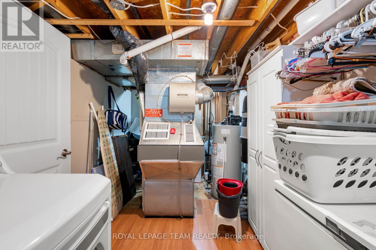
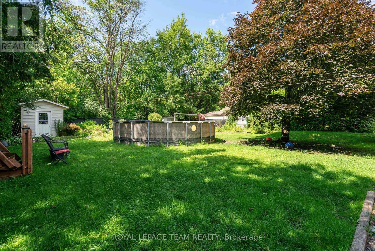
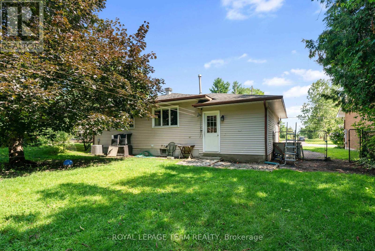
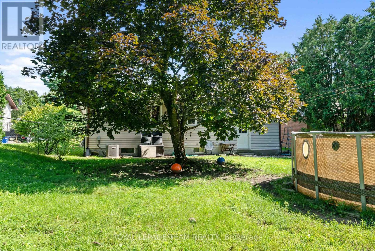
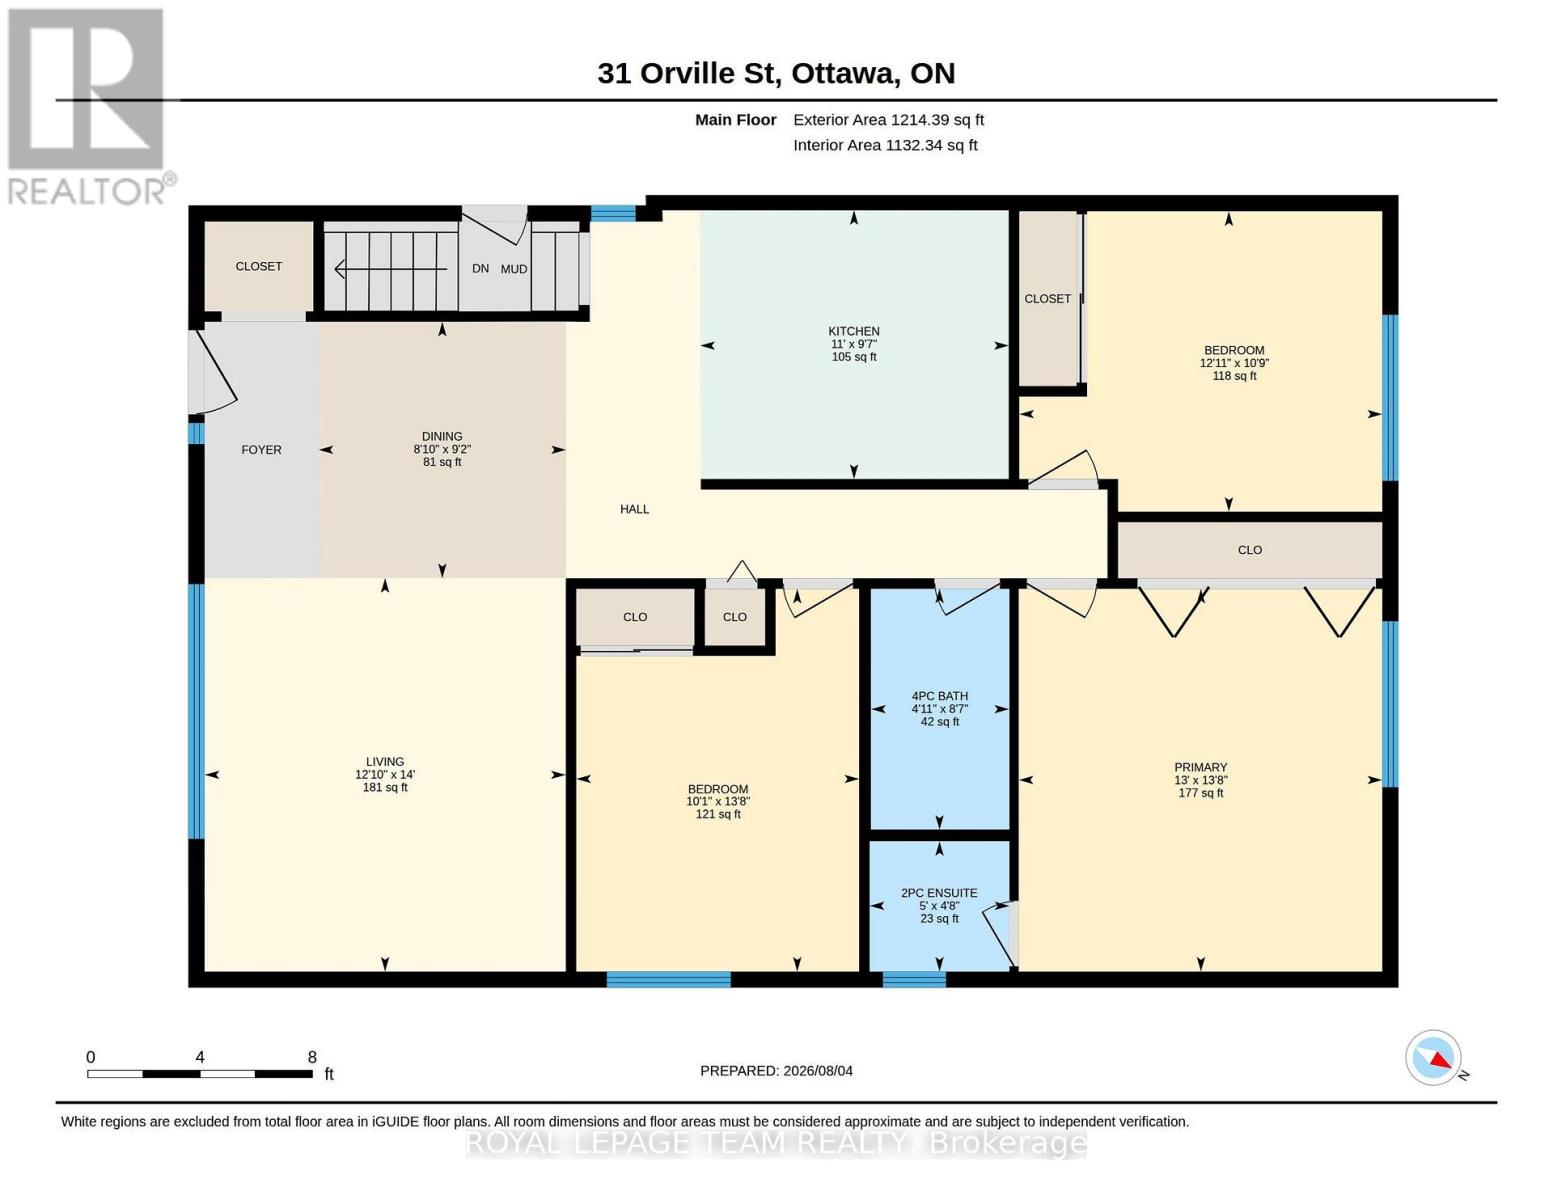
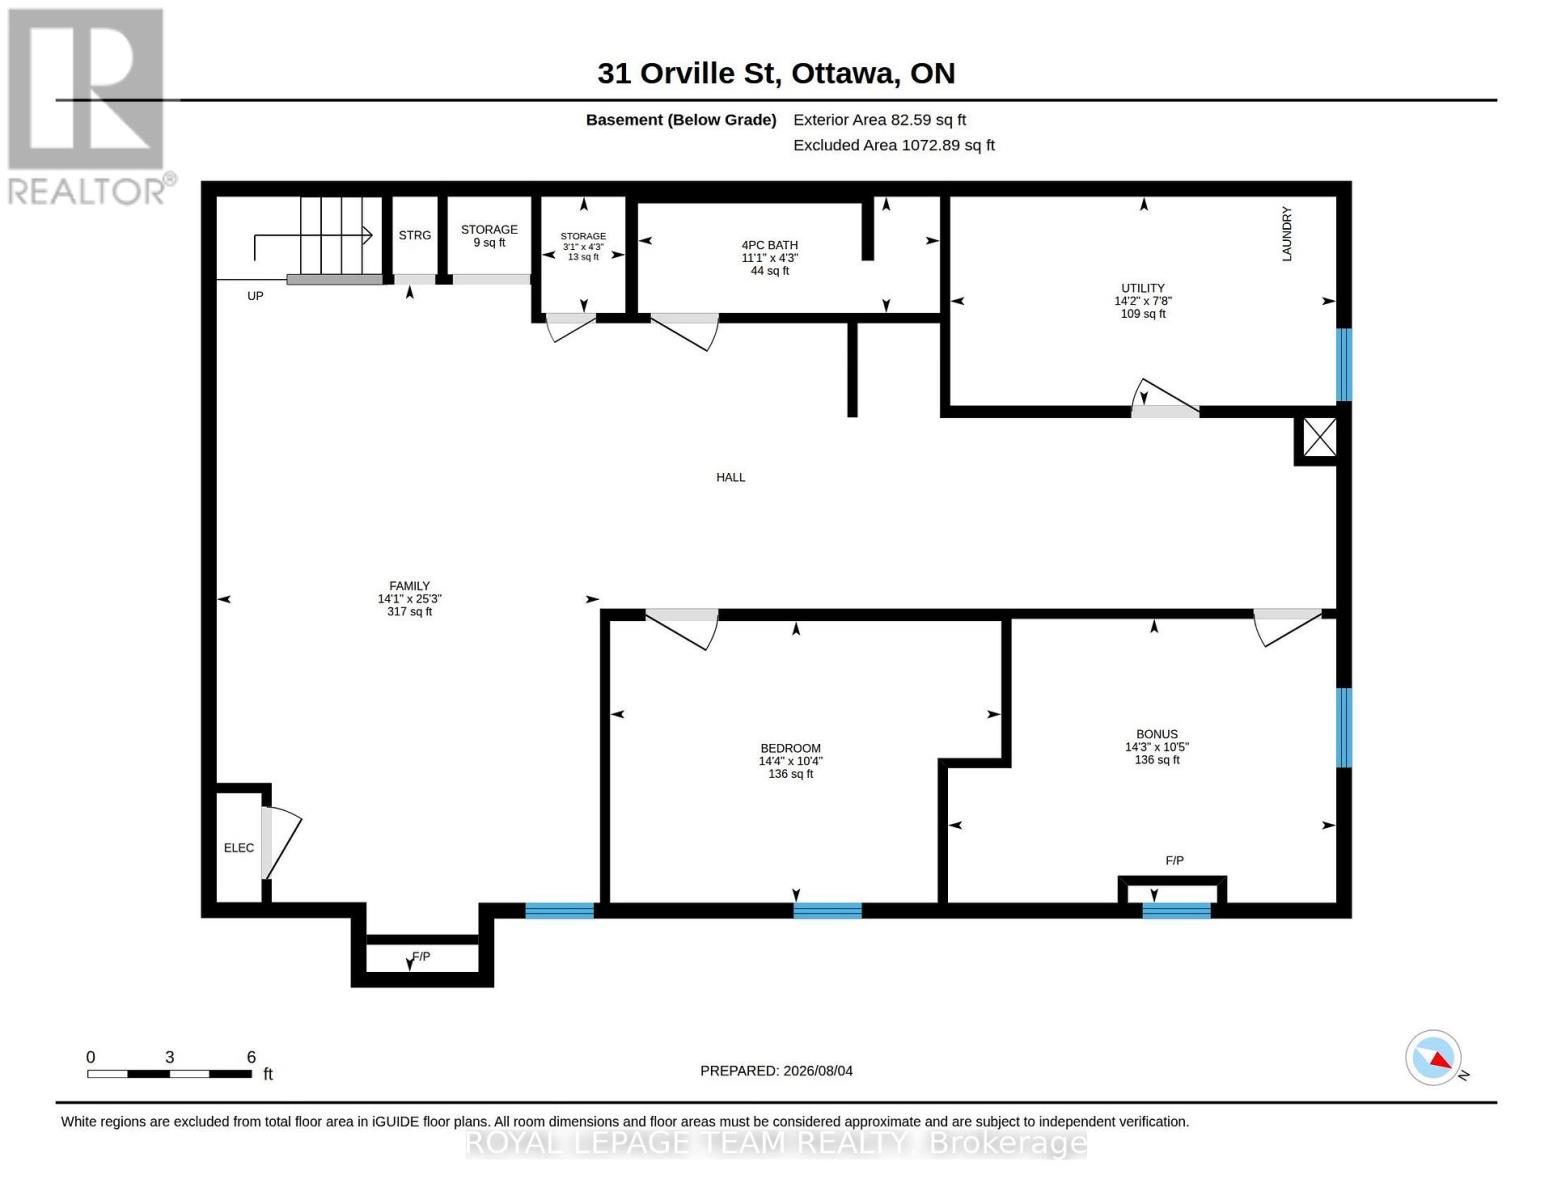
Welcome to this well-maintained 3-bedroom bungalow in the heart of Old Stittsville, one of Ottawa's most desirable, established neighbourhoods. Enjoy the charm of this mature, family-friendly community just steps from Stittsville Main Street, where cafés, restaurants, boutiques, parks, schools, and everyday amenities are all within walking distance. With convenient access to public transit and Highway 417, commuting is a breeze.Built circa 1985, the bright and functional main floor features three spacious bedrooms, an updated full bathroom, and a 2-piece ensuite in the primary bedroom. The kitchen offers its original, practical layout with updated tile flooring and appliances (2011), while much of the home's flooring was also updated in 2011, creating a warm and inviting feel.The fully finished basement offers exceptional additional living space with two versatile bonus rooms ideal for a home office, gym, hobby room, or guest space (not legal bedrooms). You'll also find an updated 4-piece bathroom, a spacious recreation room with pot lights and a wet bar, plus a generous laundry and utility room. The basement refrigerator is included.Additional updates include replacement windows by the previous owner, a furnace replaced approximately six years ago, a hot water tank (2014), and a functional Kenmore central vacuum system.Outside, enjoy a fully fenced backyard with plenty of room for children, pets, and summer entertaining. The driveway accommodates 3-4 vehicles, with additional parking beside the attached garage that may suit a small trailer or camper.Combining flexible living space, thoughtful updates, and an unbeatable location, this charming Old Stittsville bungalow is ready to welcome its next owners. (id:44758)
房源概要
| MLS® Number | X13635056 |
| 房源类型 | 民宅 |
| 社区名字 | 8203 - Stittsville (South) |
| 附近的便利设施 | 公共交通, 学校 |
| 特征 | 树木繁茂的地区, Flat Site, 无地毯 |
| 总车位 | 5 |
详 情
| 浴室 | 3 |
| 地上卧房 | 3 |
| 地下卧室 | 1 |
| 总卧房 | 4 |
| Age | 31 To 50 Years |
| 赠送家电包括 | Central Vacuum, 洗碗机, Hood 电扇, 炉子, Water Heater, 窗帘, 冰箱 |
| 建筑风格 | 平房 |
| 地下室进展 | 已装修 |
| 地下室类型 | 全完工 |
| 施工种类 | 独立屋 |
| 空调 | 中央空调 |
| 外墙 | 砖, 乙烯基壁板 |
| 地基类型 | 混凝土浇筑 |
| 客人卫生间(不包含洗浴) | 1 |
| 供暖方式 | 天然气 |
| 供暖类型 | 压力热风 |
| 储存空间 | 1 |
| 内部尺寸 | 1100 - 1500 Sqft |
| 类型 | 独立屋 |
| 设备间 | 市政供水 |
车 位
| 附加车库 | |
| 没有车库 |
土地
| 英亩数 | 无 |
| 围栏类型 | Fenced Yard |
| 土地便利设施 | 公共交通, 学校 |
| 污水道 | Sanitary Sewer |
| 土地深度 | 150 Ft ,3 In |
| 土地宽度 | 65 Ft ,7 In |
| 不规则大小 | 65.6 X 150.3 Ft |
| 规划描述 | 住宅 |
房 间
| 楼 层 | 类 型 | 长 度 | 宽 度 | 面 积 |
|---|---|---|---|---|
| 地下室 | Office | 4.34 m | 3.18 m | 4.34 m x 3.18 m |
| 地下室 | 设备间 | 4.32 m | 2.34 m | 4.32 m x 2.34 m |
| 地下室 | 浴室 | 3.38 m | 1.3 m | 3.38 m x 1.3 m |
| 地下室 | 其它 | 0.94 m | 1.3 m | 0.94 m x 1.3 m |
| 地下室 | 家庭房 | 4.29 m | 7.69 m | 4.29 m x 7.69 m |
| 地下室 | Bedroom 4 | 4.36 m | 3.15 m | 4.36 m x 3.15 m |
| 一楼 | 餐厅 | 2.79 m | 2.69 m | 2.79 m x 2.69 m |
| 一楼 | 厨房 | 2.92 m | 3.35 m | 2.92 m x 3.35 m |
| 一楼 | 客厅 | 4.28 m | 3.92 m | 4.28 m x 3.92 m |
| 一楼 | 主卧 | 3.95 m | 4.16 m | 3.95 m x 4.16 m |
| 一楼 | 浴室 | 1.42 m | 1.52 m | 1.42 m x 1.52 m |
| 一楼 | 浴室 | 2.62 m | 1.5 m | 2.62 m x 1.5 m |
| 一楼 | 第二卧房 | 4.16 m | 3.07 m | 4.16 m x 3.07 m |
| 一楼 | 第三卧房 | 3.26 m | 3.94 m | 3.26 m x 3.94 m |
设备间
| 有线电视 | 可用 |
| 配电箱 | 已安装 |
| 污水道 | 已安装 |
https://www.realtor.ca/real-estate/30110989/31-orville-street-ottawa-8203-stittsville-south

The trademarks REALTOR®, REALTORS®, and the REALTOR® logo are controlled by The Canadian Real Estate Association (CREA) and identify real estate professionals who are members of CREA. The trademarks MLS®, Multiple Listing Service® and the associated logos are owned by The Canadian Real Estate Association (CREA) and identify the quality of services provided by real estate professionals who are members of CREA. The trademark DDF® is owned by The Canadian Real Estate Association (CREA) and identifies CREA's Data Distribution Facility (DDF®)
Ottawa Real Estate Board
Royal LePage Team Realty
August 04 2026 05:23:15
