
31 Summitview Drive Ottawa, Ontario K2M 2V9


$3,200 Monthly
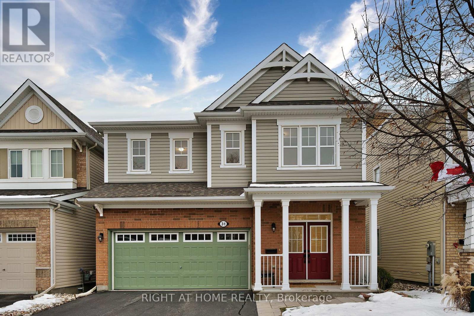
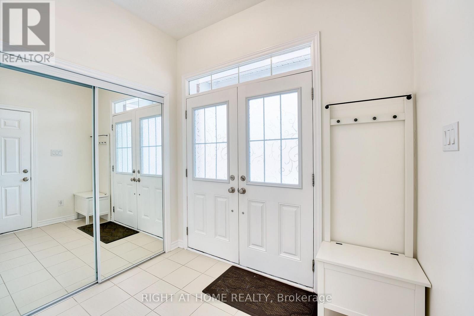
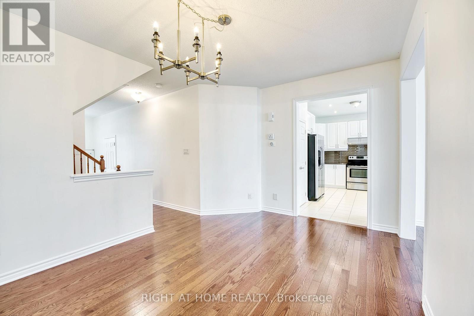
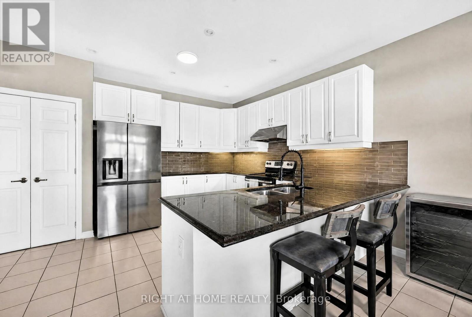
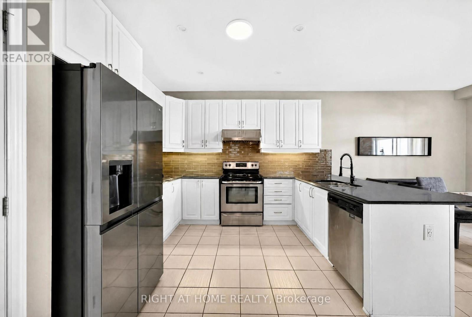
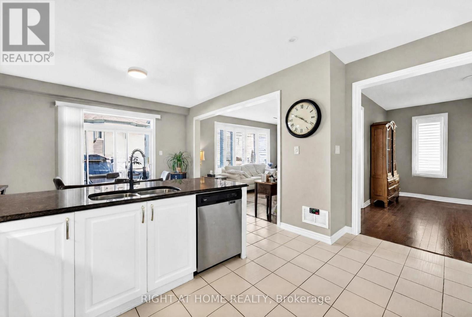
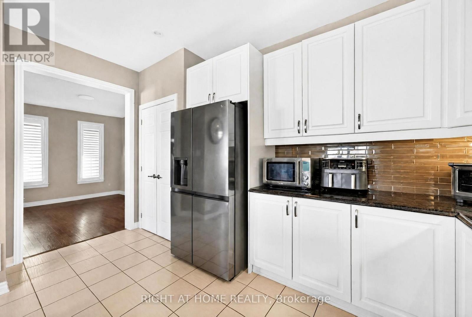
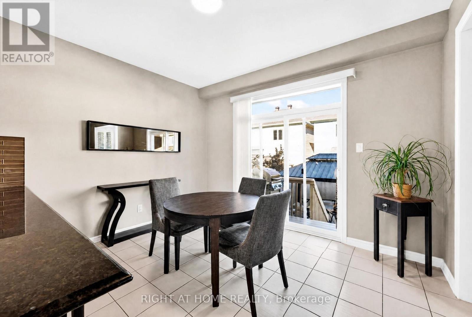
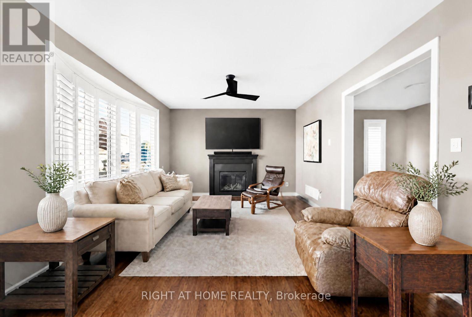
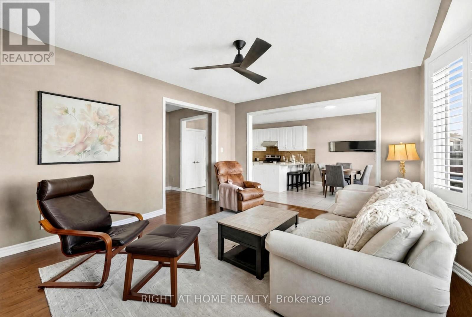
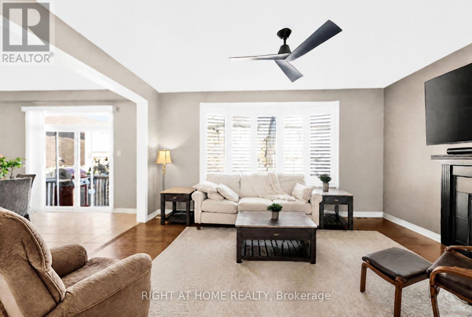
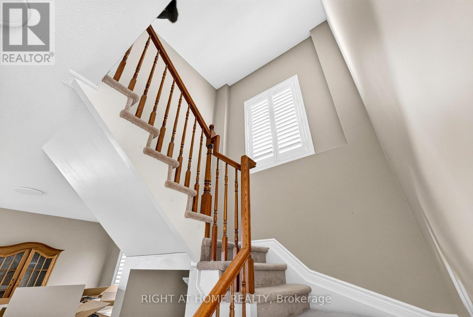
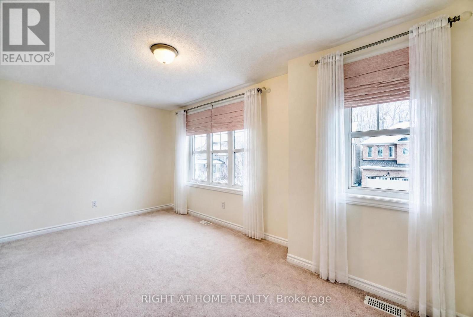
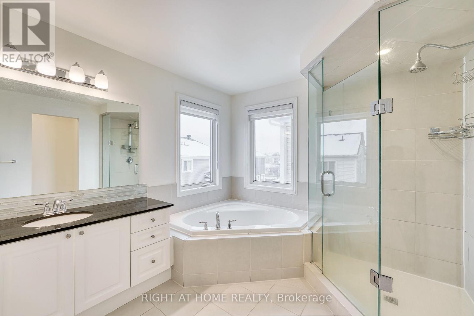
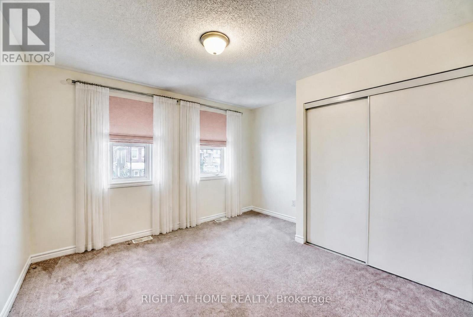
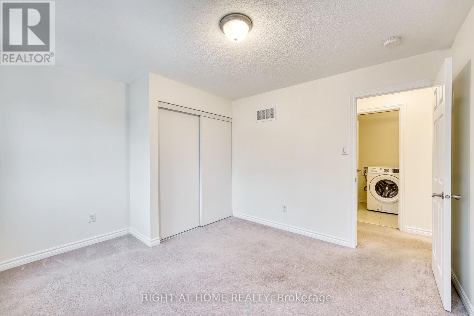
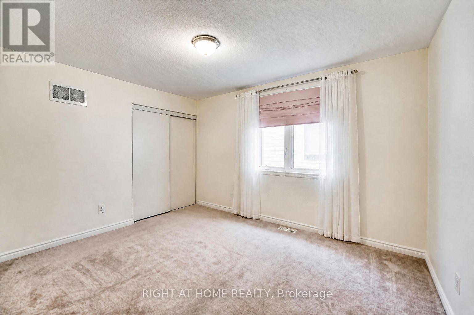
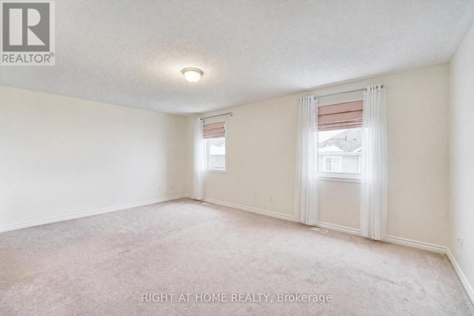
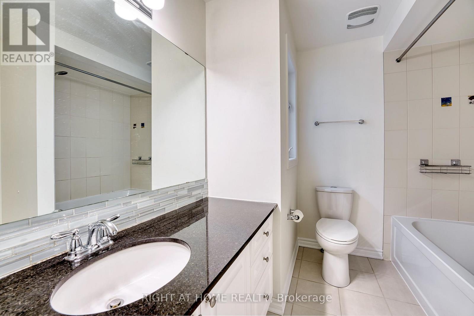
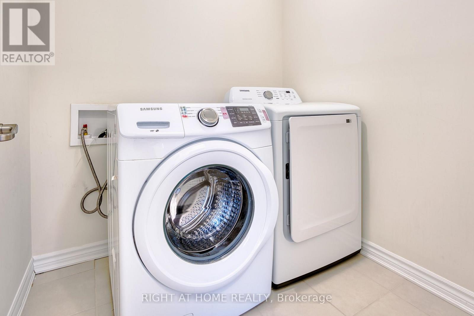
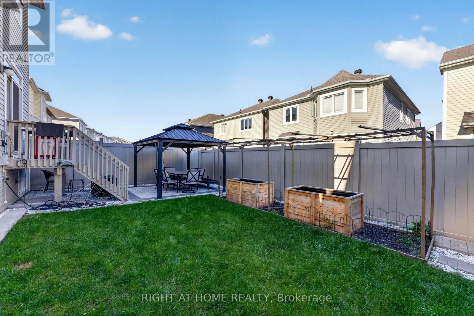
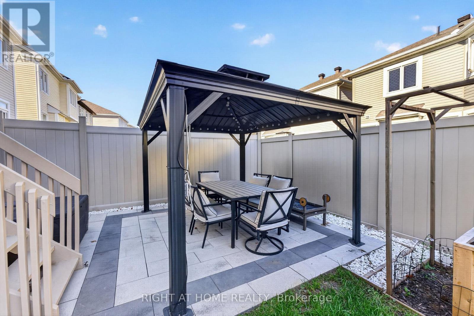
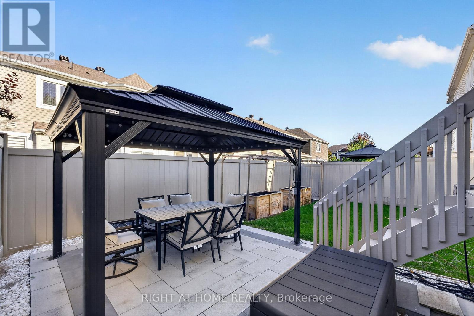
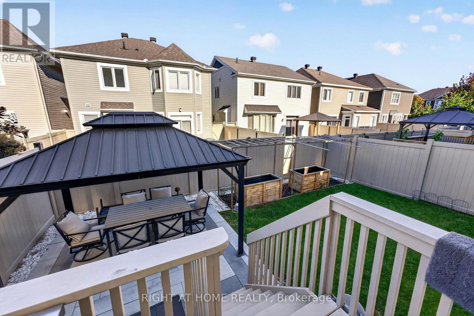
NO RENTAL EQUIPMENT! Welcome to this impeccably maintained 4-bedroom sanctuary, thoughtfully updated and tailored for discerning tenants seeking comfort, style, and convenience.Step inside to an airy main level highlighted by rich oak hardwood floors, towering 9ft ceilings, premium California shutters, and fresh, modern paint applied throughout over the past year. The inviting living room centers around a cozy gas fireplace, flowing into a dedicated formal dining space built for hosting. Modern culinary enthusiasts will love the light-filled kitchen, boasting extensive granite countertops, expansive cabinetry, a massive kitchen island, and direct patio door access to your private outdoor retreat.Upstairs, discover four generously sized bedrooms, including an impressive primary suite complete with a massive walk-in closet and a spa-like ensuite. A second full bathroom, dedicated upper-level laundry room, and three additional spacious bedrooms-one featuring its own walk-in closet-offer maximum functionality. Enjoy other tasteful upgrades including modern ceiling fans in the living room, updated kitchen faucets, and a newer toilet upstairs.Out back, a fully fenced, professionally landscaped yard with a lovely patio provides the ultimate private setting for relaxation and weekend entertaining.Nestled in a serene neighbourhood surrounded by top-rated schools, lush parks, and scenic nature trails, with quick access to Highways 416 and 417 for a seamless commute. Turn-key, pristine, and ready for move-in starting November 1st. Some pictures were enhanced by AI. (id:44758)
房源概要
| MLS® Number | X13831638 |
| 房源类型 | 民宅 |
| 社区名字 | 9010 - Kanata - Emerald Meadows/Trailwest |
| 附近的便利设施 | 公共交通 |
| 总车位 | 6 |
详 情
| 浴室 | 3 |
| 地上卧房 | 4 |
| 总卧房 | 4 |
| 公寓设施 | Fireplace(s) |
| 赠送家电包括 | Water Heater, 洗碗机, 烘干机, Furniture, Hood 电扇, 炉子, 洗衣机, 冰箱 |
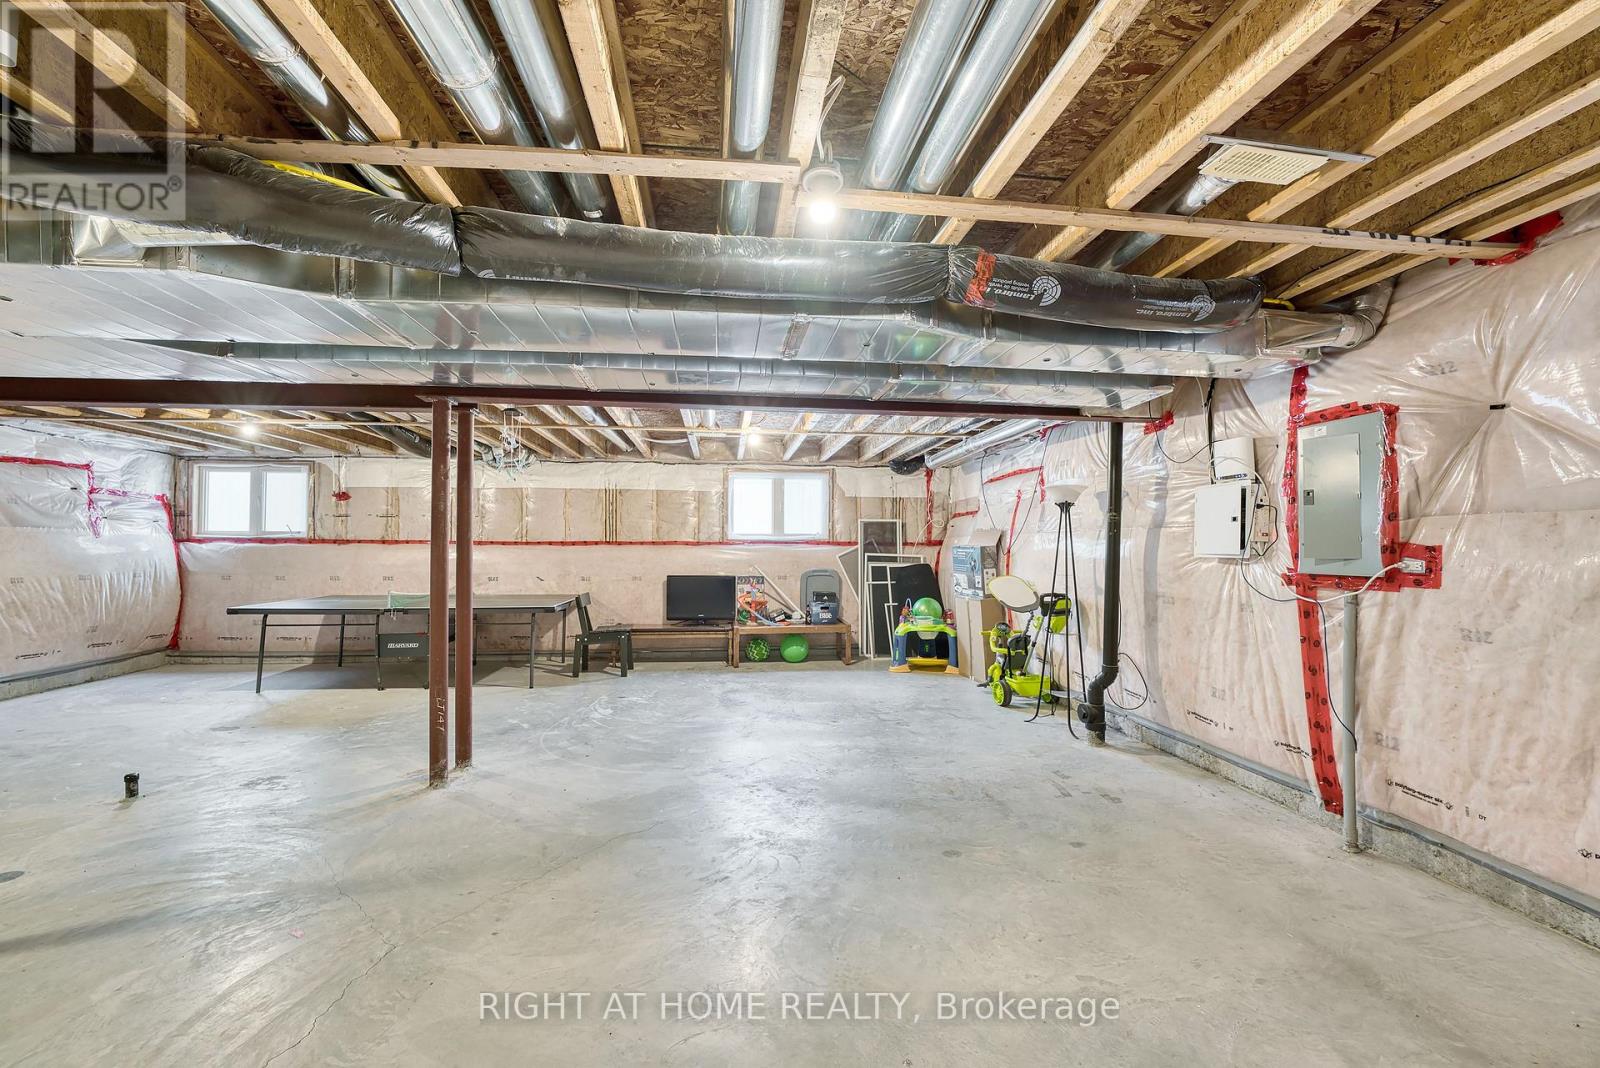
| 地下室进展 | 已完成 |
| 地下室类型 | Full (unfinished) |
| 施工种类 | 独立屋 |
| 空调 | 中央空调 |
| 外墙 | 砖 |
| 壁炉 | 有 |
| Fireplace Total | 1 |
| 地基类型 | 混凝土浇筑 |
| 客人卫生间(不包含洗浴) | 1 |
| 供暖方式 | 天然气 |
| 供暖类型 | 压力热风 |
| 储存空间 | 2 |
| 内部尺寸 | 2000 - 2500 Sqft |
| 类型 | 独立屋 |
| 设备间 | 市政供水 |
车 位
| 附加车库 | |
| Garage | |
| 入内式车位 |
土地
| 英亩数 | 无 |
| 围栏类型 | Fenced Yard |
| 土地便利设施 | 公共交通 |
| 污水道 | Sanitary Sewer |
| 土地深度 | 81 Ft ,10 In |
| 土地宽度 | 36 Ft ,1 In |
| 不规则大小 | 36.1 X 81.9 Ft |
房 间
| 楼 层 | 类 型 | 长 度 | 宽 度 | 面 积 |
|---|---|---|---|---|
| 二楼 | 主卧 | 3.65 m | 5.43 m | 3.65 m x 5.43 m |
| 二楼 | 浴室 | 3.22 m | 3.53 m | 3.22 m x 3.53 m |
| 二楼 | 其它 | 1.82 m | 3.04 m | 1.82 m x 3.04 m |
| 二楼 | 其它 | 1.37 m | 1.44 m | 1.37 m x 1.44 m |
| 二楼 | 卧室 | 3.35 m | 3.73 m | 3.35 m x 3.73 m |
| 二楼 | 卧室 | 3.22 m | 3.83 m | 3.22 m x 3.83 m |
| 二楼 | 浴室 | 2.31 m | 2.94 m | 2.31 m x 2.94 m |
| 二楼 | Library | 1.75 m | 1.82 m | 1.75 m x 1.82 m |
| 一楼 | 门厅 | 1.82 m | 2.43 m | 1.82 m x 2.43 m |
| 一楼 | 客厅 | 4.26 m | 4.26 m | 4.26 m x 4.26 m |
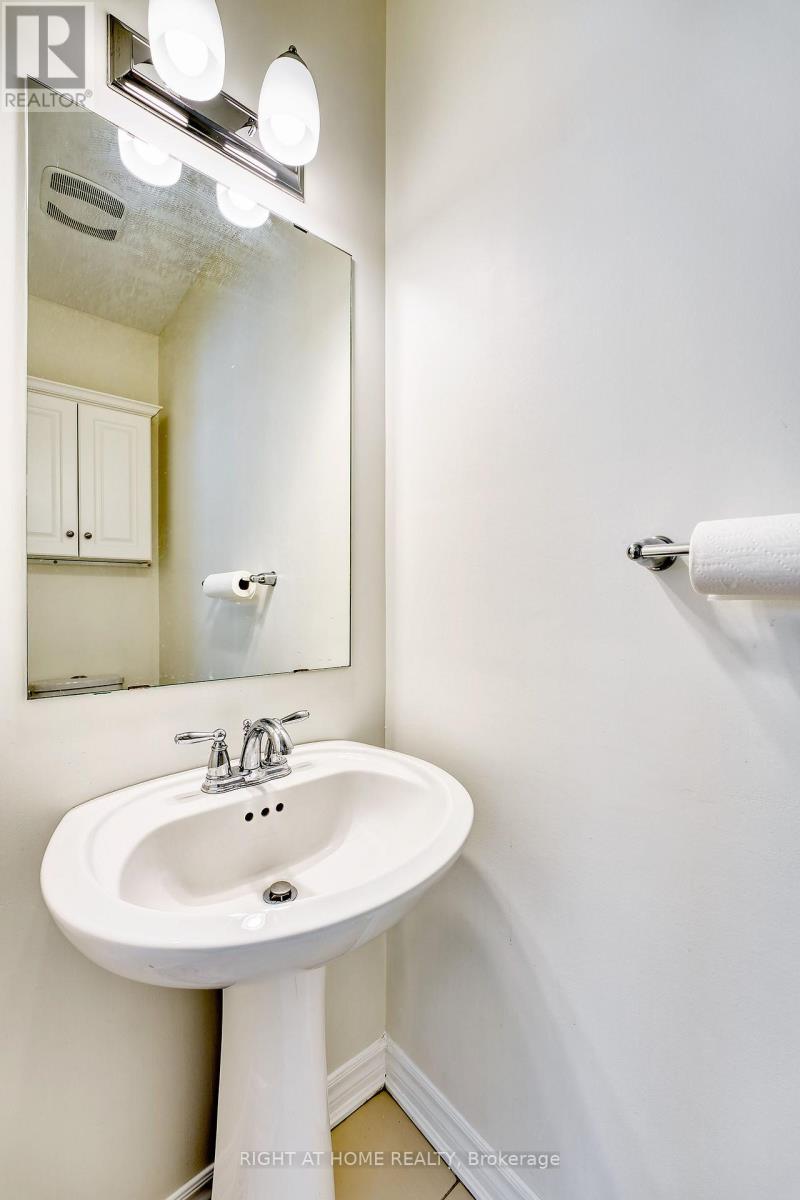
| 一楼 | 浴室 | 0.81 m | 1.98 m | 0.81 m x 1.98 m |
| 一楼 | 餐厅 | 2.89 m | 3.35 m | 2.89 m x 3.35 m |
| 一楼 | 厨房 | 3.81 m | 4.57 m | 3.81 m x 4.57 m |
| 一楼 | 餐厅 | 3.81 m | 3.22 m | 3.81 m x 3.22 m |

The trademarks REALTOR®, REALTORS®, and the REALTOR® logo are controlled by The Canadian Real Estate Association (CREA) and identify real estate professionals who are members of CREA. The trademarks MLS®, Multiple Listing Service® and the associated logos are owned by The Canadian Real Estate Association (CREA) and identify the quality of services provided by real estate professionals who are members of CREA. The trademark DDF® is owned by The Canadian Real Estate Association (CREA) and identifies CREA's Data Distribution Facility (DDF®)
Ottawa Real Estate Board
Right At Home Realty
September 26 2026 06:23:20
