
312 Pilot Private Ottawa, Ontario K2S 1B6


$2,300 Monthly

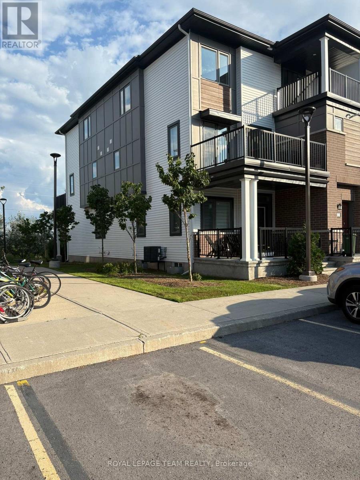
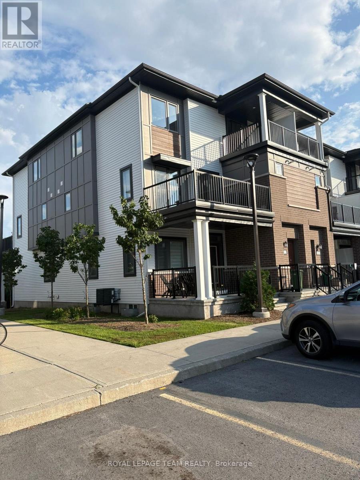
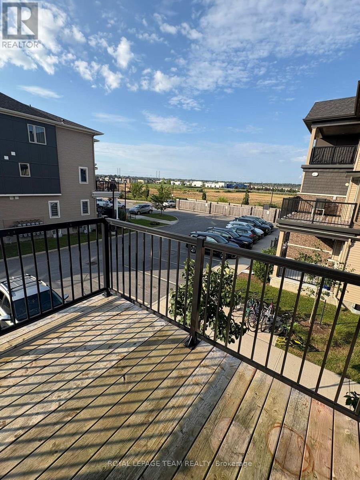
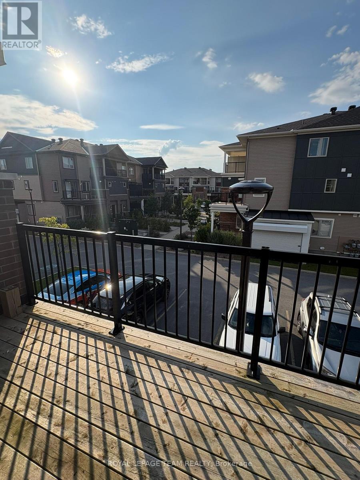
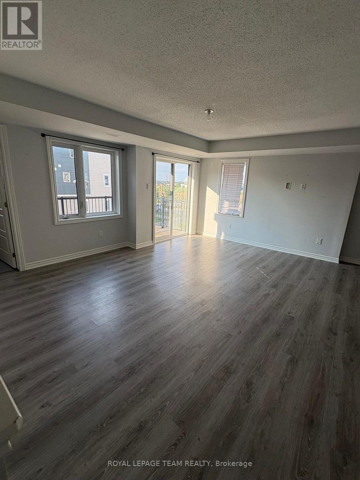
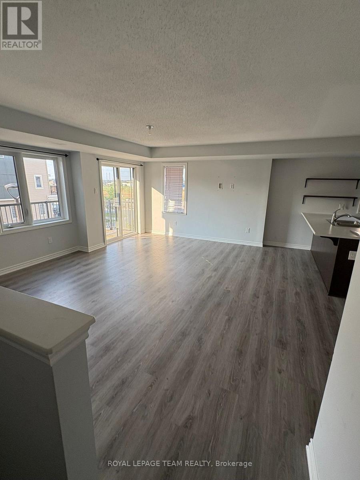
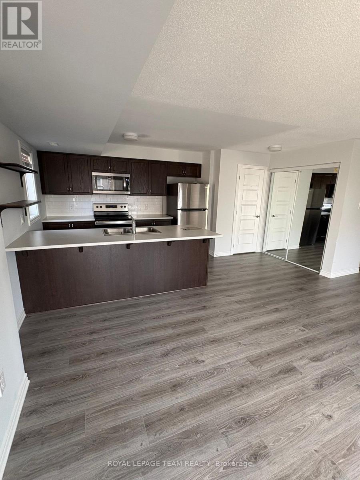
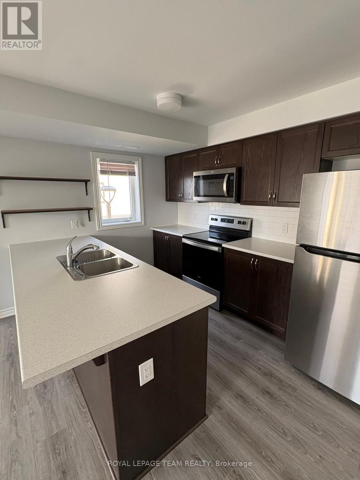
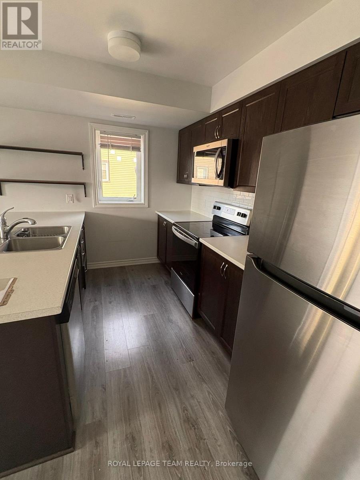
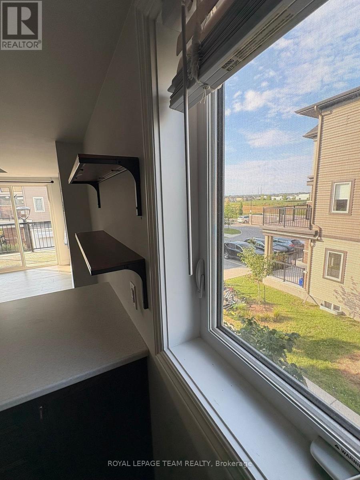
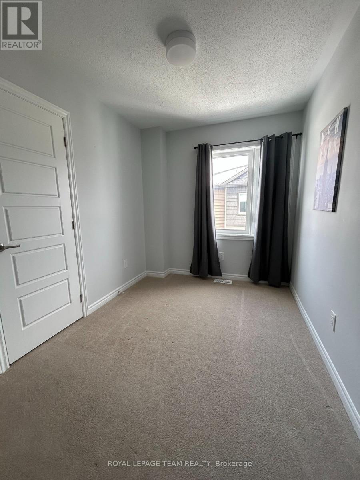
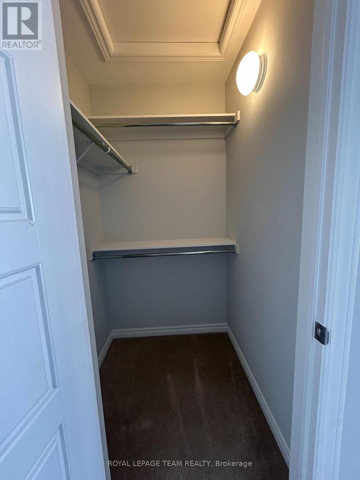
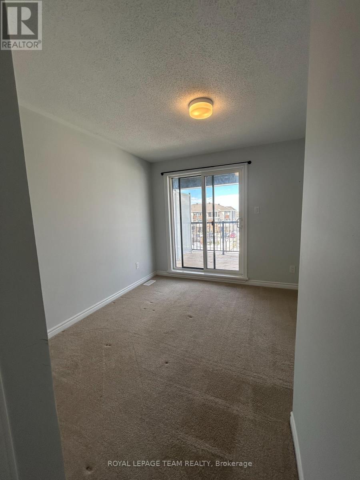
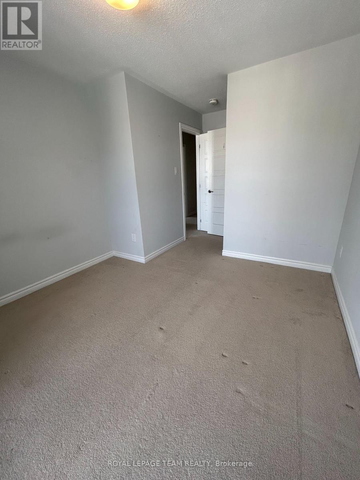
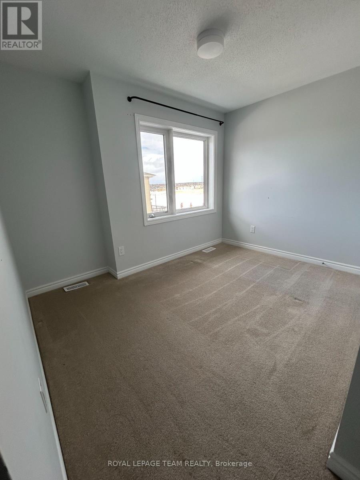
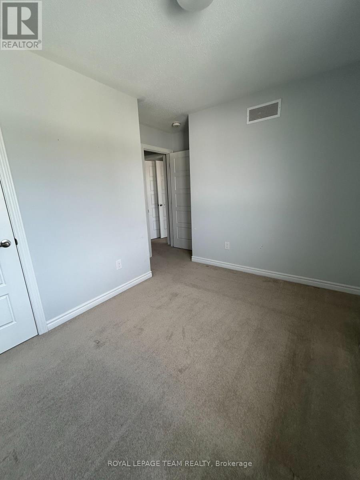
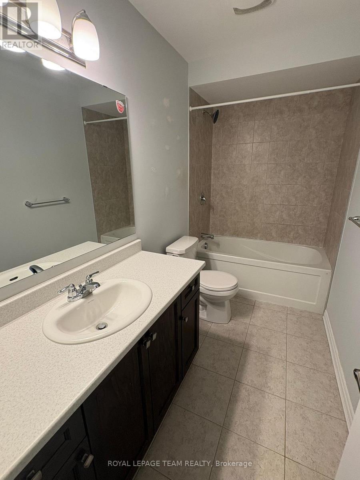
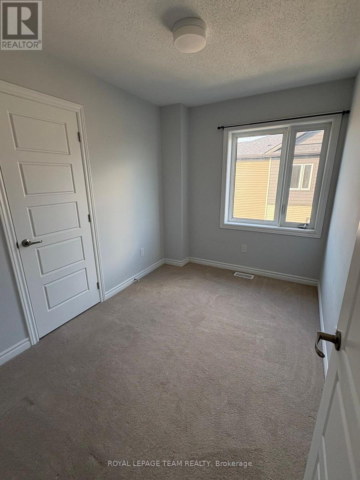
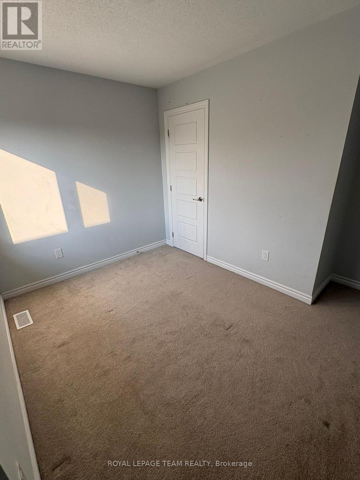
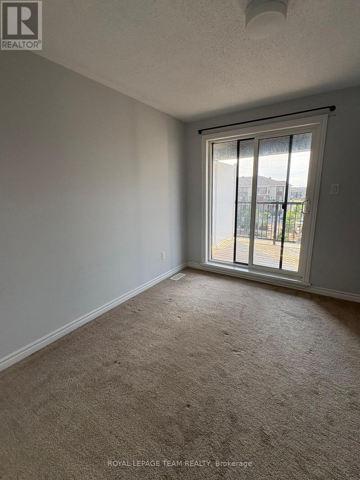
This bright and open-concept Mattamy home is located in the Blackstone community. It features a three-bedroom, two-bathroom upper unit boasting plenty of natural light. The kitchen is equipped with stainless steel appliances and an island breakfast bar. The living and dining area has high ceilings and large patio doors that lead to a spacious balcony with a pleasant view. The upper level includes three bedrooms, a main bathroom, and a primary bedroom with a second balcony. TWO PARKING SPOTS are included with the home. This exceptional location is within walking distance of Walmart and offers a private community lifestyle. It is conveniently close to schools, walking and biking trails, and various stores. Vacant, easy to show, and ready to move-into immediately. (id:44758)
房源概要
| MLS® Number | X13684470 |
| 房源类型 | 民宅 |
| 社区名字 | 9010 - Kanata - Emerald Meadows/Trailwest |
| 社区特征 | Pets Allowed With Restrictions |
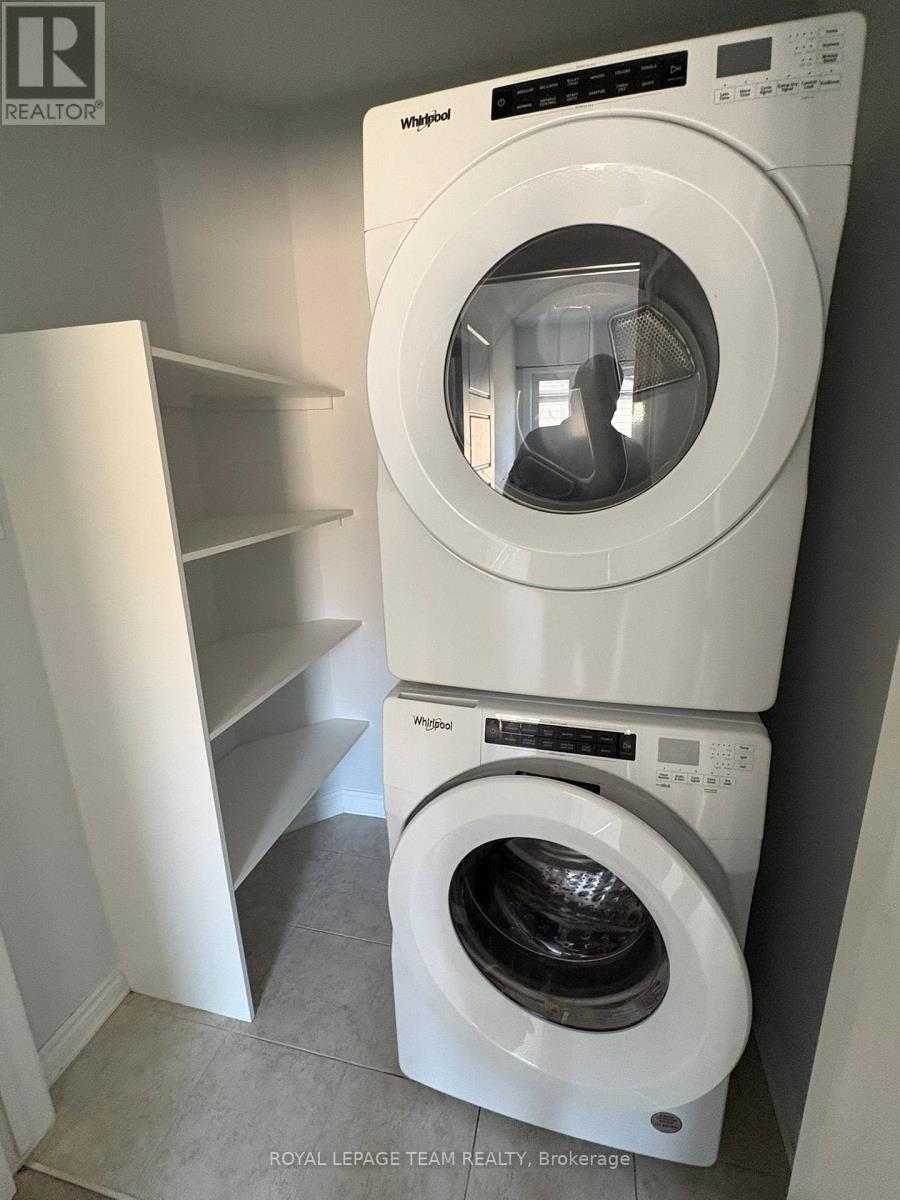
| 特征 | 阳台, In Suite Laundry |
| 总车位 | 2 |
详 情
| 浴室 | 2 |
| 地上卧房 | 3 |
| 总卧房 | 3 |
| Age | 0 To 5 Years |
| 地下室类型 | 没有 |
| 空调 | 中央空调 |
| 外墙 | 砖 Facing, Steel |
| 客人卫生间(不包含洗浴) | 1 |
| 供暖方式 | 天然气 |
| 供暖类型 | 压力热风 |
| 内部尺寸 | 1200 - 1399 Sqft |
| 类型 | 联排别墅 |
车 位
| 没有车库 |
土地
| 英亩数 | 无 |
房 间
| 楼 层 | 类 型 | 长 度 | 宽 度 | 面 积 |
|---|---|---|---|---|
| 一楼 | 浴室 | 3.12 m | 1.49 m | 3.12 m x 1.49 m |
| 一楼 | 厨房 | 4.88 m | 3.44 m | 4.88 m x 3.44 m |
| 一楼 | 大型活动室 | 5.37 m | 3.92 m | 5.37 m x 3.92 m |
| Upper Level | 卧室 | 3.05 m | 4.63 m | 3.05 m x 4.63 m |
| Upper Level | 第二卧房 | 3.12 m | 2.3 m | 3.12 m x 2.3 m |
| Upper Level | 第三卧房 | 4.04 m | 3.45 m | 4.04 m x 3.45 m |
| Upper Level | 浴室 | 3.12 m | 1.49 m | 3.12 m x 1.49 m |
| Upper Level | 洗衣房 | 2 m | 1.5 m | 2 m x 1.5 m |

The trademarks REALTOR®, REALTORS®, and the REALTOR® logo are controlled by The Canadian Real Estate Association (CREA) and identify real estate professionals who are members of CREA. The trademarks MLS®, Multiple Listing Service® and the associated logos are owned by The Canadian Real Estate Association (CREA) and identify the quality of services provided by real estate professionals who are members of CREA. The trademark DDF® is owned by The Canadian Real Estate Association (CREA) and identifies CREA's Data Distribution Facility (DDF®)
Ottawa Real Estate Board
Royal LePage Team Realty
August 17 2026 08:32:48
