
313 Chamomile Way Ottawa, Ontario K1T 0X1


$949,000
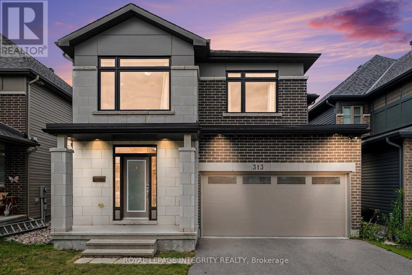
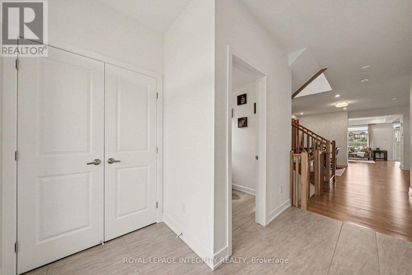
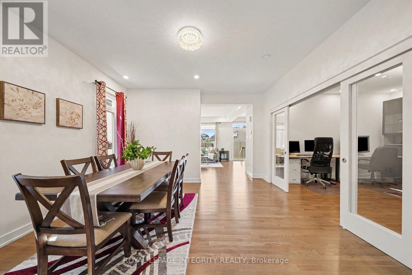
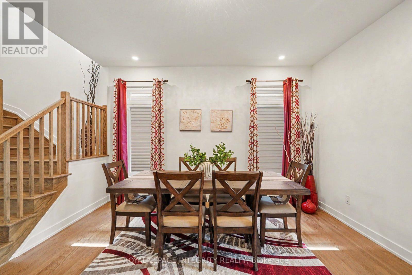
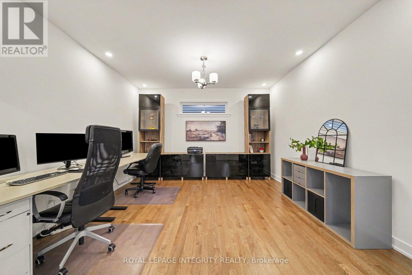
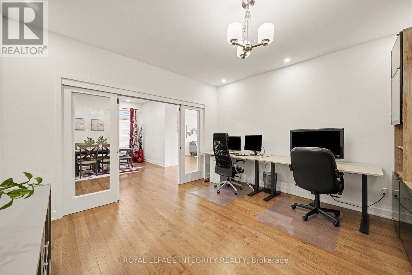
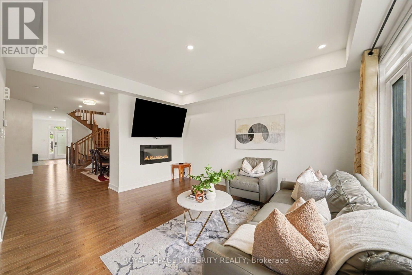
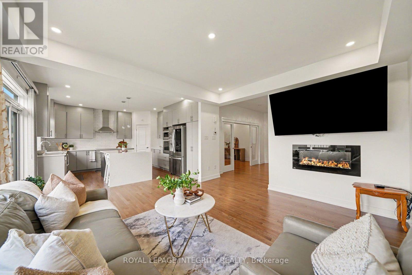
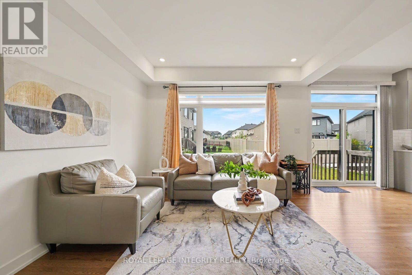
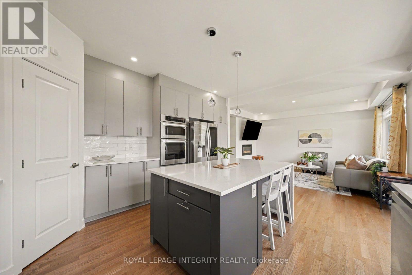
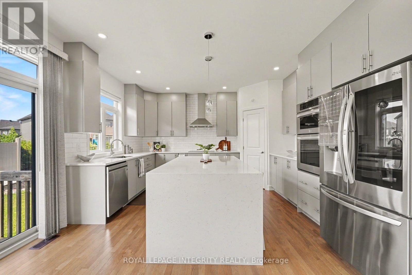
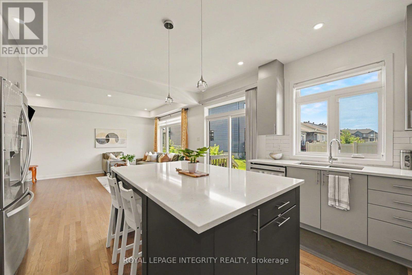
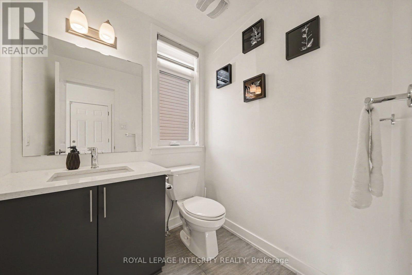
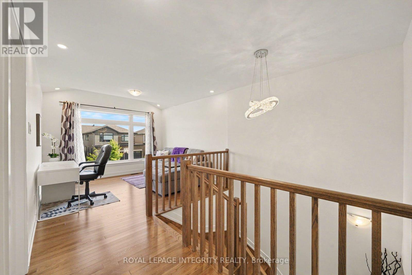
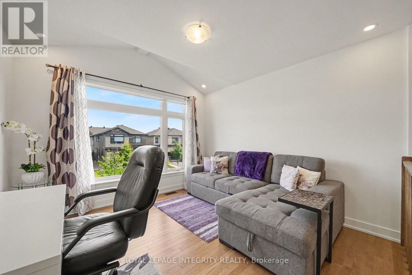
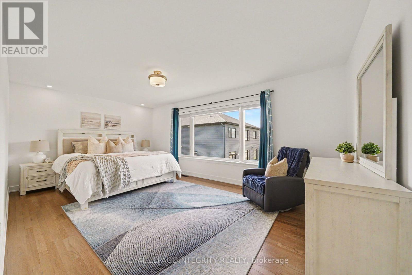
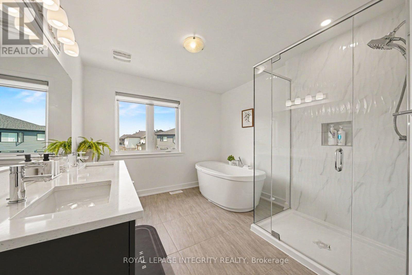
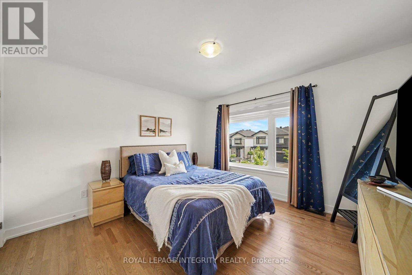
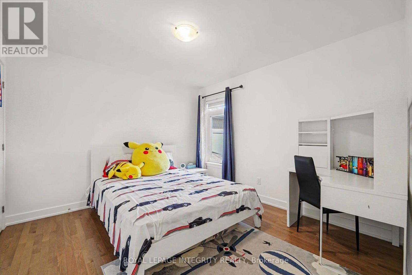
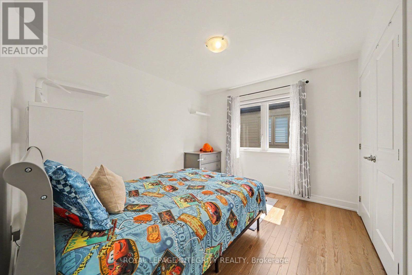
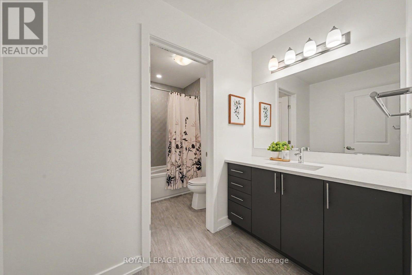
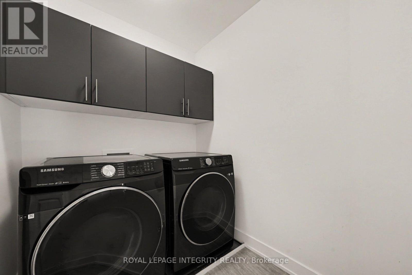
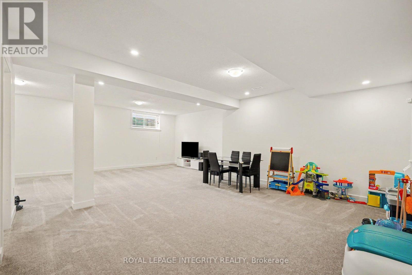
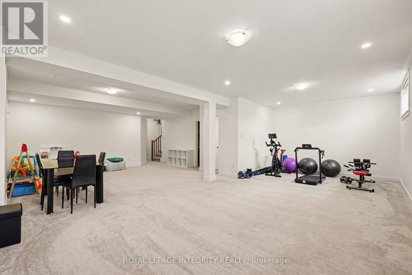
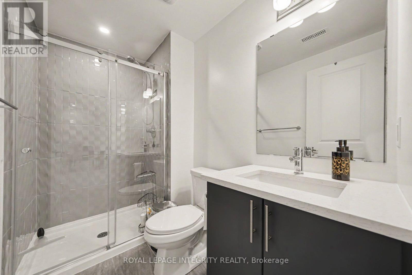
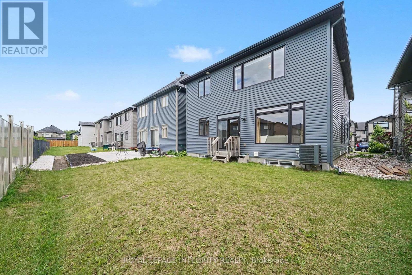
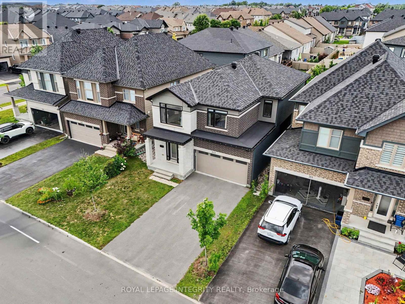
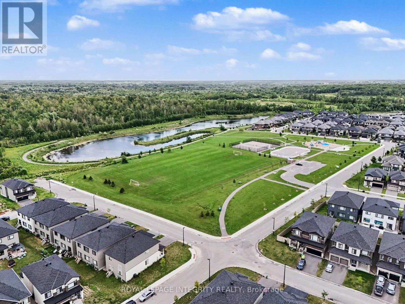
Thoughtfully upgraded, meticulously maintained, and designed for today's modern family, this 2022 built 4-bedroom + loft, 3.5 bathroom move-in-ready home offers exceptional finishes, flexible living spaces, and an unbeatable location in family-friendly Findlay Creek. Step inside to discover a bright, thoughtfully designed interior highlighted by rich hardwood flooring, a dedicated home office with sliding glass doors, and an open-concept main floor perfect for everyday living and entertaining. An extensive list of builder upgrades elevates this home, including hardwood floors throughout the second level, a solid wood staircase, multiple pot lights, an electric fireplace, and a stunning chef-inspired kitchen featuring ceiling-height cabinetry, extended cabinetry with additional drawers, an extended waterfall quartz island, wall oven and built-in microwave, and a high-end refrigerator. Upstairs, a bright and versatile loft provides a perfect flex space and could be converted into a fifth bedroom if desired. The spacious primary retreat offers a luxurious spa-inspired ensuite complete with a freestanding soaker tub, oversized glass shower, double vanity, and a large walk-in closet. Three additional generously sized bedrooms, a stylish 2nd full bathroom, and the convenience of second-floor laundry complete the upper level. The professionally finished lower level significantly expands the home's living space with a spacious rec room featuring increased ceiling height, creating an open and airy atmosphere. Whether you envision a home theatre, games room, fitness area, or children's play space, this level offers endless possibilities. A third full bathroom adds even greater flexibility for guests or multi-generational living. Outside, enjoy a quiet backyard with plenty of room for children, gardening or outdoor entertaining. Ideally located just steps from parks, sports fields, walking trails, a scenic pond, and only minutes to schools, shopping and restaurants. (id:44758)
房源概要
| MLS® Number | X13590832 |
| 房源类型 | 民宅 |
| 社区名字 | 2501 - Leitrim |
| 附近的便利设施 | 公园, 礼拜场所, 公共交通, 学校 |
| 设备类型 | 热水器 - Tankless |
| 总车位 | 6 |
| 租赁设备类型 | 热水器 - Tankless |
| 结构 | Porch |
详 情
| 浴室 | 4 |
| 地上卧房 | 4 |
| 总卧房 | 4 |
| 公寓设施 | Fireplace(s) |
| 赠送家电包括 | Garage Door Opener Remote(s), 烤箱 - Built-in, 洗碗机, 烘干机, Garage Door Opener, Hood 电扇, 炉子, 洗衣机, 窗帘, 冰箱 |
| 地下室进展 | 已装修 |
| 地下室类型 | N/a (finished) |
| 施工种类 | 独立屋 |
| 空调 | Central Air Conditioning, 换气机 |
| 外墙 | 砖, 石 |
| 壁炉 | 有 |
| Fireplace Total | 1 |
| Flooring Type | Ceramic, Hardwood, Carpeted |
| 地基类型 | 混凝土浇筑 |
| 客人卫生间(不包含洗浴) | 1 |
| 供暖方式 | 天然气 |
| 供暖类型 | 压力热风 |
| 储存空间 | 2 |
| 内部尺寸 | 2500 - 3000 Sqft |
| 类型 | 独立屋 |
| 设备间 | 市政供水 |
车 位
| 附加车库 | |
| Garage | |
| 入内式车位 |
土地
| 英亩数 | 无 |
| 围栏类型 | 部分围栏 |
| 土地便利设施 | 公园, 宗教场所, 公共交通, 学校 |
| Landscape Features | Landscaped |
| 污水道 | Sanitary Sewer |
| 土地深度 | 98 Ft ,4 In |
| 土地宽度 | 37 Ft |
| 不规则大小 | 37 X 98.4 Ft |
房 间
| 楼 层 | 类 型 | 长 度 | 宽 度 | 面 积 |
|---|---|---|---|---|
| 二楼 | 第二卧房 | 3.86 m | 3.67 m | 3.86 m x 3.67 m |
| 二楼 | 第三卧房 | 3.68 m | 3.4 m | 3.68 m x 3.4 m |
| 二楼 | Bedroom 4 | 3.52 m | 3.32 m | 3.52 m x 3.32 m |
| 二楼 | 浴室 | 1.93 m | 1.64 m | 1.93 m x 1.64 m |
| 二楼 | Loft | 3.39 m | 4.76 m | 3.39 m x 4.76 m |
| 二楼 | 浴室 | 1.49 m | 2.52 m | 1.49 m x 2.52 m |
| 二楼 | 主卧 | 5.98 m | 3.75 m | 5.98 m x 3.75 m |
| 二楼 | 其它 | 1.79 m | 2.78 m | 1.79 m x 2.78 m |
| 二楼 | 浴室 | 3.06 m | 3.8 m | 3.06 m x 3.8 m |
| Lower Level | 娱乐,游戏房 | 8.13 m | 8.05 m | 8.13 m x 8.05 m |
| Lower Level | 其它 | 3.04 m | 3.1 m | 3.04 m x 3.1 m |
| Lower Level | 其它 | 1.96 m | 3.57 m | 1.96 m x 3.57 m |
| Lower Level | 浴室 | 2.59 m | 1.45 m | 2.59 m x 1.45 m |
| 一楼 | 门厅 | 2.78 m | 1.65 m | 2.78 m x 1.65 m |
| 一楼 | 客厅 | 3.89 m | 4.5 m | 3.89 m x 4.5 m |
| 一楼 | 餐厅 | 4.33 m | 4.2 m | 4.33 m x 4.2 m |
| 一楼 | 厨房 | 5.09 m | 4.43 m | 5.09 m x 4.43 m |
| 一楼 | Office | 4.03 m | 4.2 m | 4.03 m x 4.2 m |
| 一楼 | 浴室 | 1.75 m | 1.82 m | 1.75 m x 1.82 m |
| 一楼 | Pantry | 1.14 m | 1.18 m | 1.14 m x 1.18 m |
设备间
| 有线电视 | 可用 |
| 配电箱 | 已安装 |
| 污水道 | 已安装 |
https://www.realtor.ca/real-estate/30063122/313-chamomile-way-ottawa-2501-leitrim

The trademarks REALTOR®, REALTORS®, and the REALTOR® logo are controlled by The Canadian Real Estate Association (CREA) and identify real estate professionals who are members of CREA. The trademarks MLS®, Multiple Listing Service® and the associated logos are owned by The Canadian Real Estate Association (CREA) and identify the quality of services provided by real estate professionals who are members of CREA. The trademark DDF® is owned by The Canadian Real Estate Association (CREA) and identifies CREA's Data Distribution Facility (DDF®)
Ottawa Real Estate Board
Royal LePage Integrity Realty
July 21 2026 10:52:57
