
313 Savard Avenue Ottawa, Ontario K1L 7S1



$679,000
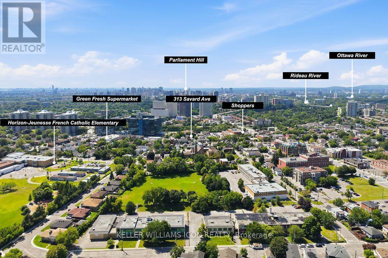
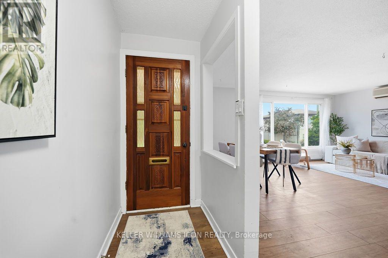
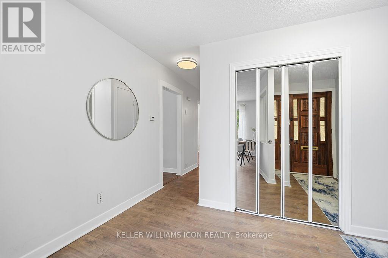
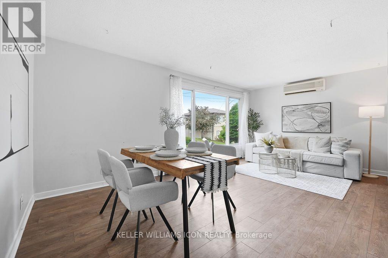
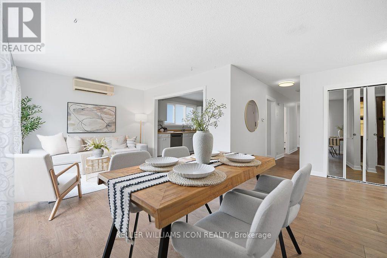
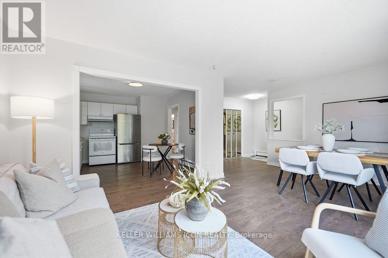
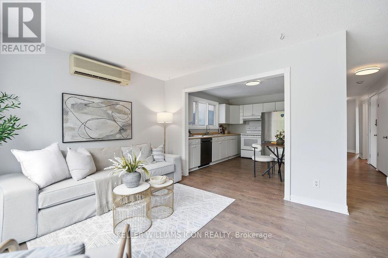
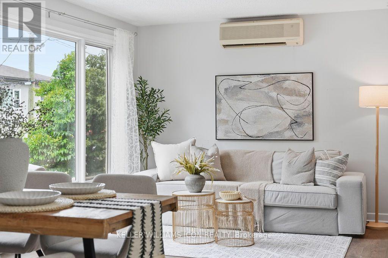
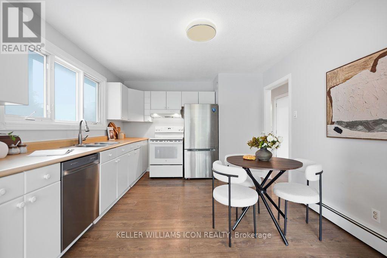
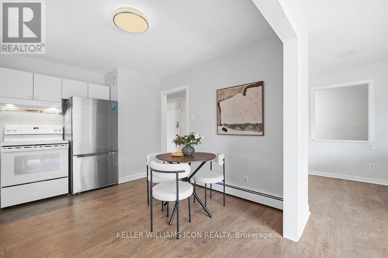
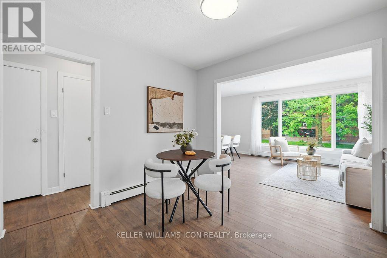
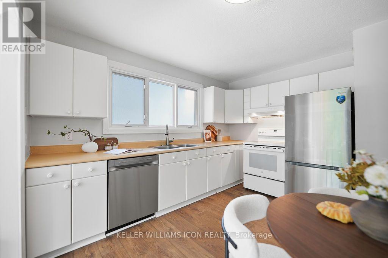
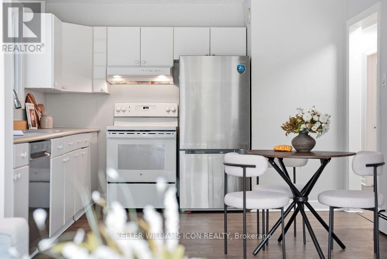
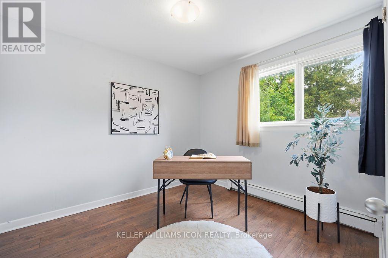
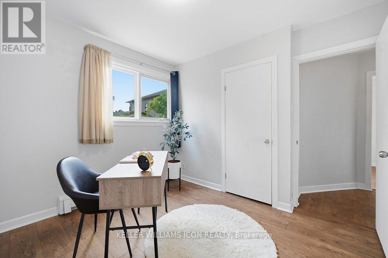
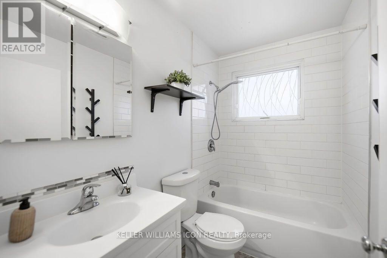
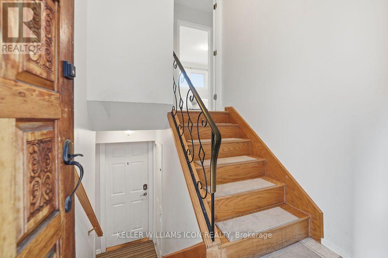
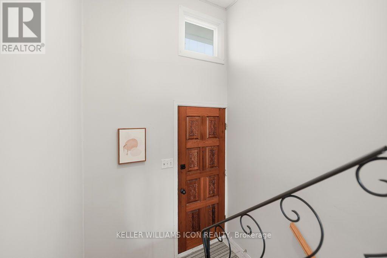
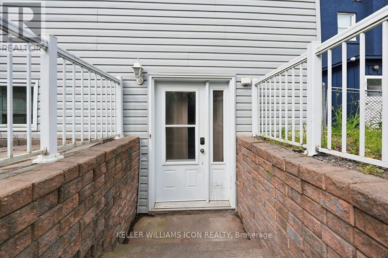
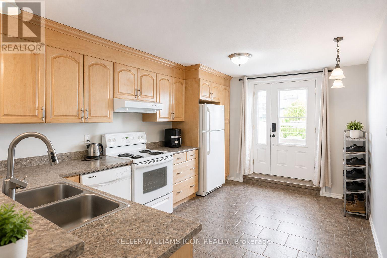
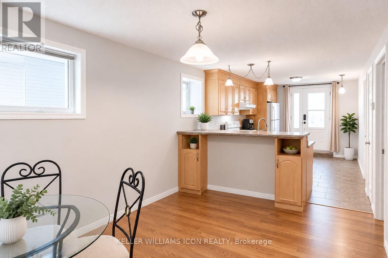
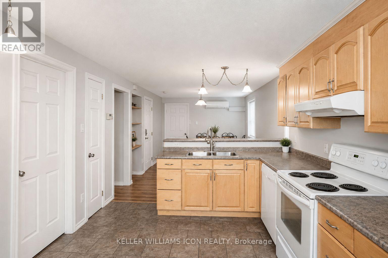
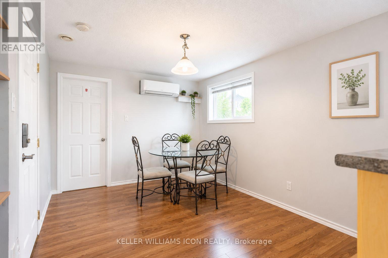
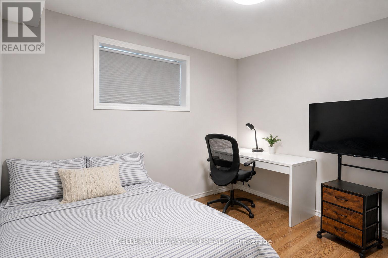
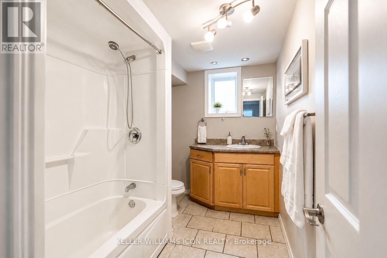
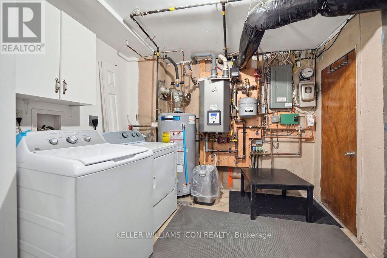
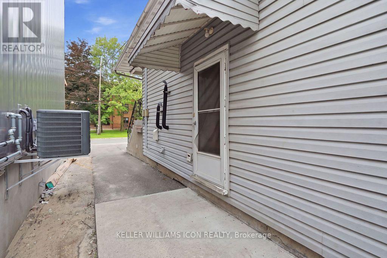
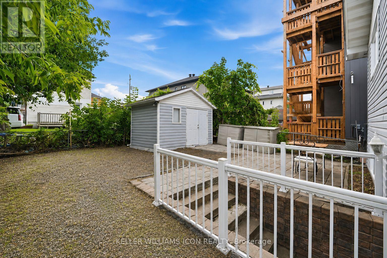
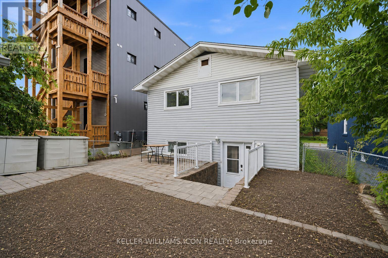
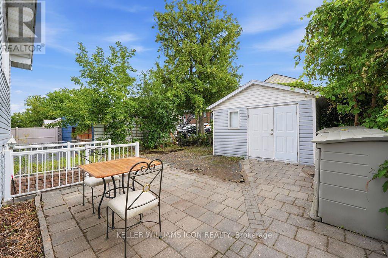
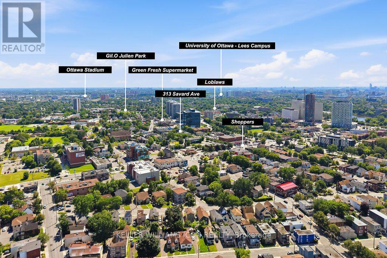
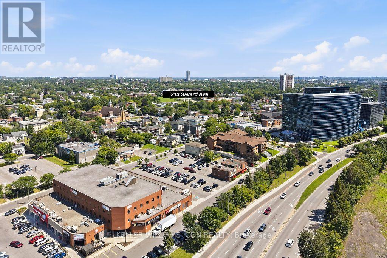
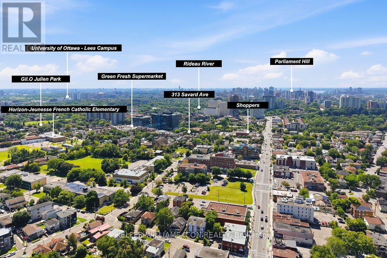
LIVE UPSTAIRS, COLLECT RENT DOWNSTAIRS! Ideally located just minutes from Downtown Ottawa, this versatile bungalow is perfectly positioned as government employees continue returning to the office, driving strong demand for centrally located housing. Featuring TWO SELF-CONTAINED LIVING SPACES, the WALKOUT LOWER-LEVEL UNIT is currently occupied by reliable tenants providing immediate rental income while you enjoy the upper level-or maximize your investment by renting both units.Enjoy exceptional convenience with transit just steps away, quick access to Highway 417, and walking distance to grocery stores, restaurants, parks, schools, and everyday amenities. A location that continues to appeal to both homeowners and tenants alike.Thoughtfully maintained, the home features a 2016 NTI HIGH-EFFICIENCY GAS BOILER serving the hydronic heating system with RADIANT HEATED BASEMENT FLOORS, plus TWO INDEPENDENT HEAT PUMP/AIR CONDITIONING SYSTEMS for efficient zoned heating and cooling. A separate 2011 HOT WATER TANK allows the heating and domestic hot water systems to operate independently.Major updates include PAINT, FLOORING & BATHROOM (2017), NTI HIGH-EFFICIENCY GAS BOILER (2016), HOT WATER TANK (2011), and WINDOWS, FOUNDATION WATERPROOFING, WEEPING TILE & COMPLETE BASEMENT RENOVATION (2008). Generous parking and N5C ZONING add even more value, offering future redevelopment potential while enjoying immediate rental income and flexible living options.THE PERFECT BLEND OF OWNER-OCCUPANCY, IMMEDIATE CASH FLOW, AND FUTURE REDEVELOPMENT POTENTIAL. (id:44758)
房源概要
| MLS® Number | X13648548 |
| 房源类型 | 民宅 |
| 社区名字 | 3404 - Vanier |
| 特征 | 无地毯 |
| 总车位 | 3 |
详 情
| 浴室 | 2 |
| 地上卧房 | 5 |
| 总卧房 | 5 |
| 公寓设施 | Separate Heating Controls |
| 建筑风格 | 平房 |
| 地下室进展 | 已装修 |
| 地下室功能 | Separate Entrance |
| 地下室类型 | Full, N/a (finished), N/a |
| 施工种类 | 独立屋 |
| 空调 | Wall Unit |
| 外墙 | 砖 Facing, 乙烯基壁板 |
| 地基类型 | 混凝土浇筑 |
| 供暖方式 | 电, Natural Gas |
| 供暖类型 | Baseboard Heaters |
| 储存空间 | 1 |
| 内部尺寸 | 700 - 1100 Sqft |
| 类型 | 独立屋 |
| 设备间 | 市政供水 |
车 位
| 没有车库 |
土地
| 英亩数 | 无 |
| 污水道 | Sanitary Sewer |
| 土地深度 | 95 Ft ,9 In |
| 土地宽度 | 31 Ft ,9 In |
| 不规则大小 | 31.8 X 95.8 Ft |
房 间
| 楼 层 | 类 型 | 长 度 | 宽 度 | 面 积 |
|---|---|---|---|---|
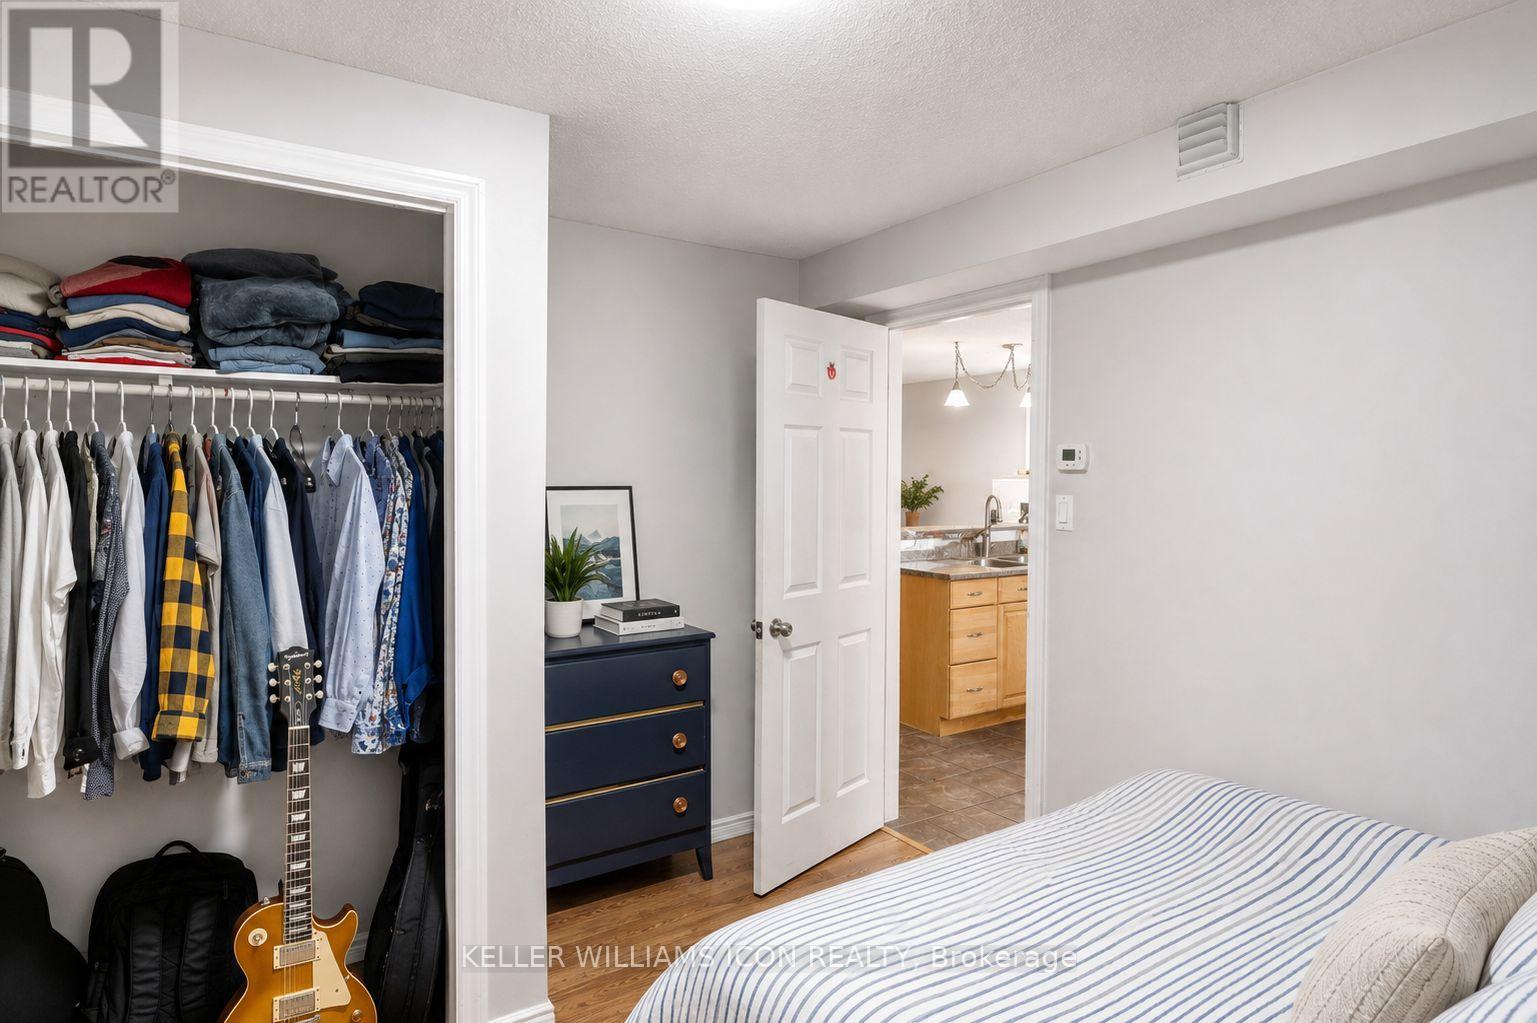
| 地下室 | Bedroom 4 | 3.7 m | 3.04 m | 3.7 m x 3.04 m |
| 地下室 | Bedroom 5 | 3.7 m | 3.25 m | 3.7 m x 3.25 m |
| 地下室 | 厨房 | 3.1 m | 4.6 m | 3.1 m x 4.6 m |
| 地下室 | 客厅 | 3.48 m | 4.19 m | 3.48 m x 4.19 m |
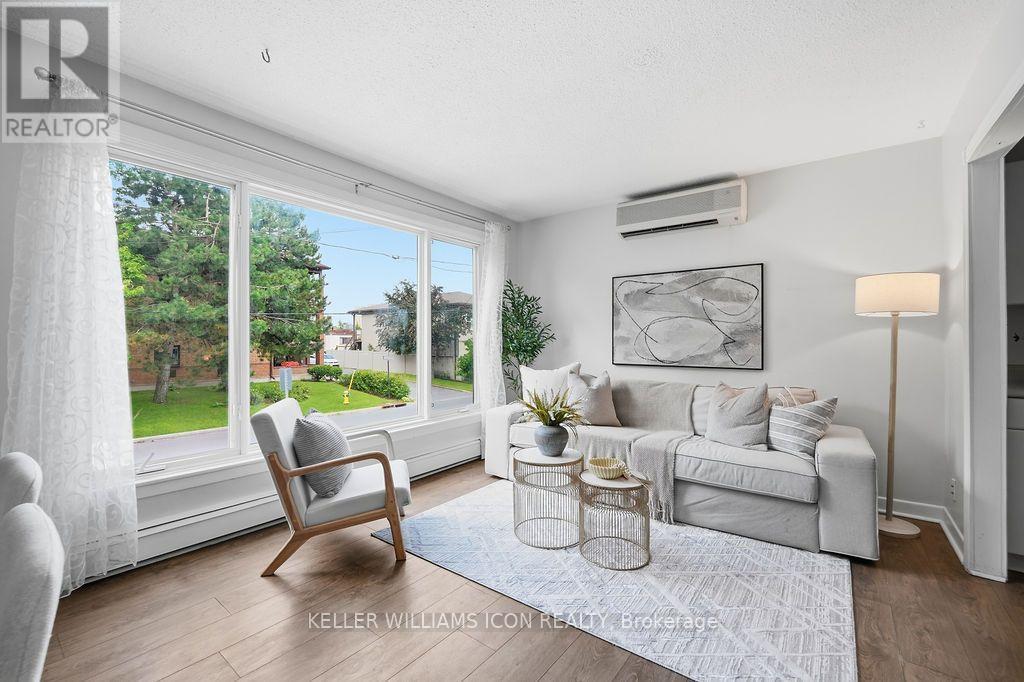
| 一楼 | 客厅 | 4.65 m | 2.08 m | 4.65 m x 2.08 m |
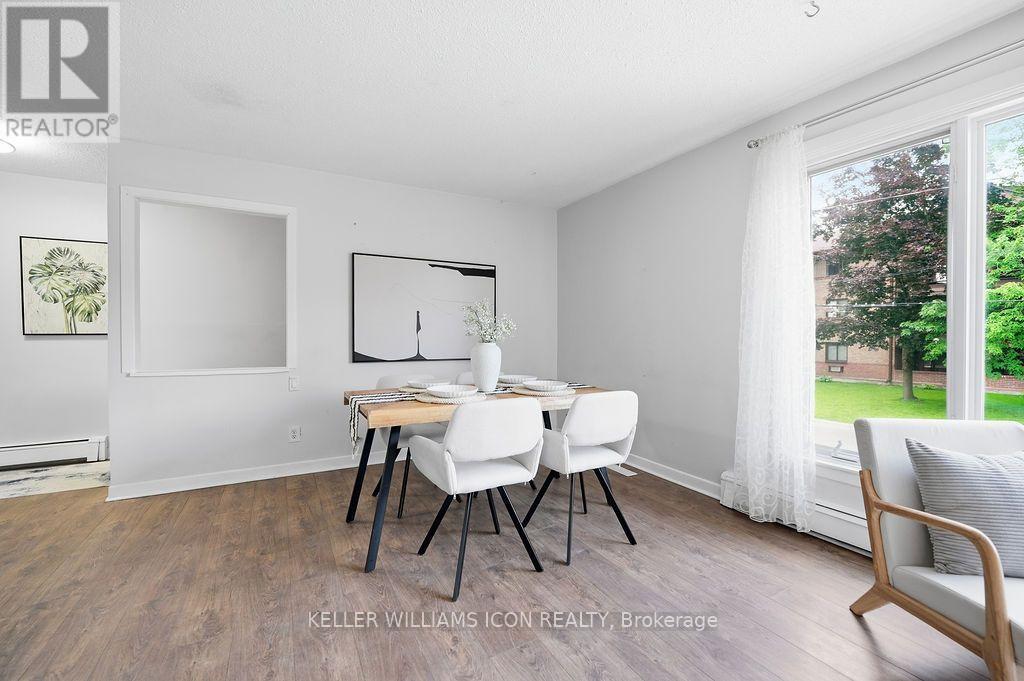
| 一楼 | 餐厅 | 2.97 m | 3.2 m | 2.97 m x 3.2 m |
| 一楼 | 厨房 | 3.38 m | 3.1 m | 3.38 m x 3.1 m |
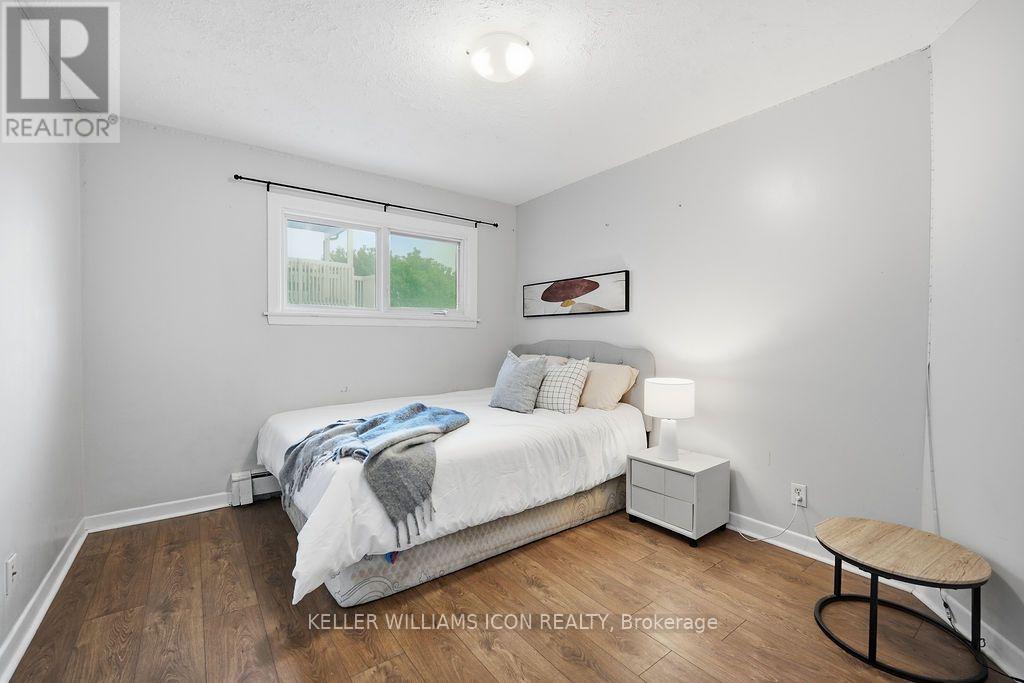
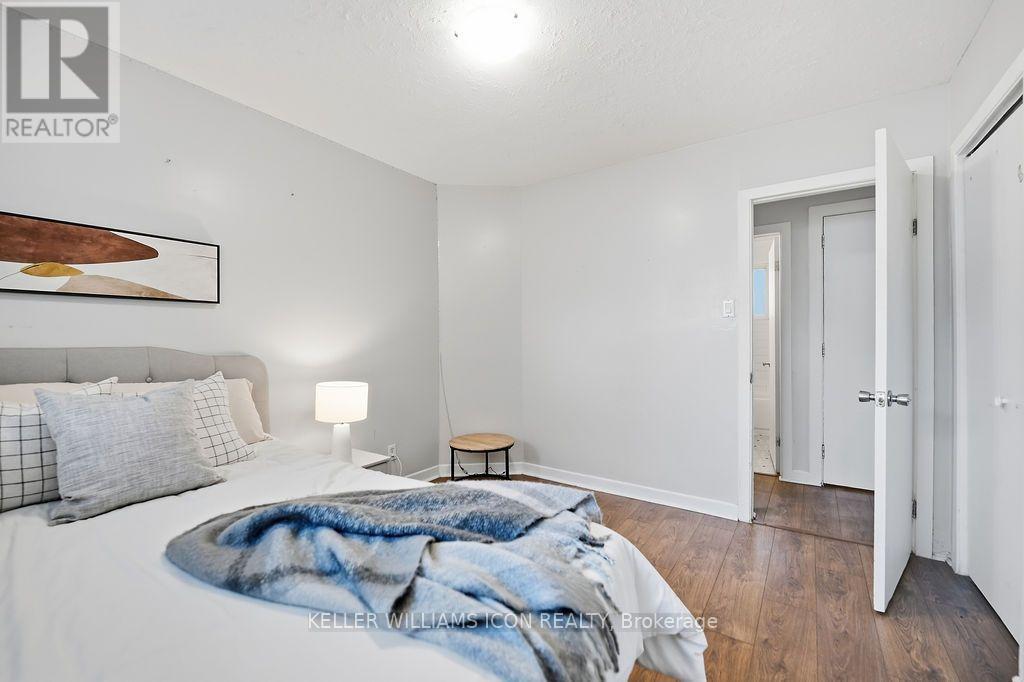
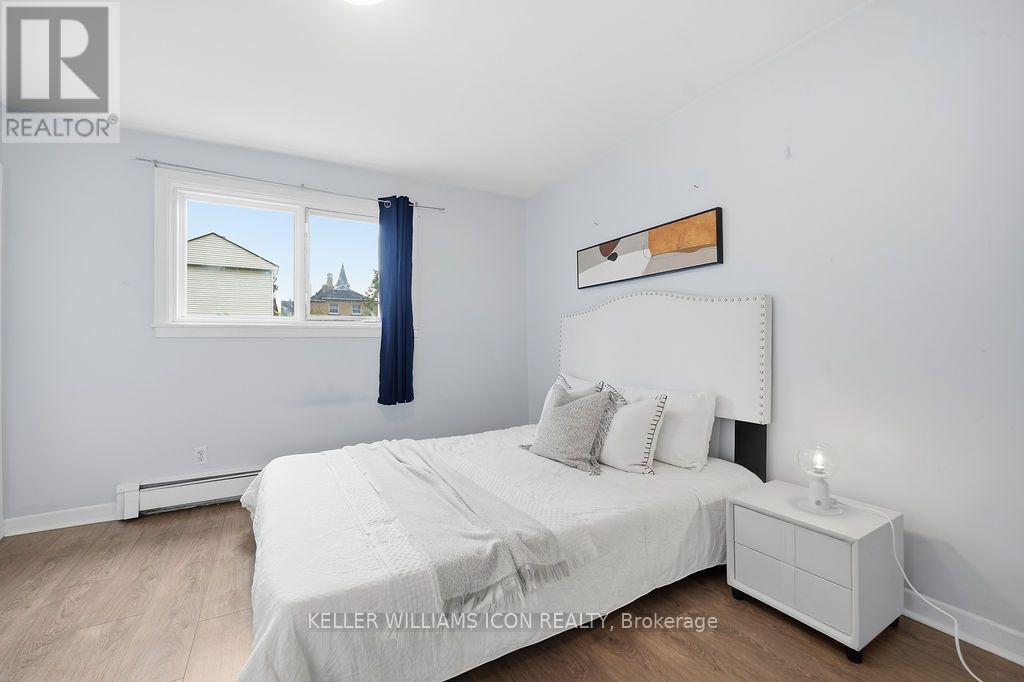
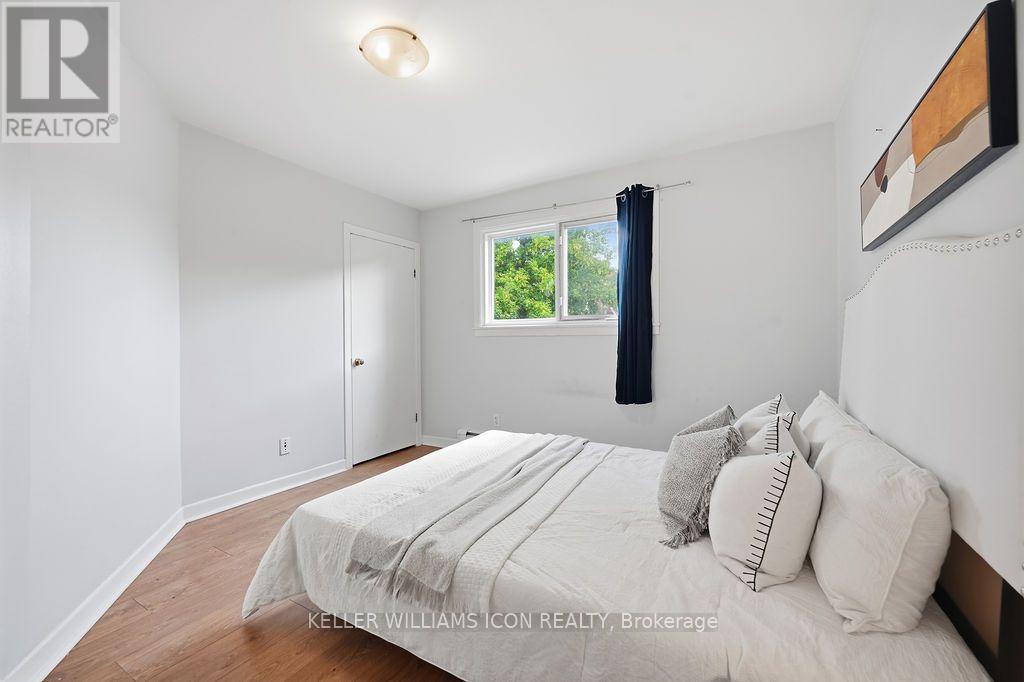
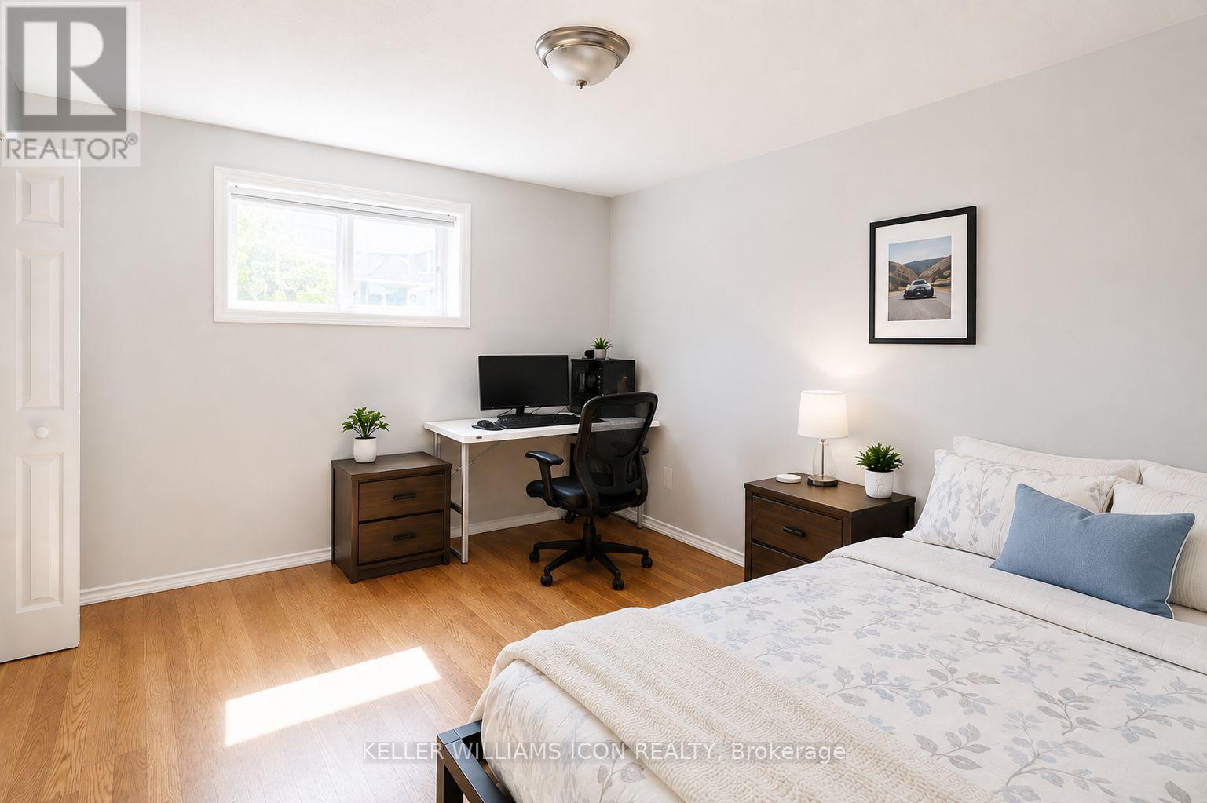
| 一楼 | 卧室 | 3 m | 3.1 m | 3 m x 3.1 m |
| 一楼 | 第二卧房 | 3.07 m | 2.67 m | 3.07 m x 2.67 m |
| 一楼 | 第三卧房 | 3.91 m | 3.23 m | 3.91 m x 3.23 m |
https://www.realtor.ca/real-estate/30126430/313-savard-avenue-ottawa-3404-vanier

The trademarks REALTOR®, REALTORS®, and the REALTOR® logo are controlled by The Canadian Real Estate Association (CREA) and identify real estate professionals who are members of CREA. The trademarks MLS®, Multiple Listing Service® and the associated logos are owned by The Canadian Real Estate Association (CREA) and identify the quality of services provided by real estate professionals who are members of CREA. The trademark DDF® is owned by The Canadian Real Estate Association (CREA) and identifies CREA's Data Distribution Facility (DDF®)
Ottawa Real Estate Board
Keller Williams Icon Realty
October 18 2026 04:21:37
