
3131 River Road Ottawa, Ontario K4M 1B4


$3,500 Monthly
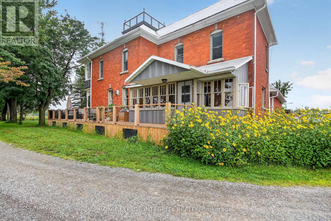
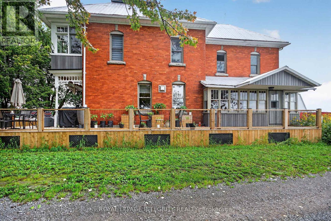
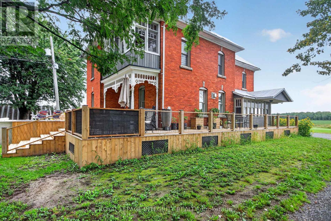
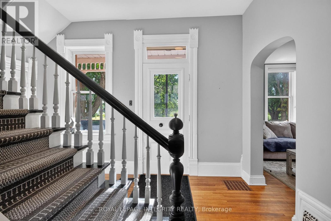
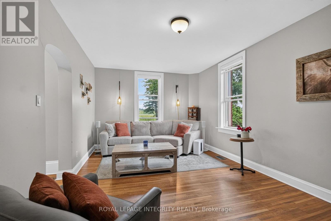
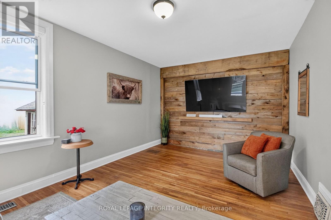
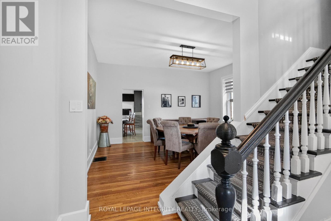
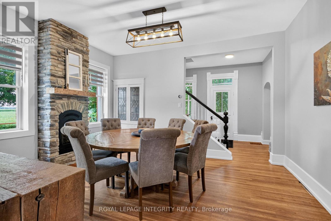
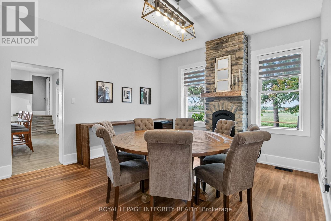
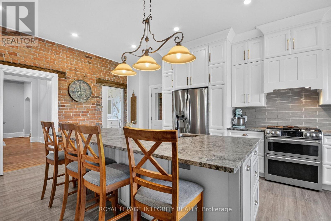
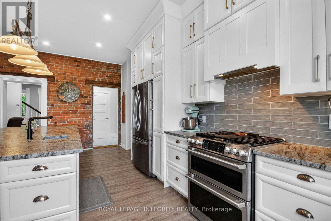
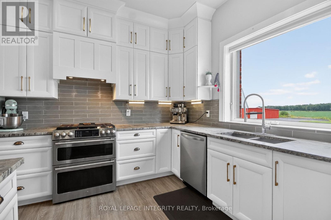
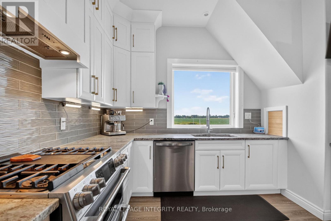
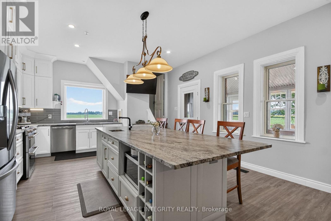
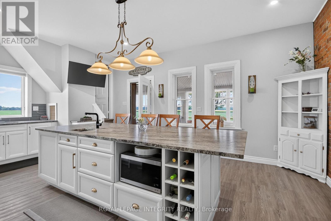
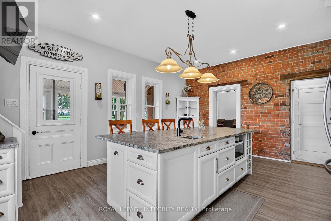
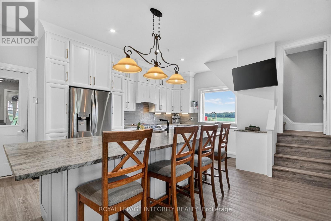
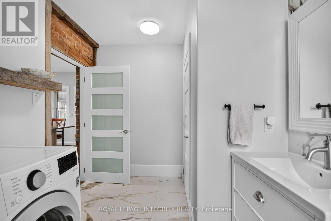
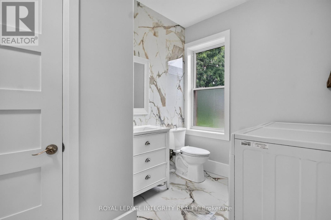
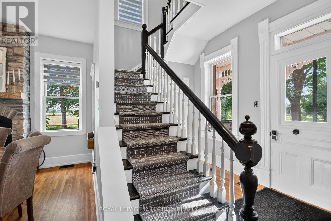
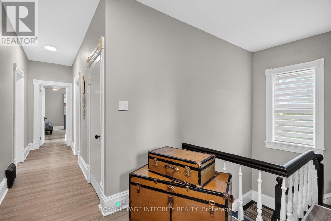
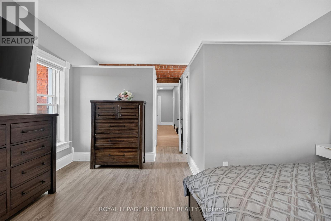
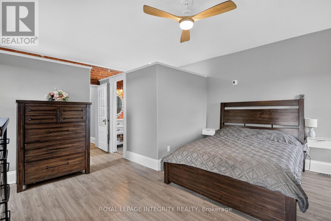
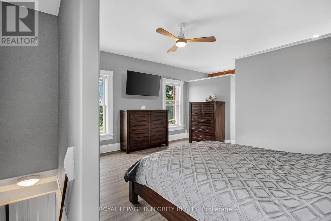
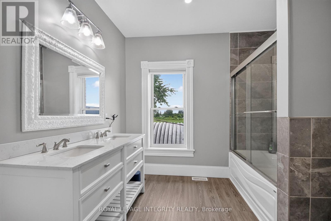
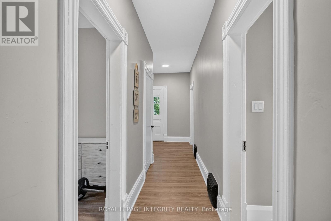
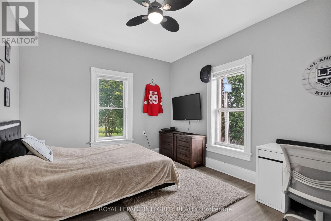
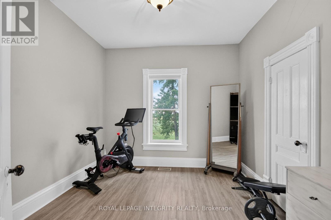
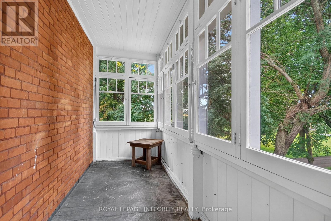
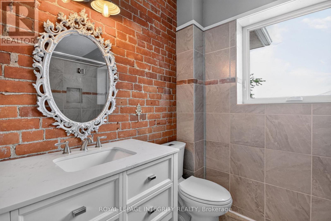
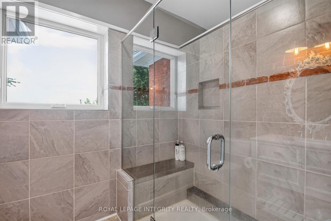
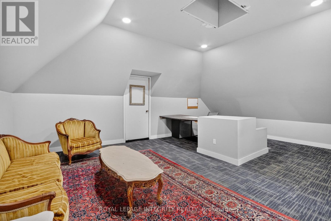
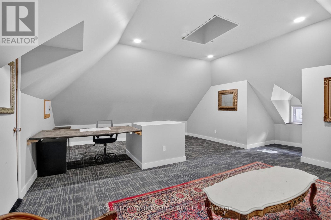
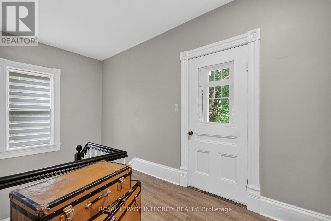
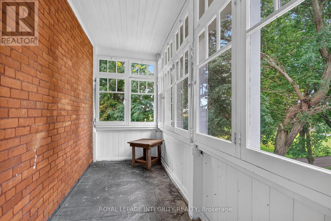
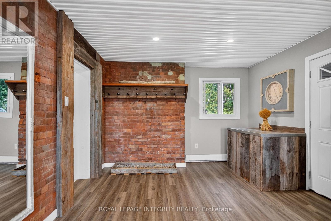
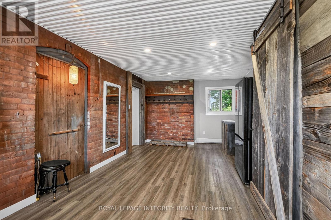
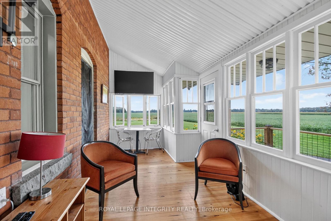
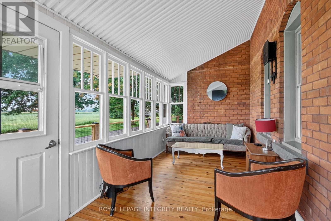
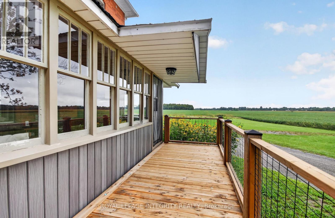
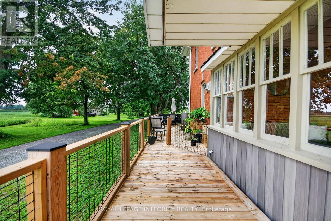
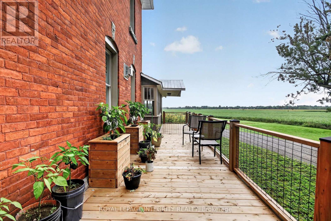
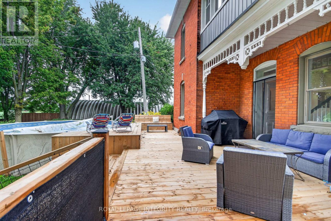
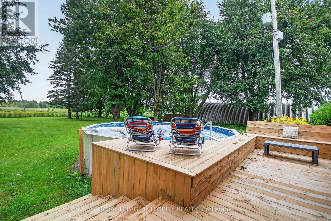
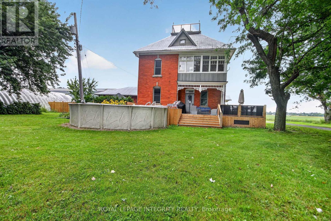
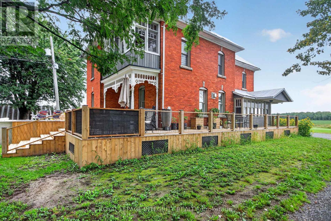
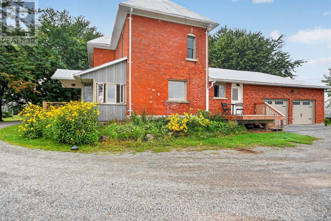
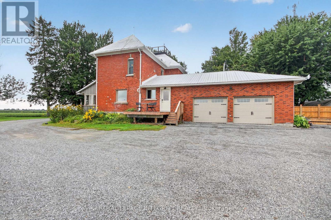
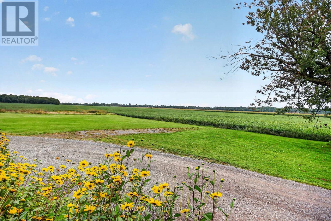
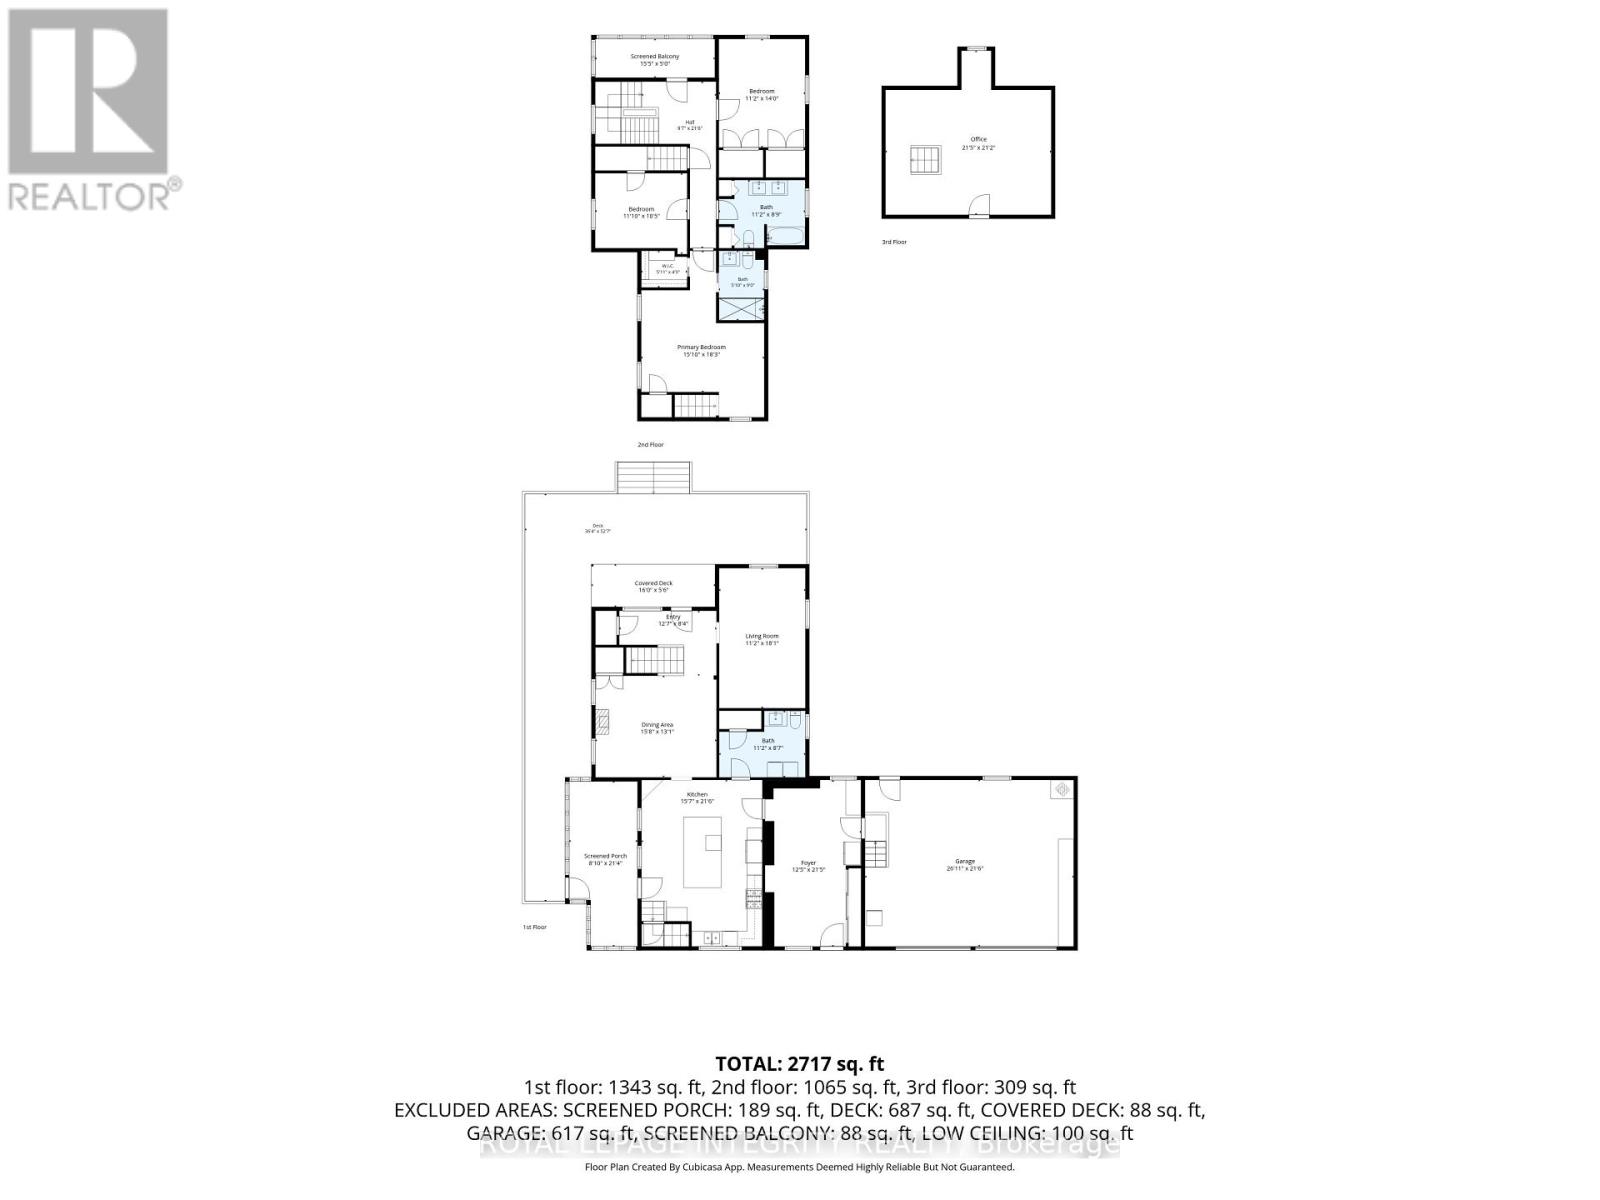
Welcome to Craig Farm, a beautifully restored century farmhouse on over 4.2 picturesque acres, offering a rare opportunity to lease a property rich in character, history and versatility. A tree-lined driveway leads to the charming farmhouse with wrap around porch, where authentic period details have been thoughtfully preserved and enhanced with modern conveniences for comfortable contemporary living. The spacious home offers beautifully updated rooms, high ceilings, detailed trim and striking exposed brick accents that celebrate the home's historic character. The front entrance leads to the bright formal living room that offers a picturesque view of the property. The dining room provides plenty of space with a elegant fireplace for family dinners and larger gatherings. The gourmet kitchen is complete with custom cabinetry, a large island with quartz counter tops and stainless steel appliances that flows to a charming three-season sunroom. A convenient main-level 2 piece bathroom with laundry space add everyday functionality. The primary suite includes a walk-in closet and private 5-piece en-suite, along with a unique private staircase connecting directly to the main level kitchen. 2nd bedroom with ample closet space, a corner 3rd bedroom with walk-in closet and double closet and a full 3 piece bathroom with glass shower. The 2nd level also features an expansive 3 season sunroom that completes the upper level. The 3rd level loft provides exceptional flexibility and is ideal for an office, studio, gym or 4th bedroom. The expansive mudroom has access to double car garage with ample storage. The outdoor retreat features a wraparound porch, deck and an above ground pool. Close to the village of Osgoode, Rideau River and Marina. Craig Farm offers a truly unique combination of country living, convenience and exceptional versatility. A rare leasing opportunity unlike anything else on the market. All out buildings & storage facility are not included in the lease. (id:44758)
房源概要
| MLS® Number | X13736384 |
| 房源类型 | 民宅 |
| 社区名字 | 1603 - Osgoode |
| 特征 | Irregular Lot Size, 无地毯 |
| 总车位 | 10 |
| 泳池类型 | Above Ground Pool, Outdoor Pool |
| 结构 | Deck, Porch |
详 情
| 浴室 | 3 |
| 地上卧房 | 3 |
| 总卧房 | 3 |
| Age | 100+ Years |
| 公寓设施 | Fireplace(s) |
| 赠送家电包括 | Garage Door Opener Remote(s), Water Heater, Water Softener, 洗碗机, 烘干机, Garage Door Opener, Hood 电扇, 微波炉, 炉子, 洗衣机, 冰箱 |
| 地下室进展 | 已完成 |
| 地下室类型 | N/a (unfinished) |
| 施工种类 | 独立屋 |
| 空调 | 中央空调 |
| 外墙 | 砖 |
| 壁炉 | 有 |
| Fireplace Total | 1 |
| 地基类型 | 石 |
| 客人卫生间(不包含洗浴) | 1 |
| 供暖方式 | Propane |
| 供暖类型 | 压力热风 |
| 储存空间 | 3 |
| 内部尺寸 | 2500 - 3000 Sqft |
| 类型 | 独立屋 |
| 设备间 | Drilled Well |
车 位
| 附加车库 | |
| Garage | |
| 入内式车位 |
土地
| 英亩数 | 有 |
| Landscape Features | Landscaped |
| 污水道 | Septic System |
| 土地宽度 | 128 Ft |
| 不规则大小 | 128 Ft |
房 间
| 楼 层 | 类 型 | 长 度 | 宽 度 | 面 积 |
|---|---|---|---|---|
| 二楼 | 第三卧房 | 3.41 m | 4.27 m | 3.41 m x 4.27 m |
| 二楼 | 浴室 | 3.41 m | 2.67 m | 3.41 m x 2.67 m |
| 二楼 | Sunroom | 4.7 m | 1.52 m | 4.7 m x 1.52 m |
| 二楼 | 主卧 | 4.83 m | 5.56 m | 4.83 m x 5.56 m |
| 二楼 | 浴室 | 1.78 m | 2.74 m | 1.78 m x 2.74 m |
| 二楼 | 第二卧房 | 3.61 m | 3.18 m | 3.61 m x 3.18 m |
| 三楼 | Loft | 6.53 m | 6.46 m | 6.53 m x 6.46 m |
| 一楼 | 门厅 | 3.84 m | 2.54 m | 3.84 m x 2.54 m |
| 一楼 | 客厅 | 3.41 m | 5.49 m | 3.41 m x 5.49 m |
| 一楼 | 餐厅 | 4.78 m | 3.99 m | 4.78 m x 3.99 m |
| 一楼 | 厨房 | 4.75 m | 6.55 m | 4.75 m x 6.55 m |
| 一楼 | Sunroom | 2.69 m | 6.5 m | 2.69 m x 6.5 m |
| 一楼 | 浴室 | 3.41 m | 2.62 m | 3.41 m x 2.62 m |
| 一楼 | Mud Room | 3.79 m | 6.55 m | 3.79 m x 6.55 m |
设备间
| 有线电视 | 可用 |
| 配电箱 | 已安装 |
https://www.realtor.ca/real-estate/30224790/3131-river-road-ottawa-1603-osgoode

The trademarks REALTOR®, REALTORS®, and the REALTOR® logo are controlled by The Canadian Real Estate Association (CREA) and identify real estate professionals who are members of CREA. The trademarks MLS®, Multiple Listing Service® and the associated logos are owned by The Canadian Real Estate Association (CREA) and identify the quality of services provided by real estate professionals who are members of CREA. The trademark DDF® is owned by The Canadian Real Estate Association (CREA) and identifies CREA's Data Distribution Facility (DDF®)
Ottawa Real Estate Board
Royal LePage Integrity Realty
September 02 2026 03:53:02
