
3131 River Road Ottawa, Ontario K4M 1B4


$6,000 Monthly
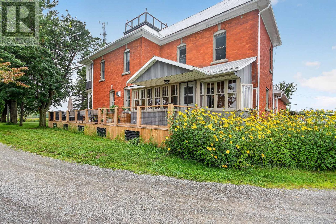
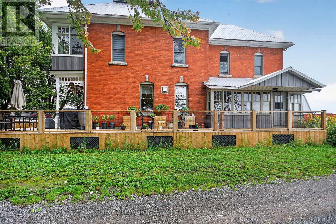
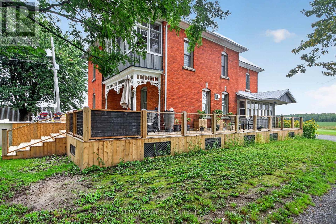
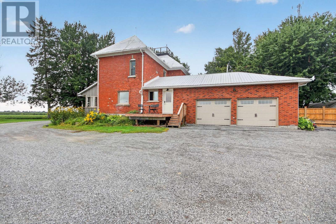
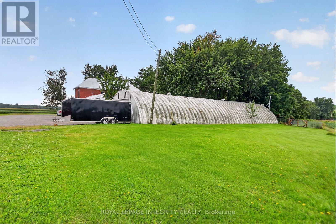
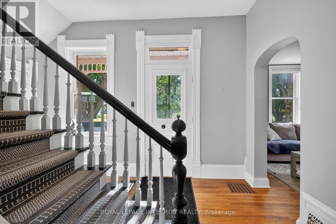
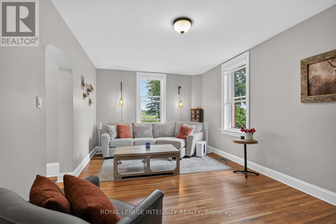
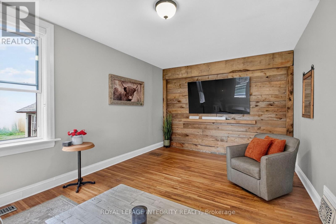
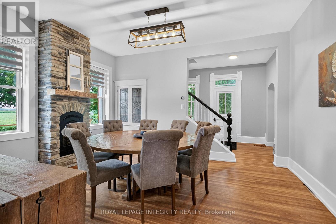
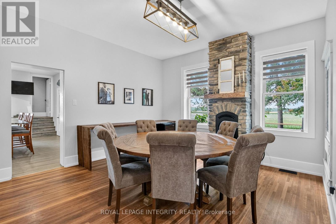
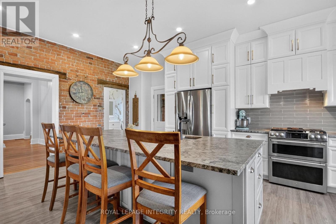
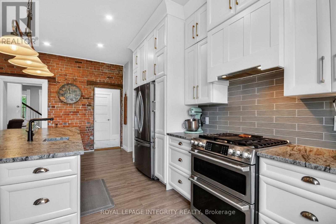
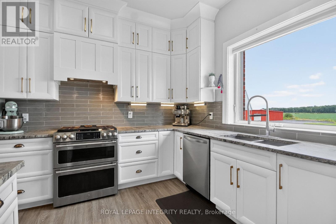
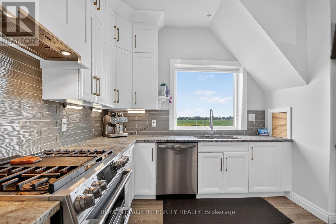
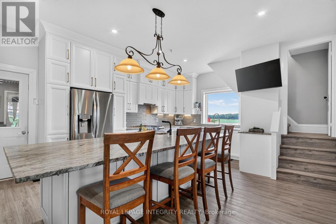
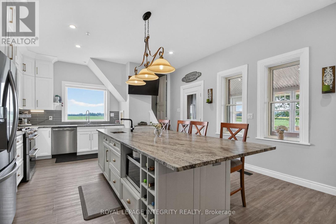
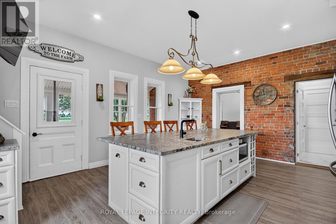
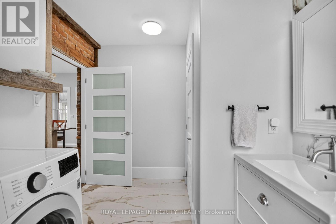
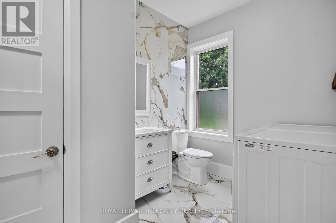
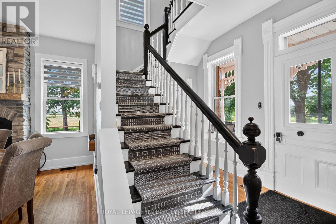
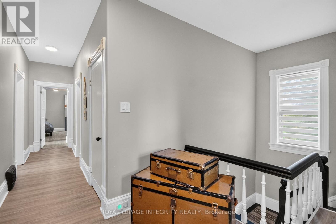
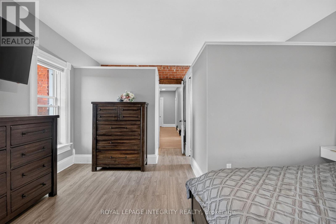
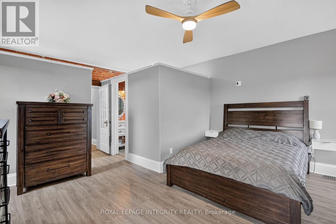
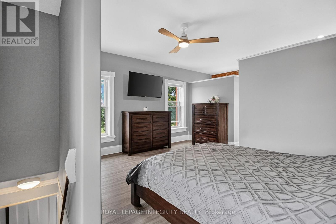
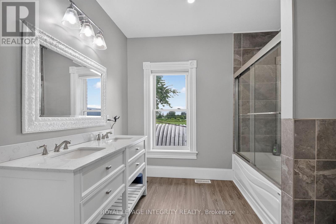
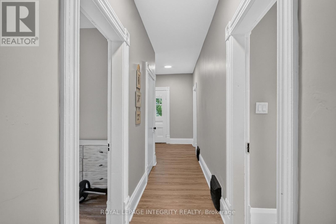
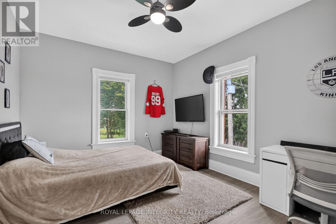
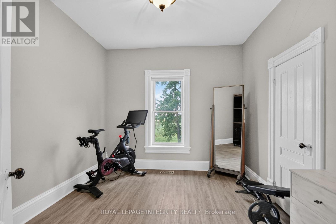
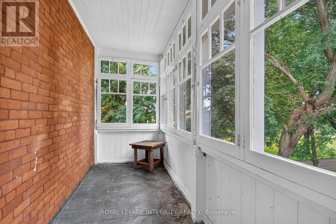
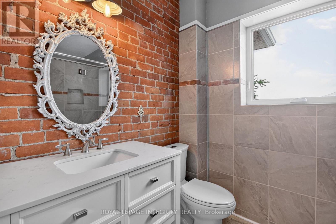
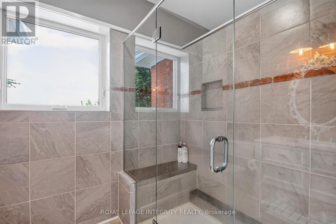
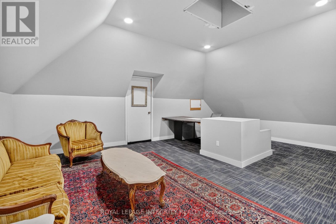
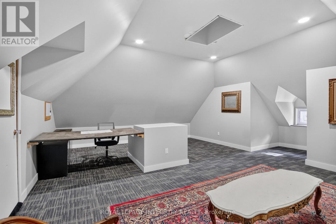
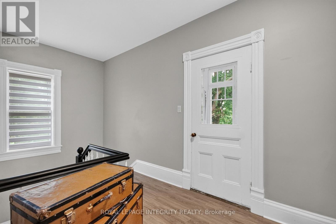
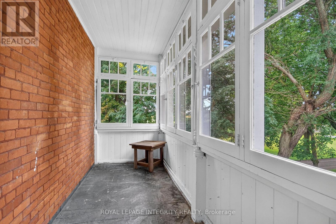
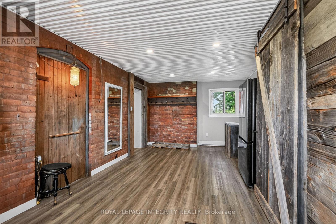
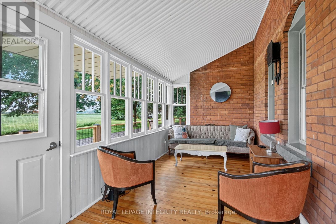
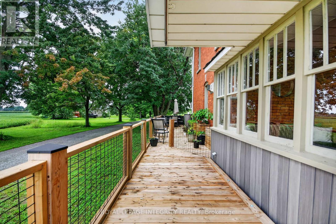
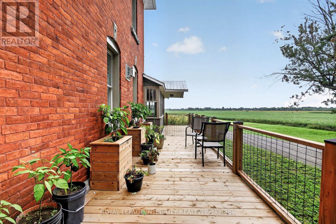
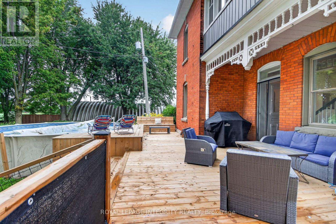
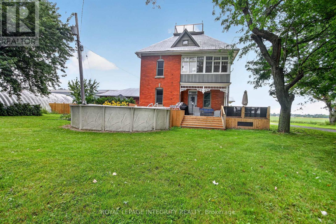
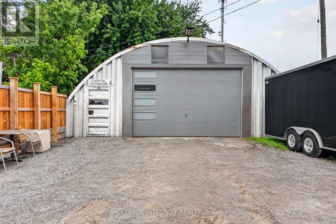
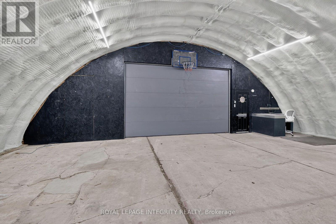
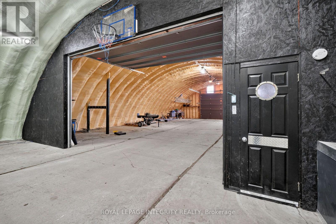
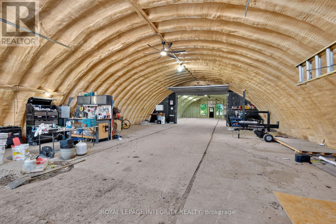
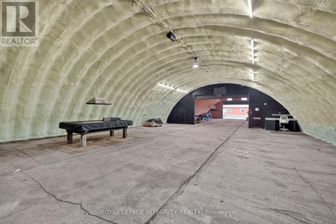
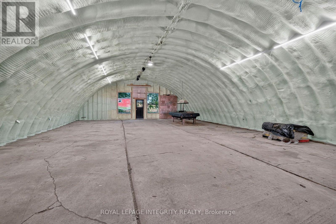
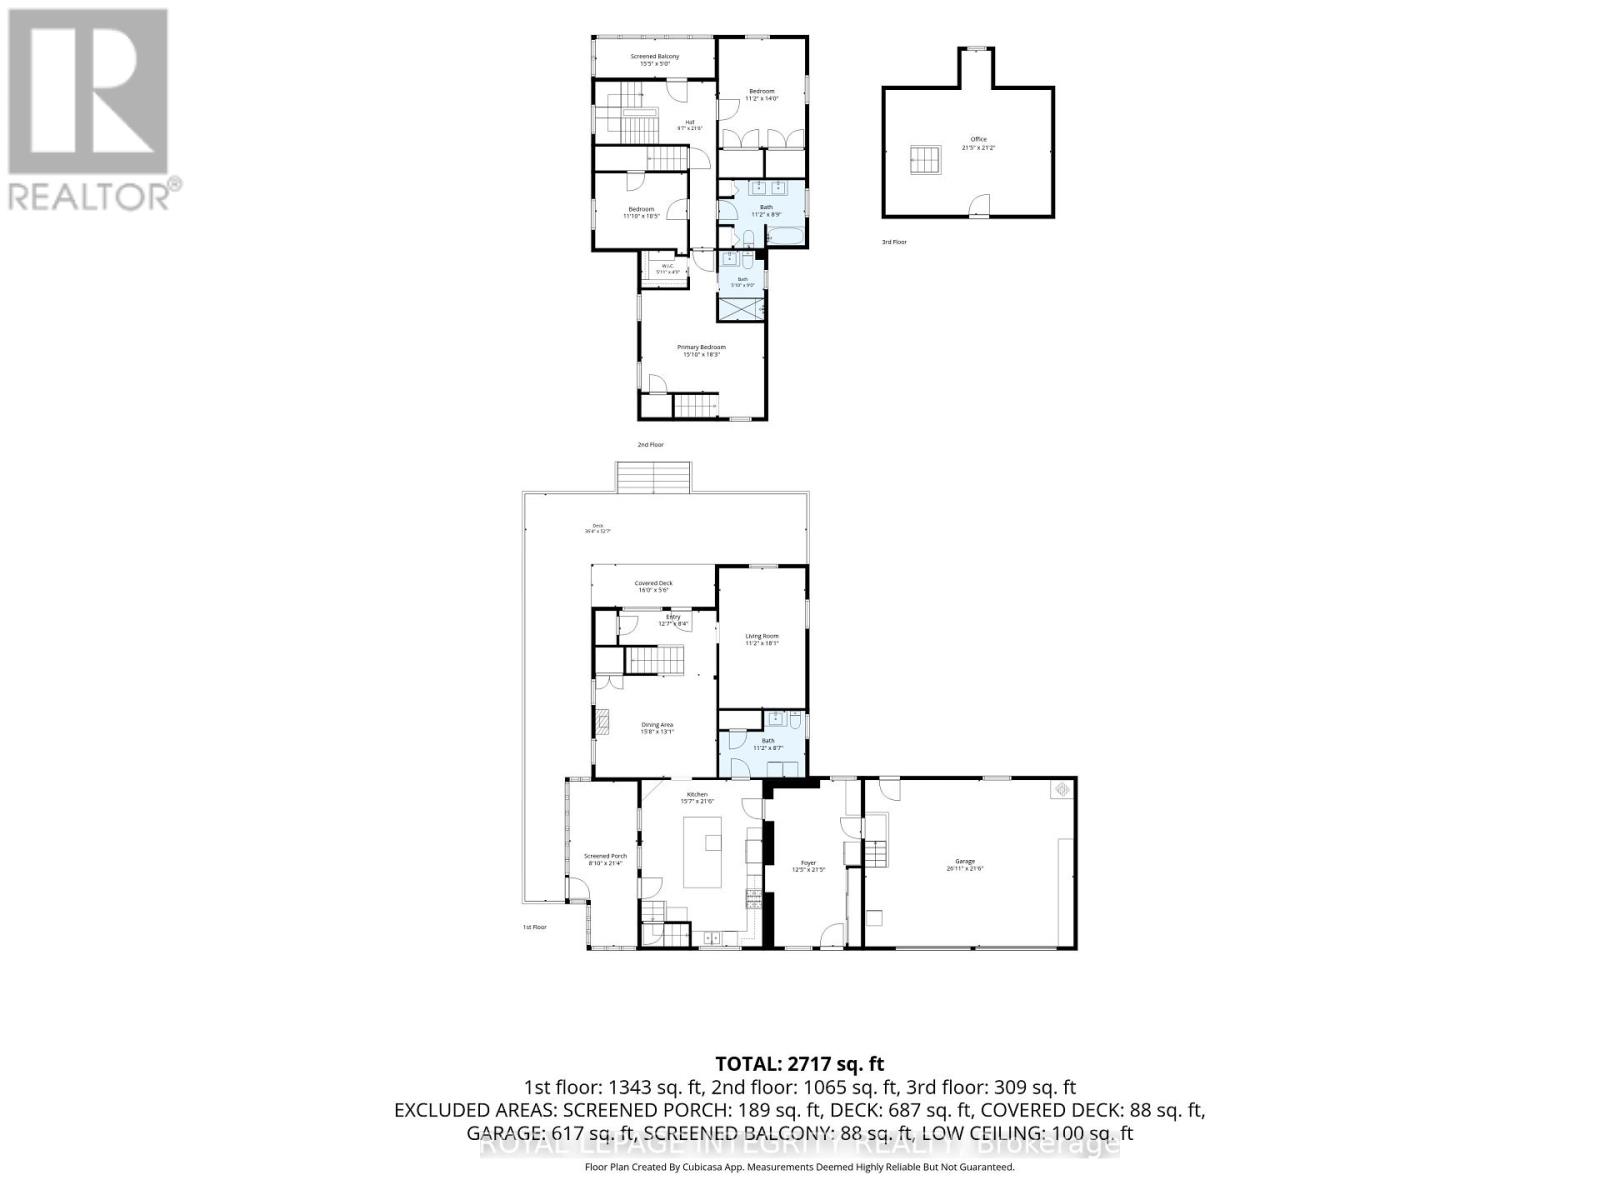
Welcome to Craig Farm, a beautifully restored century FARMHOUSE & HEATED QUONSET (36' x 100') on 4.2 picturesque acres with a tree-lined driveway leads to the charming home with wraparound porch. The bright, spacious interiors offer a warm atmosphere blending high ceilings, detailed trim, exposed brick accents and updated interiors celebrate the home's historic character and modern conveniences. The bright living room overlooks the property, while the spacious dining room features an elegant fireplace, ideal for family dinners and entertaining. The gourmet kitchen boasts custom cabinetry, quartz countertops, large breakfast island and stainless steel appliances, flowing into a charming three-season sunroom with hardwood floors. A convenient main-level powder room with laundry adds functionality. The primary suite features a walk-in closet, private 5-piece en-suite and a unique staircase connecting directly to the kitchen. Two additional bedrooms, including one with a walk-in closet and double closet, share a full bathroom with glass shower. An expansive second level three-season sunroom adds further appeal, while the third-level loft offers flexible space for an office, studio, gym or fourth bedroom. An expansive mudroom connects to the double-car garage with ample storage. Outdoors, enjoy the wraparound porch, deck and above-ground pool, surrounded by the peaceful country setting. The substantial heated Quonset offers exceptional additional space, with its impressive 36' x 100' footprint & 100-amp electrical service providing flexibility for a variety of storage or workspace needs. A rare opportunity to lease a property rich in character, history and versatility distinctive country property offering interior and exterior space in a truly unique setting. The storage facility and barn are excluded from the lease. (id:44758)
房源概要
| MLS® Number | X14087330 |
| 房源类型 | 民宅 |
| 社区名字 | 1603 - Osgoode |
| 特征 | Irregular Lot Size, 无地毯 |
| 总车位 | 10 |
| 泳池类型 | Above Ground Pool, Outdoor Pool |
| 结构 | Deck, Porch |
详 情
| 浴室 | 3 |
| 地上卧房 | 3 |
| 总卧房 | 3 |
| Age | 100+ Years |
| 公寓设施 | Fireplace(s) |
| 赠送家电包括 | Garage Door Opener Remote(s), Water Heater, Water Softener, 洗碗机, 烘干机, Garage Door Opener, Hood 电扇, 微波炉, 炉子, 洗衣机, 冰箱 |
| 地下室进展 | 已完成 |
| 地下室类型 | N/a (unfinished) |
| 施工种类 | 独立屋 |
| 空调 | 中央空调 |
| 外墙 | 砖, Steel |
| 壁炉 | 有 |
| Fireplace Total | 1 |
| Flooring Type | Hardwood, Tile |
| 地基类型 | 石, Slab |
| 客人卫生间(不包含洗浴) | 1 |
| 供暖方式 | Propane |
| 供暖类型 | 压力热风 |
| 储存空间 | 3 |
| 内部尺寸 | 2500 - 3000 Sqft |
| 类型 | 独立屋 |
| 设备间 | Drilled Well |
车 位
| 附加车库 | |
| Garage | |
| 入内式车位 |
土地
| 英亩数 | 有 |
| Landscape Features | Landscaped |
| 污水道 | Septic System |
| 土地宽度 | 128 Ft |
| 不规则大小 | 128 Ft |
房 间
| 楼 层 | 类 型 | 长 度 | 宽 度 | 面 积 |
|---|---|---|---|---|
| 二楼 | 第三卧房 | 3.41 m | 4.26 m | 3.41 m x 4.26 m |
| 二楼 | 浴室 | 3.41 m | 2.66 m | 3.41 m x 2.66 m |
| 二楼 | Sunroom | 4.69 m | 1.52 m | 4.69 m x 1.52 m |
| 二楼 | 主卧 | 4.82 m | 5.56 m | 4.82 m x 5.56 m |
| 二楼 | 浴室 | 1.77 m | 2.74 m | 1.77 m x 2.74 m |
| 二楼 | 第二卧房 | 3.6 m | 3.17 m | 3.6 m x 3.17 m |
| 三楼 | Loft | 6.52 m | 6.46 m | 6.52 m x 6.46 m |
| 一楼 | 门厅 | 3.83 m | 2.54 m | 3.83 m x 2.54 m |
| 一楼 | 客厅 | 3.41 m | 5.48 m | 3.41 m x 5.48 m |
| 一楼 | 餐厅 | 4.77 m | 3.99 m | 4.77 m x 3.99 m |
| 一楼 | 厨房 | 4.75 m | 6.55 m | 4.75 m x 6.55 m |
| 一楼 | Sunroom | 2.69 m | 6.5 m | 2.69 m x 6.5 m |
| 一楼 | 浴室 | 3.41 m | 2.61 m | 3.41 m x 2.61 m |
| 一楼 | Mud Room | 3.78 m | 6.55 m | 3.78 m x 6.55 m |
| 一楼 | 其它 | 9.14 m | 30.48 m | 9.14 m x 30.48 m |
设备间
| 有线电视 | 可用 |
| 配电箱 | 已安装 |
https://www.realtor.ca/real-estate/30411561/3131-river-road-ottawa-1603-osgoode

The trademarks REALTOR®, REALTORS®, and the REALTOR® logo are controlled by The Canadian Real Estate Association (CREA) and identify real estate professionals who are members of CREA. The trademarks MLS®, Multiple Listing Service® and the associated logos are owned by The Canadian Real Estate Association (CREA) and identify the quality of services provided by real estate professionals who are members of CREA. The trademark DDF® is owned by The Canadian Real Estate Association (CREA) and identifies CREA's Data Distribution Facility (DDF®)
Ottawa Real Estate Board
Royal LePage Integrity Realty
October 16 2026 05:23:35
