
314 Kennedy Road Greater Madawaska, Ontario K0J 1H0


$2,349,000
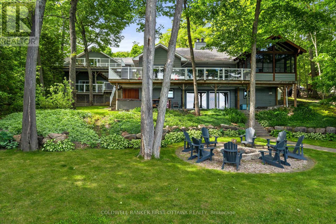
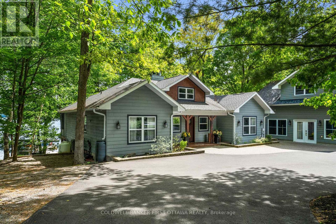
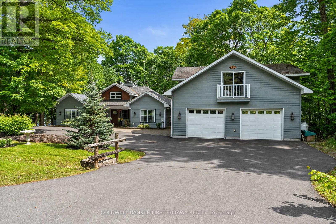
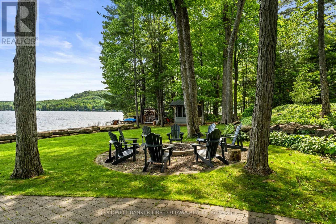
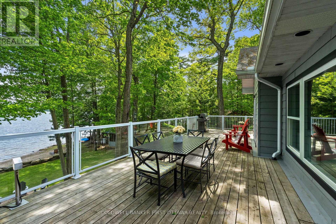
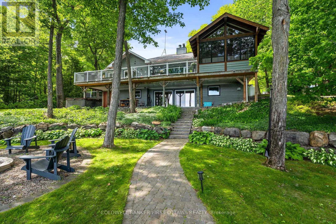
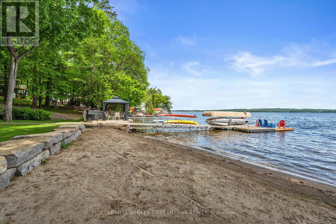
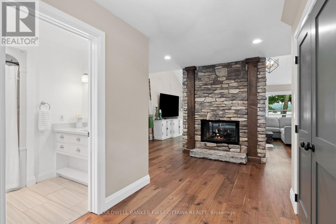
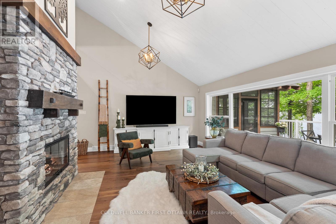
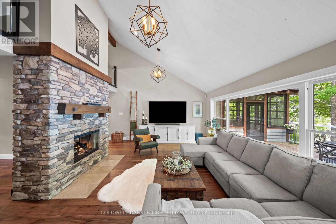
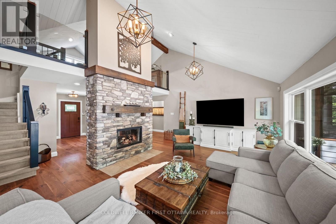
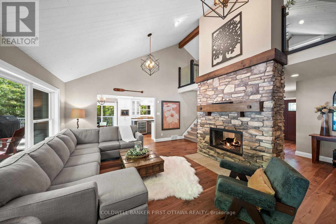
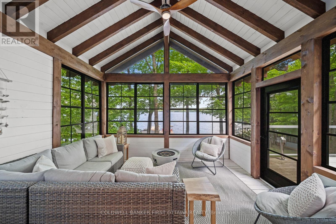
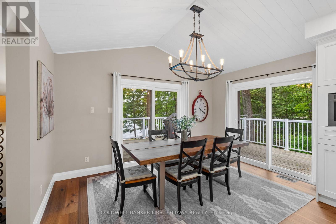
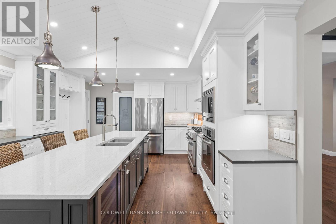
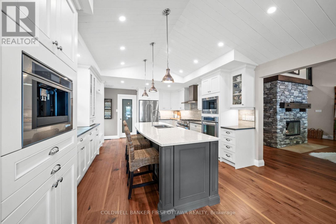
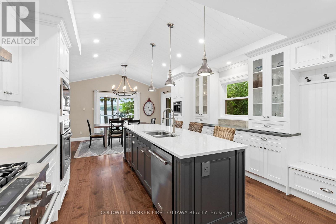
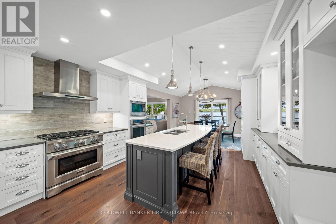
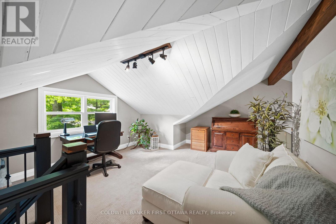
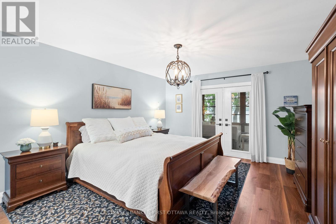
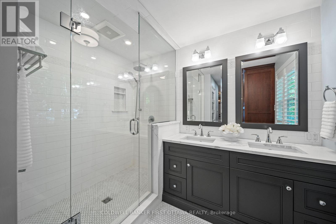
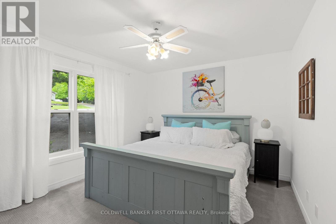
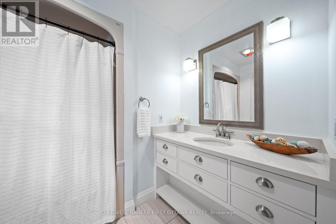
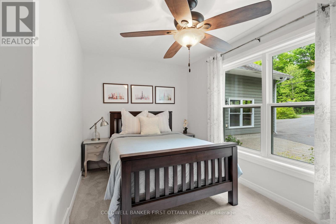
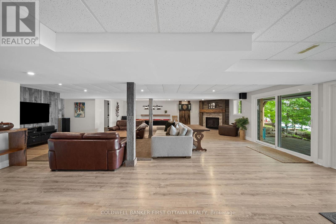
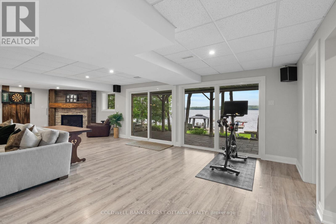
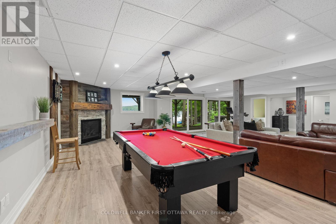
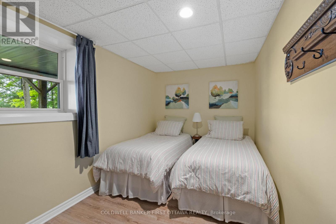
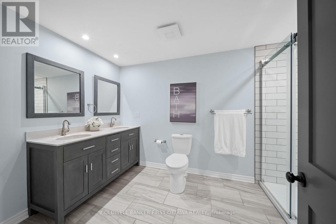
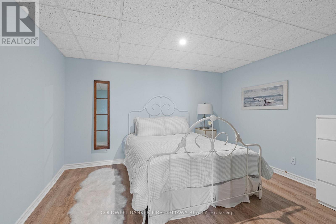
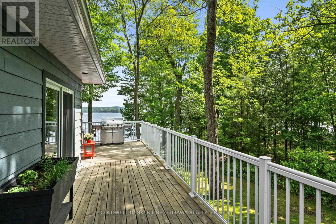
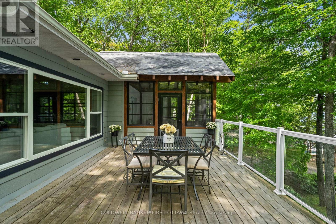
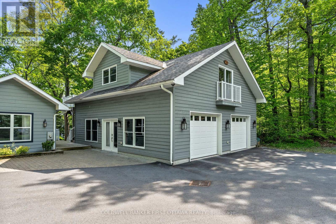
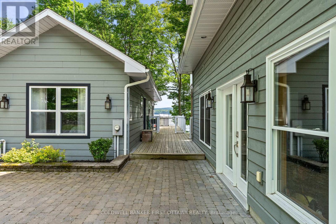
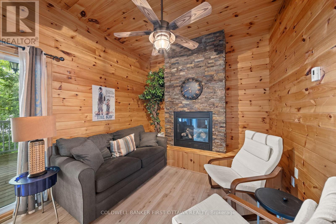
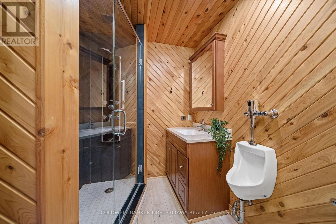
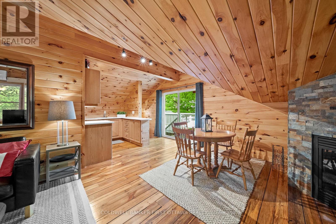
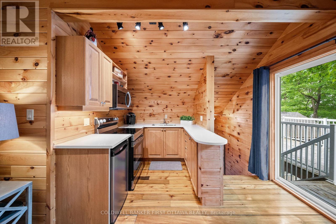
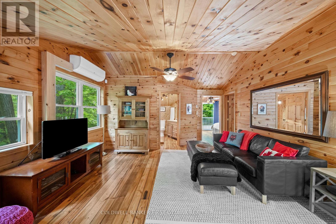
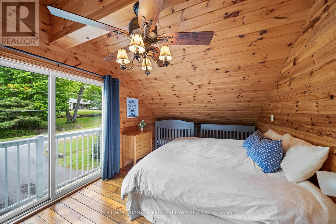
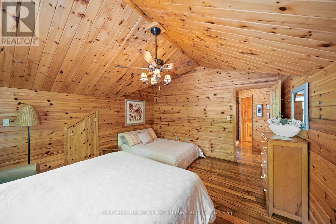
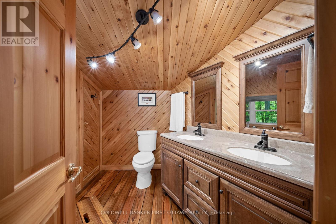
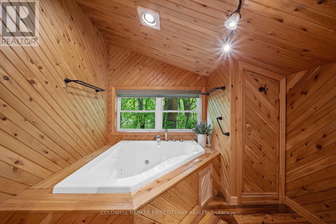
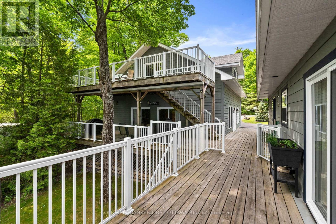
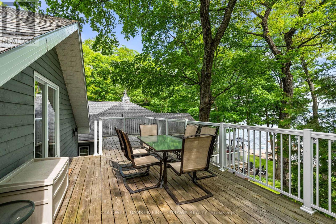
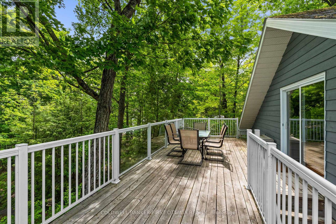
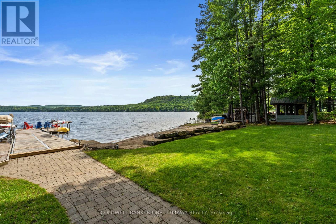
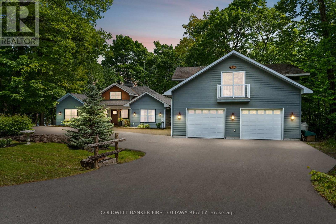
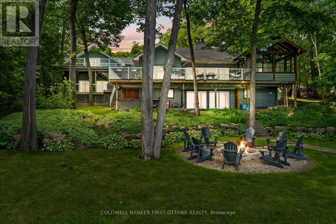
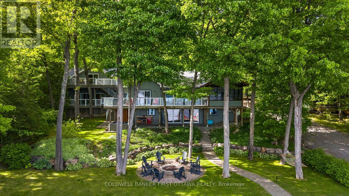
Welcome to your dream retreat on the shores of beautiful Calabogie Lake. This rare waterfront property offers the perfect blend of privacy, space, and natural beauty ideal for year-round living, entertaining, or a peaceful family escape. With 100 feet of pristine frontage, stone steps lead through well-maintained gardens to your private beach, where the calm lake waters create an inviting setting for relaxation and outdoor enjoyment. The main residence features approx. 3300 of living space, four spacious bedrooms, a versatile loft perfect for a home office or lounge, a screened-in porch for outdoor comfort, and a wrap-around deck offering breathtaking lake views. At the heart of the home is a gourmet kitchen with stone countertops, a large center island, walk-in pantry, gas stove, and built-in wall oven ideal for cooking and entertaining in style. The fully finished walk-out basement adds more living space with a bedroom, fireplace, games area, and a large rec room with patio doors opening to the lake, creating a seamless indoor-outdoor connection. Additional features include a built-in Generac generator that powers the entire property, and a water treatment system with UV filter, cartridge filter, and water softener. Just steps away, a separate garage offers storage and houses a beautifully finished beach house with a fully self-contained guest space perfect for multigenerational living or hosting visitors. The beach house with approx. 1200 sq. ft. of living space, includes two large bedrooms, a full kitchen with second stove, two bathrooms, two fireplaces, and a private deck overlooking the water perfect for peaceful mornings or evening gatherings. Whether you're hosting loved ones or enjoying lakeside serenity, every part of this property is designed for connection, comfort, and privacy. Don't miss this rare opportunity to own a true piece of paradise on Calabogie Lake, where charm and captivating views come together in perfect harmony for generations to enjoy. (id:44758)
房源概要
| MLS® Number | X14148580 |
| 房源类型 | 民宅 |
| 社区名字 | 542 - Greater Madawaska |
| 附近的便利设施 | 近高尔夫球场, Ski Area |
| Easement | Unknown |
| 总车位 | 10 |
| 结构 | Deck, Patio(s), Dock |
| View Type | Lake View, Direct Water View |
| Water Front Name | Calabogie Lake |
| 湖景类型 | Waterfront On Lake |
详 情
| 浴室 | 5 |
| 地上卧房 | 5 |
| 地下卧室 | 2 |
| 总卧房 | 7 |
| 公寓设施 | Fireplace(s) |
| 赠送家电包括 | Hot Tub, Water Treatment, Water Heater, 洗碗机, 烘干机, Garage Door Opener, Jacuzzi, 微波炉, 烤箱, Gas 炉子(s), 洗衣机, Wine Fridge, Two 冰箱s |
| 建筑风格 | 平房 |
| 地下室进展 | 已装修 |
| 地下室功能 | Walk Out |
| 地下室类型 | Full, N/a (finished), N/a |
| 施工种类 | 独立屋 |
| 空调 | 中央空调 |
| 外墙 | 木头 |
| 壁炉 | 有 |
| Fireplace Total | 4 |
| 地基类型 | 混凝土 |
| 客人卫生间(不包含洗浴) | 1 |
| 供暖方式 | Propane |
| 供暖类型 | 压力热风 |
| 储存空间 | 1 |
| 内部尺寸 | 2500 - 3000 Sqft |
| 类型 | 独立屋 |
| 设备间 | Drilled Well |
车 位
| Detached Garage | |
| Garage |
土地
| 入口类型 | Year-round Access, Private Docking |
| 英亩数 | 无 |
| 土地便利设施 | 近高尔夫球场, Ski Area |
| Landscape Features | Lawn Sprinkler |
| 污水道 | Septic System |
| 土地深度 | 169 Ft ,10 In |
| 土地宽度 | 120 Ft |
| 不规则大小 | 120 X 169.9 Ft |
| 规划描述 | 住宅 |
房 间
| 楼 层 | 类 型 | 长 度 | 宽 度 | 面 积 |
|---|---|---|---|---|
| 二楼 | 起居室 | 5.02 m | 4.17 m | 5.02 m x 4.17 m |
| 二楼 | 主卧 | 3.68 m | 4.02 m | 3.68 m x 4.02 m |
| 二楼 | 卧室 | 5.48 m | 2.97 m | 5.48 m x 2.97 m |
| 二楼 | 浴室 | 3.35 m | 2.95 m | 3.35 m x 2.95 m |
| 二楼 | 起居室 | 4.46 m | 4.12 m | 4.46 m x 4.12 m |
| 二楼 | 餐厅 | 4.47 m | 3.37 m | 4.47 m x 3.37 m |
| 二楼 | 厨房 | 2.39 m | 3.38 m | 2.39 m x 3.38 m |
| 二楼 | 其它 | 9.06 m | 3.32 m | 9.06 m x 3.32 m |
| 一楼 | 娱乐,游戏房 | 11.9 m | 9.55 m | 11.9 m x 9.55 m |
| 一楼 | Bedroom 4 | 3.86 m | 3.67 m | 3.86 m x 3.67 m |
| 一楼 | 客厅 | 5.93 m | 8.07 m | 5.93 m x 8.07 m |
| 一楼 | 门厅 | 3.93 m | 3.31 m | 3.93 m x 3.31 m |
| 一楼 | 浴室 | 2.35 m | 3.31 m | 2.35 m x 3.31 m |
| 一楼 | 其它 | 6.17 m | 4.77 m | 6.17 m x 4.77 m |
| 一楼 | 餐厅 | 4.14 m | 4.05 m | 4.14 m x 4.05 m |
| 一楼 | 卧室 | 3.86 m | 3.29 m | 3.86 m x 3.29 m |
| 一楼 | 厨房 | 4.14 m | 4.23 m | 4.14 m x 4.23 m |
| 一楼 | Bedroom 5 | 4.15 m | 2.63 m | 4.15 m x 2.63 m |
| 一楼 | 其它 | 12.8 m | 18.8 m | 12.8 m x 18.8 m |
| 一楼 | 家庭房 | 8.57 m | 1.92 m | 8.57 m x 1.92 m |
| 一楼 | 浴室 | 2.45 m | 1.95 m | 2.45 m x 1.95 m |
| 一楼 | 第二卧房 | 4.02 m | 2.51 m | 4.02 m x 2.51 m |
| 一楼 | 浴室 | 2.49 m | 3.68 m | 2.49 m x 3.68 m |
| 一楼 | 设备间 | 7.33 m | 4.67 m | 7.33 m x 4.67 m |
| 一楼 | 其它 | 10.67 m | 8.43 m | 10.67 m x 8.43 m |
| 一楼 | 起居室 | 4.2 m | 3.35 m | 4.2 m x 3.35 m |
| 一楼 | 第三卧房 | 4.2 m | 6.37 m | 4.2 m x 6.37 m |
| 一楼 | 浴室 | 4.5 m | 3.1 m | 4.5 m x 3.1 m |
| 一楼 | 浴室 | 2.98 m | 1.96 m | 2.98 m x 1.96 m |
https://www.realtor.ca/real-estate/30478719/314-kennedy-road-greater-madawaska-542-greater-madawaska

The trademarks REALTOR®, REALTORS®, and the REALTOR® logo are controlled by The Canadian Real Estate Association (CREA) and identify real estate professionals who are members of CREA. The trademarks MLS®, Multiple Listing Service® and the associated logos are owned by The Canadian Real Estate Association (CREA) and identify the quality of services provided by real estate professionals who are members of CREA. The trademark DDF® is owned by The Canadian Real Estate Association (CREA) and identifies CREA's Data Distribution Facility (DDF®)
Ottawa Real Estate Board
Coldwell Banker First Ottawa Realty
November 04 2026 06:23:17
