
316 Bryarton Street Ottawa, Ontario K1C 7R5


$609,900
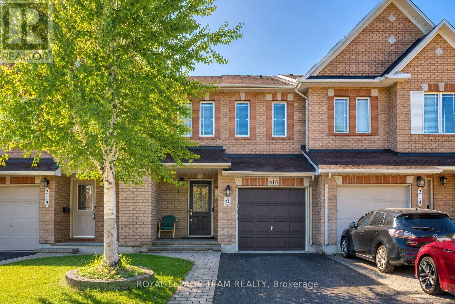
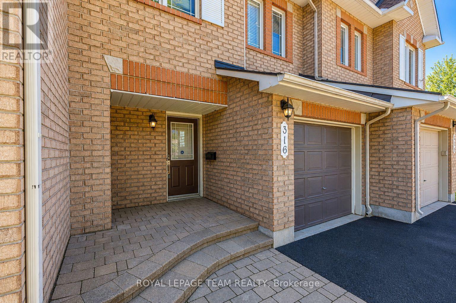
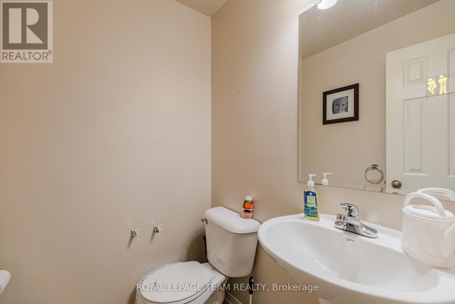
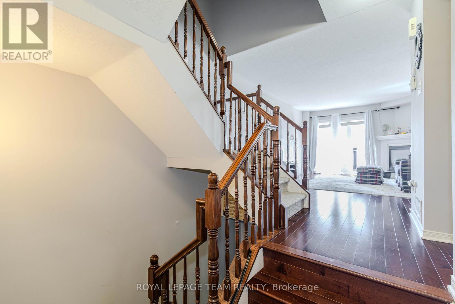
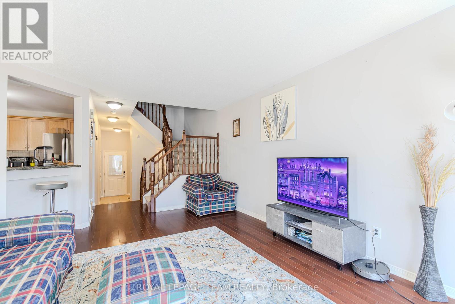
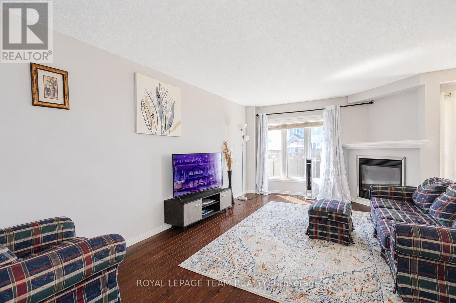
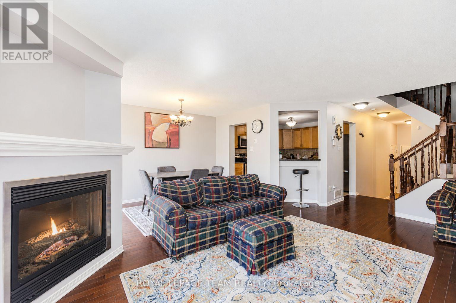
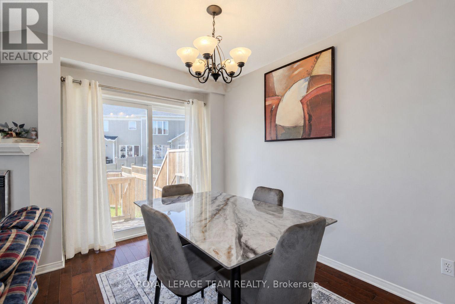
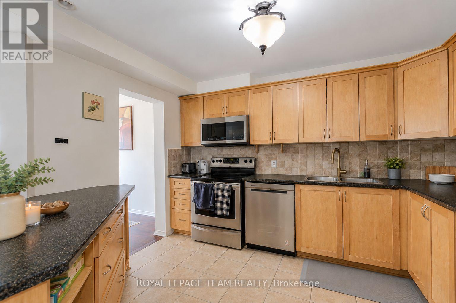
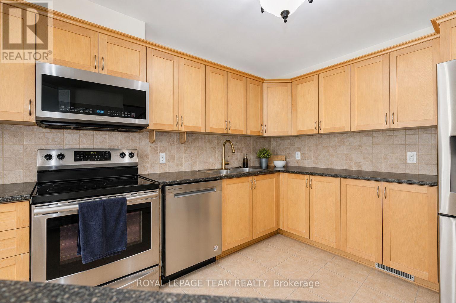
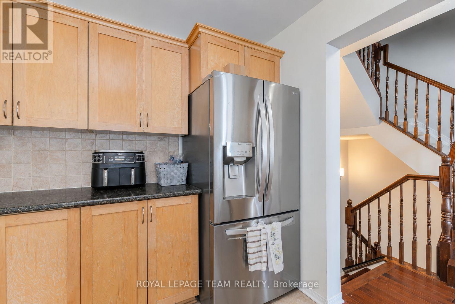
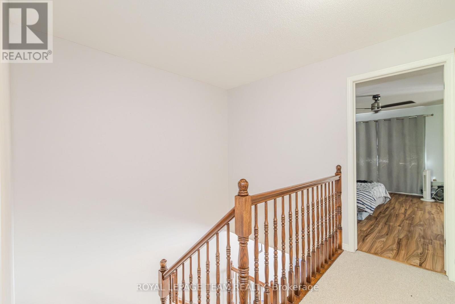
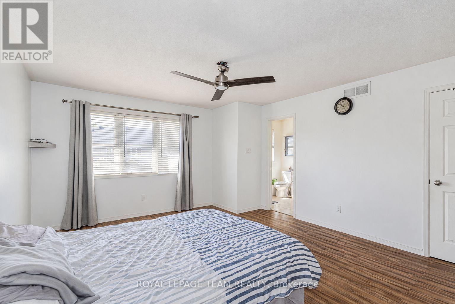
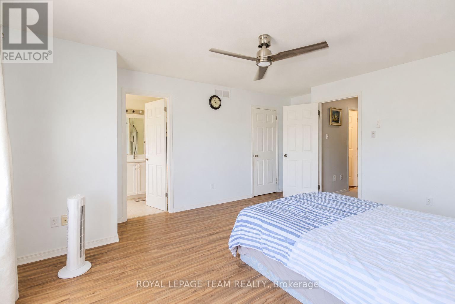
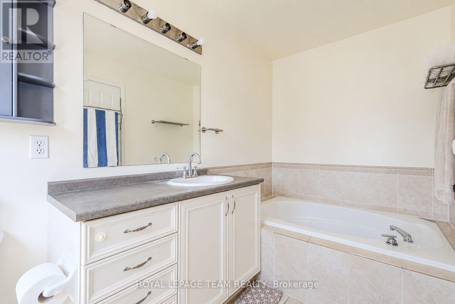
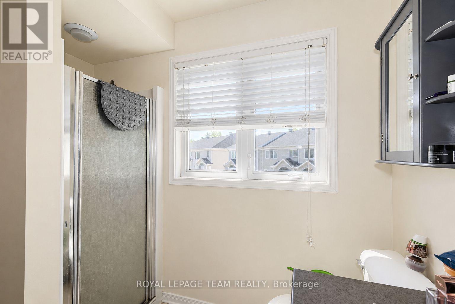
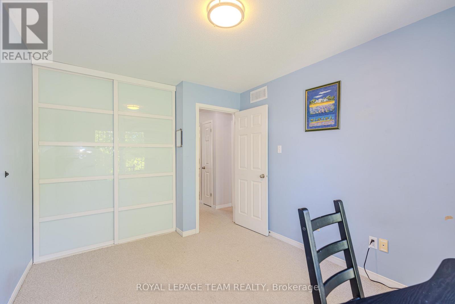
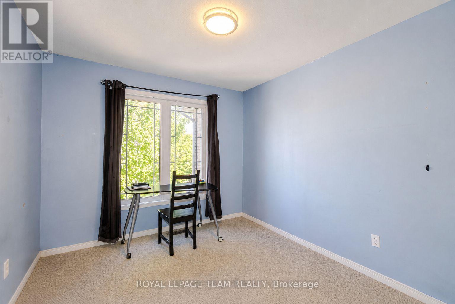
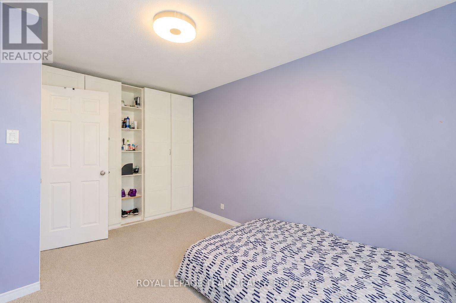
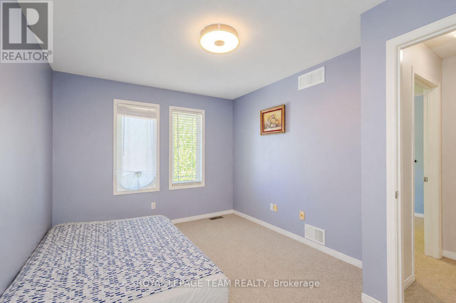
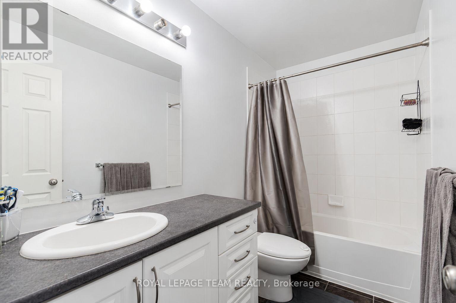
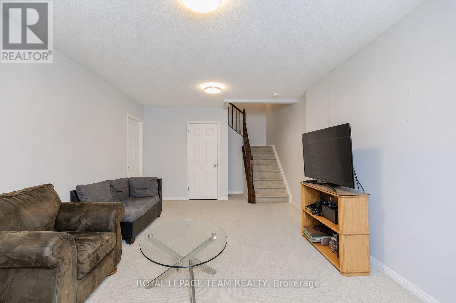
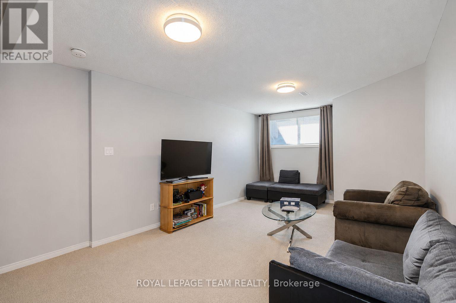
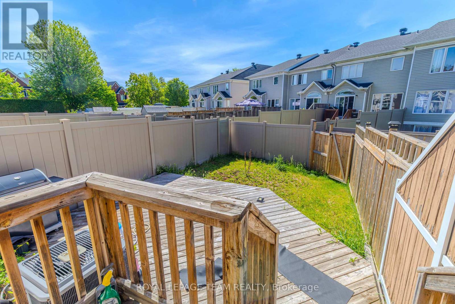
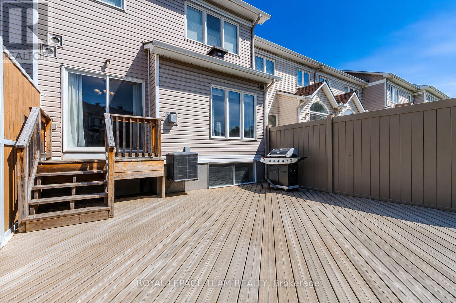
316 Bryarton Street is a Minto Empire freehold townhouse in the family-friendly community of Chapel Hill, Orleans. With 3 bedrooms, 3 bathrooms and a finished lower level, this home offers a comfortable layout with plenty of room for a growing family, first-time buyer or anyone looking for more space. The main floor is bright and welcoming, with hardwood floors, large windows and an open layout connecting the kitchen, dining and living areas. The living room features a gas fireplace, making it a comfortable spot to relax or spend time with family and friends. Upstairs, the primary bedroom has a walk-in closet and private ensuite, while two additional bedrooms and a full bathroom provide plenty of flexibility. The finished lower level gives you even more room to use as a family room, home office, gym, playroom or movie area. Outside, the south-facing backyard and spacious deck provide a great space to enjoy the warmer months, whether you're hosting a barbecue or simply relaxing outdoors. The location is convenient to parks, walking trails, schools, shopping, restaurants and recreation, with easy access to public transit and major roads. A well-maintained home in a desirable Orleans neighborhood with the space and features many buyers are looking for. Some photographs have been digitally staged to illustrate the property's potential. (id:44758)
房源概要
| MLS® Number | X13713128 |
| 房源类型 | 民宅 |
| 社区名字 | 2009 - Chapel Hill |
| 附近的便利设施 | 公共交通, 公园 |
| 总车位 | 3 |
| 结构 | Deck |
详 情
| 浴室 | 3 |
| 地上卧房 | 3 |
| 总卧房 | 3 |
| 公寓设施 | Fireplace(s) |
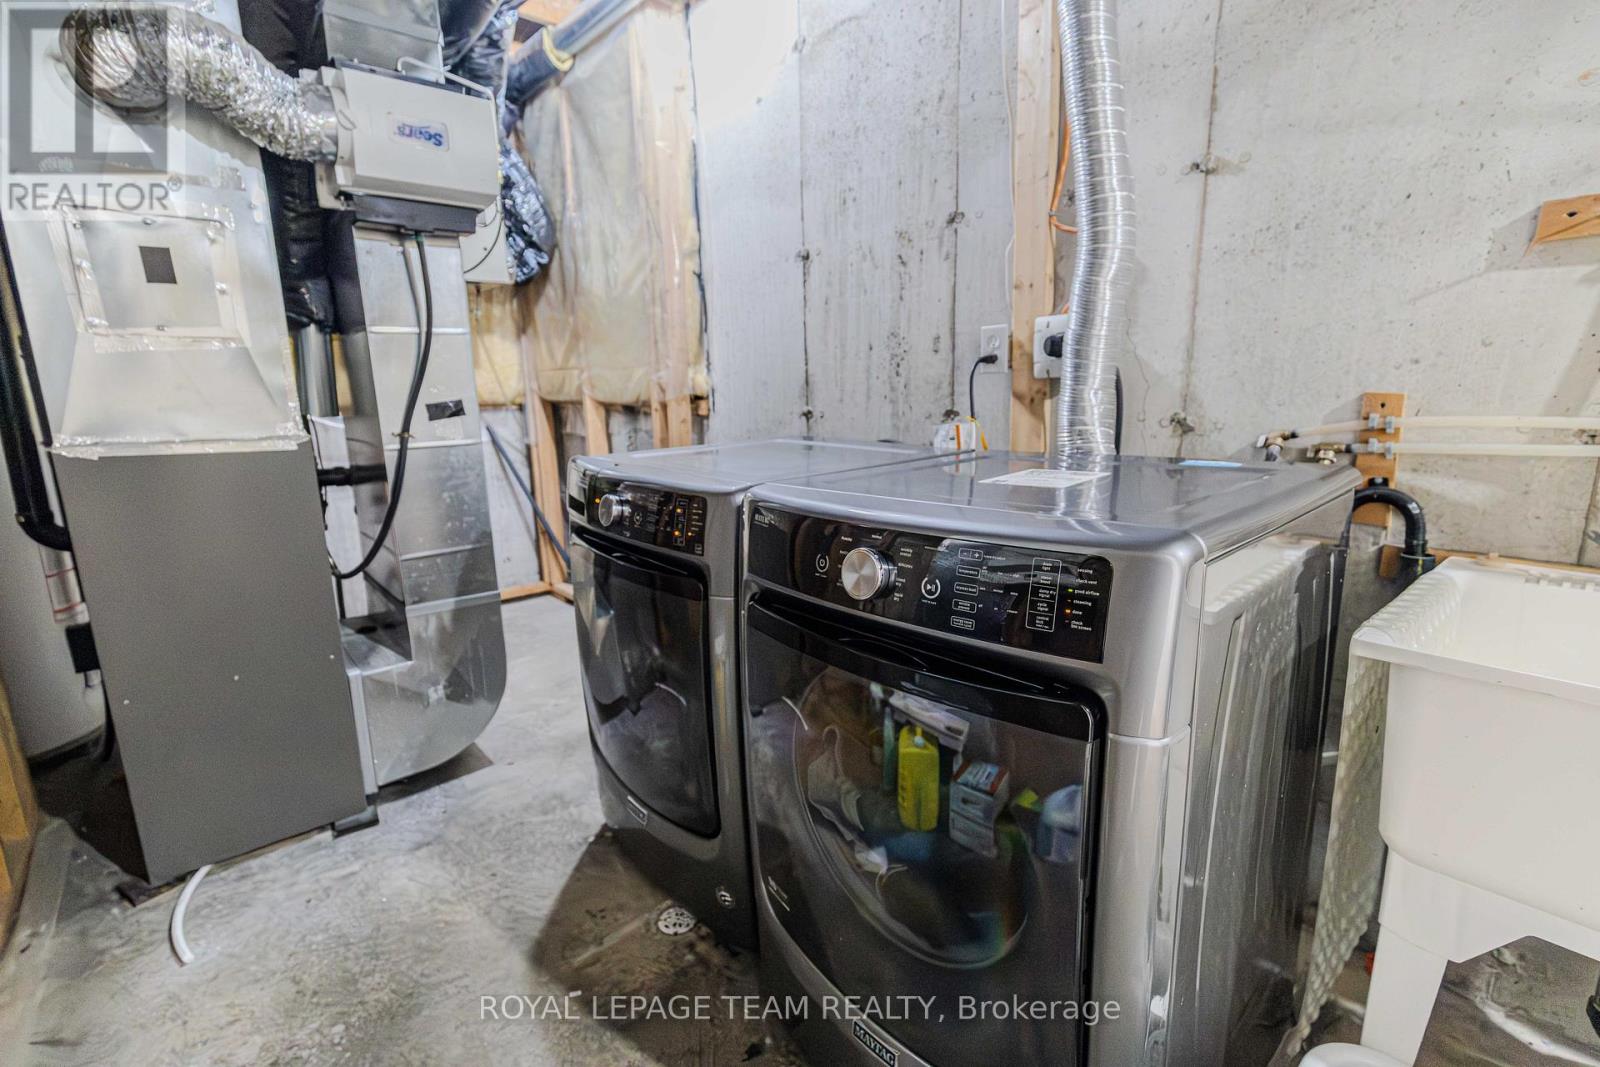
| 赠送家电包括 | Garage Door Opener Remote(s), Water Heater, 洗碗机, 烘干机, 炉子, 洗衣机, 冰箱 |
| 地下室进展 | 已装修 |
| 地下室类型 | 全完工 |
| 施工种类 | 附加的 |
| 空调 | 中央空调 |
| 外墙 | 砖 |
| 壁炉 | 有 |
| Fireplace Total | 1 |
| 地基类型 | 混凝土 |
| 客人卫生间(不包含洗浴) | 1 |
| 供暖方式 | 天然气 |
| 供暖类型 | 压力热风 |
| 储存空间 | 2 |
| 内部尺寸 | 1100 - 1500 Sqft |
| 类型 | 联排别墅 |
| 设备间 | 市政供水 |
车 位
| 附加车库 | |
| Garage | |
| 入内式车位 |
土地
| 英亩数 | 无 |
| 围栏类型 | Fenced Yard |
| 土地便利设施 | 公共交通, 公园 |
| 污水道 | Sanitary Sewer |
| 土地深度 | 99 Ft ,6 In |
| 土地宽度 | 20 Ft ,3 In |
| 不规则大小 | 20.3 X 99.5 Ft ; 0 |
| 规划描述 | 住宅 |
房 间
| 楼 层 | 类 型 | 长 度 | 宽 度 | 面 积 |
|---|---|---|---|---|
| 二楼 | 卧室 | 3.65 m | 2.89 m | 3.65 m x 2.89 m |
| 二楼 | 卧室 | 3.86 m | 2.89 m | 3.86 m x 2.89 m |
| 二楼 | 主卧 | 4.72 m | 4.01 m | 4.72 m x 4.01 m |
| 地下室 | 家庭房 | 5.99 m | 3.65 m | 5.99 m x 3.65 m |
| 一楼 | 客厅 | 4.57 m | 3.5 m | 4.57 m x 3.5 m |
| 一楼 | 厨房 | 3.53 m | 3.04 m | 3.53 m x 3.04 m |
| 一楼 | 餐厅 | 3.37 m | 3.22 m | 3.37 m x 3.22 m |
https://www.realtor.ca/real-estate/30198375/316-bryarton-street-ottawa-2009-chapel-hill

The trademarks REALTOR®, REALTORS®, and the REALTOR® logo are controlled by The Canadian Real Estate Association (CREA) and identify real estate professionals who are members of CREA. The trademarks MLS®, Multiple Listing Service® and the associated logos are owned by The Canadian Real Estate Association (CREA) and identify the quality of services provided by real estate professionals who are members of CREA. The trademark DDF® is owned by The Canadian Real Estate Association (CREA) and identifies CREA's Data Distribution Facility (DDF®)
Ottawa Real Estate Board
Royal LePage Team Realty
August 26 2026 02:23:10
