
316 Dagenais Street Russell, Ontario K4R 0E2


$1,048,600
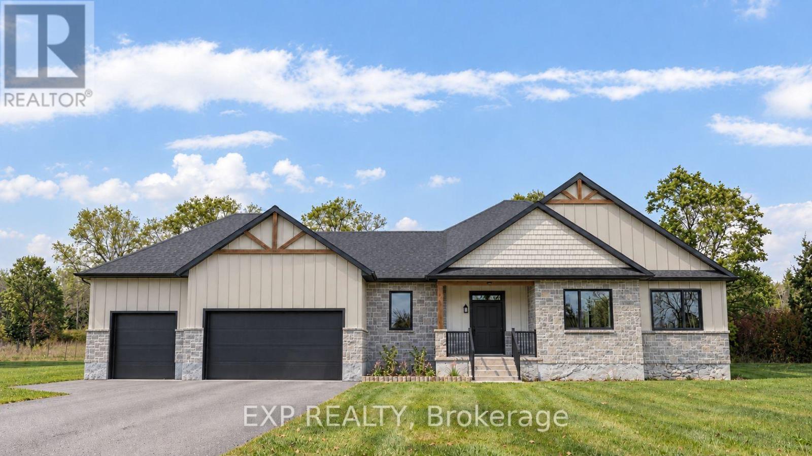
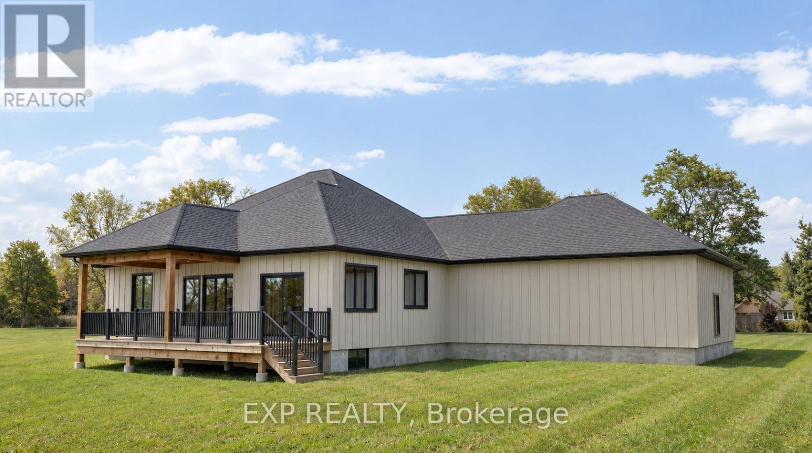
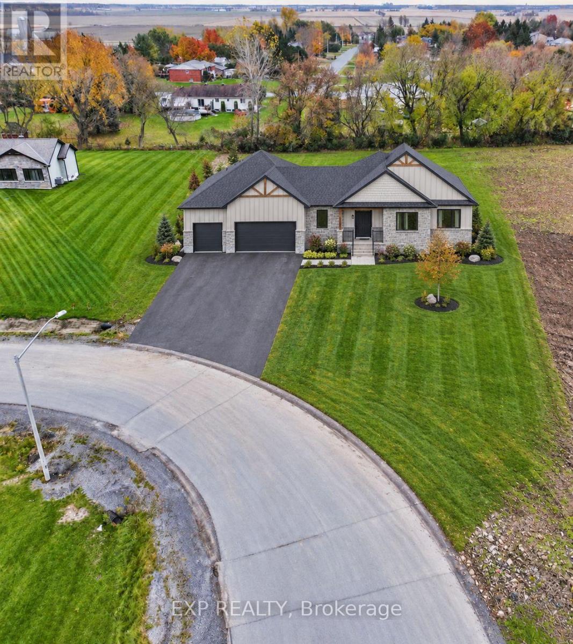
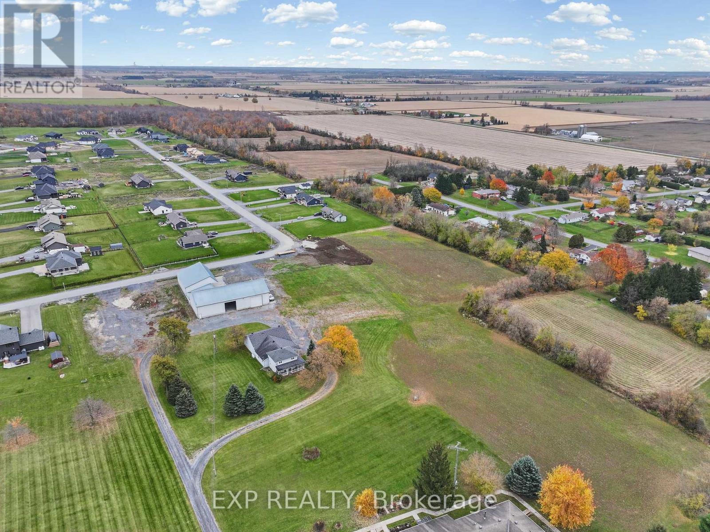
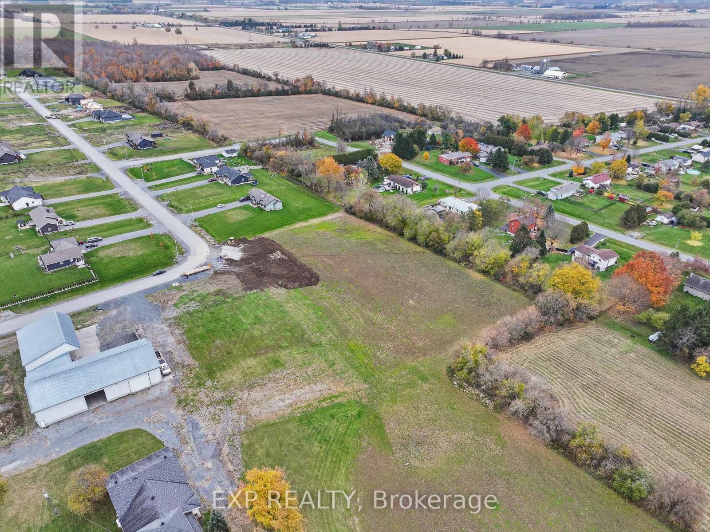
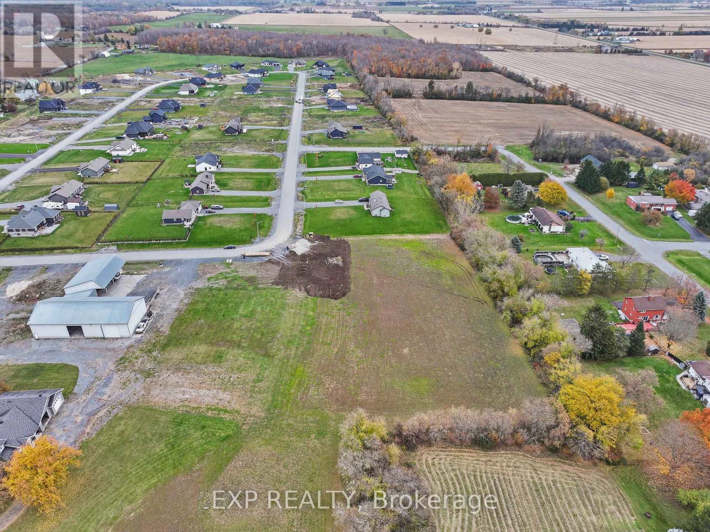
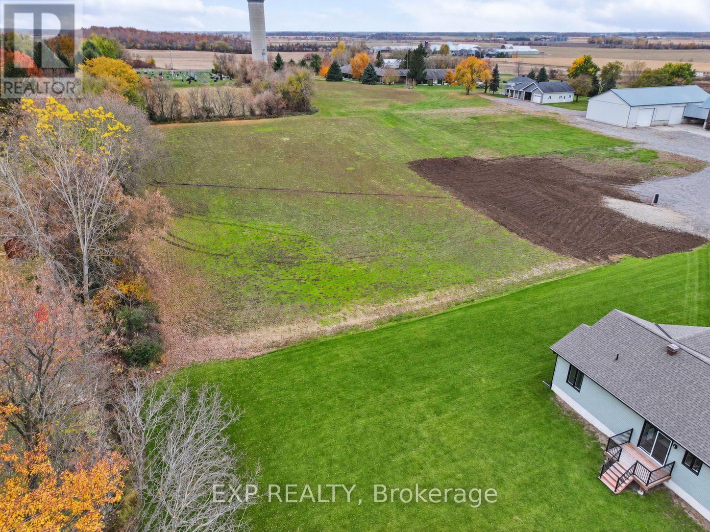
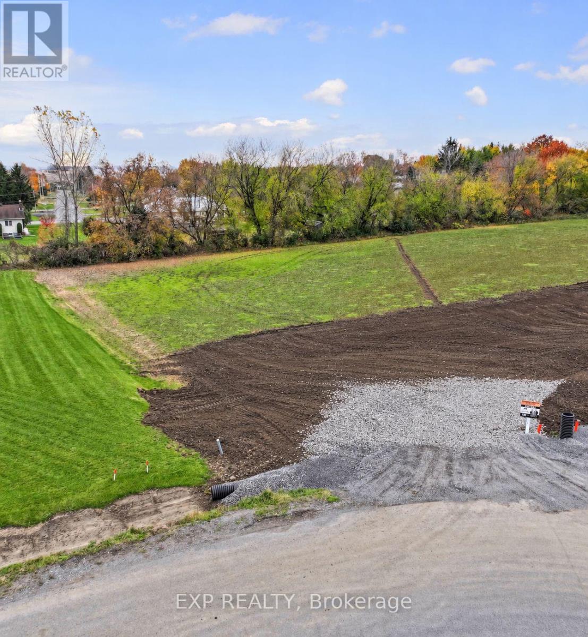
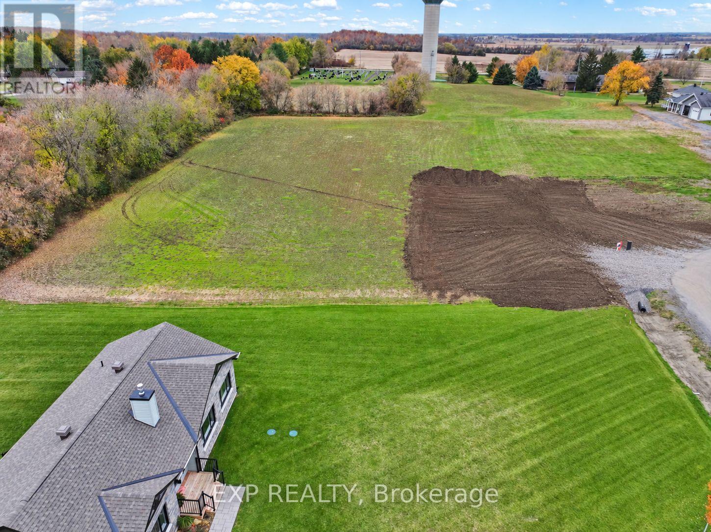
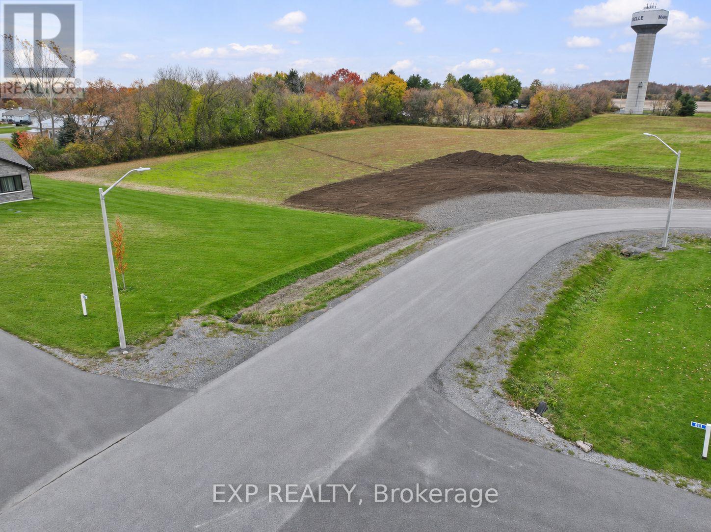
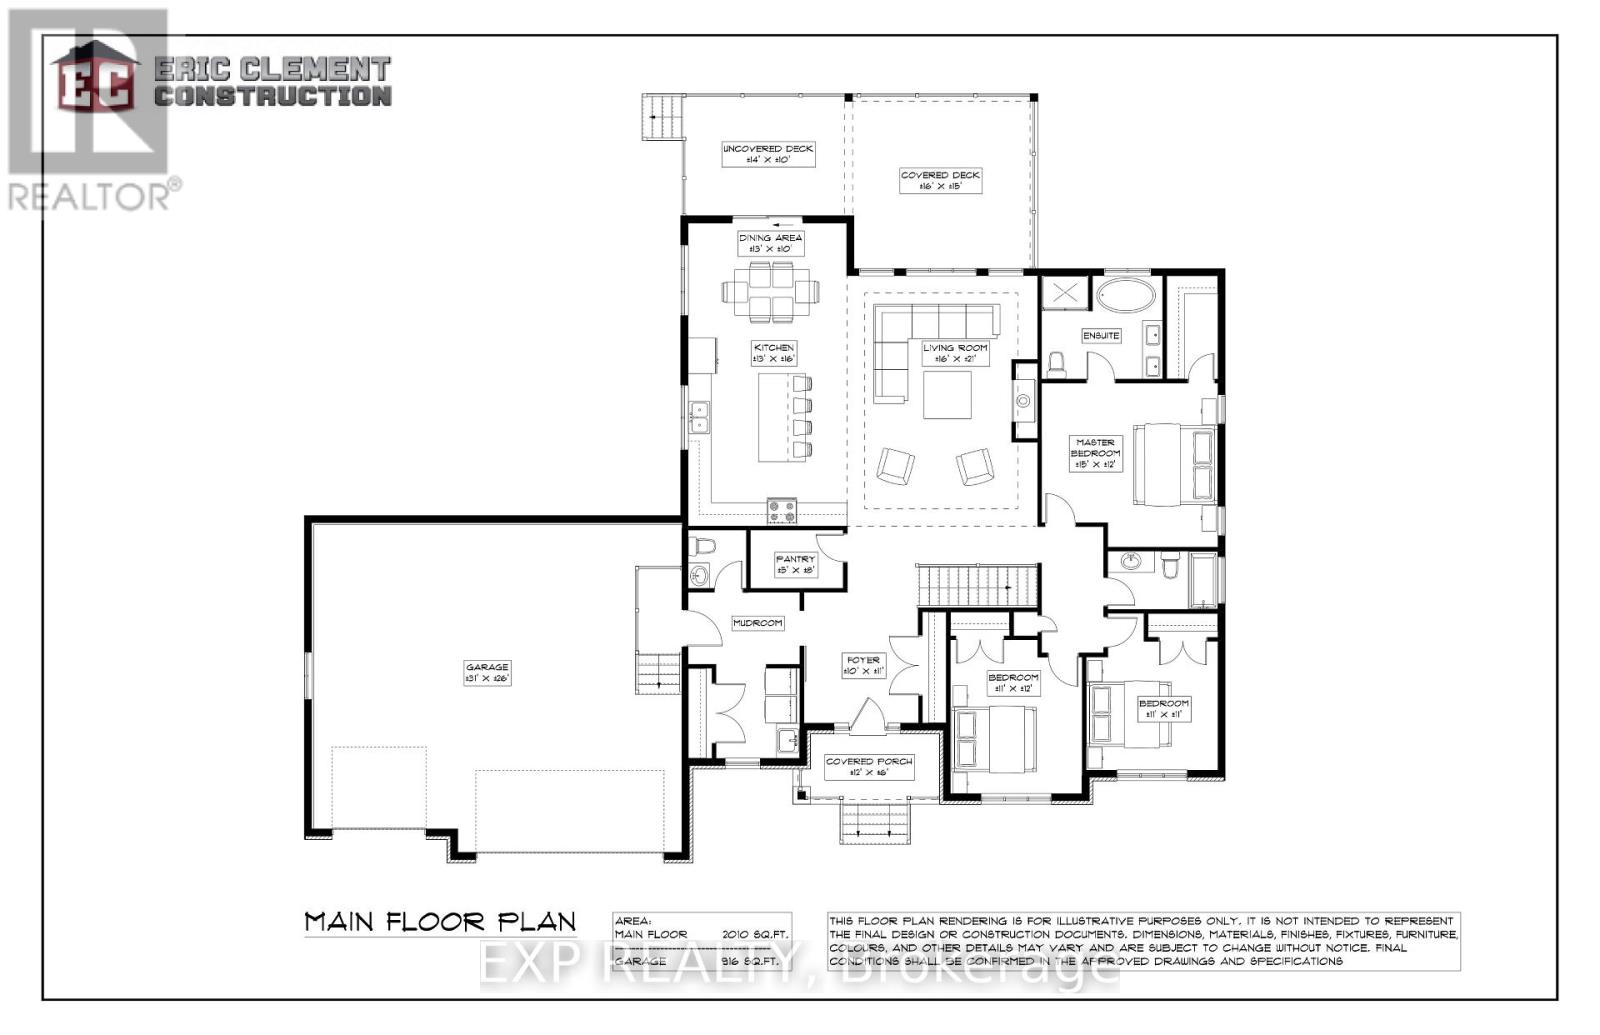
Introducing the COLUMBIA MODEL by Eric Clement Construction! This exceptional TO-BE-BUILT, custom-quality detached BUNGALOW offers 2,010 sq. ft. of thoughtfully designed living space in Russell Ridge Estates, nestled in the peaceful community of Marionville, just minutes from Russell and approximately 30 minutes from downtown Ottawa. Construction is scheduled to begin in Spring 2027. Featuring 3 bedrooms, 3 bathrooms, impressive 9-ft. ceilings and a raised ceiling in the living room, this well-designed home offers a bright, open-concept layout filled with natural light. The spacious living and dining areas flow seamlessly into the gourmet kitchen, complete with a generous island, quartz countertops and quality cabinetry. Make it your own with the opportunity to personalize a variety of finishes, including flooring, cabinetry, kitchen and bathroom selections! Hardwood and tile flooring throughout add timeless style and durability. The generous primary bedroom offers a 5-piece ensuite featuring double sinks, stand alone soaker tub and separate shower, while two additional well-sized bedrooms share a full bathroom. Convenient main-floor laundry and a functional mudroom provide added everyday practicality. Step outside and enjoy a spacious 16' x 15' covered rear deck, complemented by an additional 14' x 10' uncovered deck, perfect for relaxing or entertaining. The unfinished basement offers endless possibilities for future living space and includes a bathroom rough-in. Choose between a charming, country-inspired post-and-beam exterior or a sleek, contemporary design to reflect your personal style! Additional highlights include a high-efficiency central electric heat pump with AC, municipal water, Fibe internet and TARION warranty coverage. Enjoy the tranquility of country living, an outstanding opportunity to build a home tailored to your lifestyle! Secure your new home before March 31, 2027, to take advantage of the Ontario HST rebate program (id:44758)
房源概要
| MLS® Number | X14167310 |
| 房源类型 | 民宅 |
| 社区名字 | 603 - Russell Twp |
| 特征 | Irregular Lot Size |
| 总车位 | 10 |
详 情
| 浴室 | 3 |
| 地上卧房 | 3 |
| 总卧房 | 3 |
| 赠送家电包括 | Water Heater |
| 建筑风格 | 平房 |
| 地下室进展 | 已完成 |
| 地下室类型 | Full (unfinished) |
| 施工种类 | 独立屋 |
| 空调 | 中央空调 |
| 外墙 | 石 |
| 地基类型 | 混凝土浇筑 |
| 客人卫生间(不包含洗浴) | 1 |
| 供暖方式 | 电 |
| 供暖类型 | Heat Pump |
| 储存空间 | 1 |
| 内部尺寸 | 2000 - 2500 Sqft |
| 类型 | 独立屋 |
| 设备间 | 市政供水 |
车 位
| 附加车库 | |
| Garage |
土地
| 英亩数 | 无 |
| 污水道 | Septic System |
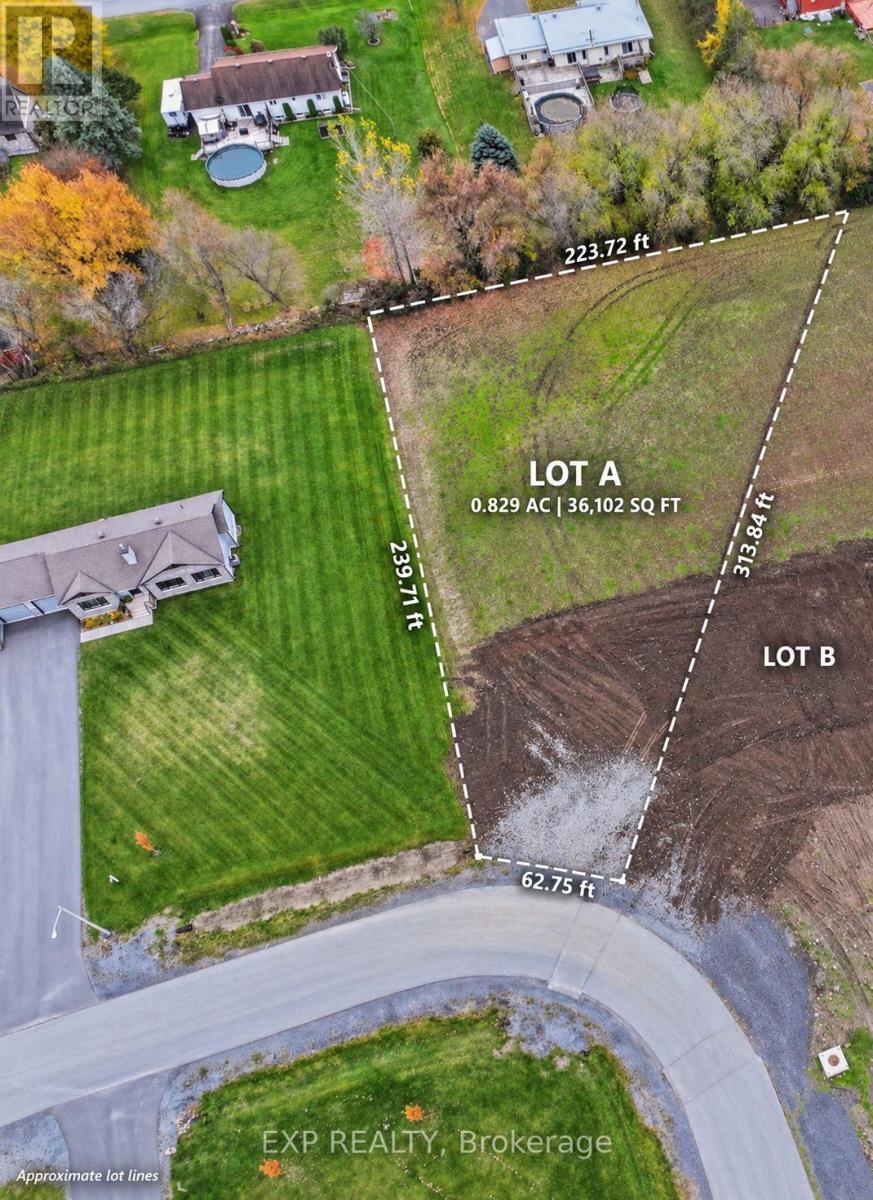
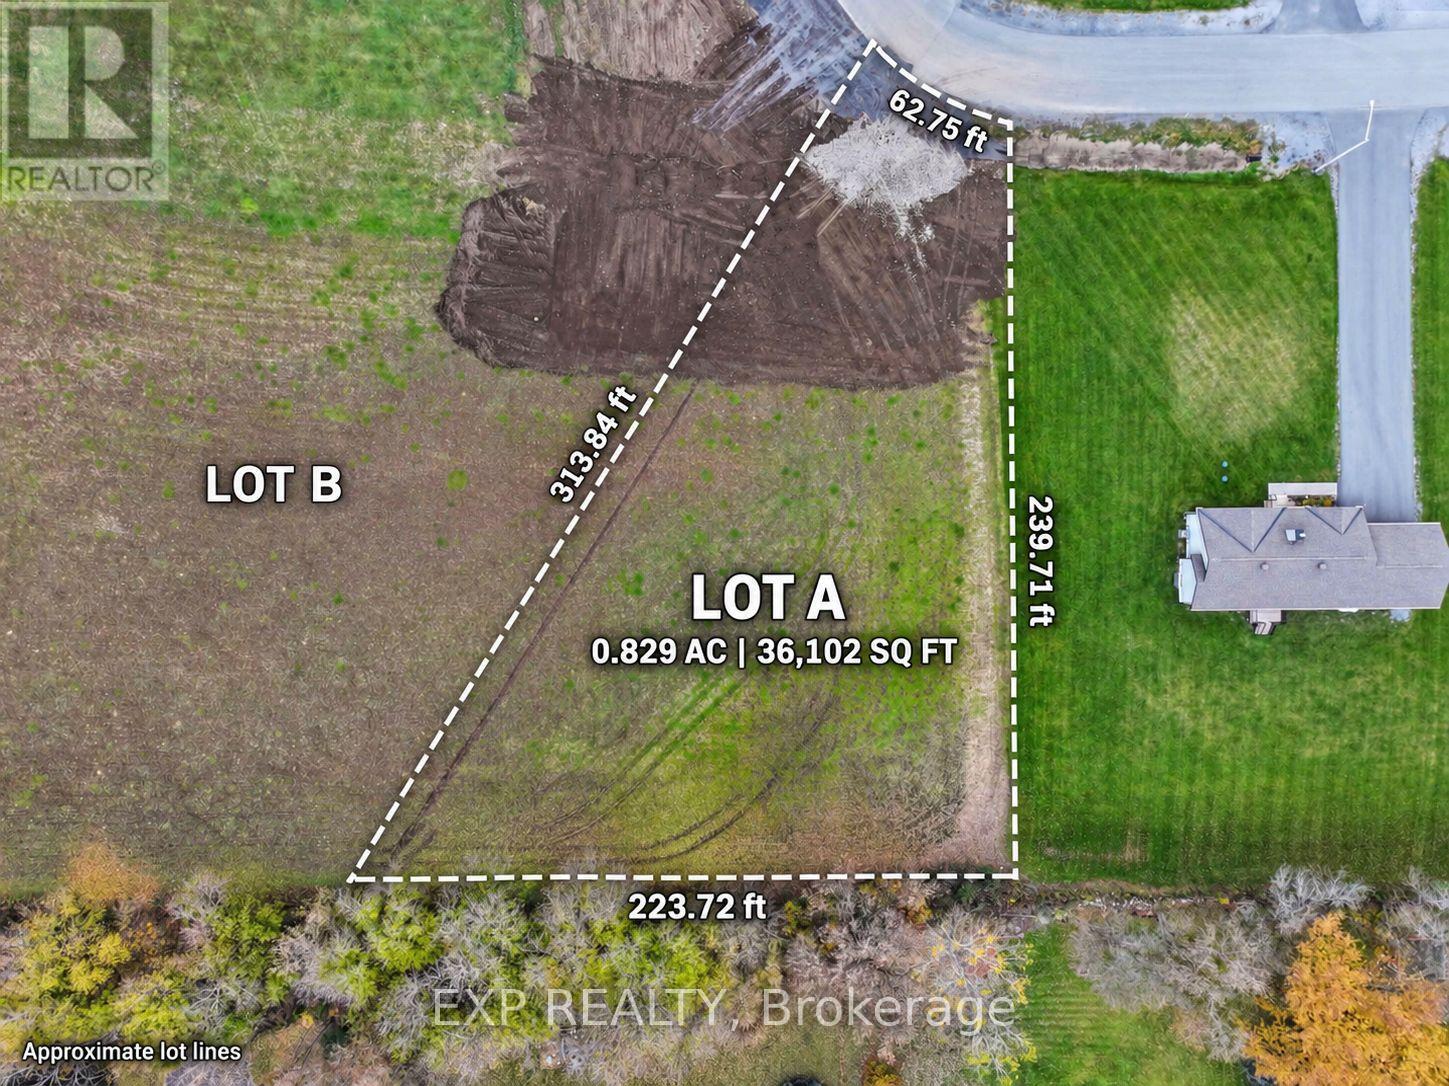
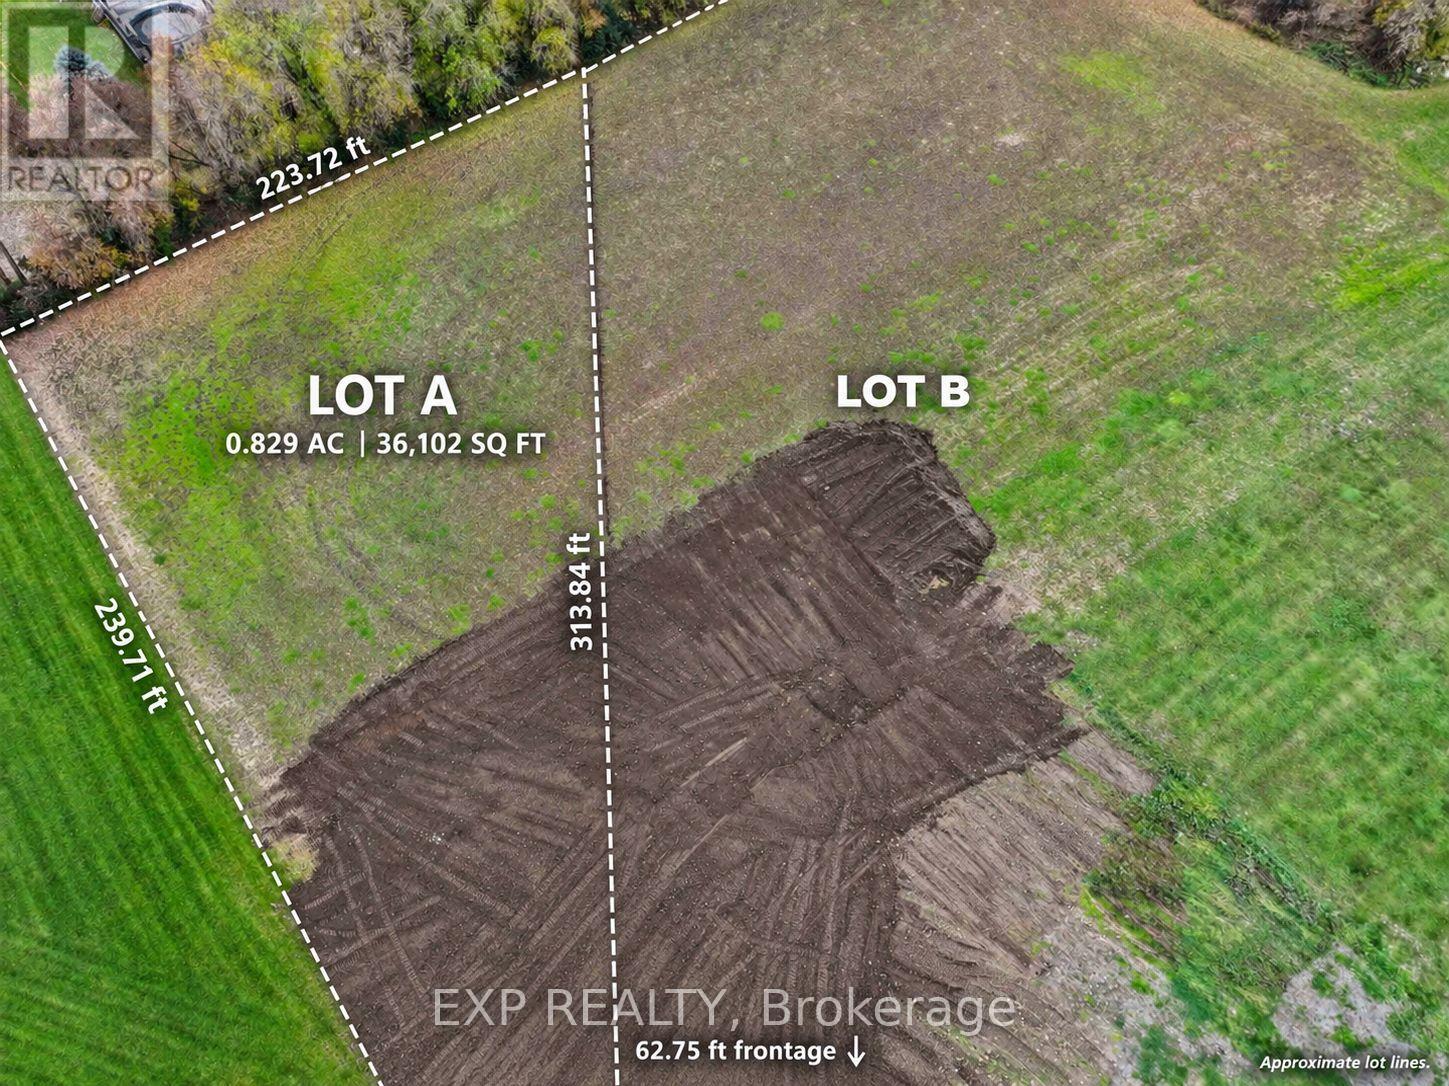
| 土地深度 | 239 Ft ,8 In |
| 土地宽度 | 62 Ft ,9 In |
| 不规则大小 | 62.8 X 239.7 Ft ; Pie Shaped |
房 间
| 楼 层 | 类 型 | 长 度 | 宽 度 | 面 积 |
|---|---|---|---|---|
| 一楼 | 客厅 | 4.88 m | 6.4 m | 4.88 m x 6.4 m |
| 一楼 | 厨房 | 3.96 m | 4.88 m | 3.96 m x 4.88 m |
| 一楼 | 餐厅 | 3.96 m | 3.05 m | 3.96 m x 3.05 m |
| 一楼 | 第二卧房 | 3.35 m | 3.35 m | 3.35 m x 3.35 m |
| 一楼 | 主卧 | 4.57 m | 3.66 m | 4.57 m x 3.66 m |
| 一楼 | 第三卧房 | 3.35 m | 3.66 m | 3.35 m x 3.66 m |
| 一楼 | 其它 | 4.88 m | 4.57 m | 4.88 m x 4.57 m |
| 一楼 | 门厅 | 3.05 m | 3.35 m | 3.05 m x 3.35 m |
https://www.realtor.ca/real-estate/30499152/316-dagenais-street-russell-603-russell-twp

The trademarks REALTOR®, REALTORS®, and the REALTOR® logo are controlled by The Canadian Real Estate Association (CREA) and identify real estate professionals who are members of CREA. The trademarks MLS®, Multiple Listing Service® and the associated logos are owned by The Canadian Real Estate Association (CREA) and identify the quality of services provided by real estate professionals who are members of CREA. The trademark DDF® is owned by The Canadian Real Estate Association (CREA) and identifies CREA's Data Distribution Facility (DDF®)
Ottawa Real Estate Board
Exp Realty
November 11 2026 01:52:47
