2 卧室
2 浴室
1100 - 1500 sqft
平房
壁炉
中央空调
风热取暖
$399,900
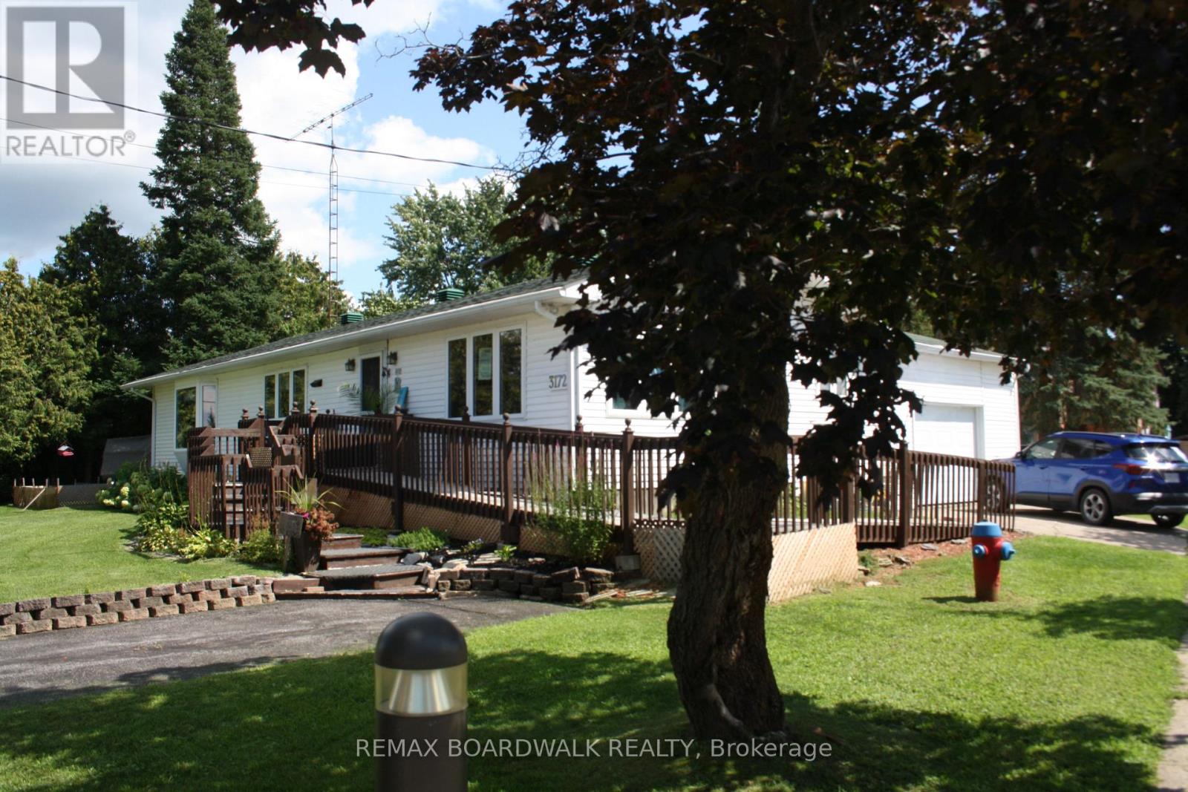
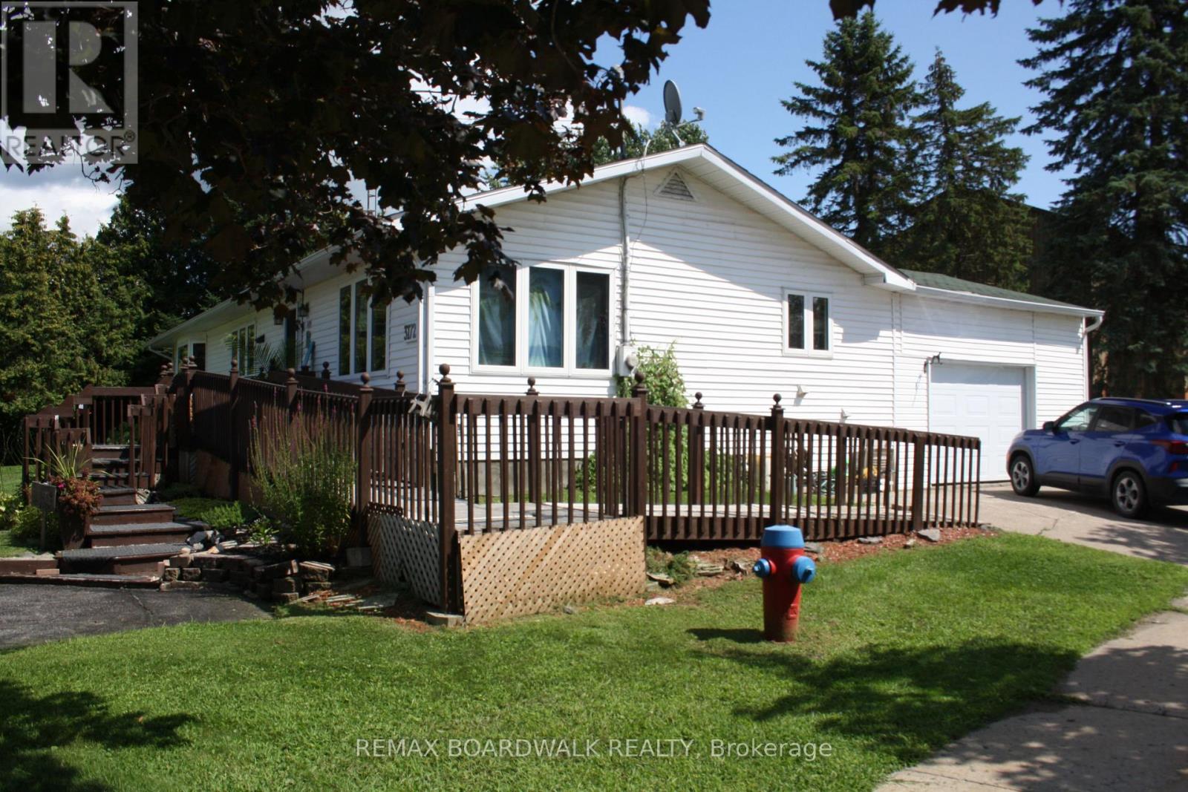
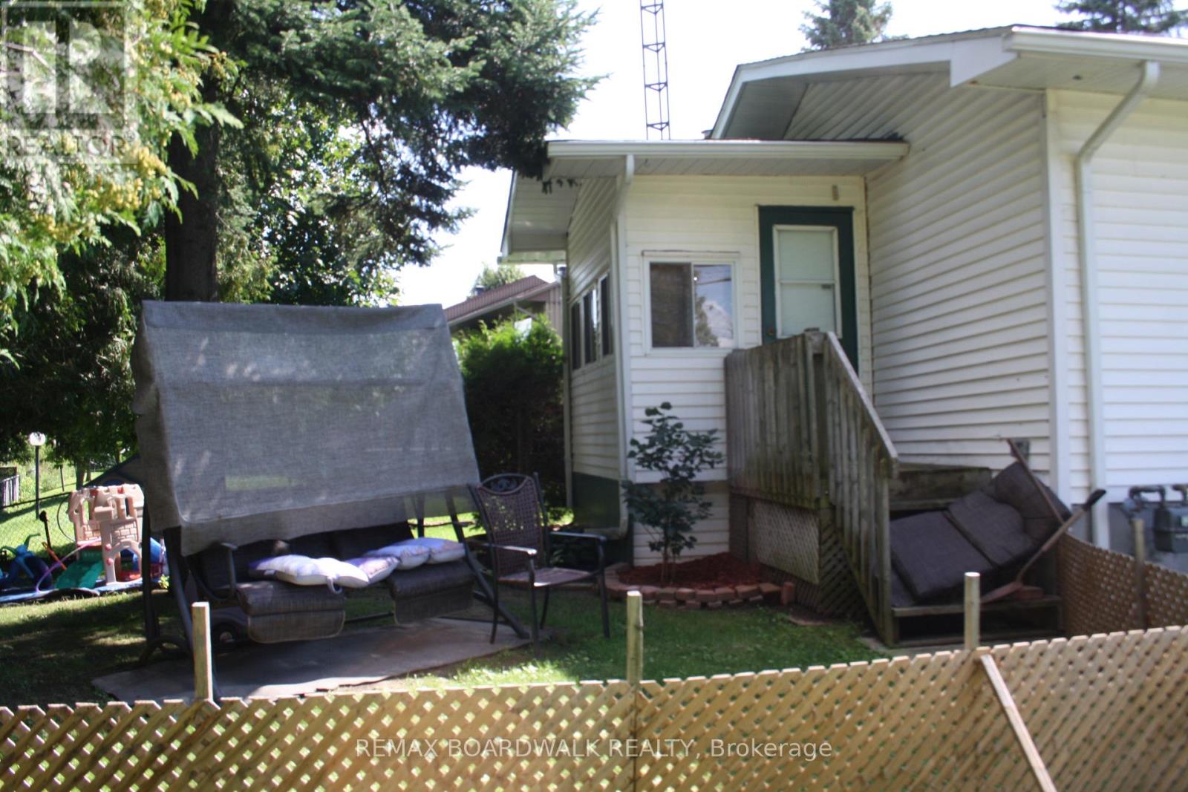
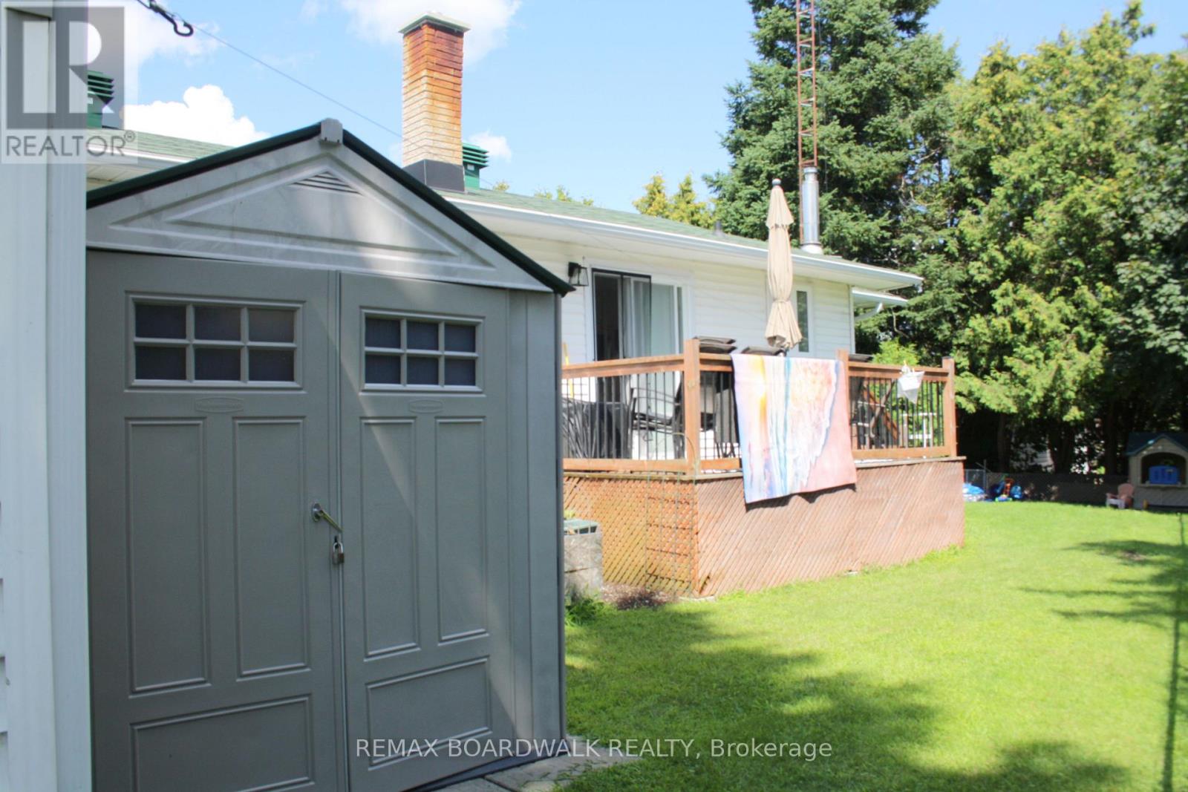
Opportunity! Municipal water/sewer services. Own your own home with in-law suite potential income! 2 driveways included. Oversized single attached garage. Partially fenced back yard. Shed included. Sundeck. Beautiful lot. Property located in Wendover Village. Church, Convenience store, Post office, Boat dock, park, library, only a few steps away. 3 bedrooms bungalow converted to a 2 bedrooms (easily can be turned back to 3 bedrooms). Main floor laundry room/mud room, washer/dryer included. Large windows throughout the home. Good size eat-in kitchen with plenty of cupboard space. Refrigerators (2), stove, dishwasher included. Generous size dining room with extra large window and hardwood flooring. The living room also offers hardwood flooring and lots of natural lighting. Master bedroom offers access to the sundeck from the patio door. Sunroom is 3 season. The single oversized garage offers a staircase to the lower level. The lower level has a kitchen, a 3 piece bathroom, dining room, living room and den. No carpeting in this home. As per form 244: 24 hours irrevocable on all submitted offers (no exceptions). Central air replaced in 2025. Furnace and hot water tank replaced in 2015 approximately. South side of roof re shingled in 2017 approximately. October possession. (id:44758)
房源概要
|
MLS® Number
|
X13680568 |
|
房源类型
|
民宅 |
|
社区名字
|
610 - Alfred and Plantagenet Twp |
|
特征
|
Irregular Lot Size |
|
总车位
|
3 |
|
结构
|
Deck |
详 情
|
浴室
|
2 |
|
地上卧房
|
2 |
|
总卧房
|
2 |
|
Age
|
51 To 99 Years |
|
赠送家电包括
|
Water Heater, Water Meter, 洗碗机, 烘干机, Garage Door Opener, Hood 电扇, 炉子, 洗衣机, Two 冰箱s |
|
建筑风格
|
平房 |
|
地下室功能
|
Separate Entrance |
|
地下室类型
|
N/a |
|
施工种类
|
独立屋 |
|
空调
|
中央空调 |
|
外墙
|
乙烯基壁板 |
|
壁炉
|
有 |
|
壁炉类型
|
木头stove,free Standing Metal |
|
地基类型
|
水泥 |
|
供暖方式
|
天然气 |
|
供暖类型
|
压力热风 |
|
储存空间
|
1 |
|
内部尺寸
|
1100 - 1500 Sqft |
|
类型
|
独立屋 |
|
设备间
|
市政供水 |
车 位
土地
|
英亩数
|
无 |
|
污水道
|
Sanitary Sewer |
|
土地深度
|
68 Ft ,1 In |
|
土地宽度
|
90 Ft |
|
不规则大小
|
90 X 68.1 Ft |
|
规划描述
|
R1 |
房 间
| 楼 层 |
类 型 |
长 度 |
宽 度 |
面 积 |
|
Lower Level |
浴室 |
3.04 m |
1.76 m |
3.04 m x 1.76 m |
|
Lower Level |
衣帽间 |
3.04 m |
5.47 m |
3.04 m x 5.47 m |
|
Lower Level |
餐厅 |
3.34 m |
3.34 m |
3.34 m x 3.34 m |
|
Lower Level |
客厅 |
3.65 m |
7.9 m |
3.65 m x 7.9 m |
|
Lower Level |
设备间 |
3.65 m |
3.65 m |
3.65 m x 3.65 m |
|
Lower Level |
其它 |
1.22 m |
1.22 m |
1.22 m x 1.22 m |
|
Lower Level |
其它 |
1.22 m |
1.22 m |
1.22 m x 1.22 m |
|
Lower Level |
厨房 |
3.04 m |
3.34 m |
3.04 m x 3.34 m |
|
一楼 |
门厅 |
2.04 m |
2.13 m |
2.04 m x 2.13 m |
|
一楼 |
厨房 |
2.49 m |
5.47 m |
2.49 m x 5.47 m |
|
一楼 |
餐厅 |
5.93 m |
2.74 m |
5.93 m x 2.74 m |
|
一楼 |
客厅 |
3.95 m |
4.26 m |
3.95 m x 4.26 m |
|
一楼 |
主卧 |
6.08 m |
3.04 m |
6.08 m x 3.04 m |
|
一楼 |
第二卧房 |
2.74 m |
3.34 m |
2.74 m x 3.34 m |
|
一楼 |
洗衣房 |
4.1 m |
4.71 m |
4.1 m x 4.71 m |
|
一楼 |
Solarium |
2.04 m |
3.65 m |
2.04 m x 3.65 m |
|
一楼 |
浴室 |
2.43 m |
2.13 m |
2.43 m x 2.13 m |
设备间
https://www.realtor.ca/real-estate/30161475/3172-rue-principale-street-alfred-and-plantagenet-610-alfred-and-plantagenet-twp