
318 Reynolds Drive Ottawa, Ontario K1E 1T2


$799,880
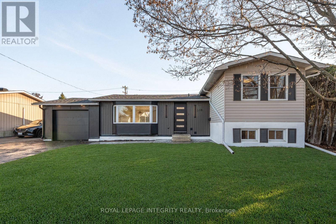
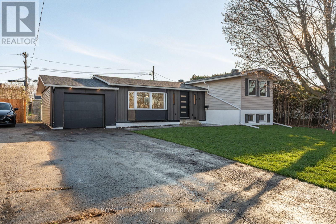
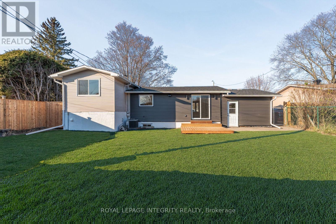
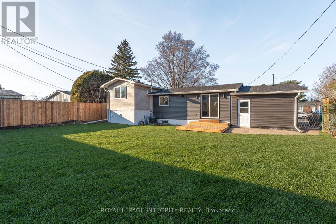
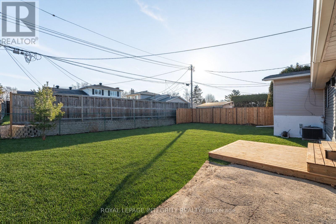
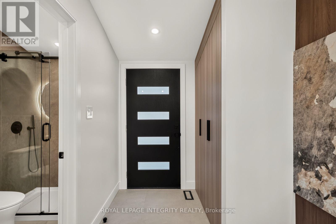
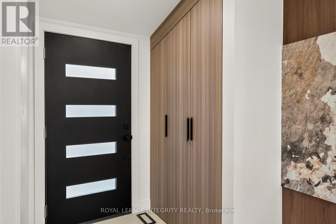
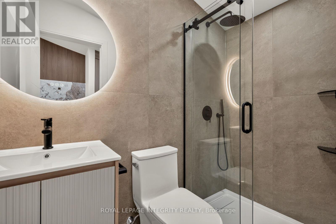
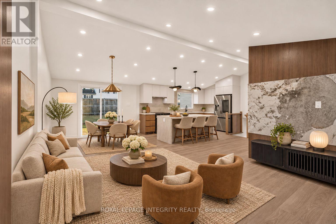
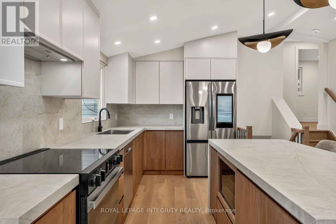
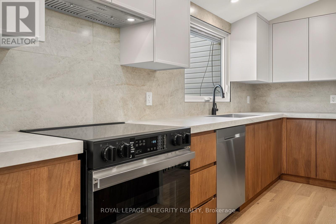
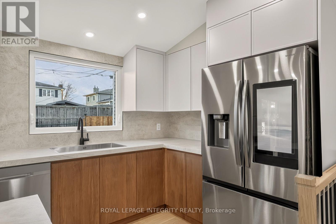
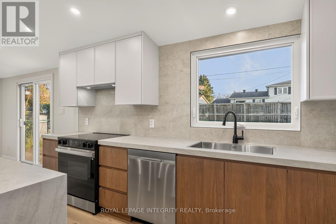
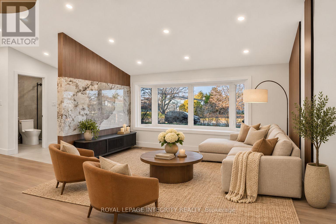
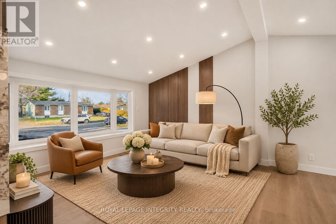
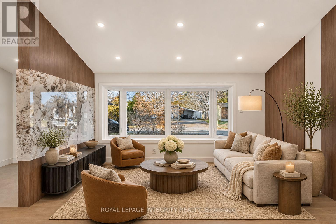
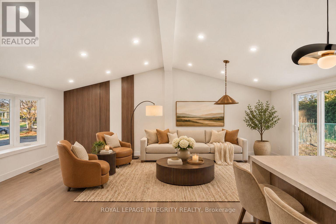
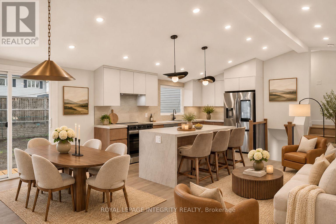
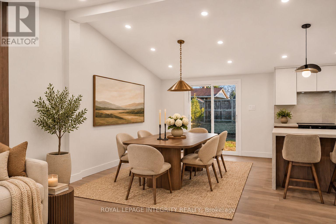
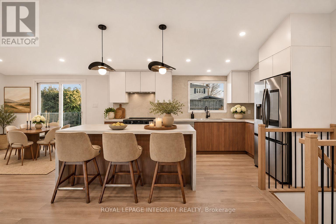
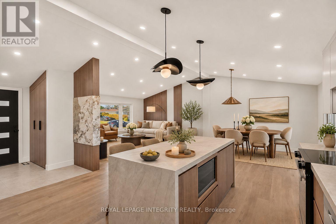
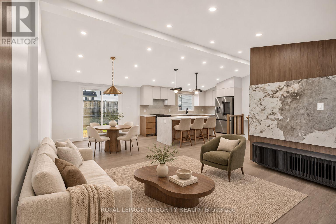
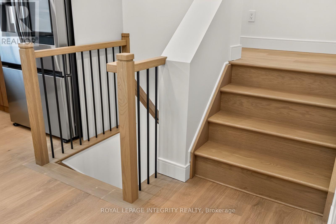
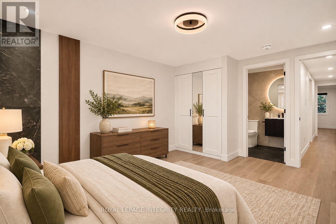
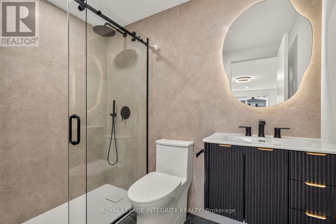
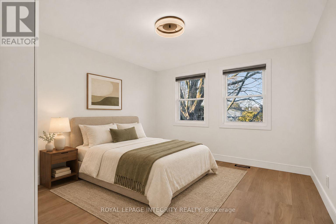
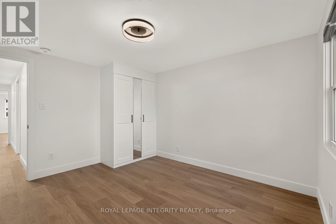
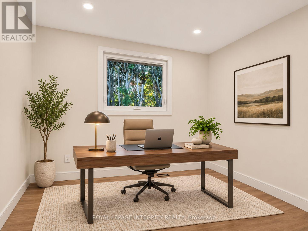
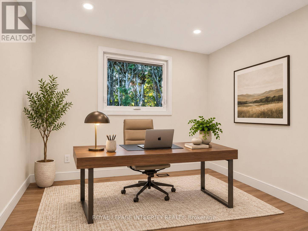
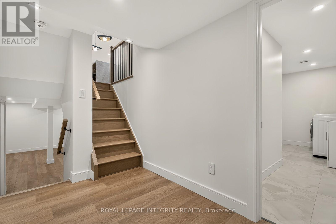
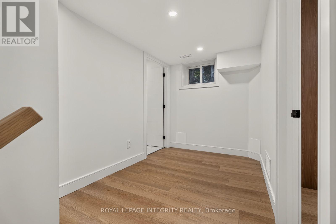
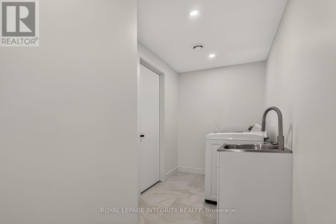
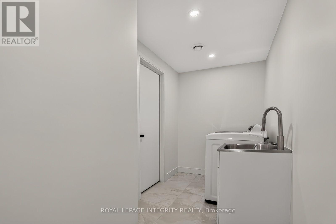
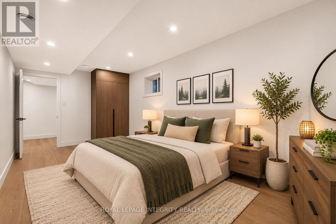
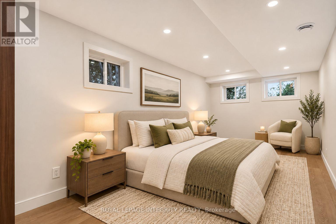
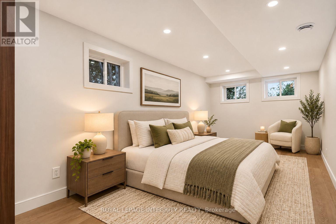
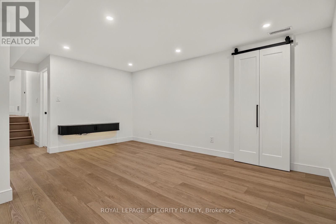
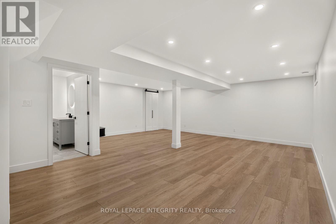
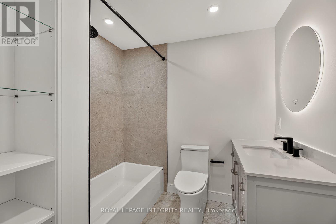
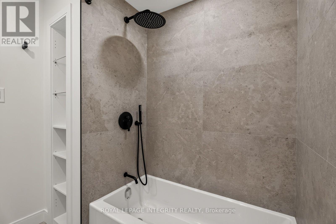
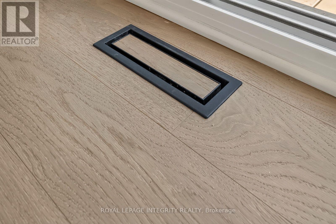
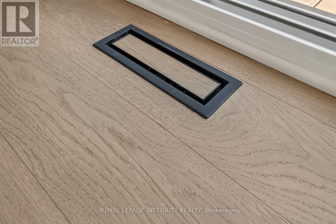
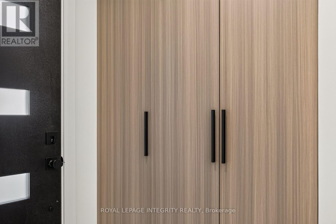
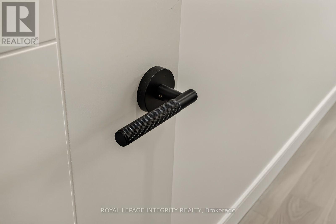
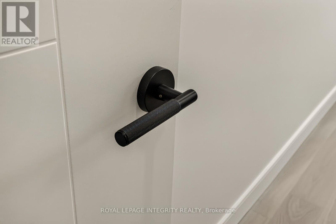
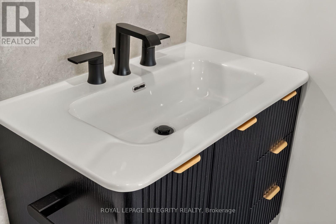
NOT JUST RENOVATED... COMPLETELY REIMAGINED! Welcome Home to 318 Reynolds Drive, a spectacular, extensively transformed home in the heart of Orléans, with approximately $250,000-$300,000 invested in creating a truly exceptional living space! This oversized 3-bedroom + den, 3-FULL BATHROOM home has been completely redesigned with incredible craftsmanship and luxurious custom finishes throughout. Step inside to a breathtaking open-concept main level featuring soaring 10-FOOT CEILINGS, beautiful new flooring, designer lighting, and stunning custom wood accents. The SHOWSTOPPING kitchen features a massive waterfall island with gorgeous sintered stone countertops, custom two-tone cabinetry, stainless steel appliances, and exceptional attention to detail. The spacious living area showcases a spectacular custom feature wall with stone accents and built-in cabinetry. Just a few steps up, discover TWO very generously sized bedrooms, plus a versatile den perfect for a home office or nursery, and 3 beautifully custom renovated bathrooms with custom vanities, illuminated mirrors, and glass showers . The spacious THIRD BEDROOM is located on the mid-lower level, offering excellent privacy and size. AND THERE'S MORE! The enormous finished basement provides incredible additional living space, perfect for a home theatre, gym, games room, or entertaining, plus a dedicated laundry room. THE UPGRADES GO FAR BEYOND WHAT YOU CAN SEE! New electrical wiring and breakers, plumbing, insulation, all drywall, flooring, custom closets, doors, trim, lighting, bathrooms, kitchen, and millwork throughout! Exterior improvements include a NEW ROOF (2026), NEW FRONT AND PATIO DOORS (2026), updated siding, stamped-concrete walkway, new rear deck, and fencing improvements. Enjoy the spacious backyard, attached garage with smart opener, and a fantastic location close to parks, schools, shopping, and transit. A TRULY REMARKABLE TRANSFORMATION THAT MUST BE SEEN TO BE APPRECIATED! Just Move in and enjoy! (id:44758)
房源概要
| MLS® Number | X14200318 |
| 房源类型 | 民宅 |
| 社区名字 | 1102 - Bilberry Creek/Queenswood Heights |
| 附近的便利设施 | 公园, 公共交通, 学校 |
| 社区特征 | 社区活动中心 |
| 设备类型 | 热水器 |
| 总车位 | 5 |
| 租赁设备类型 | 热水器 |
| 结构 | Deck |
详 情
| 浴室 | 3 |
| 地上卧房 | 3 |
| 地下卧室 | 1 |
| 总卧房 | 4 |
| 赠送家电包括 | Garage Door Opener Remote(s), 洗碗机, 烘干机, Garage Door Opener, Hood 电扇, 微波炉, 炉子, 洗衣机, 冰箱 |
| 地下室进展 | 已装修 |
| 地下室类型 | N/a (finished) |
| Construction Status | Insulation Upgraded |
| 施工种类 | 独立屋 |
| 空调 | 中央空调 |
| 外墙 | 砖, 乙烯基壁板 |
| Fire Protection | Smoke Detectors |
| 地基类型 | 混凝土 |
| 客人卫生间(不包含洗浴) | 3 |
| 供暖方式 | 天然气 |
| 供暖类型 | 压力热风 |
| 储存空间 | 2 |
| 内部尺寸 | 1100 - 1500 Sqft |
| 类型 | 独立屋 |
| 设备间 | 市政供水 |
车 位
| 附加车库 | |
| Garage |
土地
| 英亩数 | 无 |
| 围栏类型 | Fenced Yard |
| 土地便利设施 | 公园, 公共交通, 学校 |
| 污水道 | Sanitary Sewer |
| 土地深度 | 105 Ft ,8 In |
| 土地宽度 | 60 Ft |
| 不规则大小 | 60 X 105.7 Ft |

The trademarks REALTOR®, REALTORS®, and the REALTOR® logo are controlled by The Canadian Real Estate Association (CREA) and identify real estate professionals who are members of CREA. The trademarks MLS®, Multiple Listing Service® and the associated logos are owned by The Canadian Real Estate Association (CREA) and identify the quality of services provided by real estate professionals who are members of CREA. The trademark DDF® is owned by The Canadian Real Estate Association (CREA) and identifies CREA's Data Distribution Facility (DDF®)
Ottawa Real Estate Board
Royal LePage Integrity Realty
November 21 2026 02:52:55
