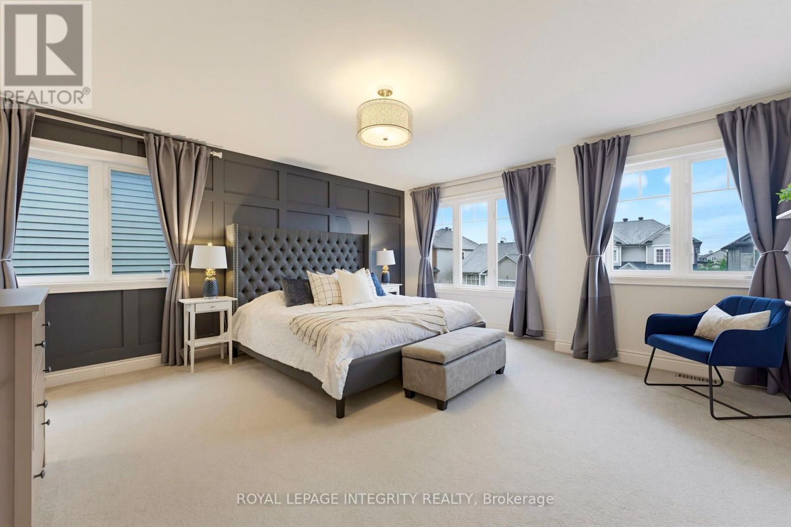
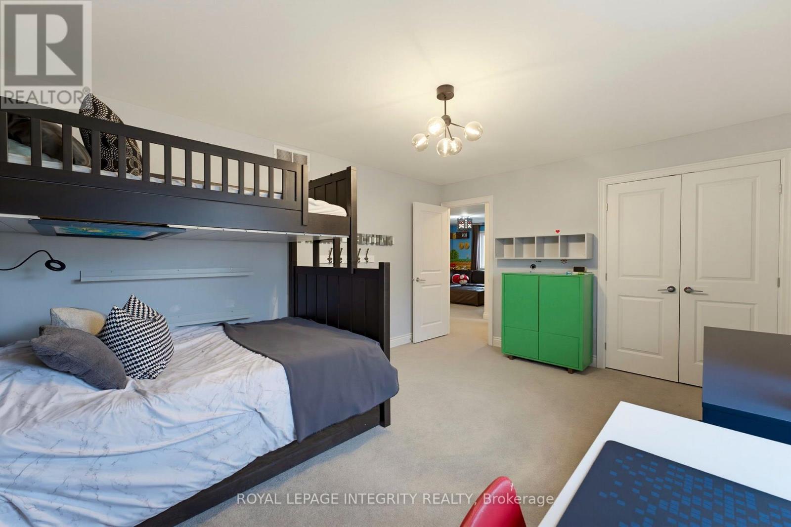
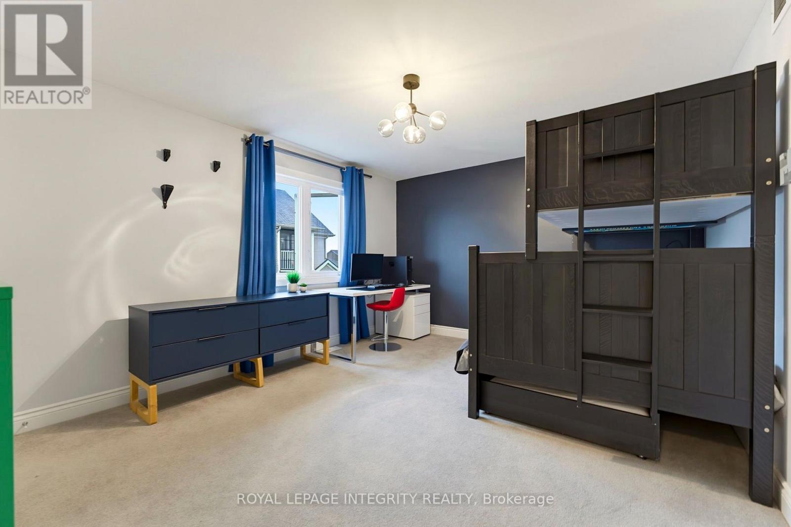
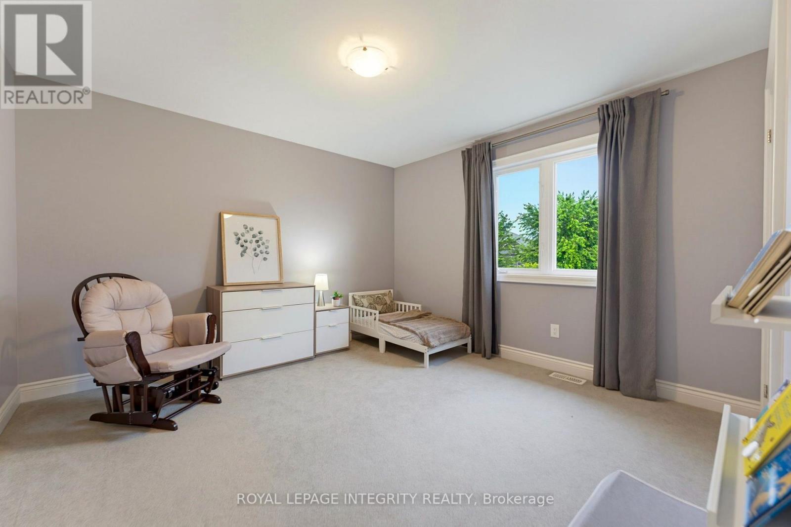
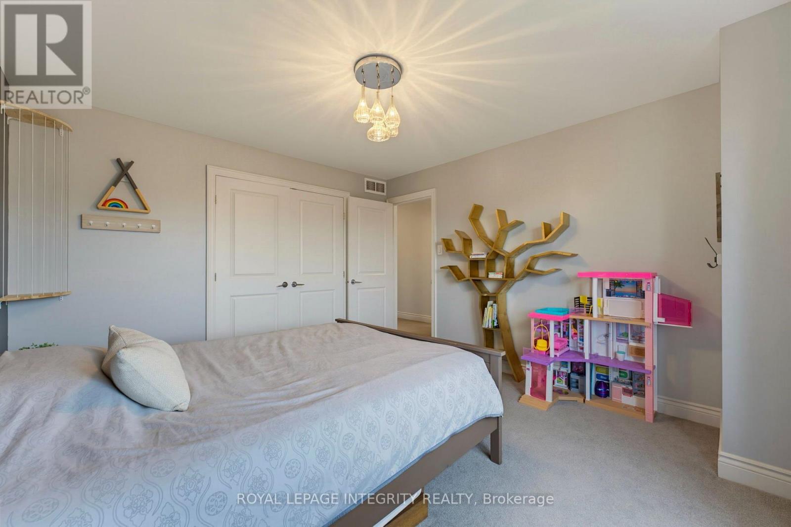
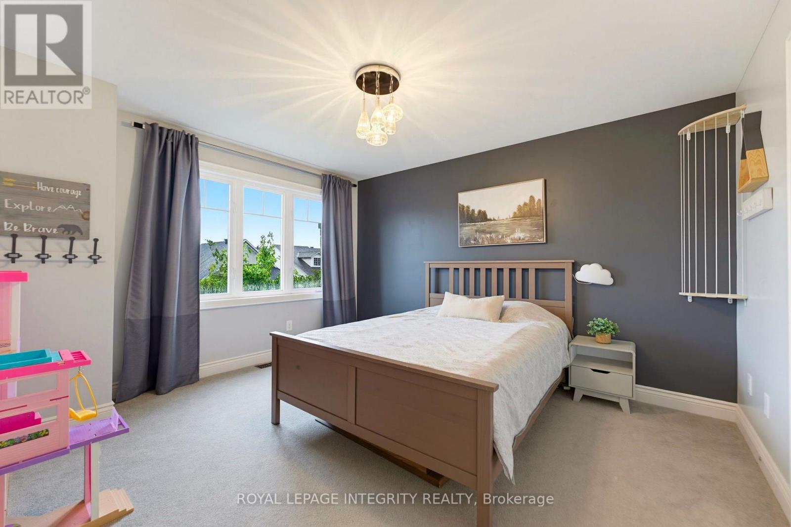
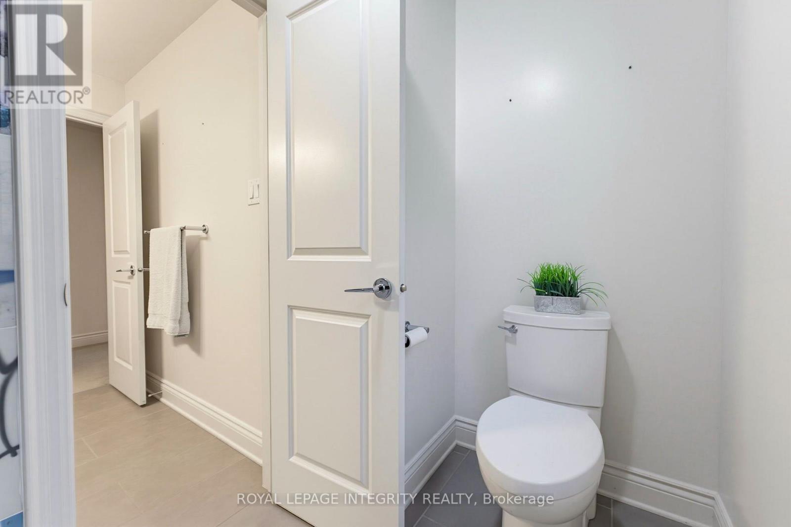
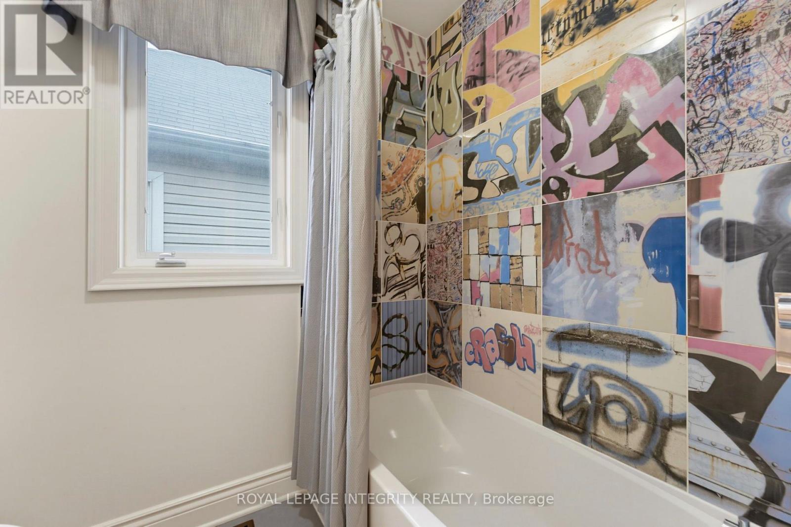
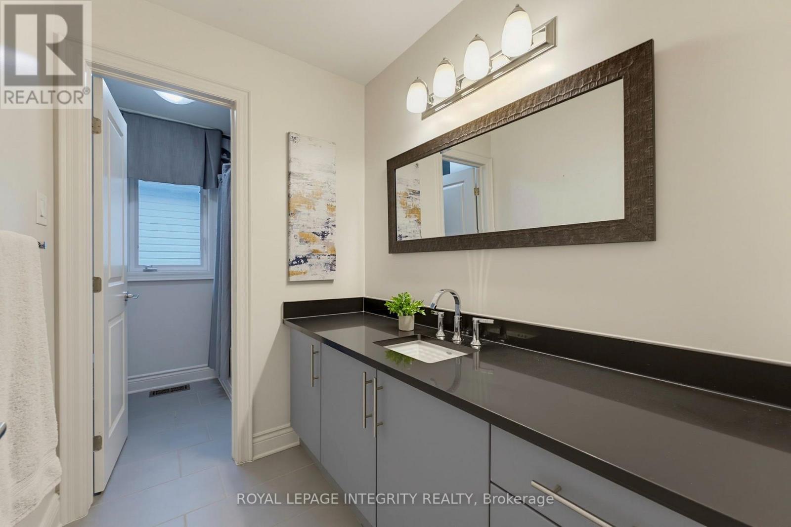
4 卧室
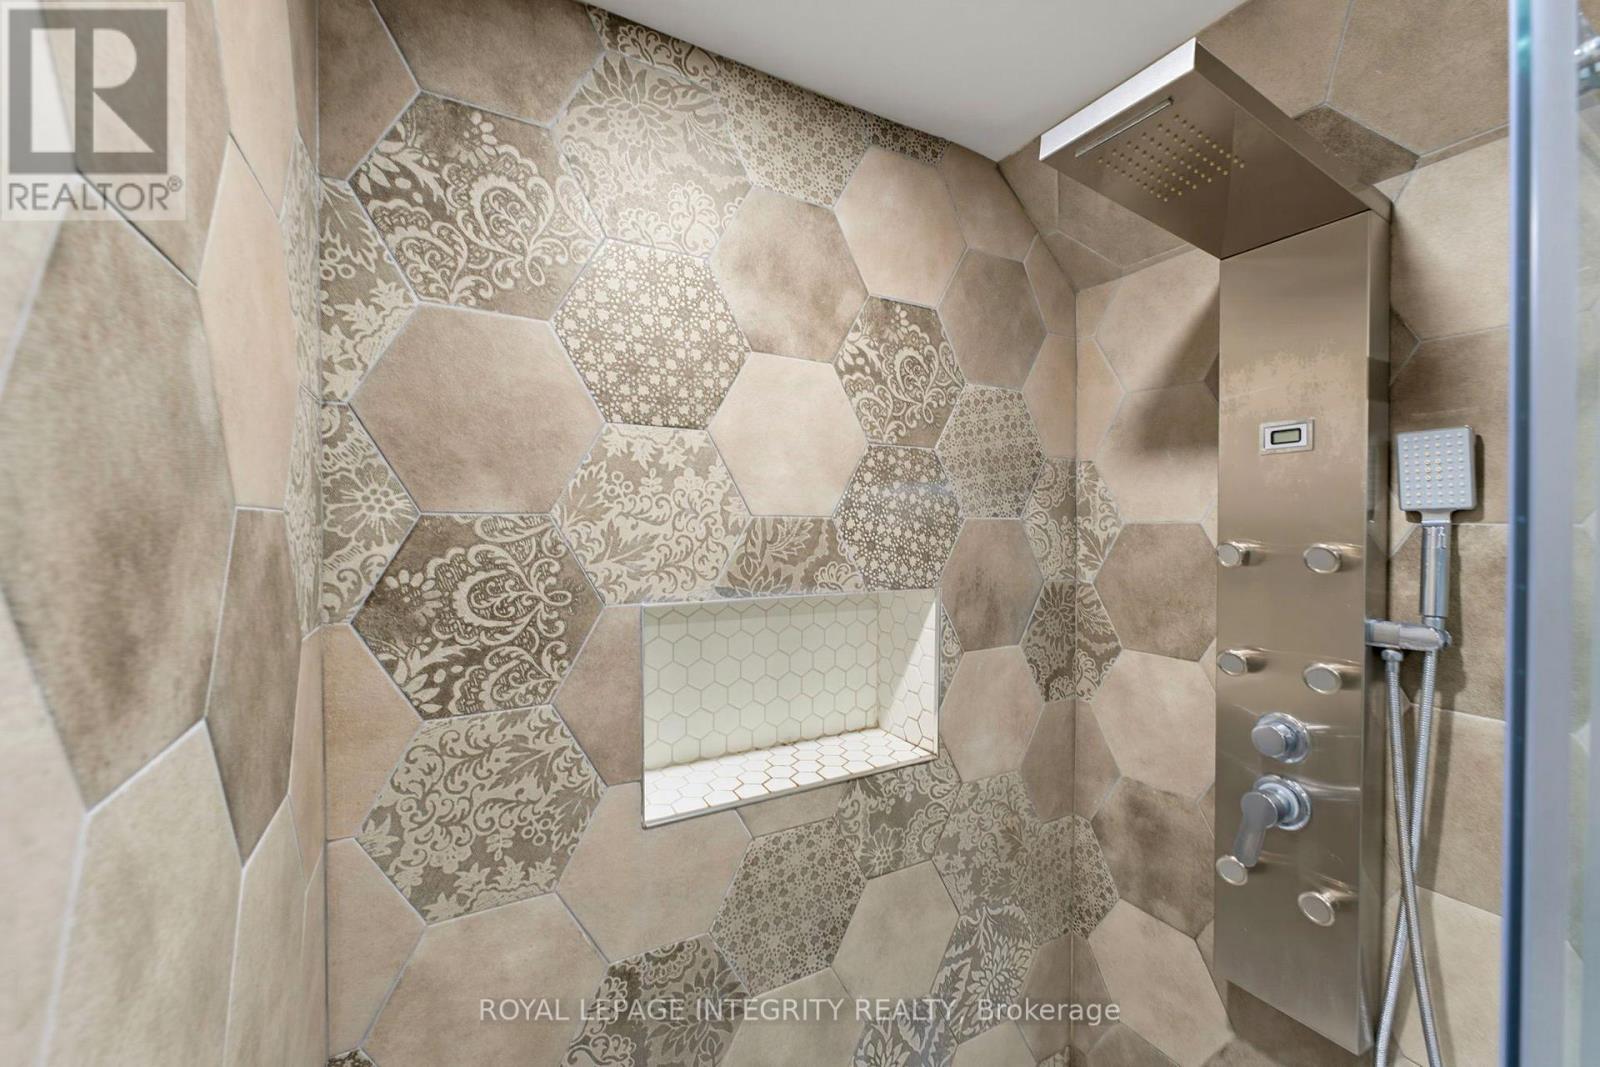
4 浴室
2500 - 3000 sqft
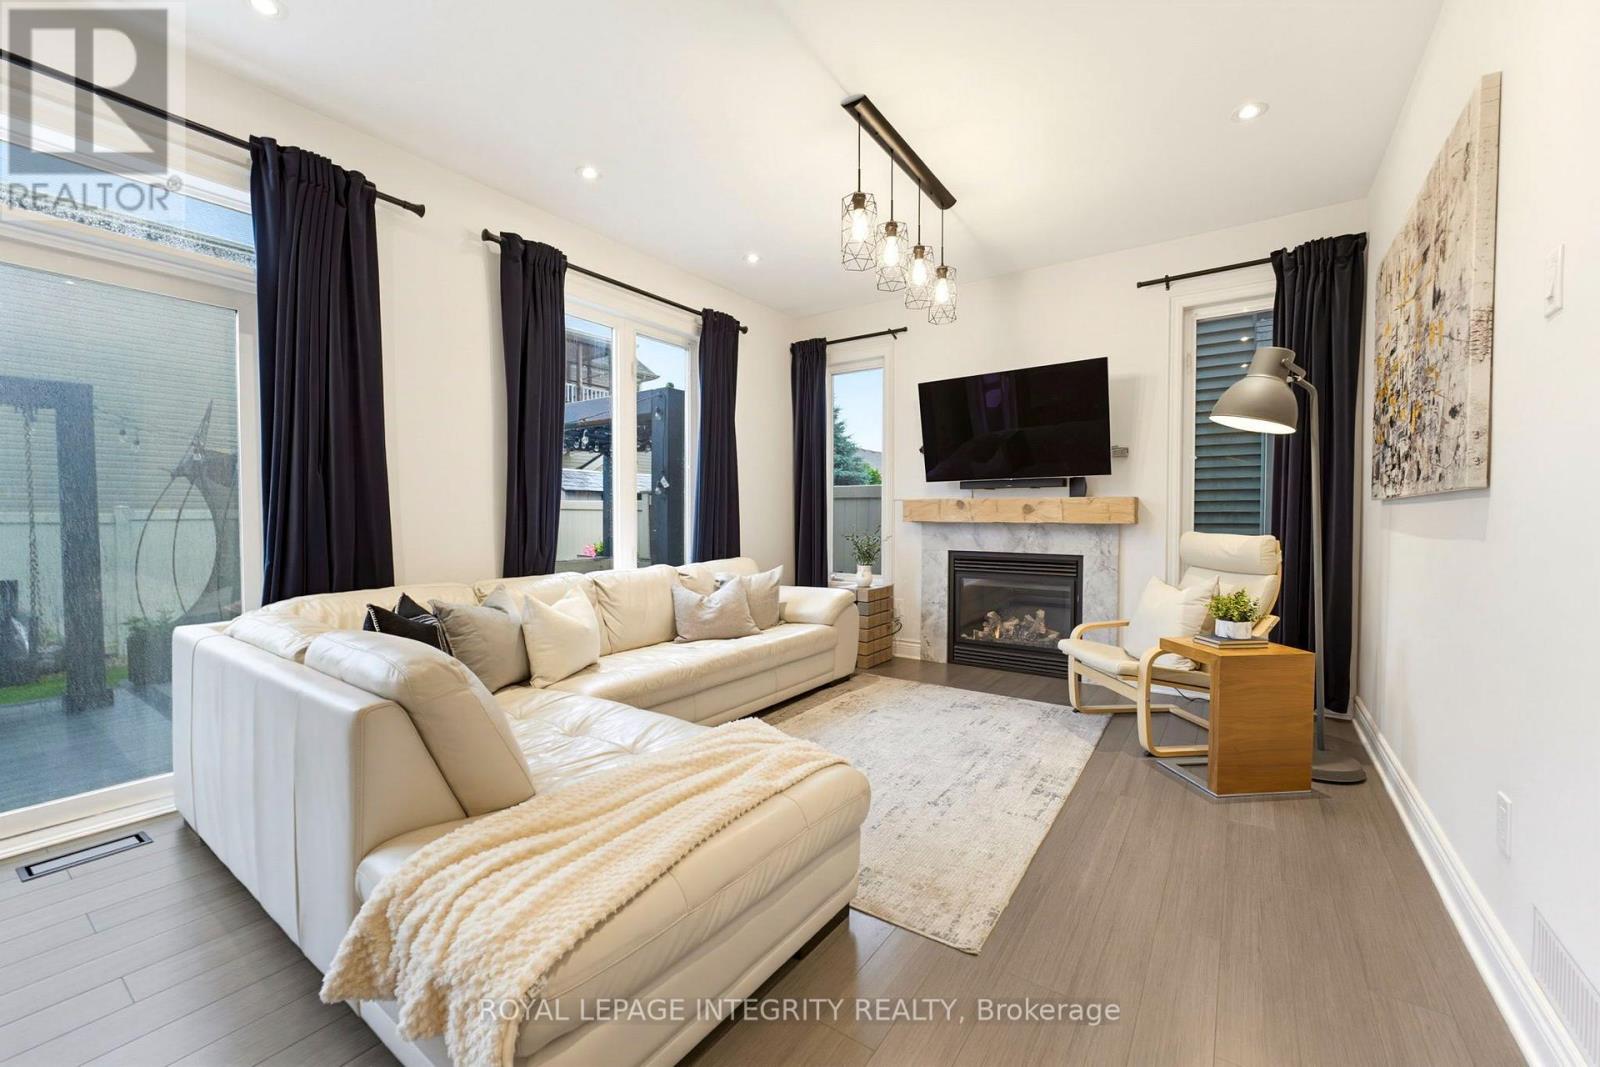
壁炉
中央空调
风热取暖
$1,150,000
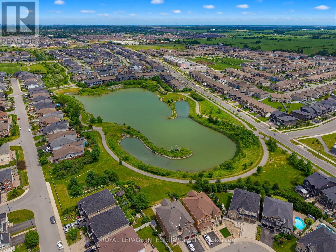
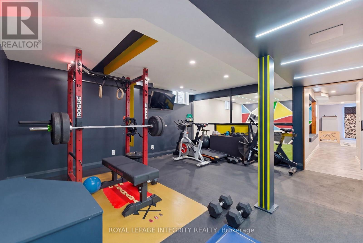
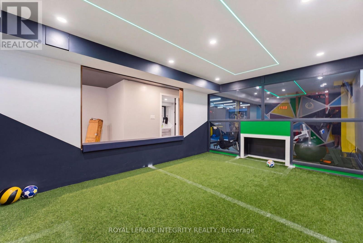
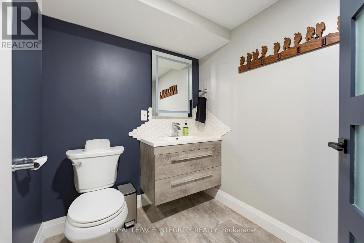
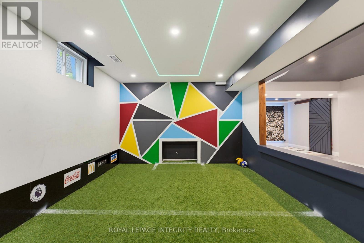
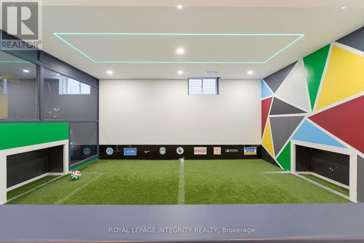
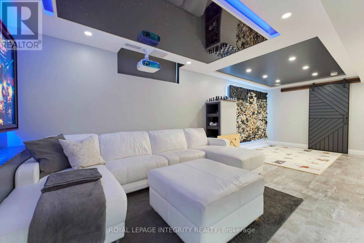
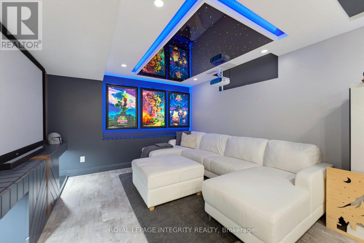
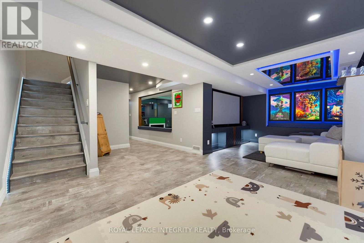
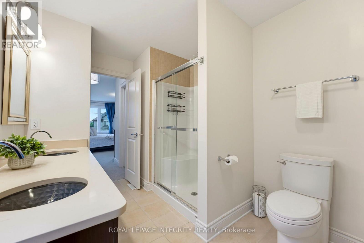
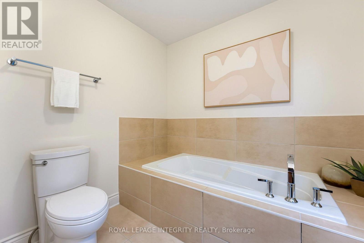
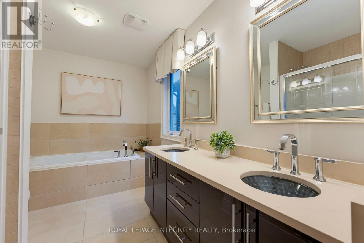
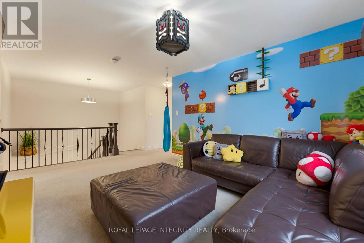
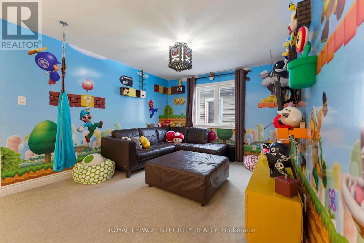
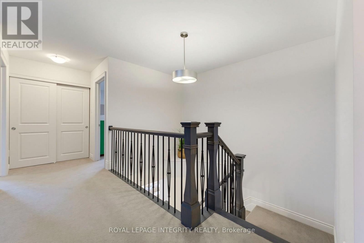
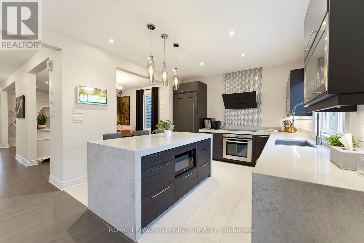
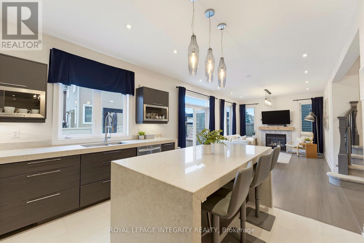
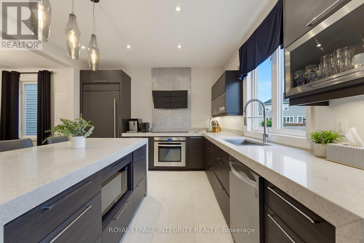
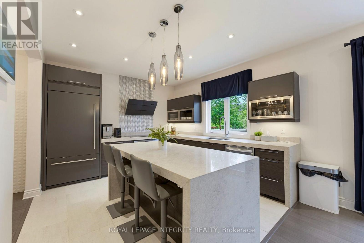
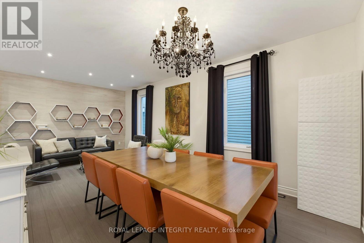
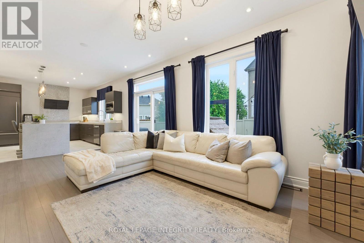
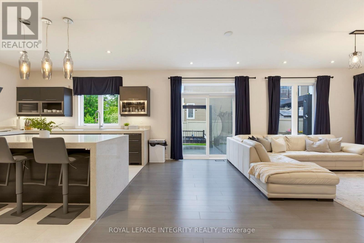
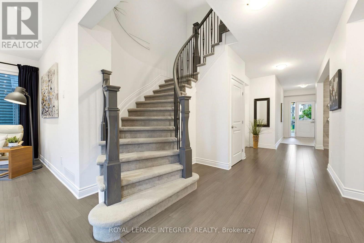
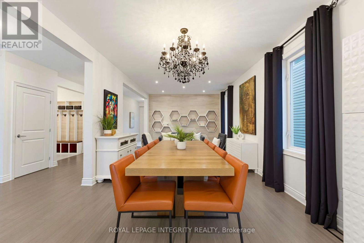
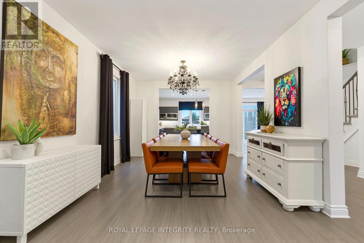
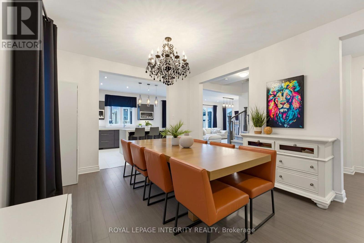
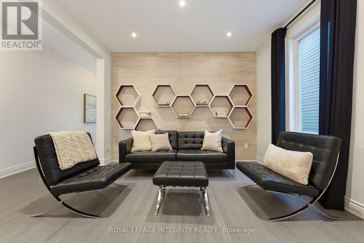
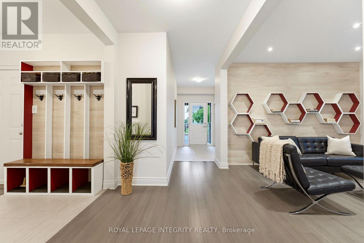
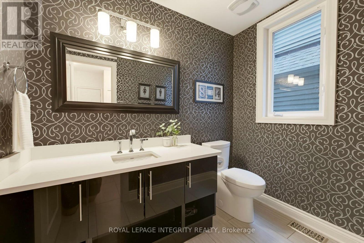
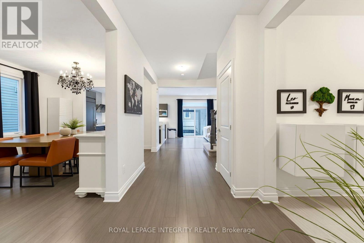
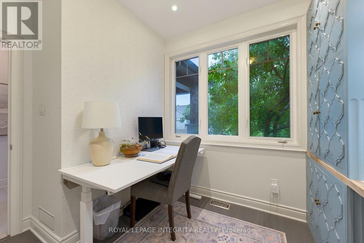
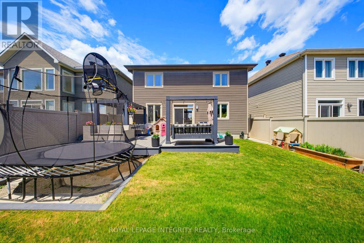
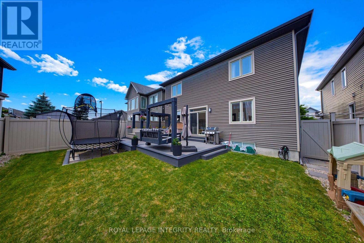
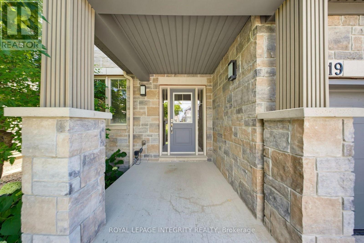
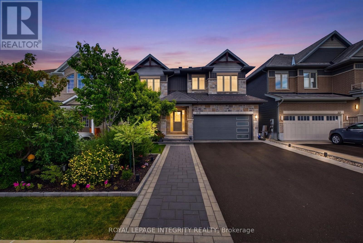
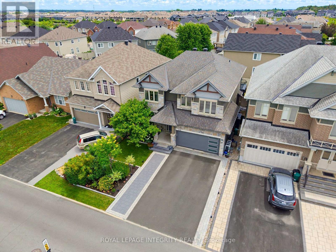
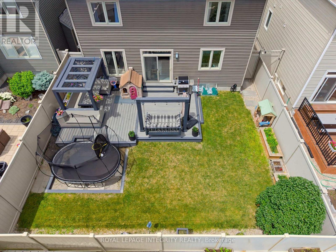
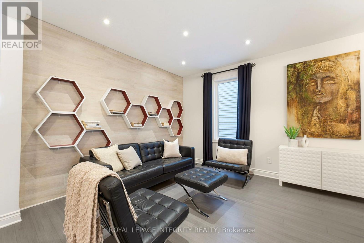
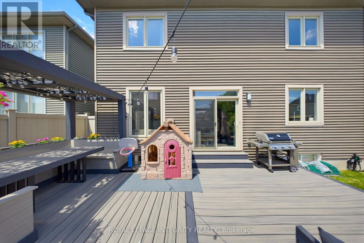
Welcome to 319 Bobolink Ridge, an exceptional Phoenix model home offering 2,880 sq. ft. above grade plus a fully finished basement in the heart of Blackstone. Designed for modern family living, this impressive home features 4 spacious bedrooms, a versatile loft, 3.5 bathrooms, a main floor office, formal living and dining rooms, and a bright, open-concept family room.The professionally finished basement is truly one of a kind, complete with a glass-enclosed gym, dedicated movie theatre, and an incredible indoor soccer field-creating the ultimate space for fitness, entertainment, and year-round family fun.Step outside to your private backyard retreat featuring a premium Trex deck with a built-in dining table and custom porch swing, making it the perfect place to entertain, relax, and create lasting memories. Located in one of Stittsville's most sought-after communities, you'll enjoy walking distance to parks, excellent schools, scenic trails, and the highly anticipated Blackstone Café & Lounge. This is more than just a house-it's the home where kids will want to gather, families will grow together, and unforgettable memories will be made. With incredible living space, thoughtful upgrades, and an unbeatable location, 319 Bobolink Ridge is the complete family package. (id:44758)
房源概要
|
MLS® Number
|
X13551370 |
|
房源类型
|
民宅 |
|
社区名字
|
9010 - Kanata - Emerald Meadows/Trailwest |
|
总车位
|
6 |
详 情
|
浴室
|
4 |
|
地上卧房
|
4 |
|
总卧房
|
4 |
|
公寓设施
|
Fireplace(s) |
|
赠送家电包括
|
Garage Door Opener Remote(s), 烤箱 - Built-in, Central Vacuum, Range, Water Heater - Tankless, 洗碗机, 烘干机, 微波炉, 炉子, 洗衣机, 窗帘, 冰箱 |
|
地下室进展
|
已装修 |
|
地下室类型
|
全完工 |
|
施工种类
|
独立屋 |
|
空调
|
中央空调 |
|
外墙
|
石, 乙烯基壁板 |
|
壁炉
|
有 |
|
Fireplace Total
|
1 |
|
地基类型
|
混凝土浇筑 |
|
客人卫生间(不包含洗浴)
|
1 |
|
供暖方式
|
天然气 |
|
供暖类型
|
压力热风 |
|
储存空间
|
2 |
|
内部尺寸
|
2500 - 3000 Sqft |
|
类型
|
独立屋 |
|
设备间
|
市政供水 |
车 位
土地
|
英亩数
|
无 |
|
围栏类型
|
Fenced Yard |
|
污水道
|
Sanitary Sewer |
|
土地深度
|
105 Ft |
|
土地宽度
|
43 Ft ,3 In |
|
不规则大小
|
43.3 X 10⁵ Ft |
房 间
| 楼 层 |
类 型 |
长 度 |
宽 度 |
面 积 |
|
二楼 |
卧室 |
4.6 m |
3.7 m |
4.6 m x 3.7 m |
|
二楼 |
浴室 |
3.7 m |
2.2 m |
3.7 m x 2.2 m |
|
二楼 |
卧室 |
4 m |
3.6 m |
4 m x 3.6 m |
|
二楼 |
主卧 |
5.1 m |
4.7 m |
5.1 m x 4.7 m |
|
二楼 |
浴室 |
4.2 m |
2.4 m |
4.2 m x 2.4 m |
|
二楼 |
Loft |
3.7 m |
3.4 m |
3.7 m x 3.4 m |
|
二楼 |
卧室 |
3.7 m |
3.6 m |
3.7 m x 3.6 m |
|
地下室 |
其它 |
3.5 m |
3.4 m |
3.5 m x 3.4 m |
|
地下室 |
Playroom |
5.8 m |
3.7 m |
5.8 m x 3.7 m |
|
地下室 |
Workshop |
3 m |
1.5 m |
3 m x 1.5 m |
|
地下室 |
浴室 |
2.9 m |
2 m |
2.9 m x 2 m |
|
地下室 |
Exercise Room |
5.1 m |
4.7 m |
5.1 m x 4.7 m |
|
地下室 |
Games Room |
4.7 m |
3.5 m |
4.7 m x 3.5 m |
|
一楼 |
门厅 |
2.7 m |
1.7 m |
2.7 m x 1.7 m |
|
一楼 |
Office |
2.7 m |
2.5 m |
2.7 m x 2.5 m |
|
一楼 |
家庭房 |
3.7 m |
3.2 m |
3.7 m x 3.2 m |
|
一楼 |
餐厅 |
3.7 m |
3.6 m |
3.7 m x 3.6 m |
|
一楼 |
厨房 |
3.8 m |
3.6 m |
3.8 m x 3.6 m |
|
一楼 |
家庭房 |
6.2 m |
3.6 m |
6.2 m x 3.6 m |
|
一楼 |
Mud Room |
3.9 m |
1 m |
3.9 m x 1 m |
|
一楼 |
浴室 |
2.4 m |
2.4 m |
2.4 m x 2.4 m |
设备间
https://www.realtor.ca/real-estate/30019841/319-bobolink-ridge-ottawa-9010-kanata-emerald-meadowstrailwest