
319 Parkin Circle Ottawa, Ontario K1T 4G6


$878,000
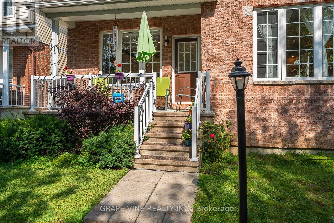
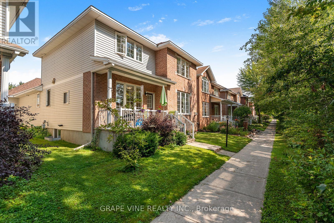
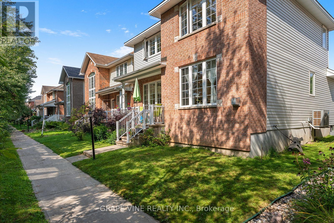
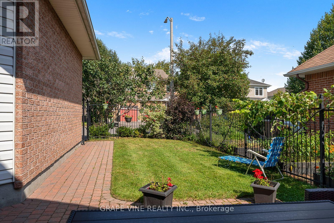
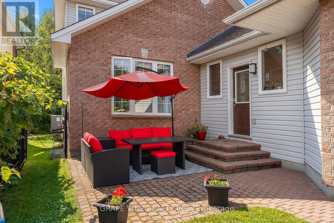
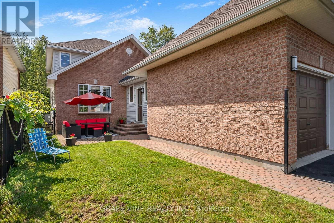
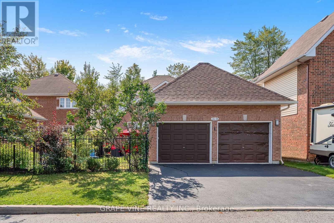
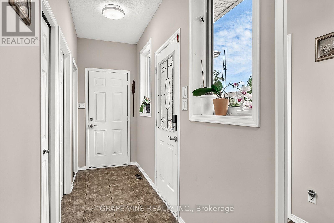
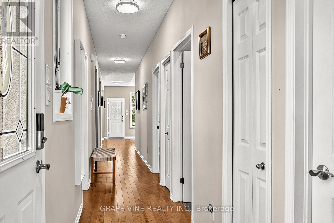
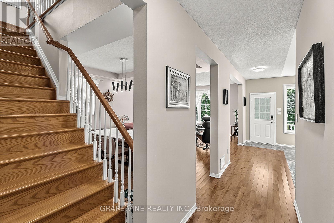
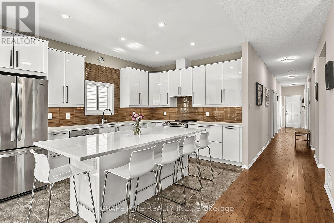
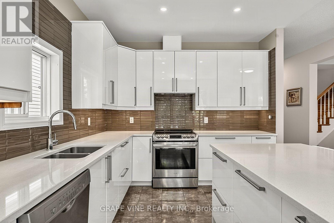
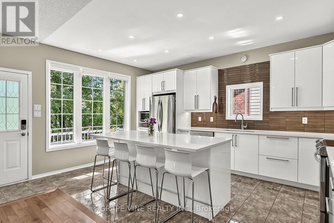
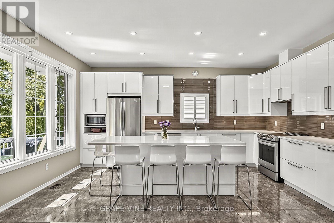
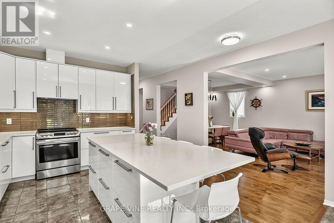
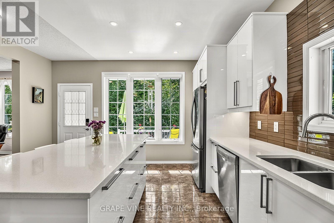
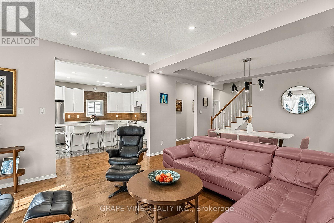
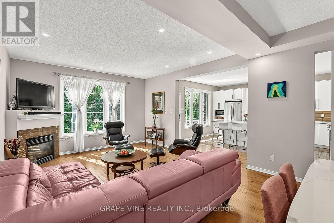
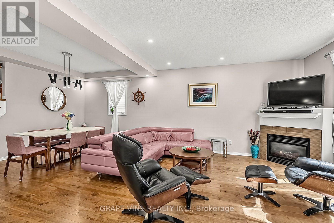
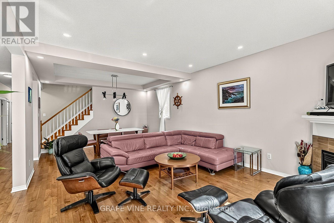
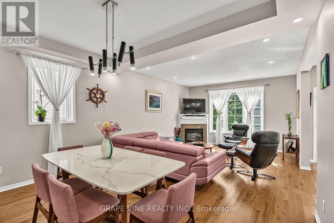
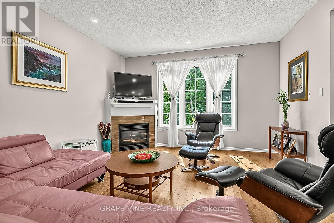
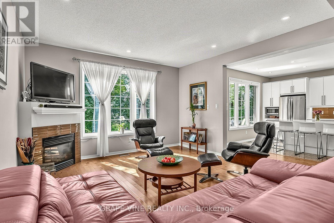
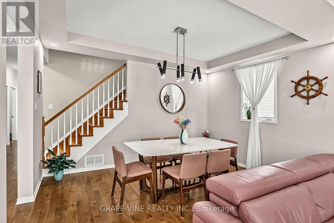
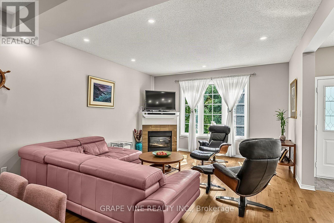
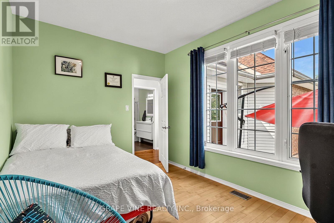
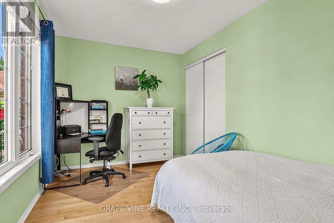
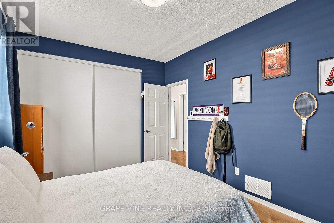
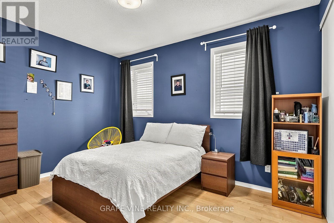
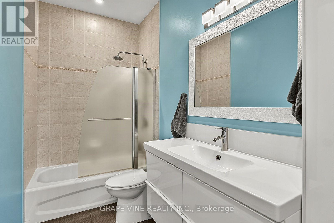
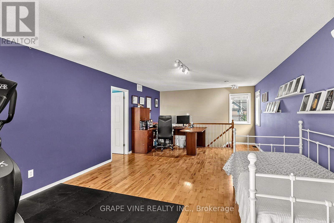
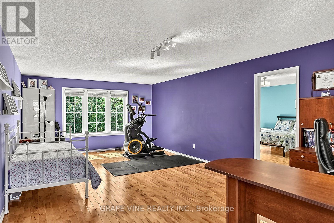
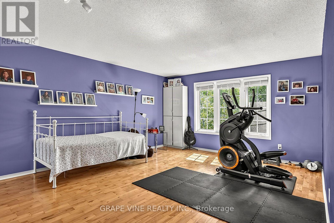
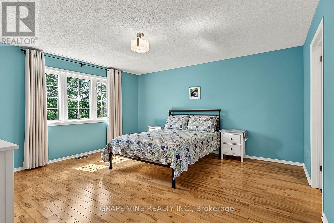
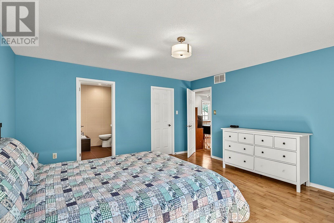
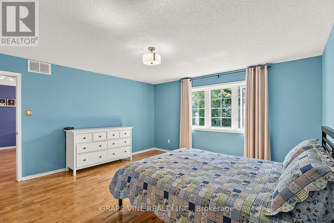
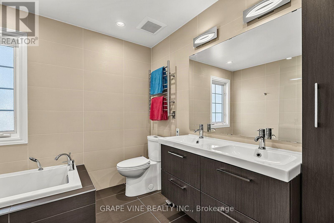
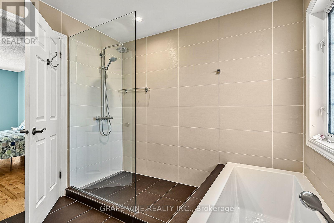
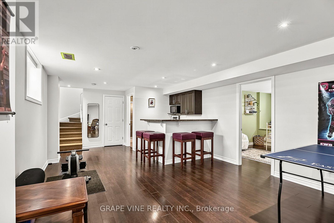
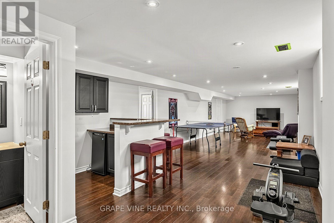
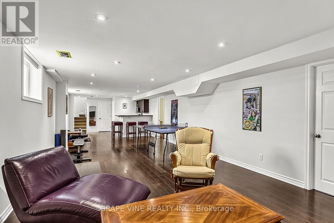
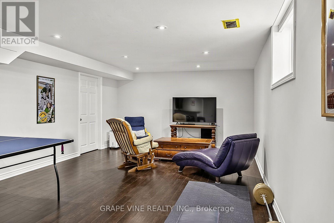
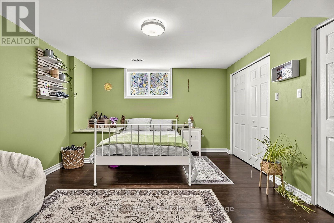
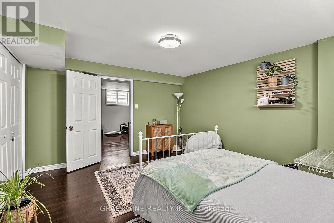
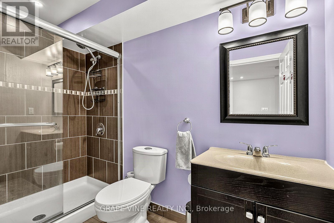
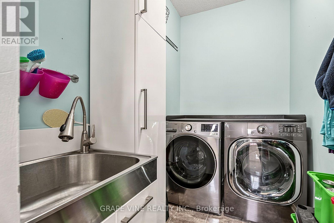
Welcome to a one-of-a-kind home featuring 3+1 bedrooms and 3 full bathrooms with no rear neighbors, overlooking beautiful Aladdin Park. Designed for multigenerational living, this home offers three floors of distinct living spaces. The open-concept main level is thoughtfully designed to function like a traditional bungalow with 9-foot ceilings, featuring 2 generously sized bedrooms, a full bathroom, and a laundry room. The updated kitchen is complete with quartz countertops, a large island, and plenty of space for meal preparation and casual dining. The living and dining areas sit adjacent to the kitchen, filled with natural light. On the second floor, you will find the primary bedroom with a huge en-suite and walk-in closet, as well as a large loft currently used as an office that can easily be converted into a family room. The professionally finished basement provides a fourth generously sized legal bedroom with a window, a full bathroom, and a spacious recreation room with a kitchenette. A true double-car garage offers peace of mind during long winter months, comfortably accommodating two large SUVs, while the driveway provides additional space for two cars. Additional features of this unique home include hardwood floors throughout, a gas fireplace in the living room, stainless steel appliances, and a covered front porch overlooking the park. The roof was replaced in 2023, the kitchen was renovated in 2020, and the furnace and AC were replaced in 2025. All bathrooms were updated in 2016. (id:44758)
房源概要
| MLS® Number | X13720906 |
| 房源类型 | 民宅 |
| 社区名字 | 2605 - Blossom Park/Kemp Park/Findlay Creek |
| 设备类型 | Air Conditioner, 热水器, Furnace |
| 总车位 | 4 |
| 租赁设备类型 | Air Conditioner, 热水器, Furnace |
详 情
| 浴室 | 3 |
| 地上卧房 | 3 |
| 地下卧室 | 1 |
| 总卧房 | 4 |
| 赠送家电包括 | 洗碗机, 烘干机, 炉子, 洗衣机, 冰箱 |
| 地下室进展 | 已装修 |
| 地下室类型 | N/a (finished) |
| 施工种类 | 独立屋 |
| 空调 | 中央空调 |
| 外墙 | 砖, 乙烯基壁板 |
| 壁炉 | 有 |
| 地基类型 | 混凝土 |
| 供暖方式 | 天然气 |
| 供暖类型 | 压力热风 |
| 储存空间 | 2 |
| 内部尺寸 | 2000 - 2500 Sqft |
| 类型 | 独立屋 |
| 设备间 | 市政供水 |
车 位
| 附加车库 | |
| Garage |
土地
| 英亩数 | 无 |
| 污水道 | Sanitary Sewer |
| 土地深度 | 91 Ft ,10 In |
| 土地宽度 | 39 Ft ,4 In |
| 不规则大小 | 39.4 X 91.9 Ft |
房 间
| 楼 层 | 类 型 | 长 度 | 宽 度 | 面 积 |
|---|---|---|---|---|
| 二楼 | 主卧 | 7.41 m | 4.27 m | 7.41 m x 4.27 m |
| 二楼 | Loft | 7.41 m | 4.27 m | 7.41 m x 4.27 m |
| 地下室 | 大型活动室 | 12.5 m | 4.15 m | 12.5 m x 4.15 m |
| 地下室 | Bedroom 4 | 4.27 m | 3.66 m | 4.27 m x 3.66 m |
| 一楼 | 客厅 | 7.32 m | 4.27 m | 7.32 m x 4.27 m |
| 一楼 | 厨房 | 5.06 m | 3.23 m | 5.06 m x 3.23 m |
| 一楼 | 第二卧房 | 4.27 m | 2.93 m | 4.27 m x 2.93 m |
| 一楼 | 第三卧房 | 4.24 m | 3.14 m | 4.24 m x 3.14 m |
| 一楼 | 浴室 | 3.05 m | 2.74 m | 3.05 m x 2.74 m |

The trademarks REALTOR®, REALTORS®, and the REALTOR® logo are controlled by The Canadian Real Estate Association (CREA) and identify real estate professionals who are members of CREA. The trademarks MLS®, Multiple Listing Service® and the associated logos are owned by The Canadian Real Estate Association (CREA) and identify the quality of services provided by real estate professionals who are members of CREA. The trademark DDF® is owned by The Canadian Real Estate Association (CREA) and identifies CREA's Data Distribution Facility (DDF®)
Ottawa Real Estate Board
Grape Vine Realty Inc.
October 06 2026 08:52:39
