
32 - 2300 Ogilvie Road Ottawa, Ontario K1J 7X8


$449,000管理费,Insurance, Water, Parking
$606 每月
管理费,Insurance, Water, Parking
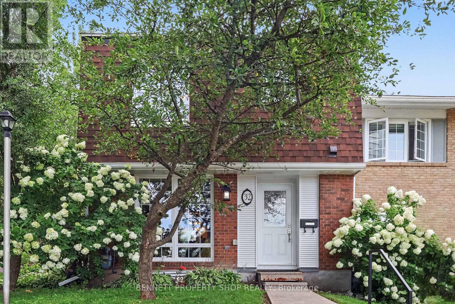
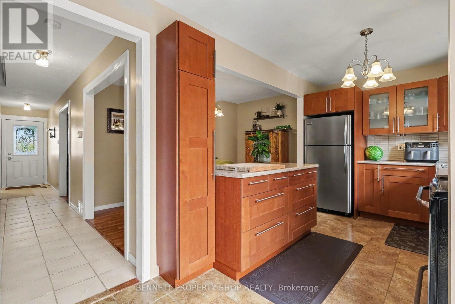
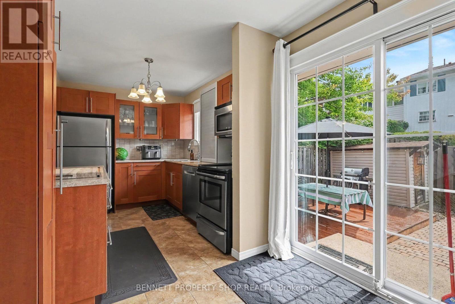
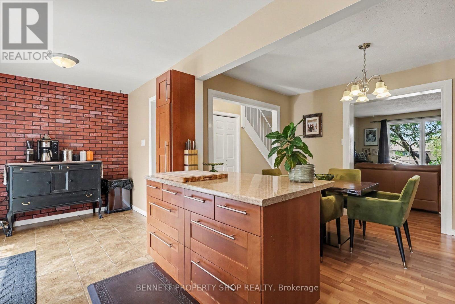
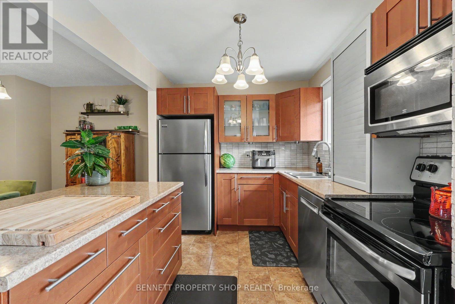
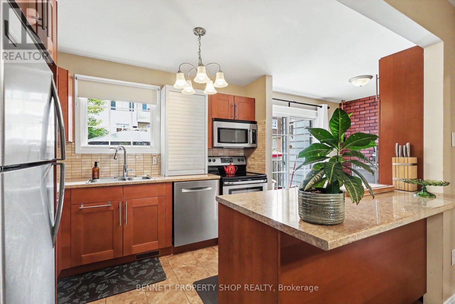
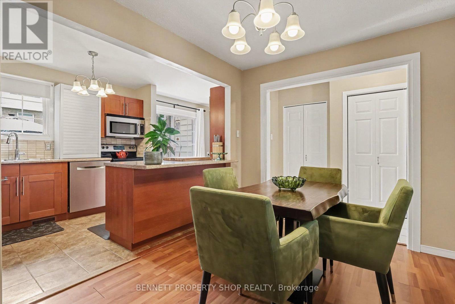
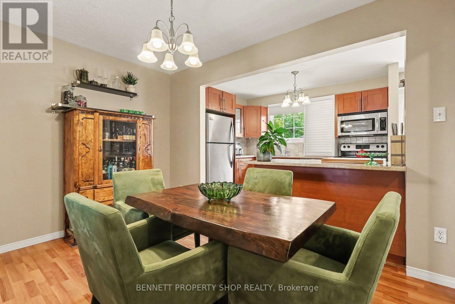
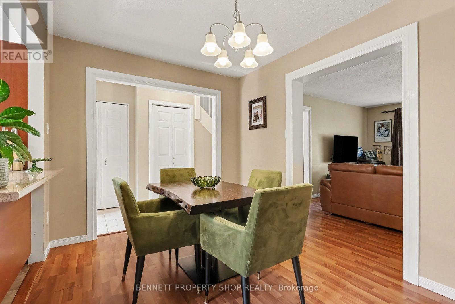
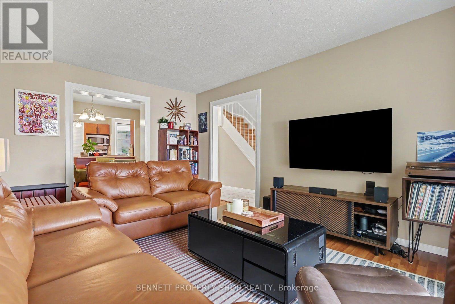
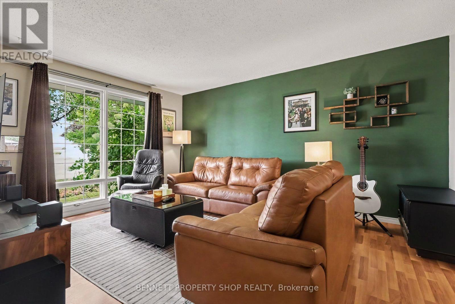
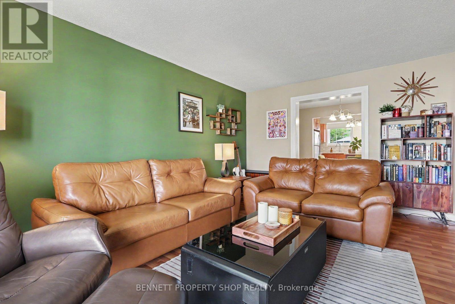
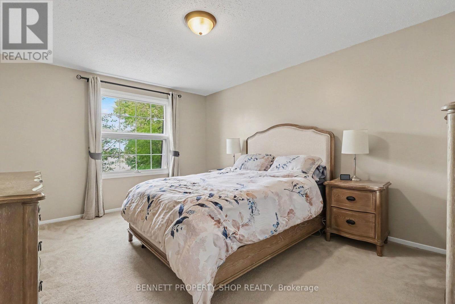
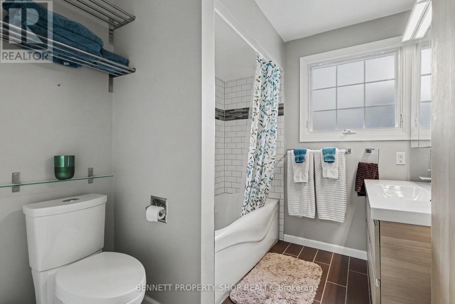
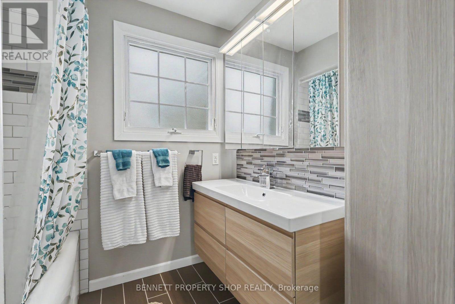
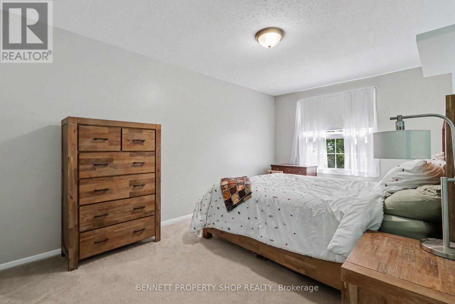
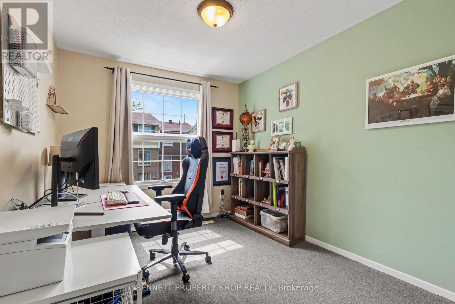
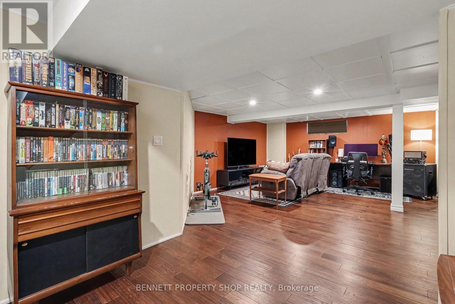
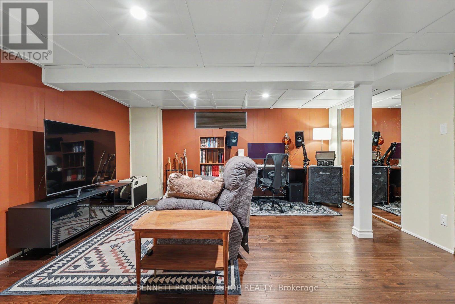
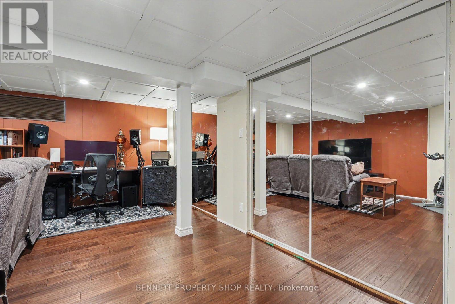
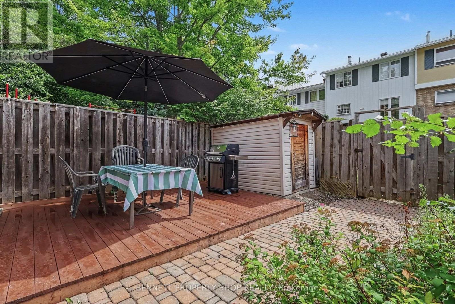
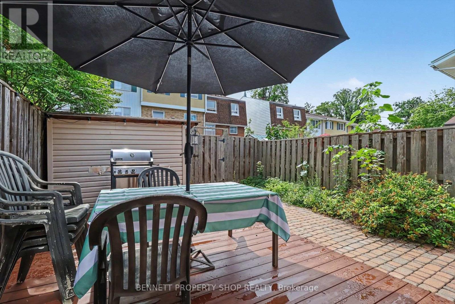
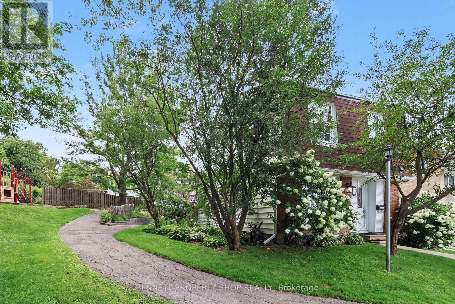
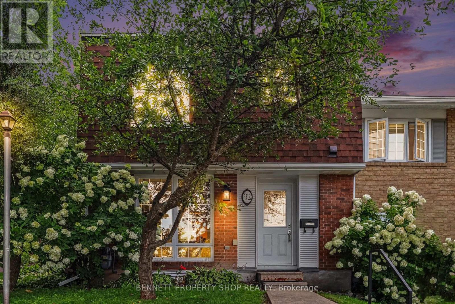
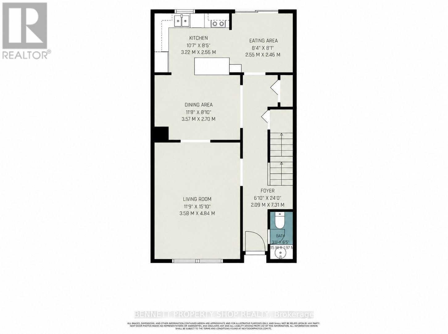
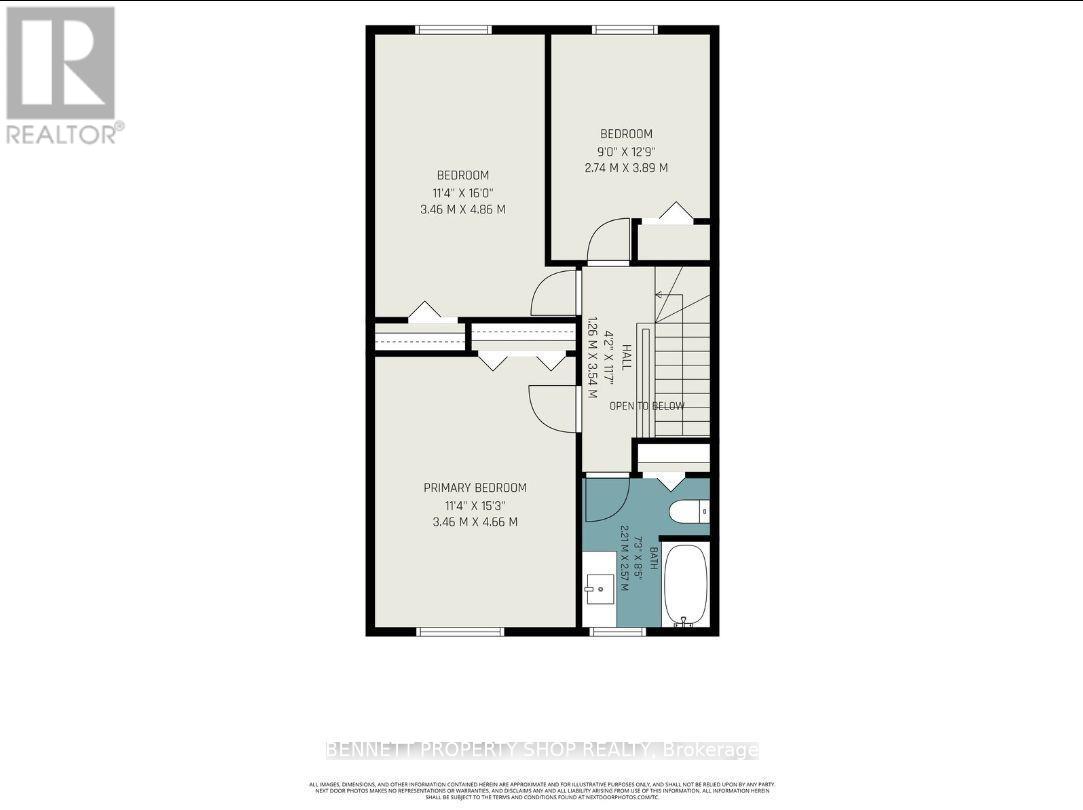
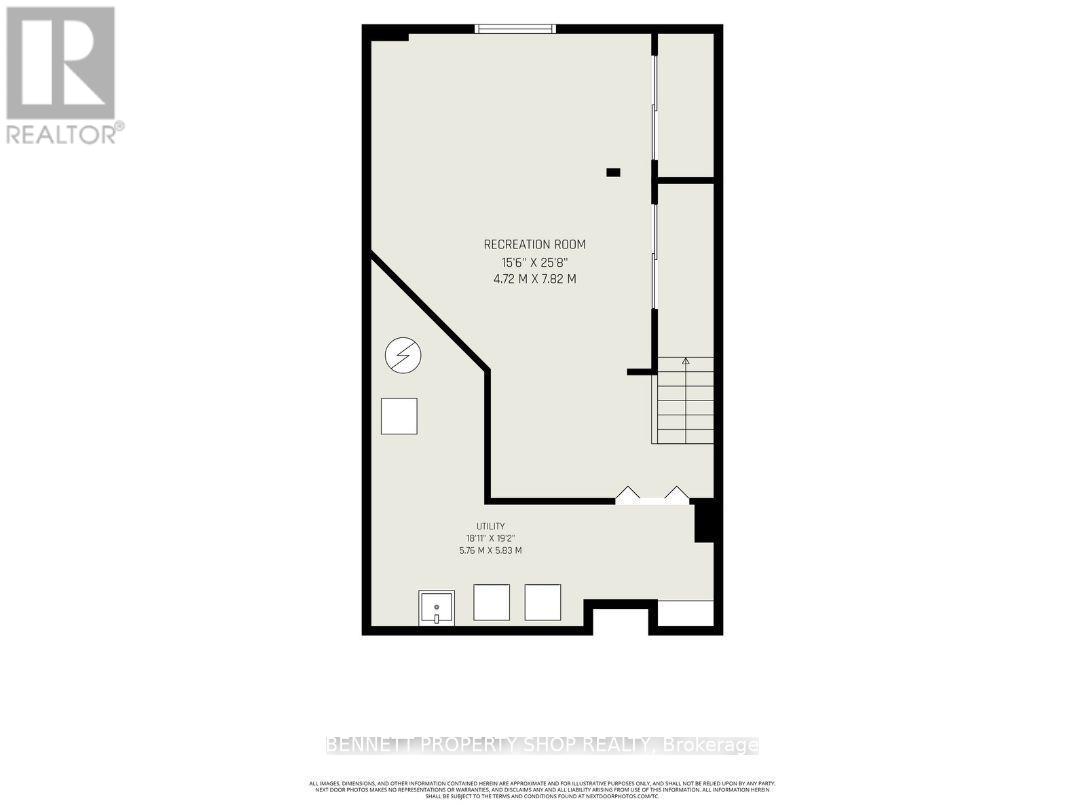
$606 每月Welcome to 32-2300 Ogilvie Road, a beautifully maintained END UNIT tucked into a quiet, private setting at the end of the row beside green space, walking paths and Loyola Park. Offering approximately 1,687 sq. ft. of measured living space across three levels, this bright and spacious 3-bedroom, 2-bath home delivers an impressive combination of comfort, function, privacy and location. The main level features a generous living room, separate dining area and an updated eat-in kitchen with excellent workspace and storage. Patio doors extend the living space outdoors to the private backyard and new deck, a wonderful spot to relax, dine or entertain. Upstairs are three well-proportioned bedrooms, including an impressively sized primary bedroom, along with a full bathroom. The finished lower level has been further improved by the current owners and adds valuable flexible space for a recreation room, home office, gym, media room or hobby area, while still providing plenty of laundry and storage space. What truly sets this home apart is its end-unit location and sense of privacy, with green space, paths, recreation and parkland just steps away. All of this while remaining close to shopping, schools, transit, the LRT, recreation, everyday amenities and easy commuter routes. A bright, spacious and move-in-ready home offering space, privacy and an outstanding location - a combination that is hard to find in this price range. 24 hours irrevocable on all offers. 12 hours notice for all showings. (id:44758)
Open House
此属性有开放式房屋!
12:00 pm
结束于:2:00 pm
房源概要
| MLS® Number | X13717594 |
| 房源类型 | 民宅 |
| 社区名字 | 2105 - Beaconwood |
| 社区特征 | Pets Allowed With Restrictions |
| 特征 | In Suite Laundry |
| 总车位 | 1 |
详 情
| 浴室 | 2 |
| 地上卧房 | 3 |
| 总卧房 | 3 |
| Age | 51 To 99 Years |
| 赠送家电包括 | 洗碗机, 烘干机, Hood 电扇, 微波炉, 炉子, 洗衣机, 冰箱 |
| 地下室进展 | 已装修 |
| 地下室类型 | 全完工 |
| 空调 | 中央空调 |
| 外墙 | 砖, 乙烯基壁板 |
| 客人卫生间(不包含洗浴) | 1 |
| 供暖方式 | 天然气 |
| 供暖类型 | 压力热风 |
| 储存空间 | 2 |
| 内部尺寸 | 1200 - 1399 Sqft |
| 类型 | 联排别墅 |
车 位
| 没有车库 |
土地
| 英亩数 | 无 |
房 间
| 楼 层 | 类 型 | 长 度 | 宽 度 | 面 积 |
|---|---|---|---|---|
| 二楼 | 主卧 | 3.46 m | 4.66 m | 3.46 m x 4.66 m |
| 二楼 | 浴室 | 2.21 m | 2.57 m | 2.21 m x 2.57 m |
| 二楼 | 第二卧房 | 3.46 m | 4.86 m | 3.46 m x 4.86 m |
| 二楼 | 第三卧房 | 2.74 m | 3.89 m | 2.74 m x 3.89 m |
| Lower Level | 娱乐,游戏房 | 4.72 m | 7.82 m | 4.72 m x 7.82 m |
| Lower Level | 设备间 | 5.76 m | 5.83 m | 5.76 m x 5.83 m |
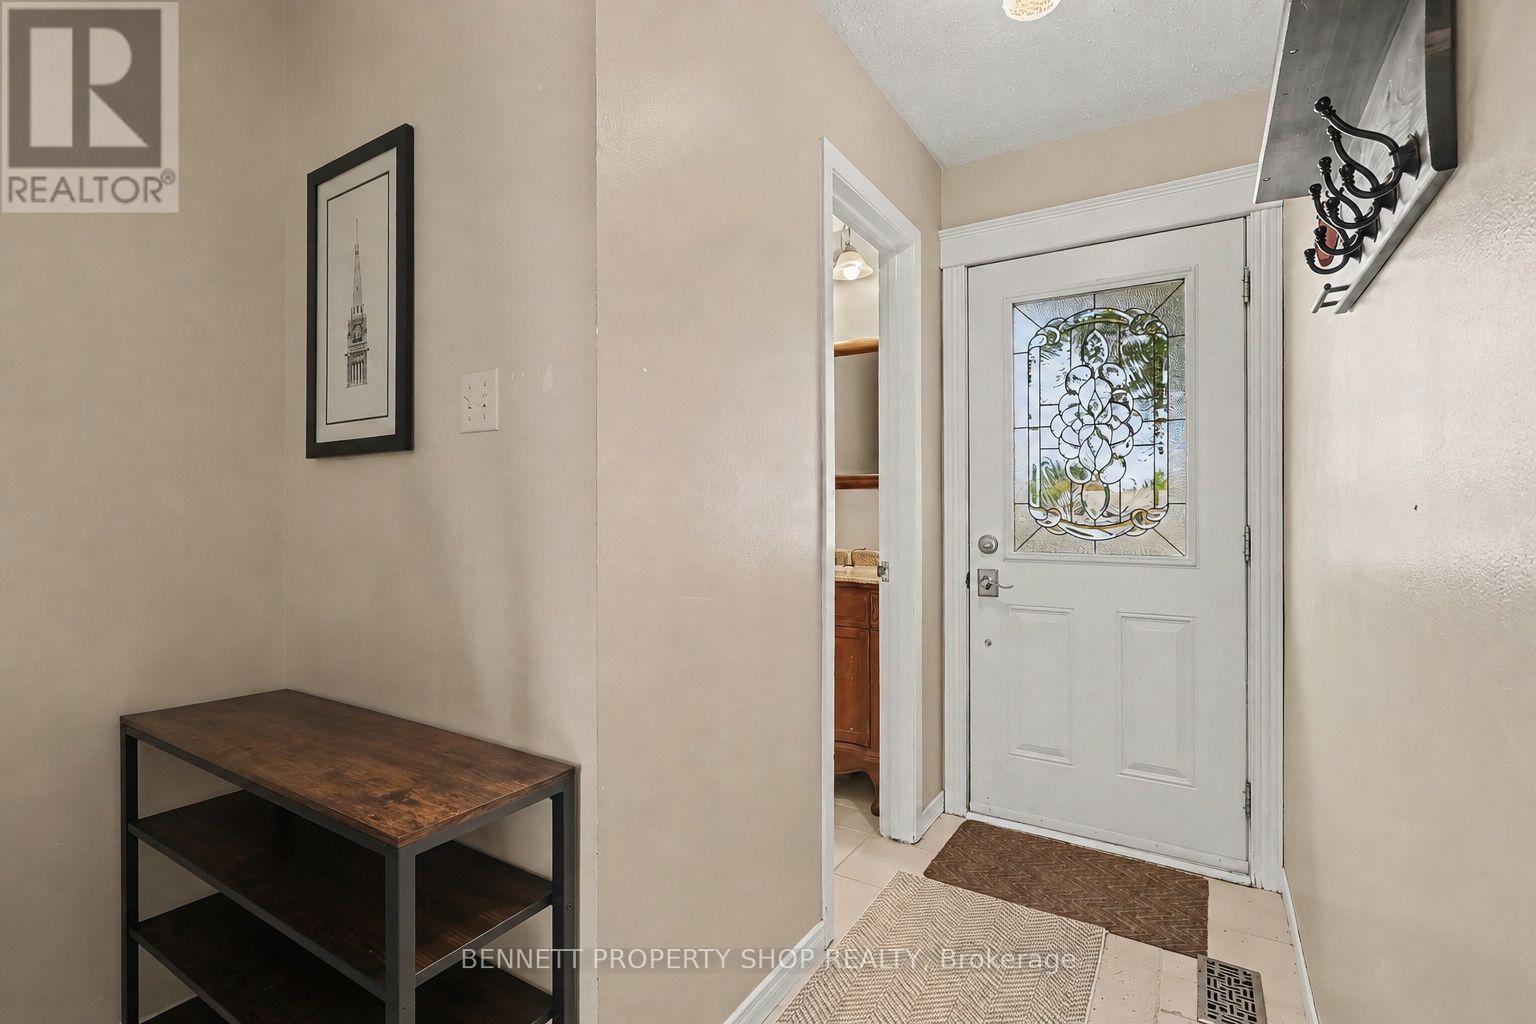
| 一楼 | 门厅 | 2.09 m | 7.31 m | 2.09 m x 7.31 m |
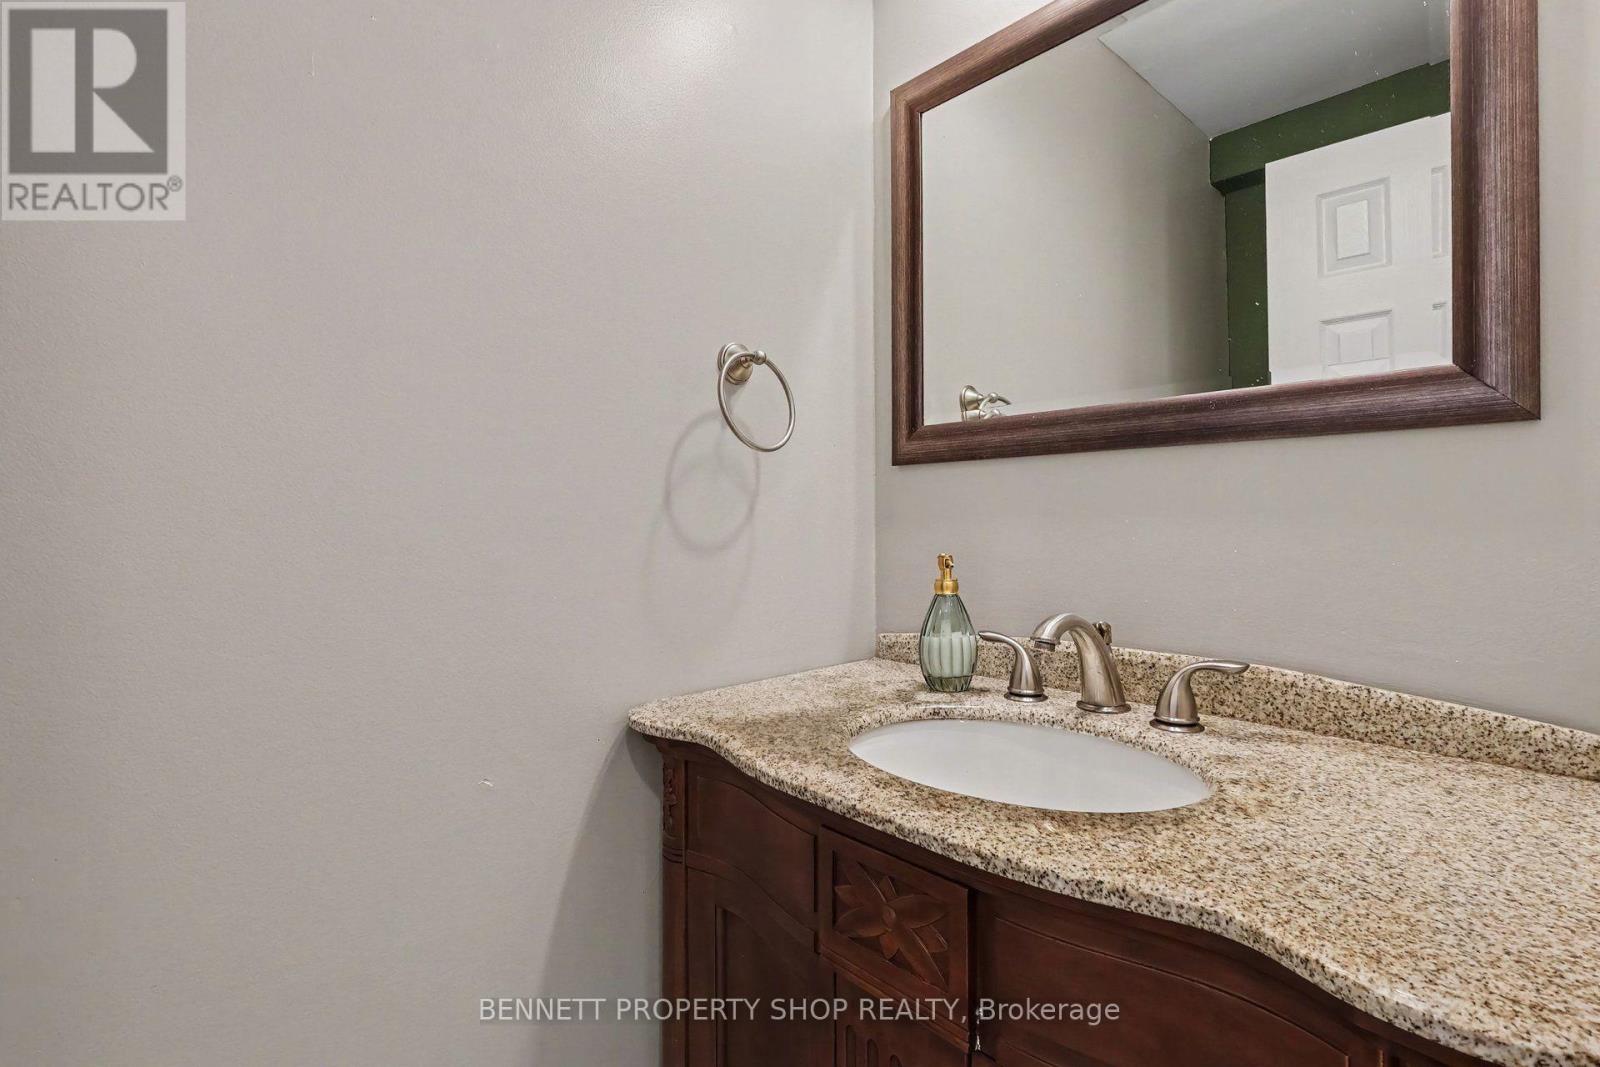
| 一楼 | 浴室 | 0.95 m | 1.97 m | 0.95 m x 1.97 m |
| 一楼 | 客厅 | 3.58 m | 4.84 m | 3.58 m x 4.84 m |
| 一楼 | 餐厅 | 3.57 m | 2.7 m | 3.57 m x 2.7 m |
| 一楼 | 厨房 | 3.22 m | 2.56 m | 3.22 m x 2.56 m |
| 一楼 | Eating Area | 2.55 m | 2.46 m | 2.55 m x 2.46 m |
https://www.realtor.ca/real-estate/30203370/32-2300-ogilvie-road-ottawa-2105-beaconwood

The trademarks REALTOR®, REALTORS®, and the REALTOR® logo are controlled by The Canadian Real Estate Association (CREA) and identify real estate professionals who are members of CREA. The trademarks MLS®, Multiple Listing Service® and the associated logos are owned by The Canadian Real Estate Association (CREA) and identify the quality of services provided by real estate professionals who are members of CREA. The trademark DDF® is owned by The Canadian Real Estate Association (CREA) and identifies CREA's Data Distribution Facility (DDF®)
Ottawa Real Estate Board
Bennett Property Shop Realty
August 29 2026 05:52:33
