
32 Clovelly Road Ottawa, Ontario K1J 6M2
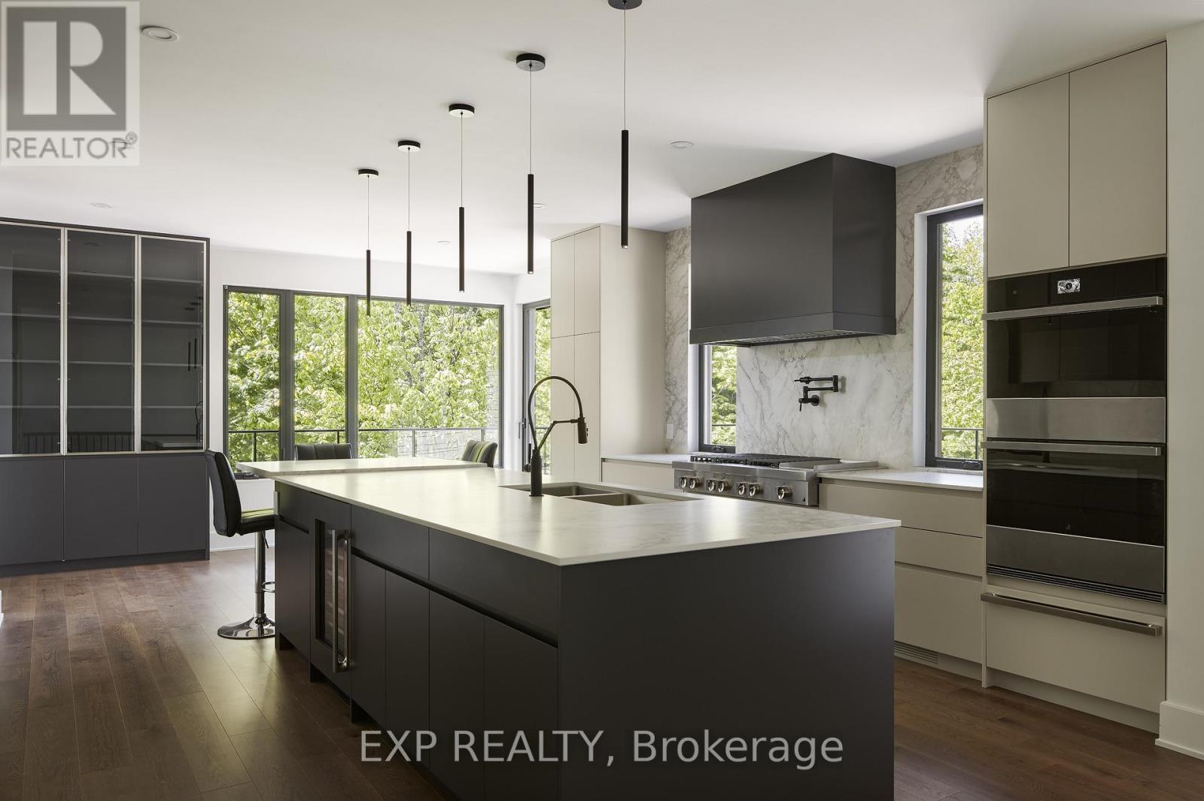
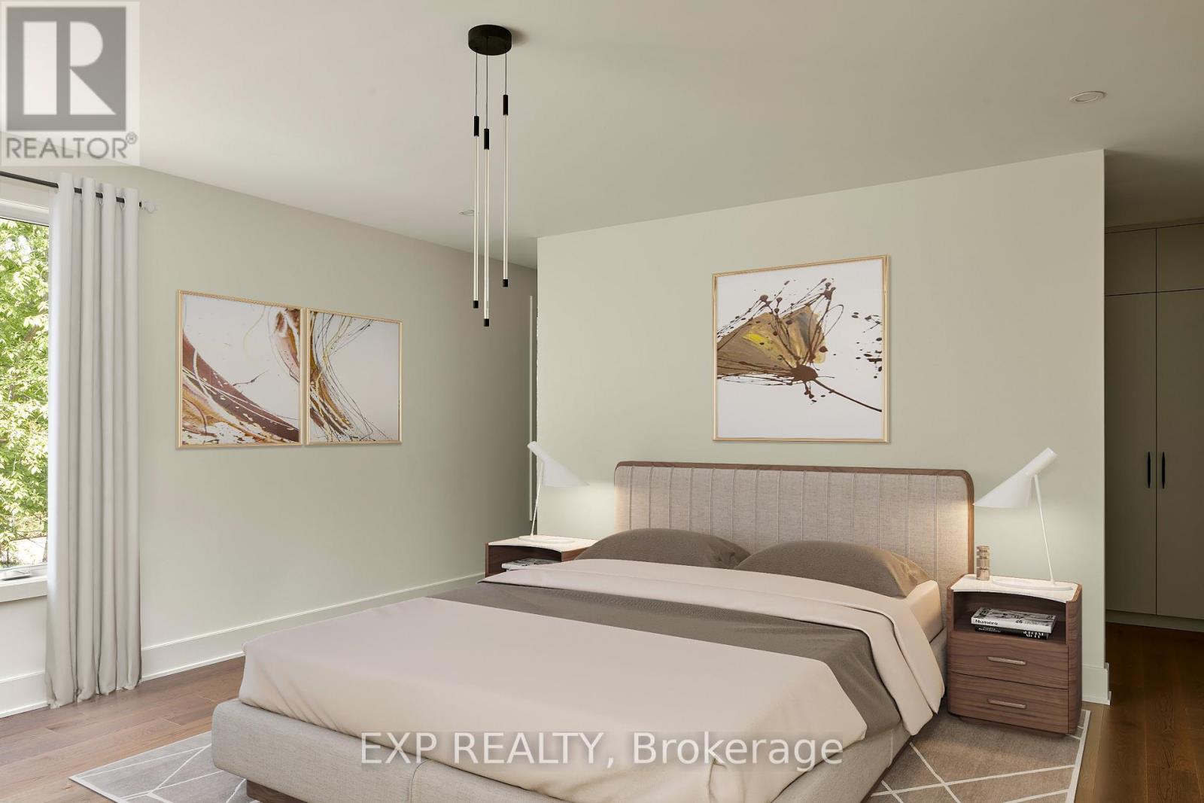
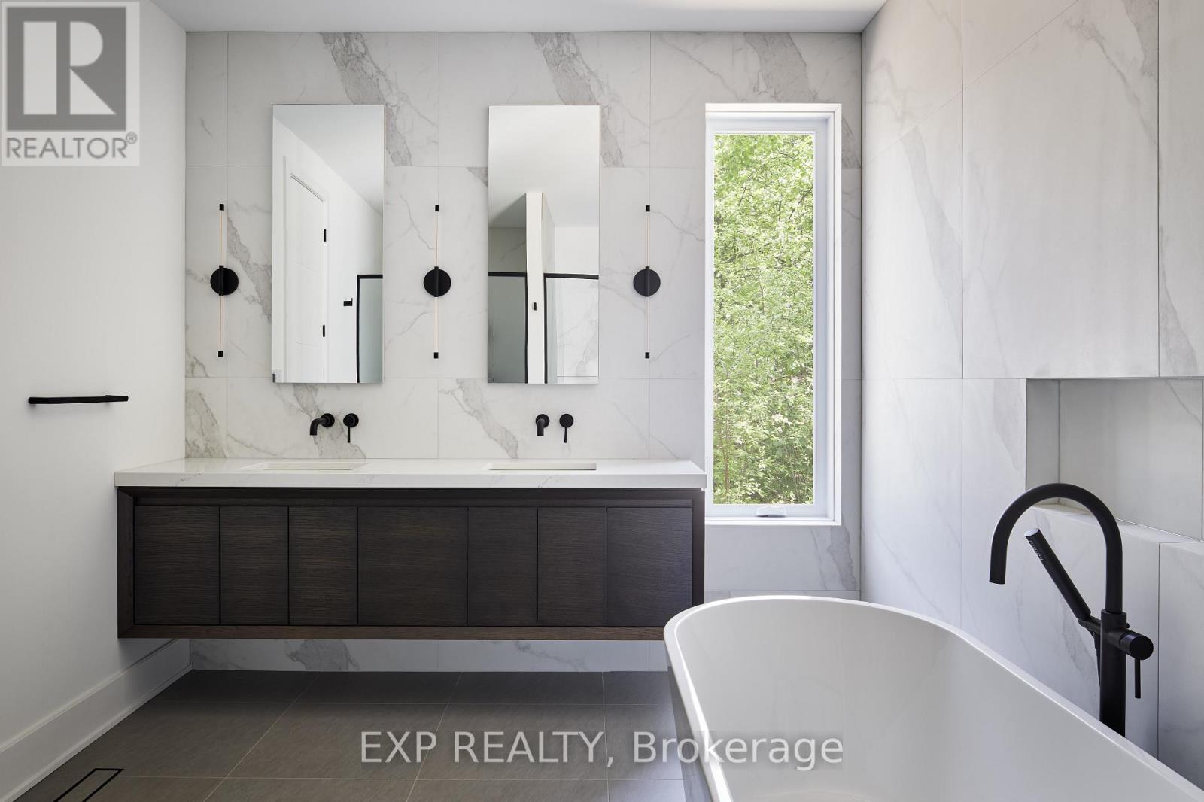
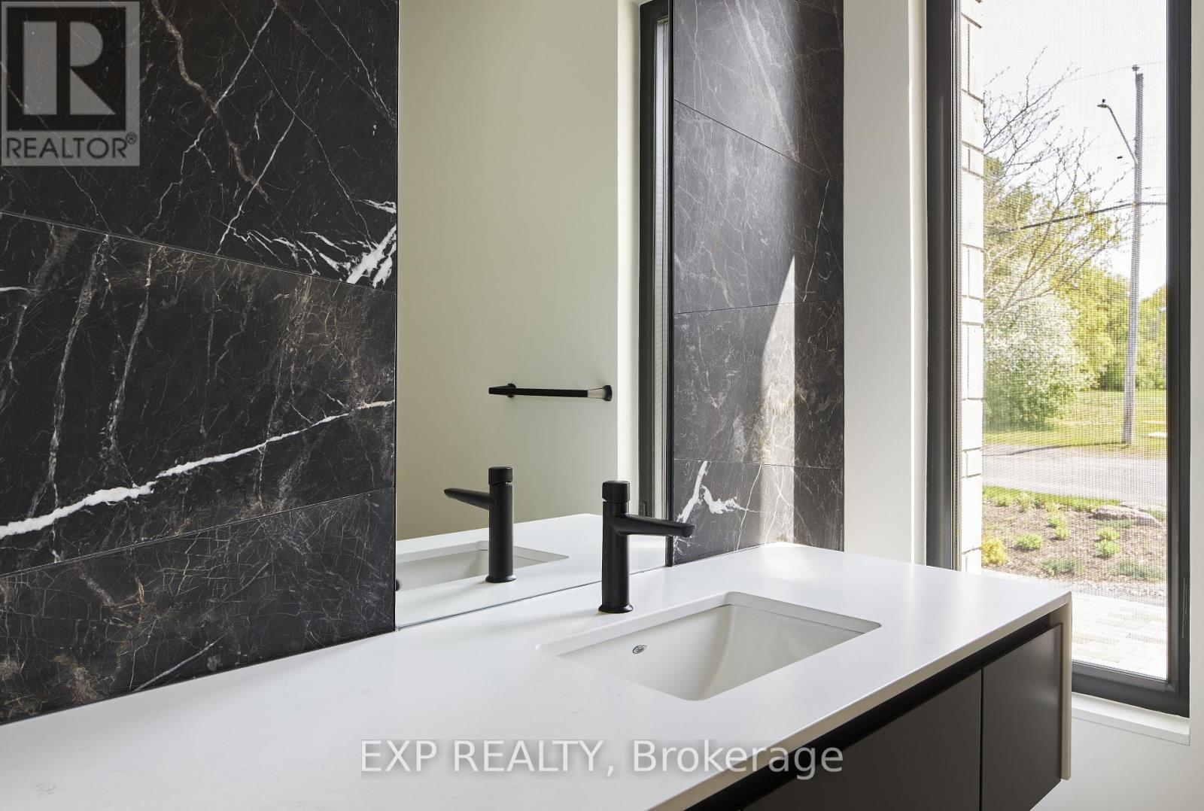


$3,700,000
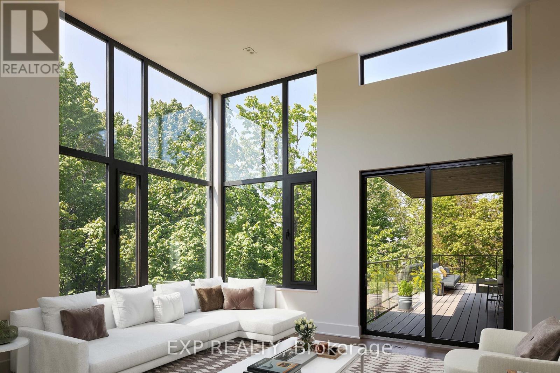
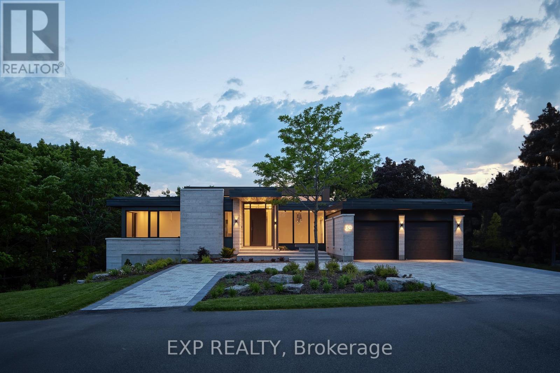
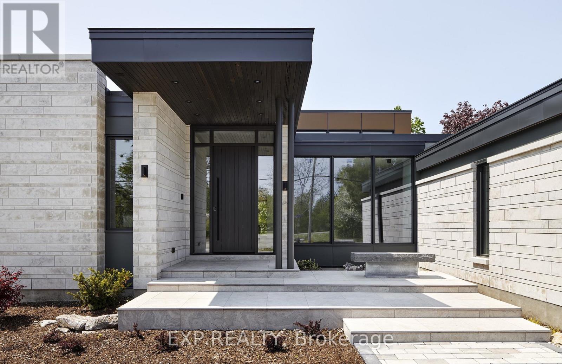
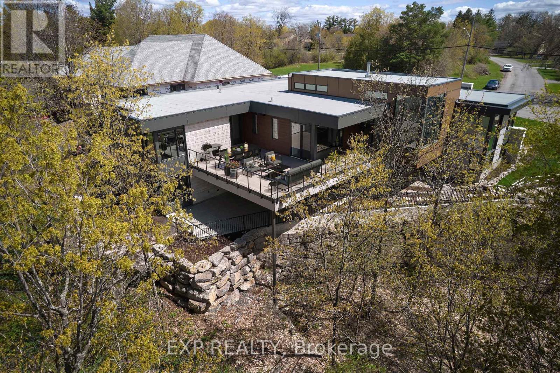
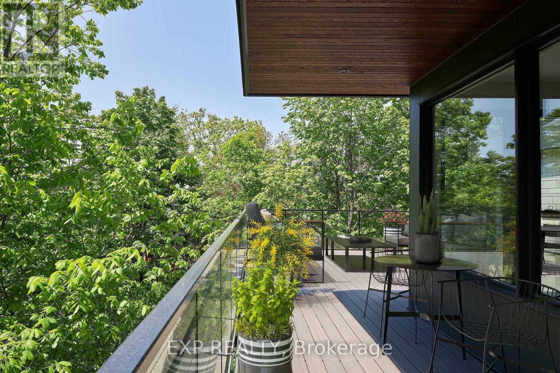
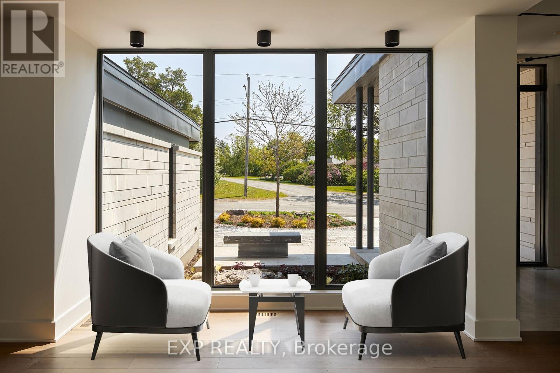
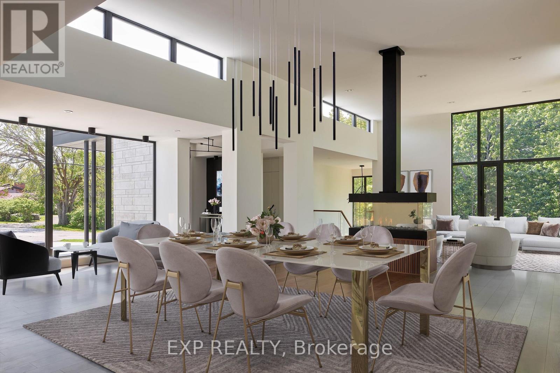
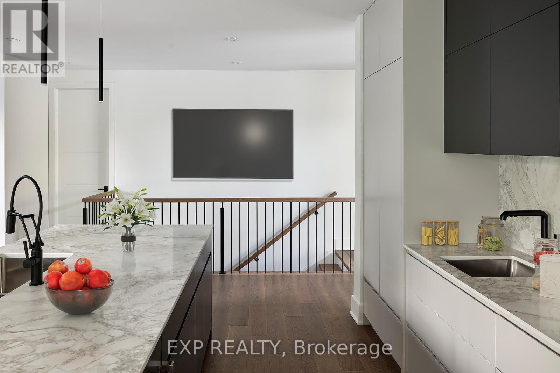
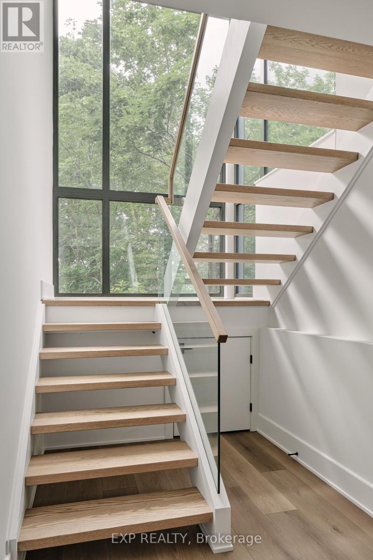
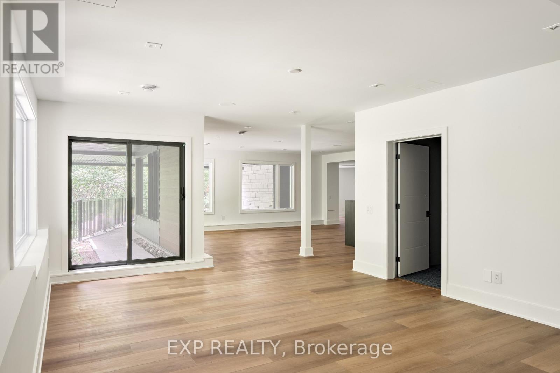
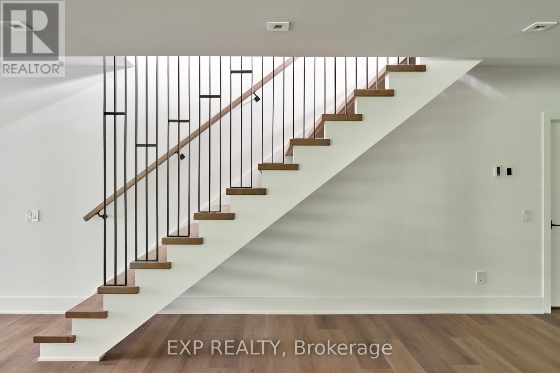
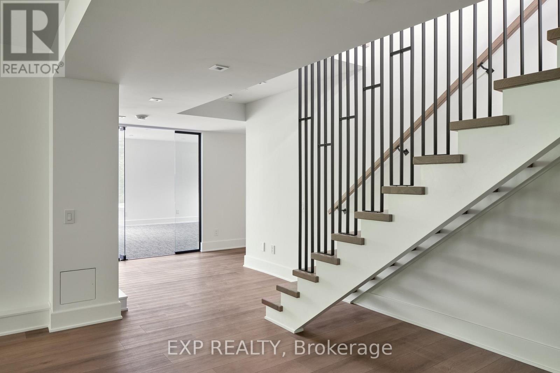
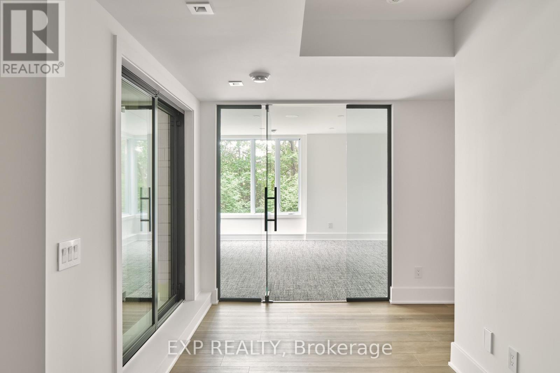
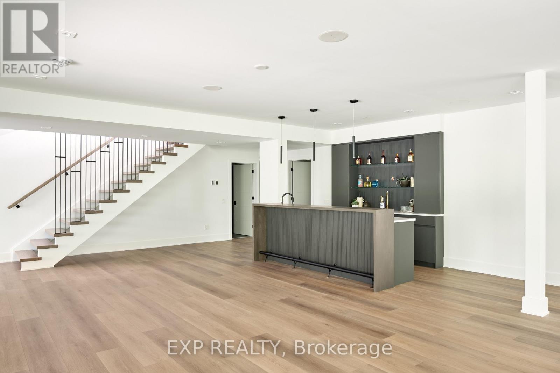
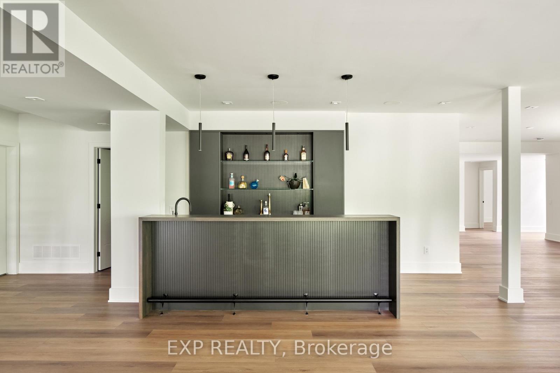
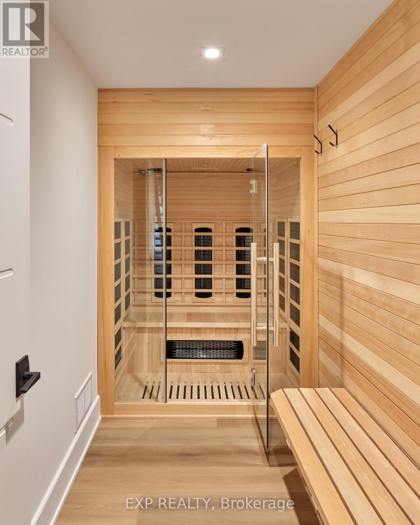
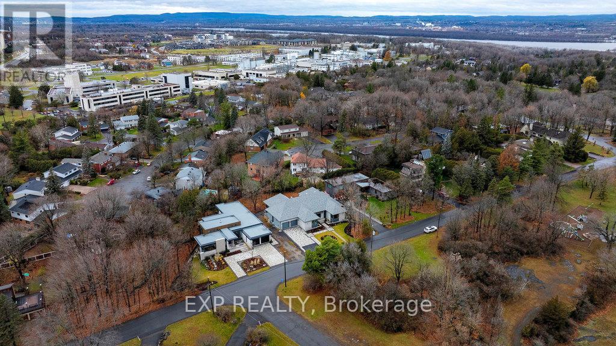
Set on a private 200-by-150-foot ravine lot in Ottawa's Rothwell Heights, this custom bungalow offers five bedrooms and five and a half bathrooms, with three bedrooms on the main level and two downstairs.In the great room, 14-foot ceilings and floor-to-ceiling windows frame a wooded ravine and a 20-foot limestone cliff. A four-sided fireplace anchors the room, radiant in-floor heating adds warmth through Ottawa winters, and a 620-square-foot terrace extends the entertaining space outdoors.Designed by Hobin Architecture and built by RND Construction, Quarry Park Modern is Net Zero Ready and won the Canadian Home Builders' Association's 2024 national award for Best Custom or Renovated Net Zero Home. The home offers approximately 4,000 square feet above grade and an attached two-car garage. Across from Quarry Park, with easy access to Ottawa River pathways, the National Research Council, Montfort Hospital and Blair LRT. (id:44758)
房源概要
| MLS® Number | X14166824 |
| 房源类型 | 民宅 |
| 社区名字 | 2101 - Rothwell Heights |
| 总车位 | 6 |
详 情
| 浴室 | 6 |
| 地上卧房 | 3 |
| 地下卧室 | 2 |
| 总卧房 | 5 |
| Age | New Building |
| 公寓设施 | Fireplace(s) |
| 赠送家电包括 | Water Heater, 洗碗机, 烘干机, 炉子, 洗衣机, 冰箱 |
| 建筑风格 | 平房 |
| 地下室类型 | Full |
| 施工种类 | 独立屋 |
| 空调 | Central Air Conditioning, 换气机 |
| 外墙 | Steel, 石 |
| 壁炉 | 有 |
| Fireplace Total | 1 |
| 地基类型 | 混凝土 |
| 客人卫生间(不包含洗浴) | 1 |
| 供暖方式 | 天然气 |
| 供暖类型 | 地暖 |
| 储存空间 | 1 |
| 内部尺寸 | 3500 - 5000 Sqft |
| 类型 | 独立屋 |
| 设备间 | 市政供水 |
车 位
| 附加车库 | |
| Garage |
土地
| 英亩数 | 无 |
| 污水道 | Sanitary Sewer |
| 土地深度 | 150 Ft |
| 土地宽度 | 200 Ft |
| 不规则大小 | 200 X 150 Ft ; 1 |
| 规划描述 | 住宅 |
房 间
| 楼 层 | 类 型 | 长 度 | 宽 度 | 面 积 |
|---|---|---|---|---|
| Lower Level | Exercise Room | 5.43 m | 7.51 m | 5.43 m x 7.51 m |
| Lower Level | 浴室 | 2.26 m | 3.02 m | 2.26 m x 3.02 m |
| Lower Level | 卧室 | 3.78 m | 6.55 m | 3.78 m x 6.55 m |
| Lower Level | 卧室 | 4.36 m | 4.11 m | 4.36 m x 4.11 m |
| Lower Level | 其它 | 2.61 m | 4.11 m | 2.61 m x 4.11 m |
| Lower Level | 娱乐,游戏房 | 13.71 m | 10.97 m | 13.71 m x 10.97 m |
| 一楼 | 餐厅 | 5.71 m | 5.89 m | 5.71 m x 5.89 m |
| 一楼 | 客厅 | 8.83 m | 6.8 m | 8.83 m x 6.8 m |
| 一楼 | 厨房 | 5.33 m | 7.46 m | 5.33 m x 7.46 m |
| 一楼 | Office | 4.26 m | 5.63 m | 4.26 m x 5.63 m |
| 一楼 | 卧室 | 3.88 m | 3.2 m | 3.88 m x 3.2 m |
| 一楼 | 卧室 | 3.65 m | 4.29 m | 3.65 m x 4.29 m |
| 一楼 | 洗衣房 | 2.08 m | 4.29 m | 2.08 m x 4.29 m |
| 一楼 | 主卧 | 5.48 m | 7.44 m | 5.48 m x 7.44 m |
| 一楼 | 浴室 | 2.99 m | 4.85 m | 2.99 m x 4.85 m |
https://www.realtor.ca/real-estate/30498547/32-clovelly-road-ottawa-2101-rothwell-heights

The trademarks REALTOR®, REALTORS®, and the REALTOR® logo are controlled by The Canadian Real Estate Association (CREA) and identify real estate professionals who are members of CREA. The trademarks MLS®, Multiple Listing Service® and the associated logos are owned by The Canadian Real Estate Association (CREA) and identify the quality of services provided by real estate professionals who are members of CREA. The trademark DDF® is owned by The Canadian Real Estate Association (CREA) and identifies CREA's Data Distribution Facility (DDF®)
Ottawa Real Estate Board
Exp Realty
November 16 2026 01:52:30
