
32 Havenhurst Crescent Ottawa, Ontario K1T 3E8
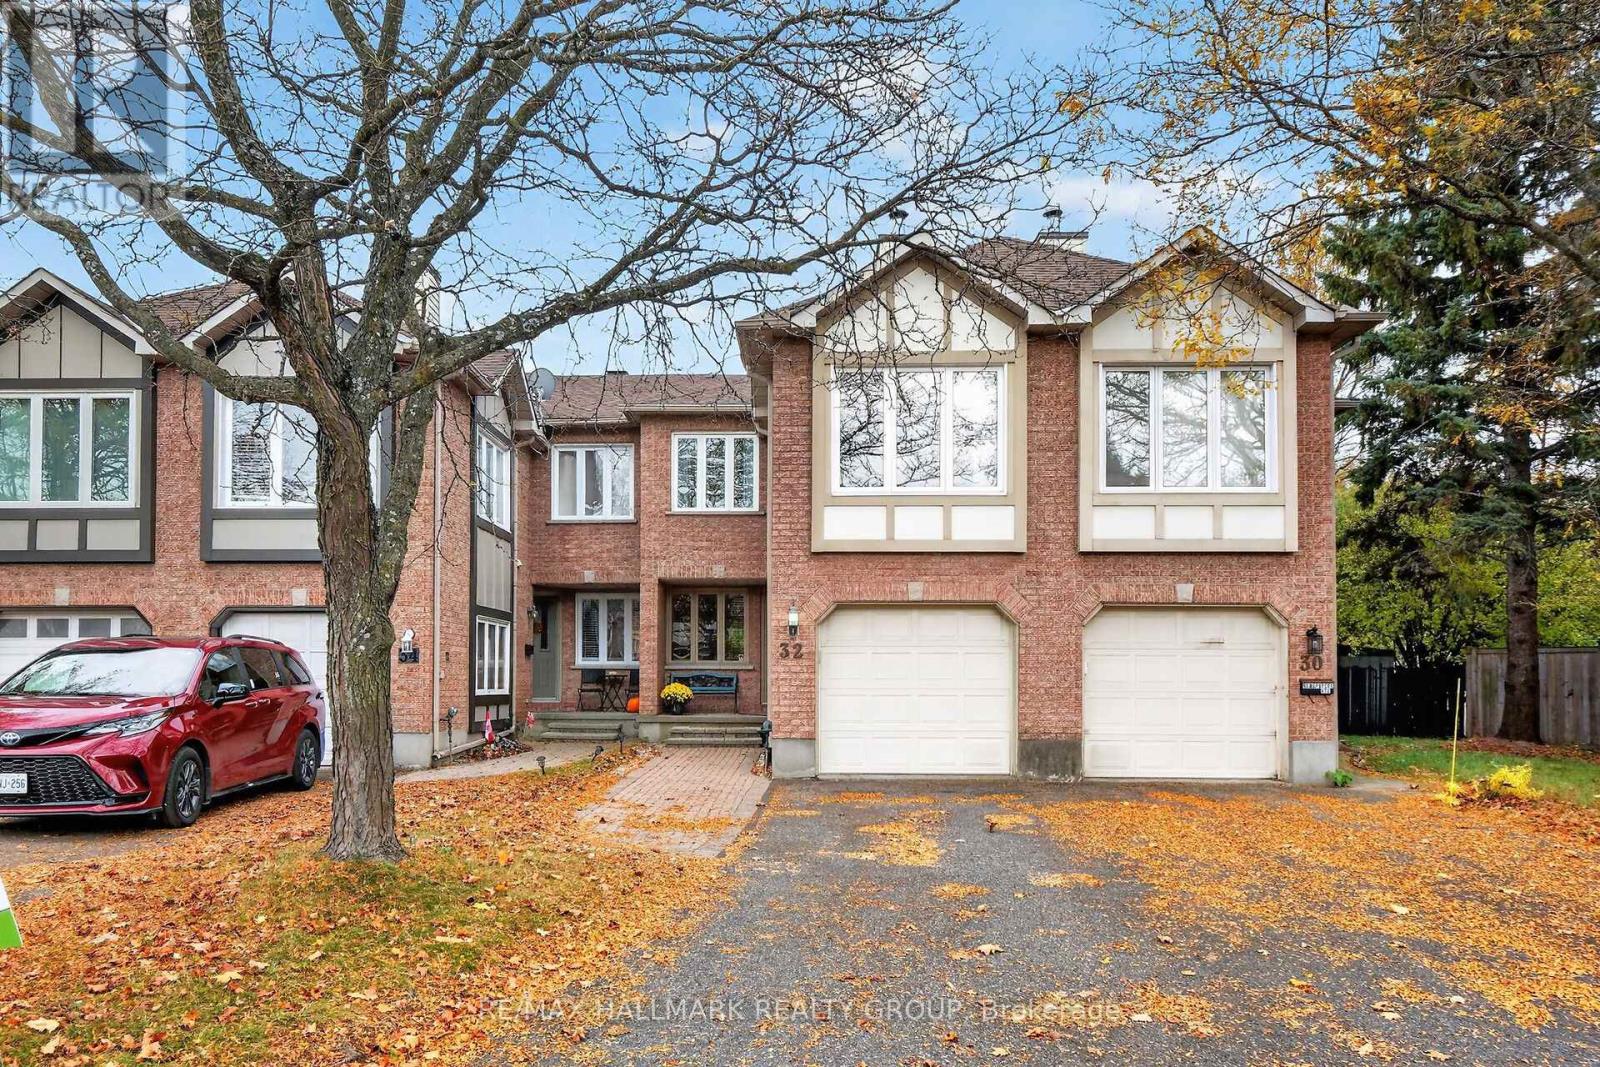


$589,900
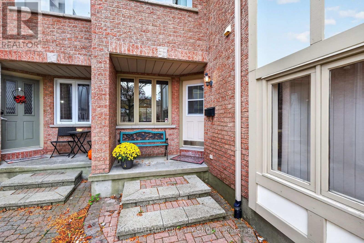
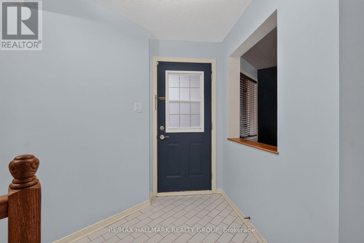
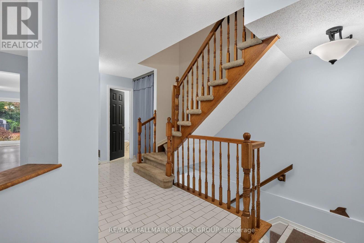
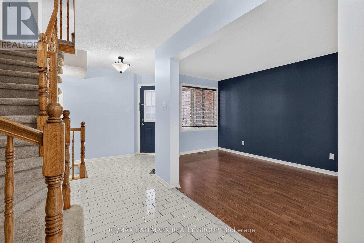
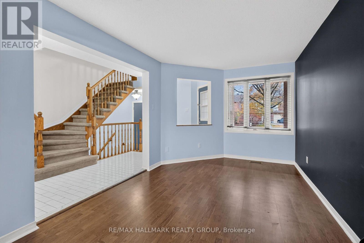
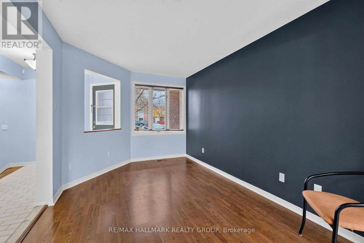
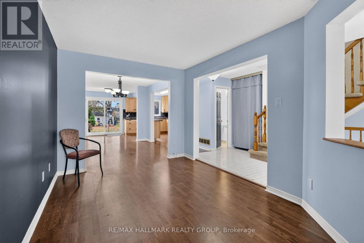
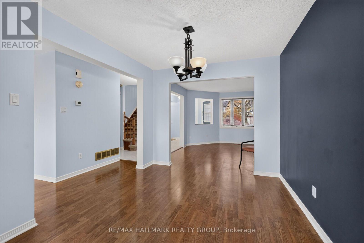
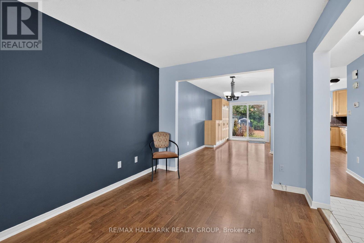
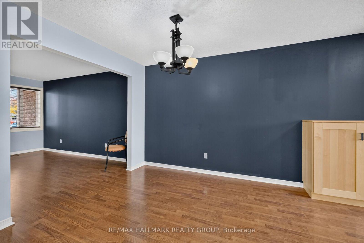
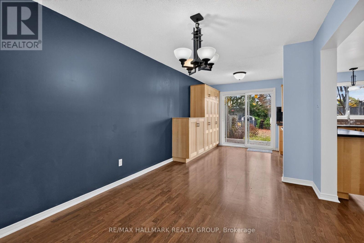
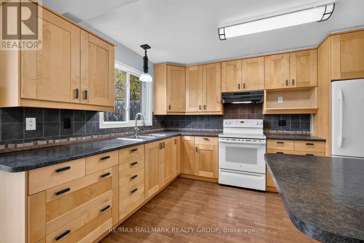
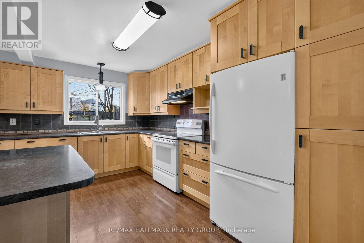
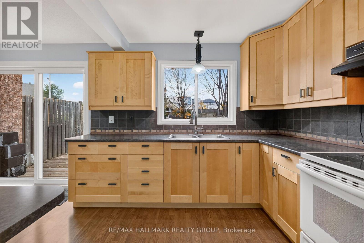
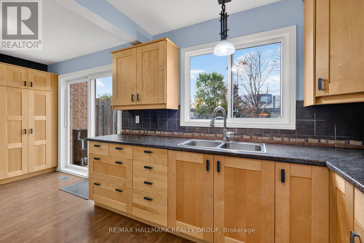
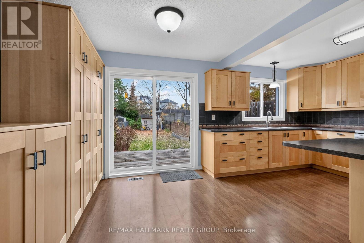
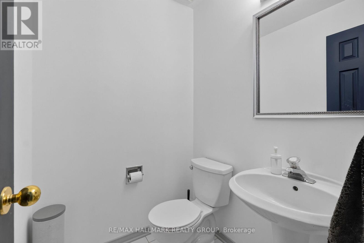
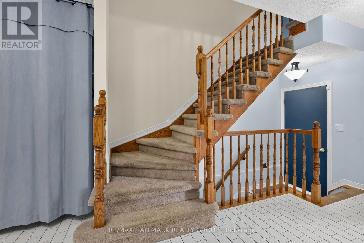
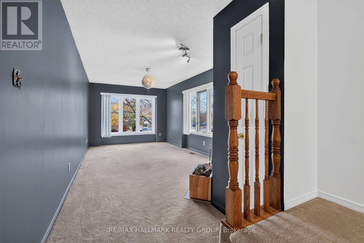
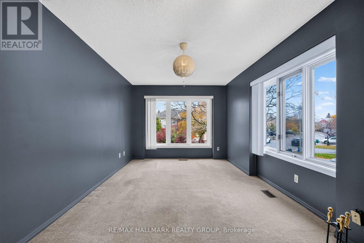
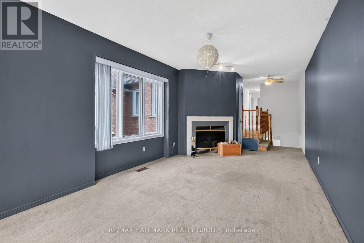
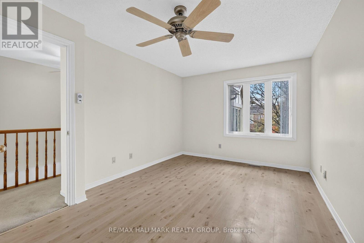
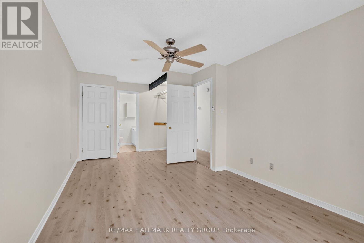
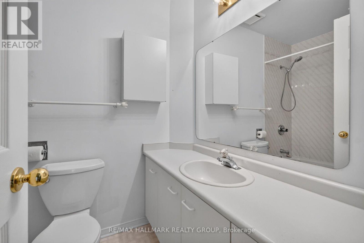
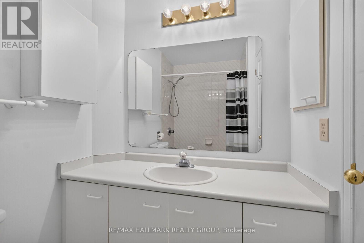
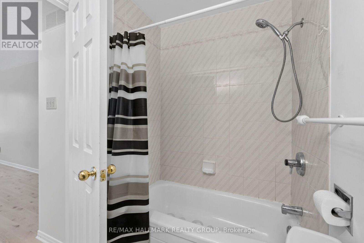
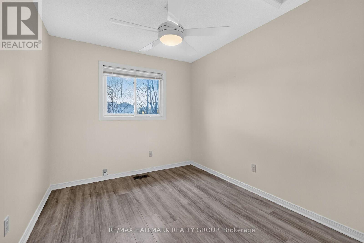
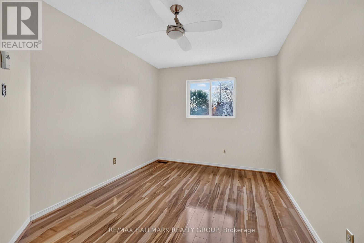
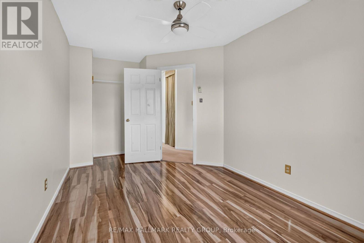
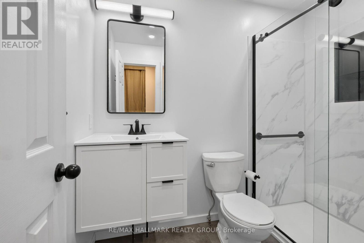
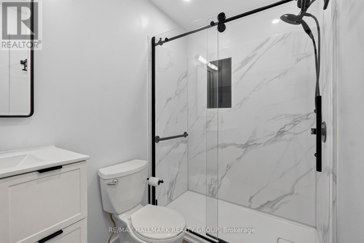
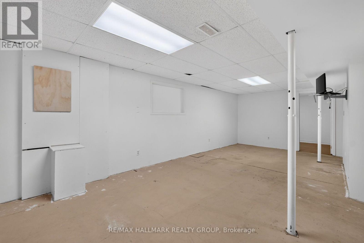
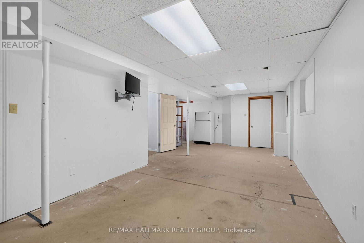
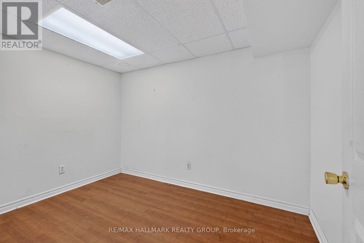
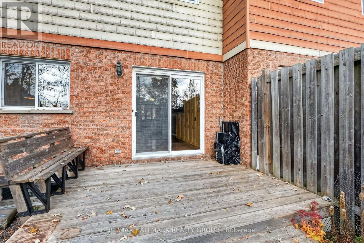
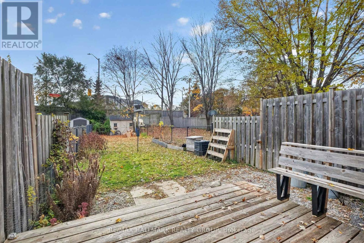
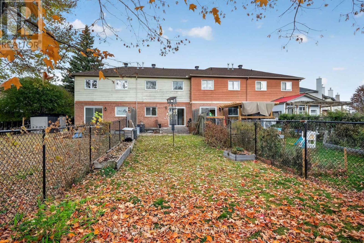
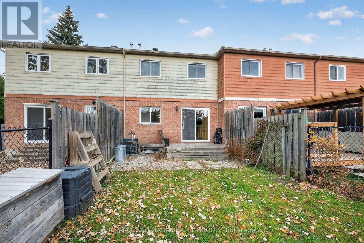
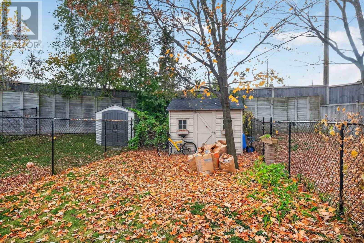
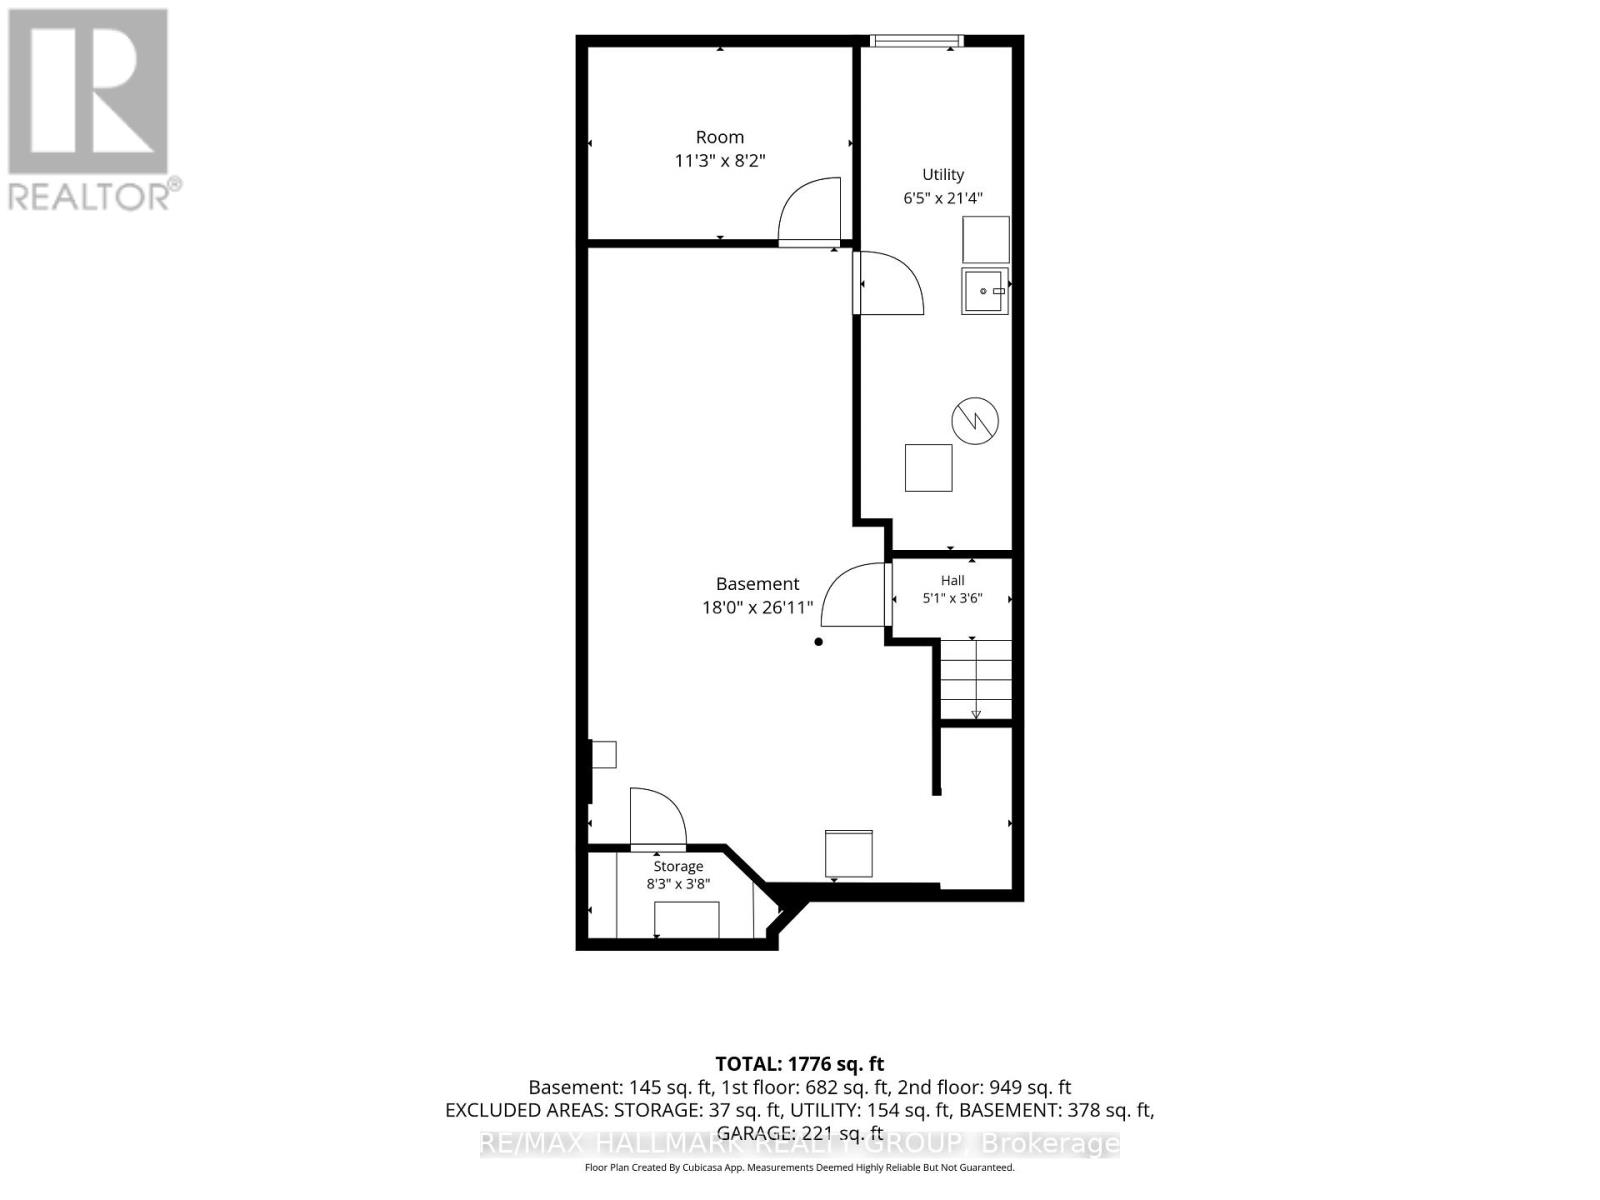
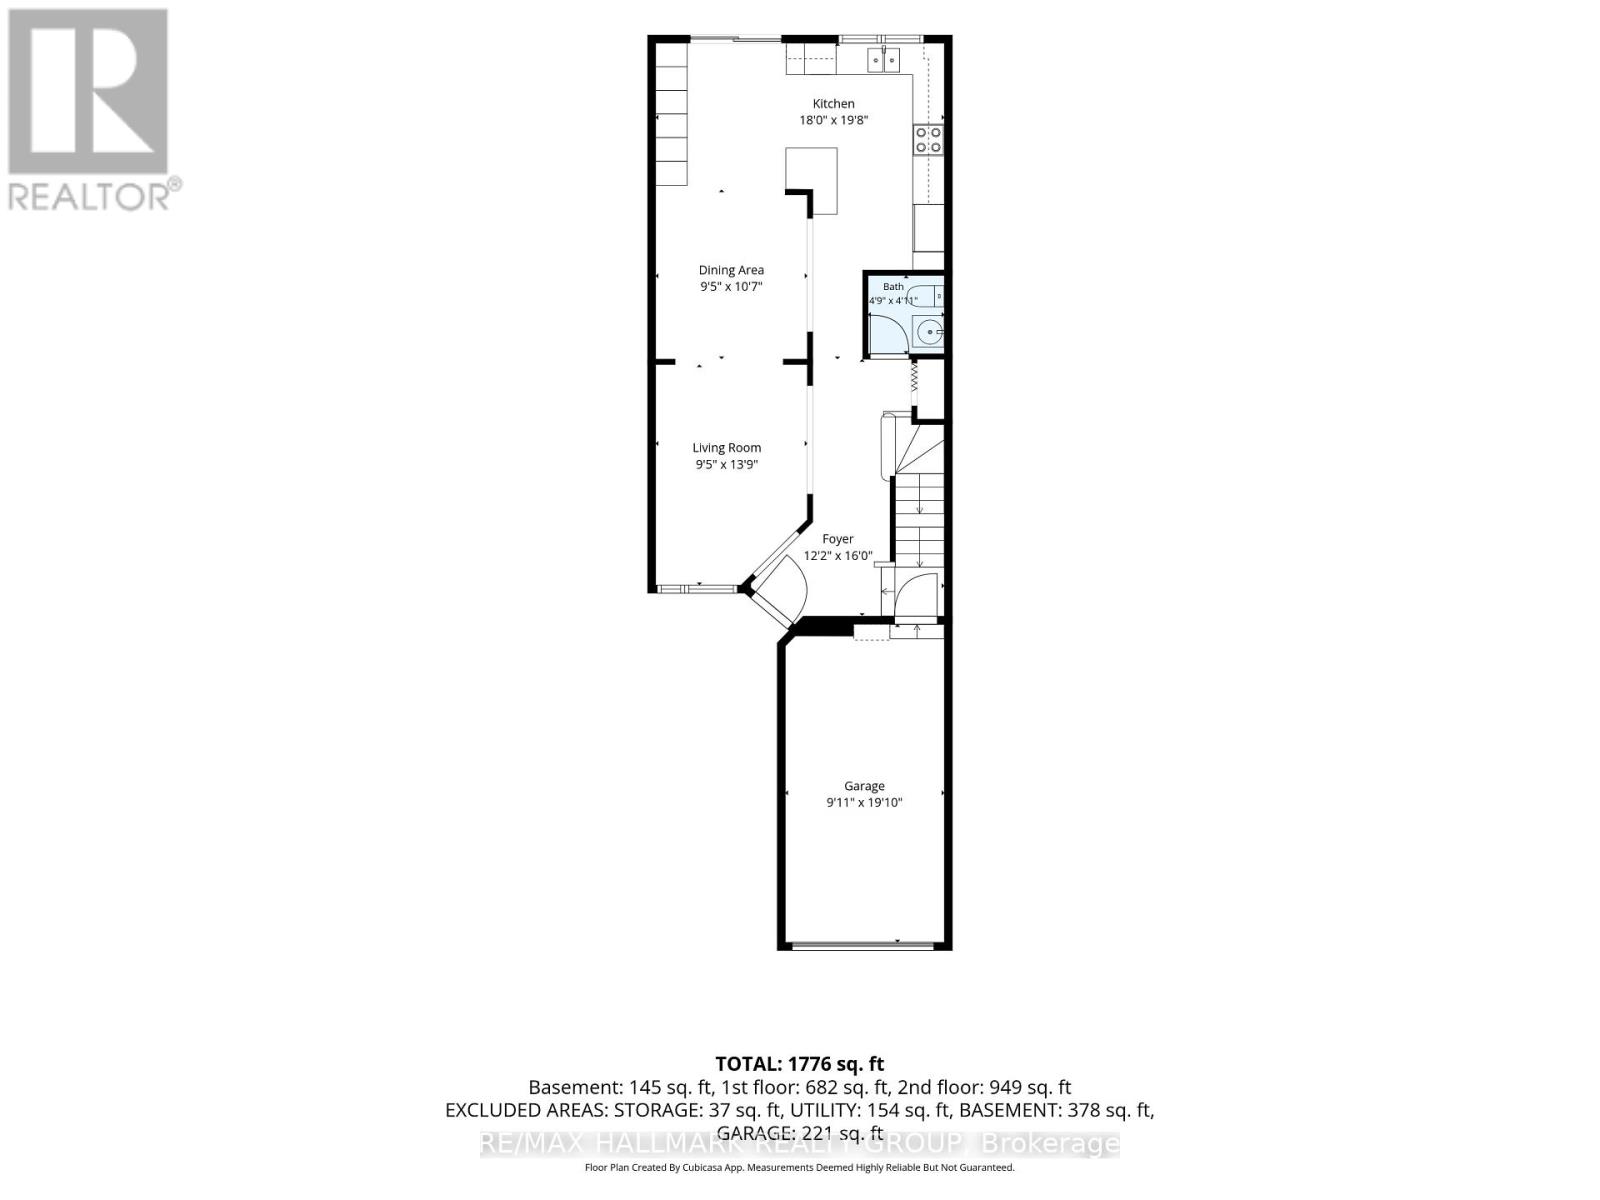
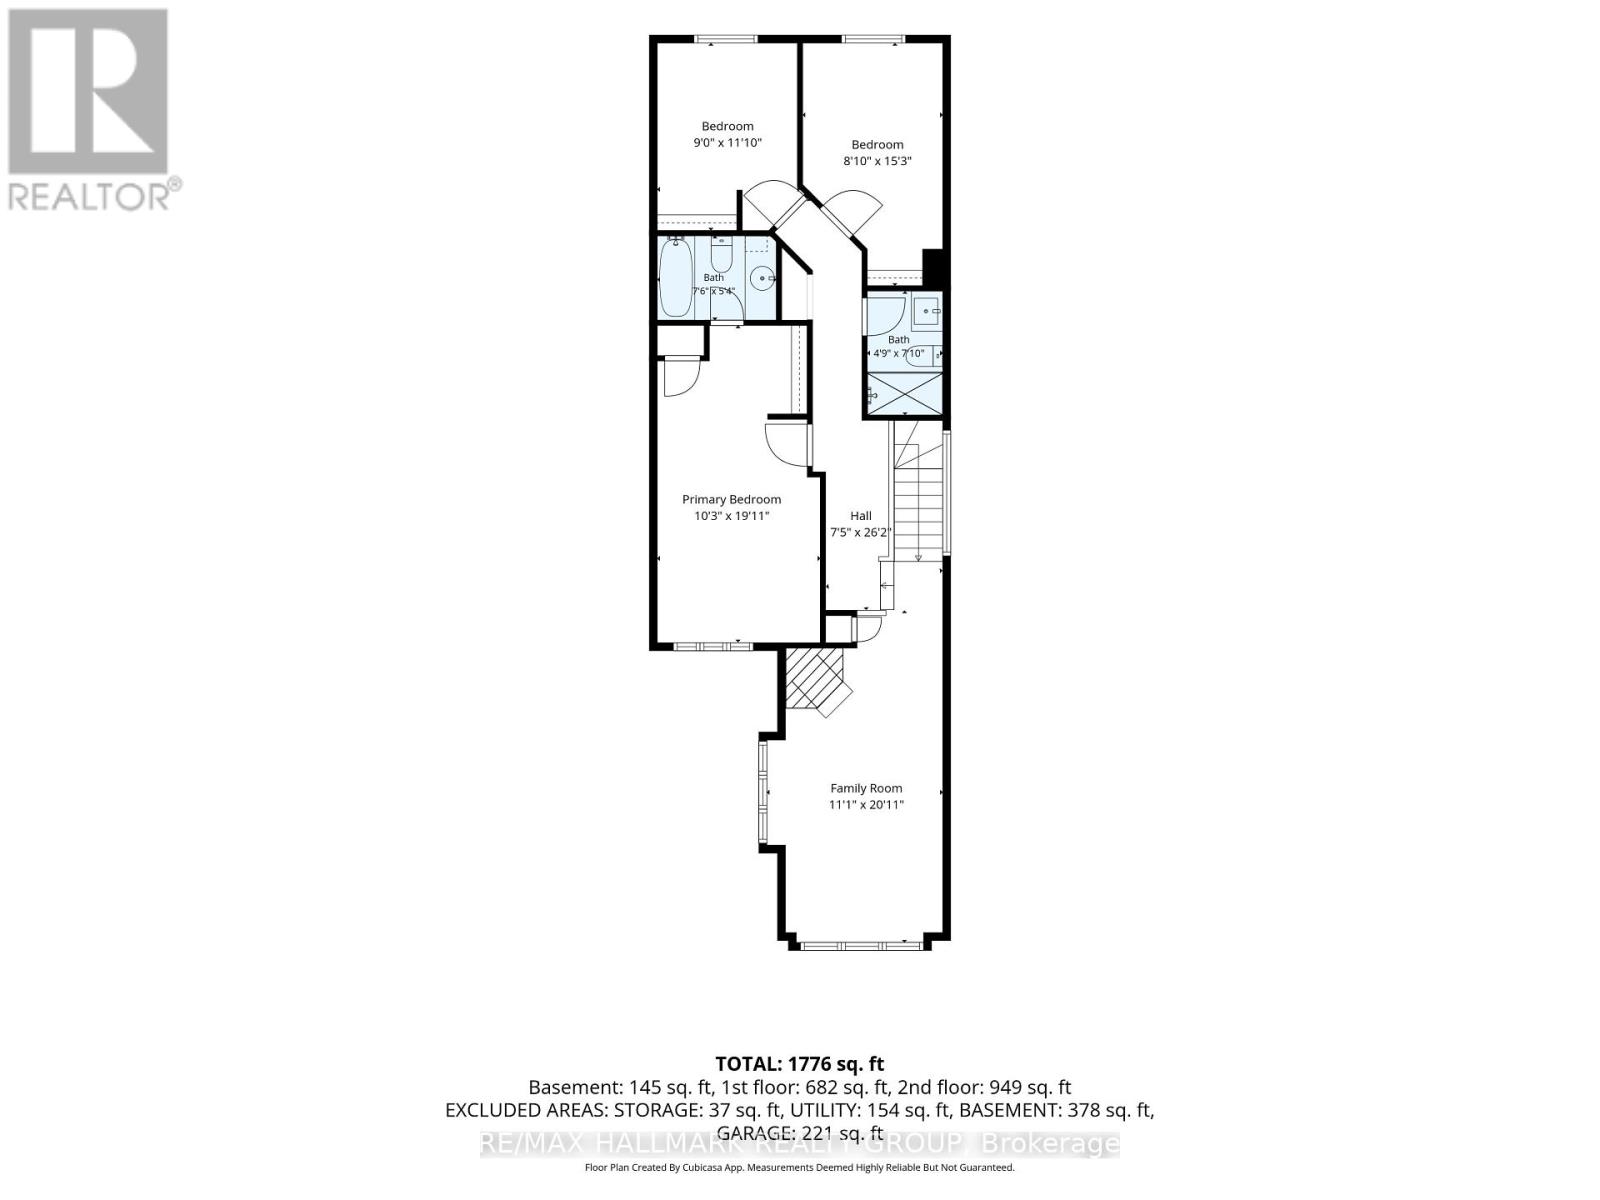
OPEN HOUSE: Sunday, November 1, 2-4 p.m.!Enjoy generous space inside and out at 32 Havenhurst Crescent. This 3-bedroom, 2.5-bathroom freehold townhome offers approximately 1,729 sq. ft. above grade, per MPAC, plus a partially finished lower level. Set on an approximately 162-foot-deep lot in Ottawa's established Hunt Club Park/Greenboro community, it offers a flexible layout and a backyard with room to garden, gather, and relax. The bright main level features engineered hardwood flooring, an updated kitchen, separate living and dining rooms, and a convenient powder room. Upstairs, the spacious front family room is a standout, with large windows, a high ceiling and a wood-burning fireplace. Use it as a comfortable gatheringspace, a home office or a room for hobbies, with the main-floor living room providing a separateplace to unwind. The generous primary bedroom includes a private four-piece ensuite. Two additional bedrooms and an updated three-piece main bathroom complete the second level, and the bedrooms have been freshly painted. The patio door has also been replaced. The roof shingles were reportedly replaced in 2021. Downstairs, the partially finished basement offers recreation space, a separate fully finished den or hobby room, a dedicated laundry area, a cold room and storage. Recreation-area flooring remains to be completed, giving the next owner an opportunity to finish the space to suit their needs. The extra-deep backyard features mature trees that provide seasonal screening, space for outdoor activities, and a storage shed. An attached garage with inside entry and driveway parking adds everyday convenience. Parks, pathways, public transit and everyday amenities are nearby. (id:44758)
Open House
此属性有开放式房屋!
2:00 pm
结束于:4:00 pm
房源概要
| MLS® Number | X14134010 |
| 房源类型 | 民宅 |
| 社区名字 | 3806 - Hunt Club Park/Greenboro |
| 附近的便利设施 | 公共交通, 公园 |
| 设备类型 | 热水器 |
| 特征 | 树木繁茂的地区 |
| 总车位 | 3 |
| 租赁设备类型 | 热水器 |
| 结构 | 棚 |
详 情
| 浴室 | 3 |
| 地上卧房 | 3 |
| 总卧房 | 3 |
| 公寓设施 | Fireplace(s) |
| 赠送家电包括 | Garage Door Opener, Hood 电扇, 微波炉, Storage Shed, 炉子, 洗衣机, 窗帘, 冰箱 |
| 地下室进展 | Finished,partially Finished |
| 地下室类型 | N/a (finished), N/a (partially Finished) |
| 施工种类 | 附加的 |
| 空调 | 中央空调 |
| 外墙 | 砖 |
| Fire Protection | Smoke Detectors |
| 壁炉 | 有 |
| Fireplace Total | 1 |
| 地基类型 | 混凝土浇筑 |
| 客人卫生间(不包含洗浴) | 1 |
| 供暖方式 | 天然气 |
| 供暖类型 | 压力热风 |
| 储存空间 | 2 |
| 内部尺寸 | 1500 - 2000 Sqft |
| 类型 | 联排别墅 |
| 设备间 | 市政供水 |
车 位
| 附加车库 | |
| Garage | |
| 入内式车位 |
土地
| 英亩数 | 无 |
| 围栏类型 | Fenced Yard |
| 土地便利设施 | 公共交通, 公园 |
| 污水道 | Sanitary Sewer |
| 土地深度 | 162 Ft |
| 土地宽度 | 19 Ft |
| 不规则大小 | 19 X 162 Ft |
| 规划描述 | R3j[484] |
房 间
| 楼 层 | 类 型 | 长 度 | 宽 度 | 面 积 |
|---|---|---|---|---|
| 二楼 | 家庭房 | 3.38 m | 6.38 m | 3.38 m x 6.38 m |
| 二楼 | 浴室 | 2.29 m | 1.63 m | 2.29 m x 1.63 m |
| 二楼 | 主卧 | 3.12 m | 6.07 m | 3.12 m x 6.07 m |
| 二楼 | 卧室 | 2.74 m | 3.61 m | 2.74 m x 3.61 m |
| 二楼 | 卧室 | 2.69 m | 4.65 m | 2.69 m x 4.65 m |
| 二楼 | 浴室 | 1.45 m | 2.39 m | 1.45 m x 2.39 m |
| 地下室 | 娱乐,游戏房 | 5.49 m | 8.2 m | 5.49 m x 8.2 m |
| 地下室 | 设备间 | 2.52 m | 1.12 m | 2.52 m x 1.12 m |
| 地下室 | 衣帽间 | 3.43 m | 2.49 m | 3.43 m x 2.49 m |
| 地下室 | 设备间 | 1.96 m | 6.5 m | 1.96 m x 6.5 m |
| 一楼 | 门厅 | 3.71 m | 4.88 m | 3.71 m x 4.88 m |
| 一楼 | 客厅 | 2.87 m | 4.19 m | 2.87 m x 4.19 m |
| 一楼 | 餐厅 | 2.87 m | 3.23 m | 2.87 m x 3.23 m |
| 一楼 | 厨房 | 5.49 m | 5.99 m | 5.49 m x 5.99 m |

The trademarks REALTOR®, REALTORS®, and the REALTOR® logo are controlled by The Canadian Real Estate Association (CREA) and identify real estate professionals who are members of CREA. The trademarks MLS®, Multiple Listing Service® and the associated logos are owned by The Canadian Real Estate Association (CREA) and identify the quality of services provided by real estate professionals who are members of CREA. The trademark DDF® is owned by The Canadian Real Estate Association (CREA) and identifies CREA's Data Distribution Facility (DDF®)
Ottawa Real Estate Board
RE/MAX Hallmark Realty Group
October 30 2026 09:03:54
