5 卧室
2 浴室
1500 - 2000 sqft
平房
中央空调
风热取暖
面积
$1,100,000
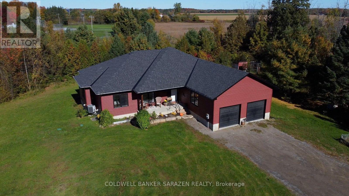
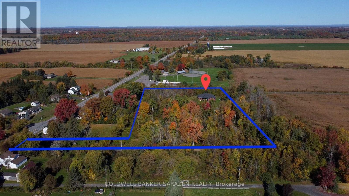
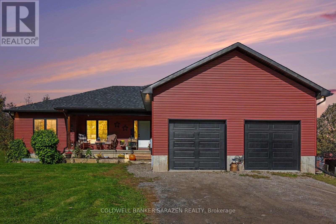
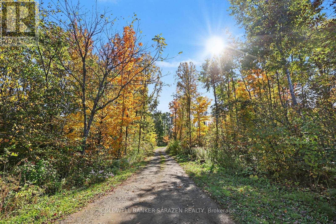
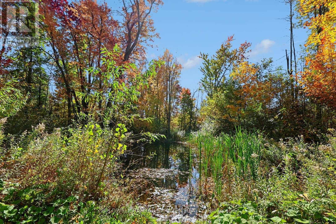
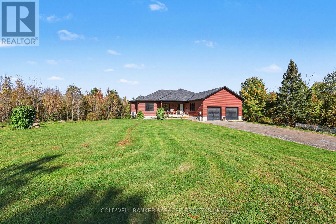
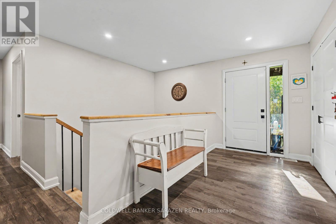
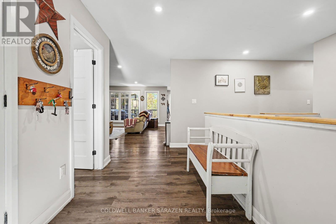
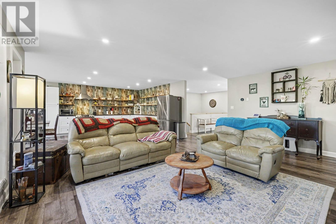
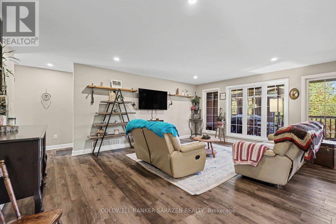
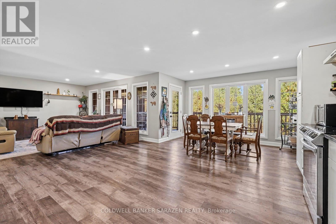
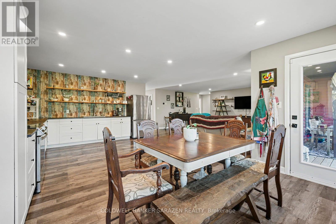
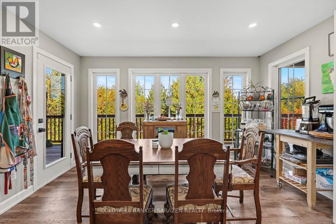
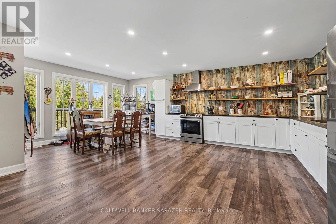
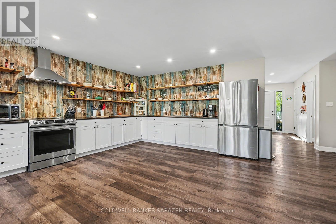
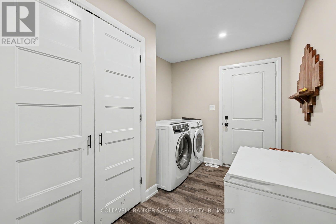
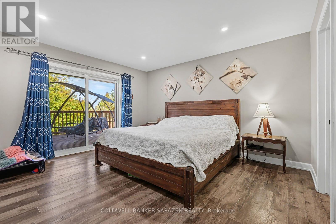
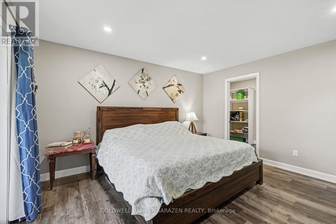
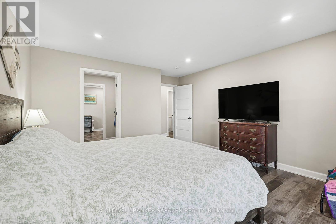
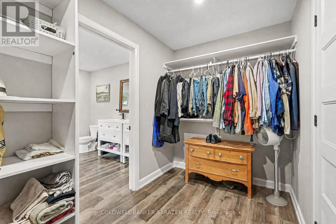
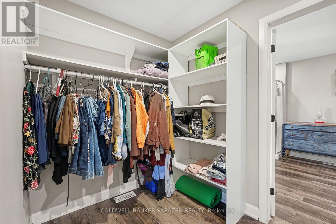
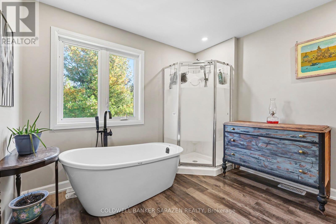
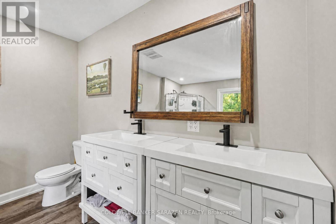
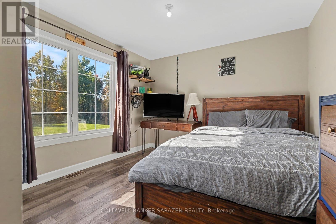
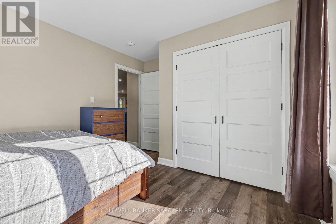
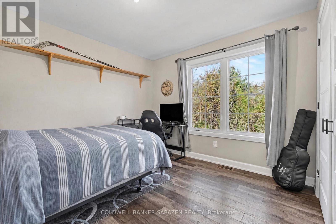
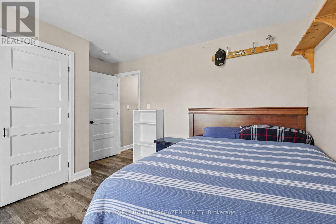
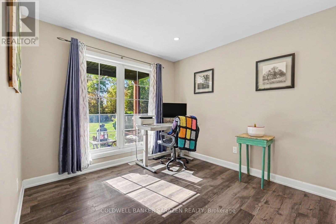
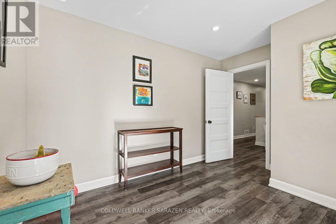
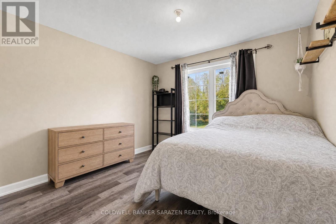
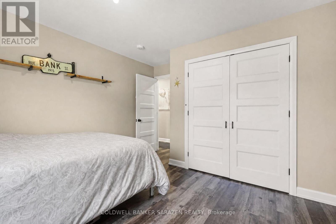
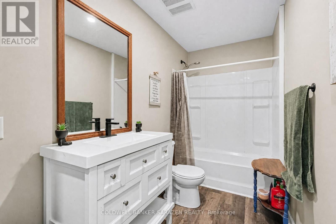
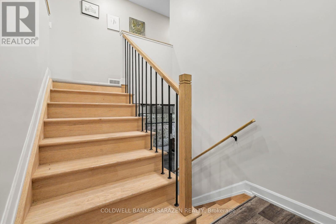
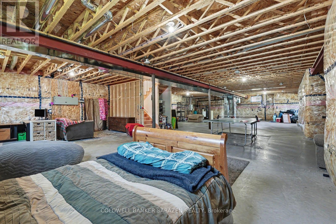
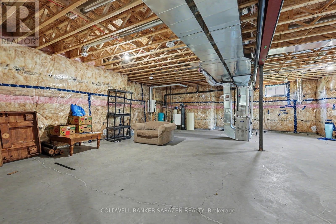
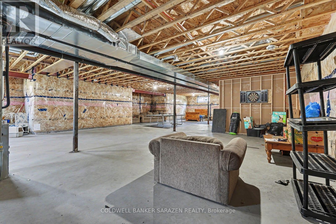
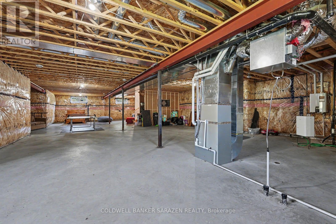
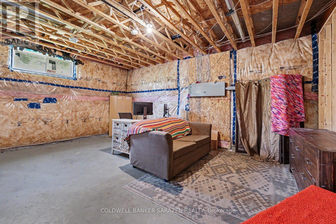
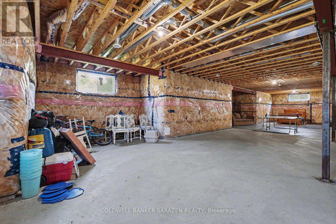
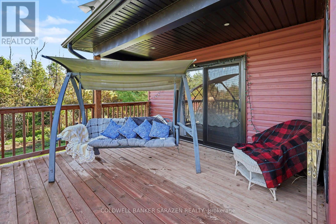
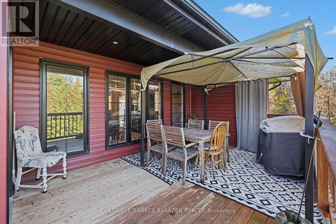
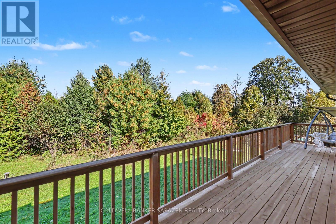
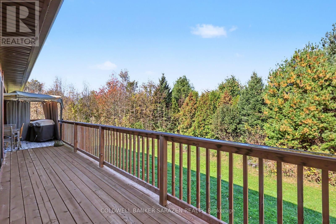
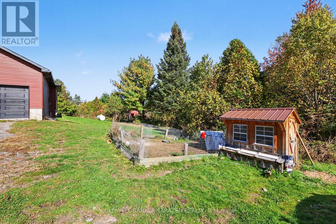
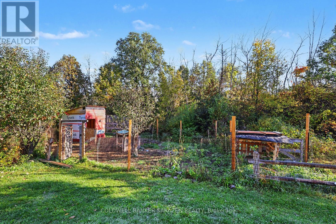
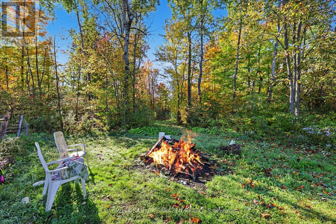
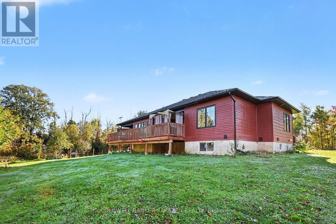
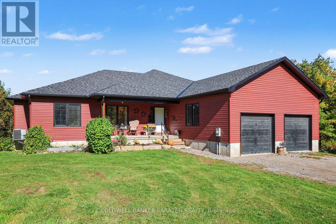
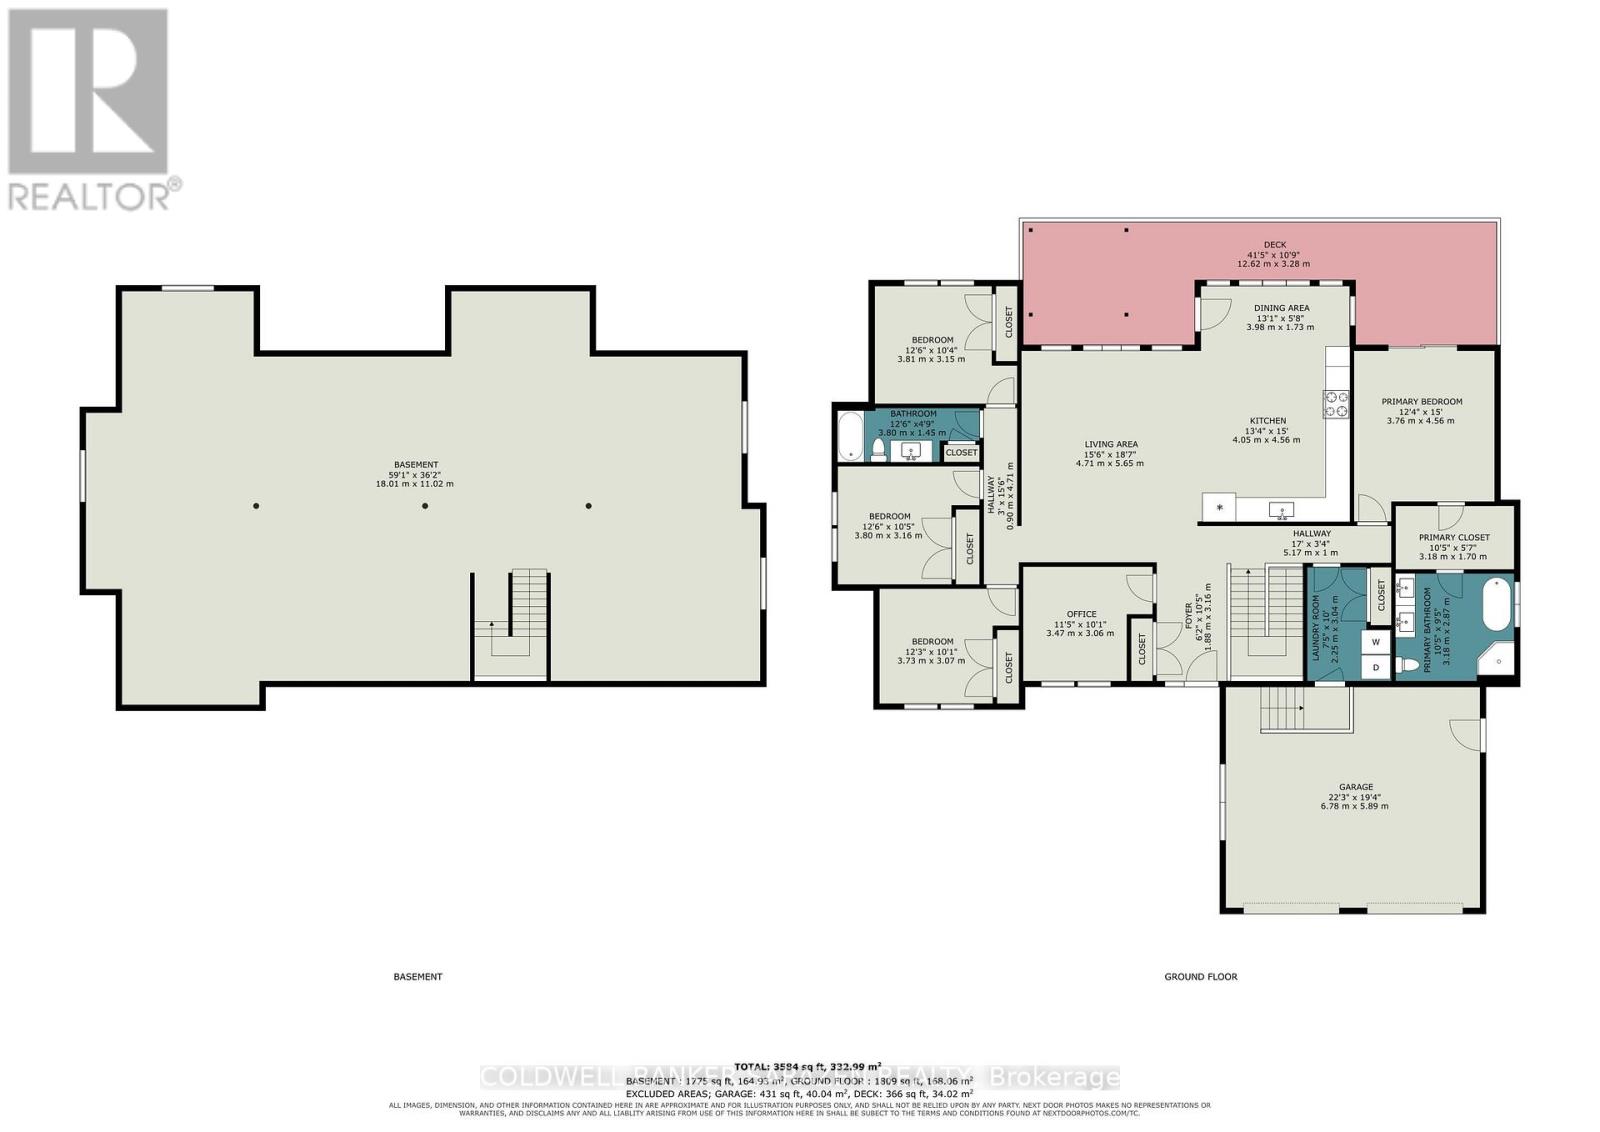
Custom built in 2022, this 5 bedroom, 2 bathroom bungalow sits on 6 private acres in Kenmore, about 30 minutes from downtown Ottawa. The treed lot has its own pond, a front porch and a rear deck overlooking the property, and plenty of privacy and space without giving up an easy commute. Inside, a large foyer opens to an open concept living, dining and kitchen area, made for family life and entertaining. The primary bedroom sits at one end of the home, with a walk-in closet, a generous 4-piece ensuite with soaker tub, and a walk-out to the deck. At the other end are four spacious secondary bedrooms, well suited to kids, guests or a home office, plus a second full bathroom. Main floor laundry/mudroom and access to the two-car garage complete this level. The unfinished basement is a clean slate, with 9 ft ceilings and a bathroom rough-in with septic pump, and room to add future living space and a bedroom; this large open space has lots of potential! All equipment is owned, nothing to pay for and nothing to replace, turnkey living. Steps to the Kenmore ball diamonds, outdoor rink and park, minutes from Hwy 417, and close to public and Catholic elementary and secondary schools in Metcalfe and Russell. Come out and enjoy all that country living has to offer; bring your toys, your animals, and your vision! (id:44758)
房源概要
|
MLS® Number
|
X14180288 |
|
房源类型
|
民宅 |
|
社区名字
|
1607 - Osgoode Twp (East) (Incl Kenmore) |
|
附近的便利设施
|
公园 |
|
社区特征
|
社区活动中心 |
|
特征
|
树木繁茂的地区, Irregular Lot Size |
|
总车位
|
10 |
|
结构
|
Porch, Deck |
详 情
|
浴室
|
2 |
|
地上卧房
|
5 |
|
总卧房
|
5 |
|
Age
|
0 To 5 Years |
|
赠送家电包括
|
Water Softener, Water Heater - Tankless, 洗碗机, 烘干机, 炉子, 洗衣机, 冰箱 |
|
建筑风格
|
平房 |
|
地下室进展
|
已完成 |
|
地下室类型
|
Full (unfinished) |
|
施工种类
|
独立屋 |
|
空调
|
中央空调 |
|
外墙
|
乙烯基壁板 |
|
地基类型
|
混凝土浇筑 |
|
供暖方式
|
Propane |
|
供暖类型
|
压力热风 |
|
储存空间
|
1 |
|
内部尺寸
|
1500 - 2000 Sqft |
|
类型
|
独立屋 |
车 位
土地
|
英亩数
|
有 |
|
土地便利设施
|
公园 |
|
污水道
|
Septic System |
|
土地深度
|
648 Ft |
|
土地宽度
|
66 Ft ,6 In |
|
不规则大小
|
66.5 X 648 Ft |
|
地表水
|
湖泊/池塘 |
|
规划描述
|
住宅 |
房 间
| 楼 层 |
类 型 |
长 度 |
宽 度 |
面 积 |
|
地下室 |
娱乐,游戏房 |
18.01 m |
11.02 m |
18.01 m x 11.02 m |
|
一楼 |
Bedroom 5 |
3.47 m |
3.06 m |
3.47 m x 3.06 m |
|
一楼 |
洗衣房 |
2.25 m |
3.04 m |
2.25 m x 3.04 m |
|
一楼 |
客厅 |
4.71 m |
5.65 m |
4.71 m x 5.65 m |
|
一楼 |
厨房 |
4.05 m |
4.56 m |
4.05 m x 4.56 m |
|
一楼 |
餐厅 |
3.98 m |
1.73 m |
3.98 m x 1.73 m |
|
一楼 |
主卧 |
3.76 m |
4.56 m |
3.76 m x 4.56 m |
|
一楼 |
浴室 |
3.17 m |
2.87 m |
3.17 m x 2.87 m |
|
一楼 |
第二卧房 |
3.81 m |
3.15 m |
3.81 m x 3.15 m |
|
一楼 |
第三卧房 |
3.81 m |
3.16 m |
3.81 m x 3.16 m |
|
一楼 |
Bedroom 4 |
3.73 m |
3.07 m |
3.73 m x 3.07 m |
|
一楼 |
浴室 |
3.8 m |
1.45 m |
3.8 m x 1.45 m |
设备间
https://www.realtor.ca/real-estate/30512887/3205-yorks-corners-road-ottawa-1607-osgoode-twp-east-incl-kenmore