
321 Beechgrove Avenue Ottawa, Ontario K1Z 6R4


$1,299,000
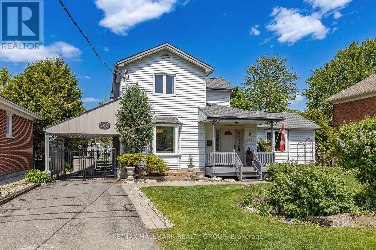
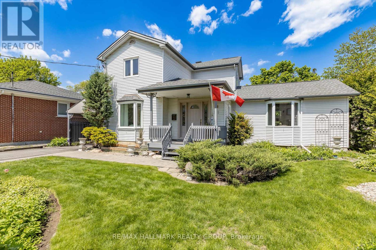
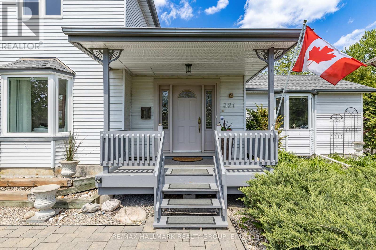
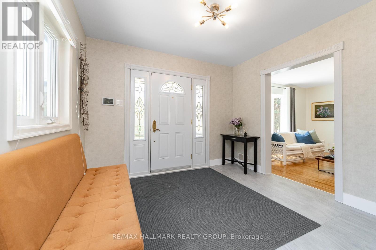
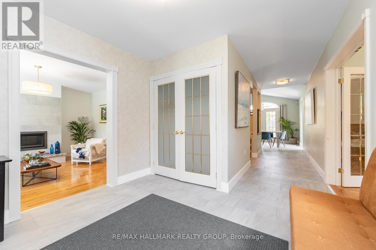
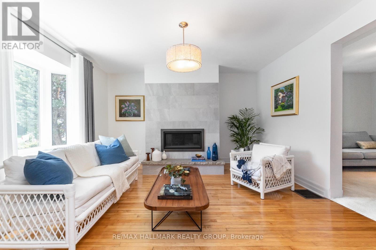
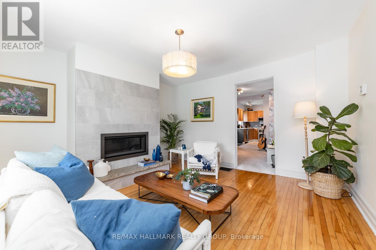
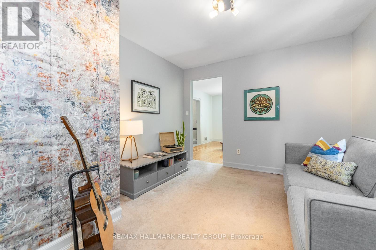
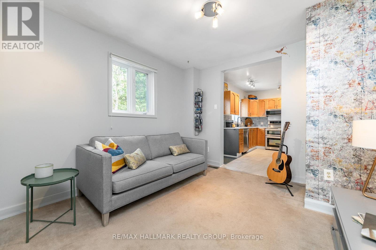
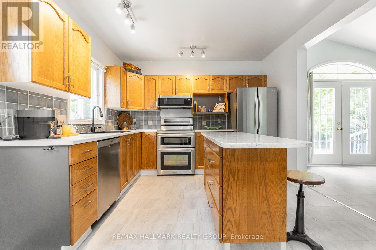
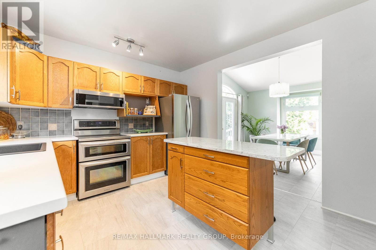
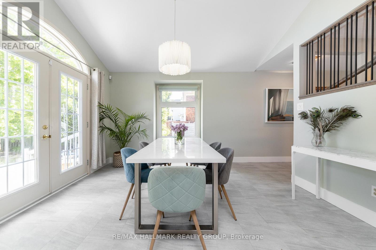
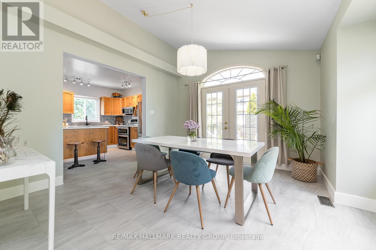
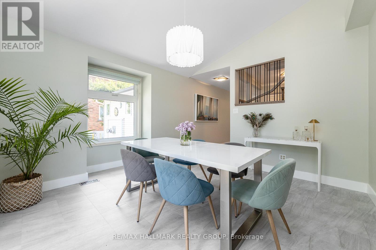
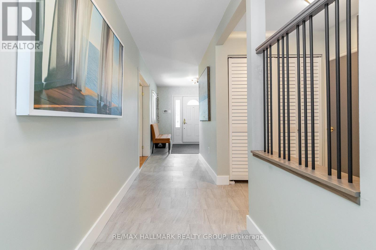
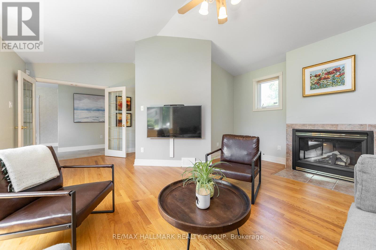
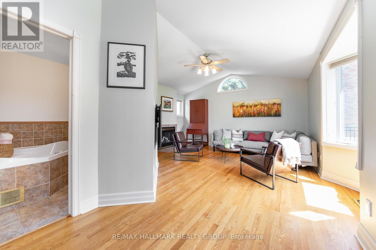
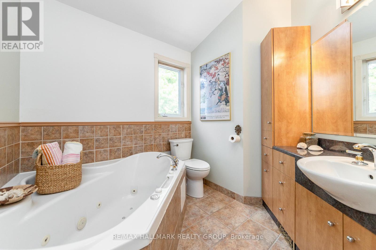
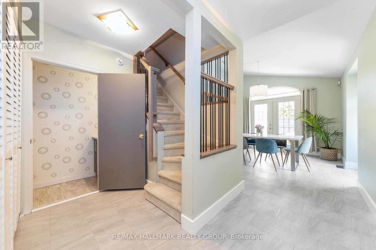
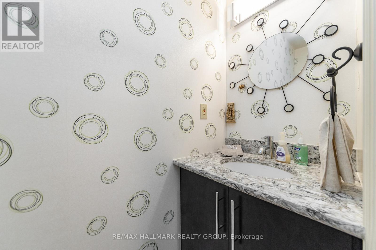
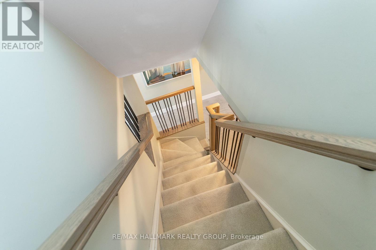
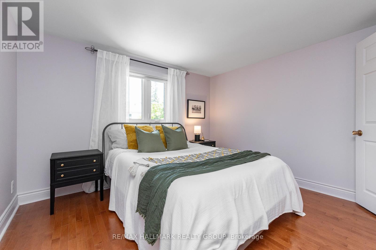
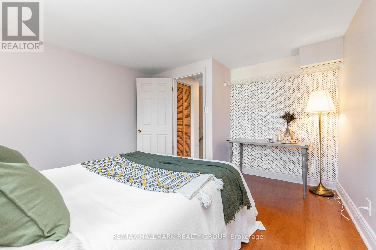
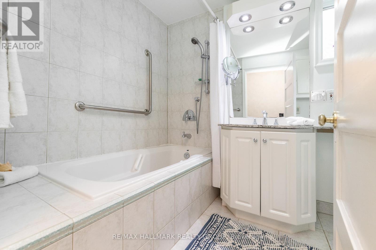
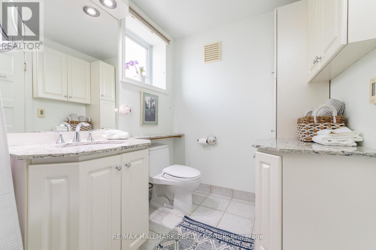
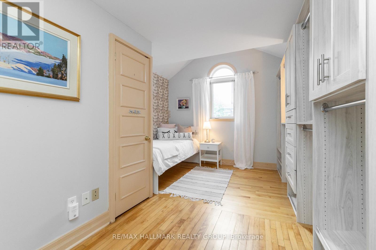
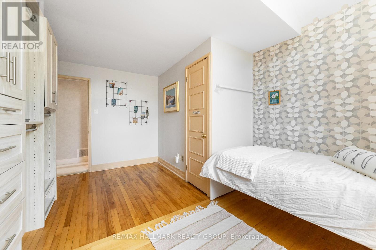
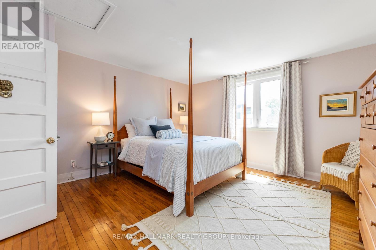
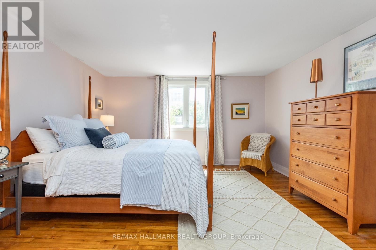
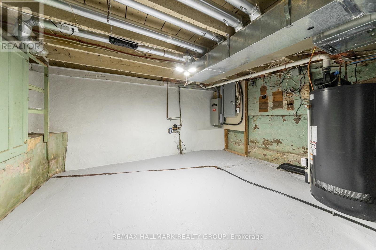
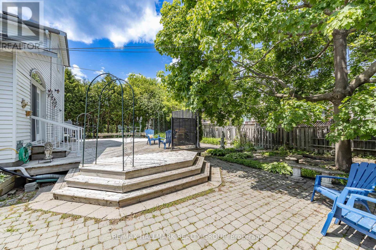
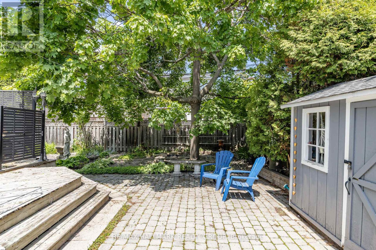
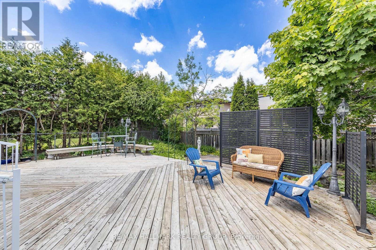
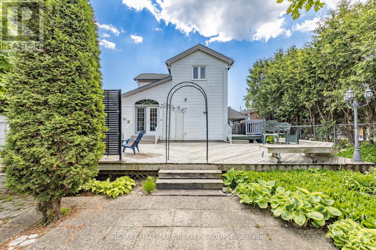
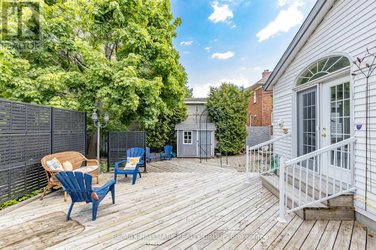
Tucked away on a quiet street in Westboro Beach, this one-of-a-kind beach house blends timeless charm, flexible living space, and an exceptional lifestyle in one of Ottawa's most sought-after neighbourhoods. A spacious foyer welcomes you into an inviting living room with rich hardwood floors and a cozy gas fireplace, while the open-concept kitchen flows seamlessly into a beautiful dining area with vaulted ceilings and views of the spectacular landscaped 66' x 113' lot. A separate den offers the perfect retreat for music, or a dedicated home office. The versatile main-floor family room, complete with an adjoining ensuite, could easily function as a primary suite, ideal for guests or aging in place. A powder room and convenient main-floor laundry complete this level. Upstairs, you'll find 3 bedrooms, all with excellent storage & an updated bathroom featuring heated floors & custom built-ins. Lovingly maintained by the same family for over 45 years, the pride of ownership is immediately apparent. Updates include a substantial addition by Crossford/1999, furnace/2014, roof/2014, upgraded plumbing, electrical & windows for enhanced energy efficiency. A generator, installed in 2023, adds invaluable peace of mind. Outside, the property is nothing short of extraordinary. Mature perennial gardens, extensive decking, stone patios, trellises, and a garden shed combine to create an unmistakable cottage-like feeling. The covered parking area is conveniently located beside the kitchen, w/additional parking for 2 vehicles in the lane. Lots of this size are increasingly rare in Westboro Beach, making this a truly special offering for gardeners & nature lovers alike. Enjoy the best of Ottawa living with easy access to Westboro's vibrant shops & cafés, excellent schools, transit, and miles of scenic pathways along the River. Filled with decades of laughter, celebrations, and family memories spanning three generations, this home has heart. Pre-listing inspection on file. (id:44758)
房源概要
| MLS® Number | X13207086 |
| 房源类型 | 民宅 |
| 社区名字 | 5001 - Westboro North |
| 附近的便利设施 | Beach, 公共交通 |
| 设备类型 | 热水器 |
| 特征 | Sump Pump |
| 总车位 | 3 |
| 租赁设备类型 | 热水器 |
| 结构 | Deck, Patio(s), 棚 |
详 情
| 浴室 | 3 |
| 地上卧房 | 3 |
| 地下卧室 | 1 |
| 总卧房 | 4 |
| 公寓设施 | Fireplace(s) |
| 赠送家电包括 | Blinds, 洗碗机, 烘干机, Hood 电扇, 炉子, 洗衣机, 冰箱 |
| 地下室进展 | 已完成 |
| 地下室类型 | N/a (unfinished) |
| 施工种类 | 独立屋 |
| 空调 | 中央空调 |
| 外墙 | 乙烯基壁板 |
| Fire Protection | 报警系统 |
| 壁炉 | 有 |
| Fireplace Total | 2 |
| 地基类型 | 混凝土 |
| 客人卫生间(不包含洗浴) | 1 |
| 供暖方式 | 天然气 |
| 供暖类型 | 压力热风 |
| 储存空间 | 2 |
| 内部尺寸 | 1100 - 1500 Sqft |
| 类型 | 独立屋 |
| Utility Power | Generator |
| 设备间 | 市政供水 |
车 位
| Carport | |
| Garage |
土地
| 英亩数 | 无 |
| 围栏类型 | Fenced Yard |
| 土地便利设施 | Beach, 公共交通 |
| Landscape Features | Landscaped |
| 污水道 | Sanitary Sewer |
| 土地深度 | 113 Ft ,10 In |
| 土地宽度 | 66 Ft |
| 不规则大小 | 66 X 113.9 Ft |
| 规划描述 | R3ee |
房 间
| 楼 层 | 类 型 | 长 度 | 宽 度 | 面 积 |
|---|---|---|---|---|
| 二楼 | 主卧 | 4.27 m | 4.27 m | 4.27 m x 4.27 m |
| 二楼 | 第二卧房 | 3.05 m | 3.66 m | 3.05 m x 3.66 m |
| 二楼 | 第三卧房 | 3.05 m | 3.2 m | 3.05 m x 3.2 m |
| 一楼 | 门厅 | 3.05 m | 3.66 m | 3.05 m x 3.66 m |
| 一楼 | 客厅 | 4.27 m | 4.27 m | 4.27 m x 4.27 m |
| 一楼 | 餐厅 | 3.66 m | 3.96 m | 3.66 m x 3.96 m |
| 一楼 | 衣帽间 | 3.05 m | 3.66 m | 3.05 m x 3.66 m |
| 一楼 | 家庭房 | 4.88 m | 4.88 m | 4.88 m x 4.88 m |
https://www.realtor.ca/real-estate/29816770/321-beechgrove-avenue-ottawa-5001-westboro-north

The trademarks REALTOR®, REALTORS®, and the REALTOR® logo are controlled by The Canadian Real Estate Association (CREA) and identify real estate professionals who are members of CREA. The trademarks MLS®, Multiple Listing Service® and the associated logos are owned by The Canadian Real Estate Association (CREA) and identify the quality of services provided by real estate professionals who are members of CREA. The trademark DDF® is owned by The Canadian Real Estate Association (CREA) and identifies CREA's Data Distribution Facility (DDF®)
Ottawa Real Estate Board
RE/MAX Hallmark Realty Group
May 28 2026 01:36:18
