5 卧室
2 浴室
2000 - 2500 sqft
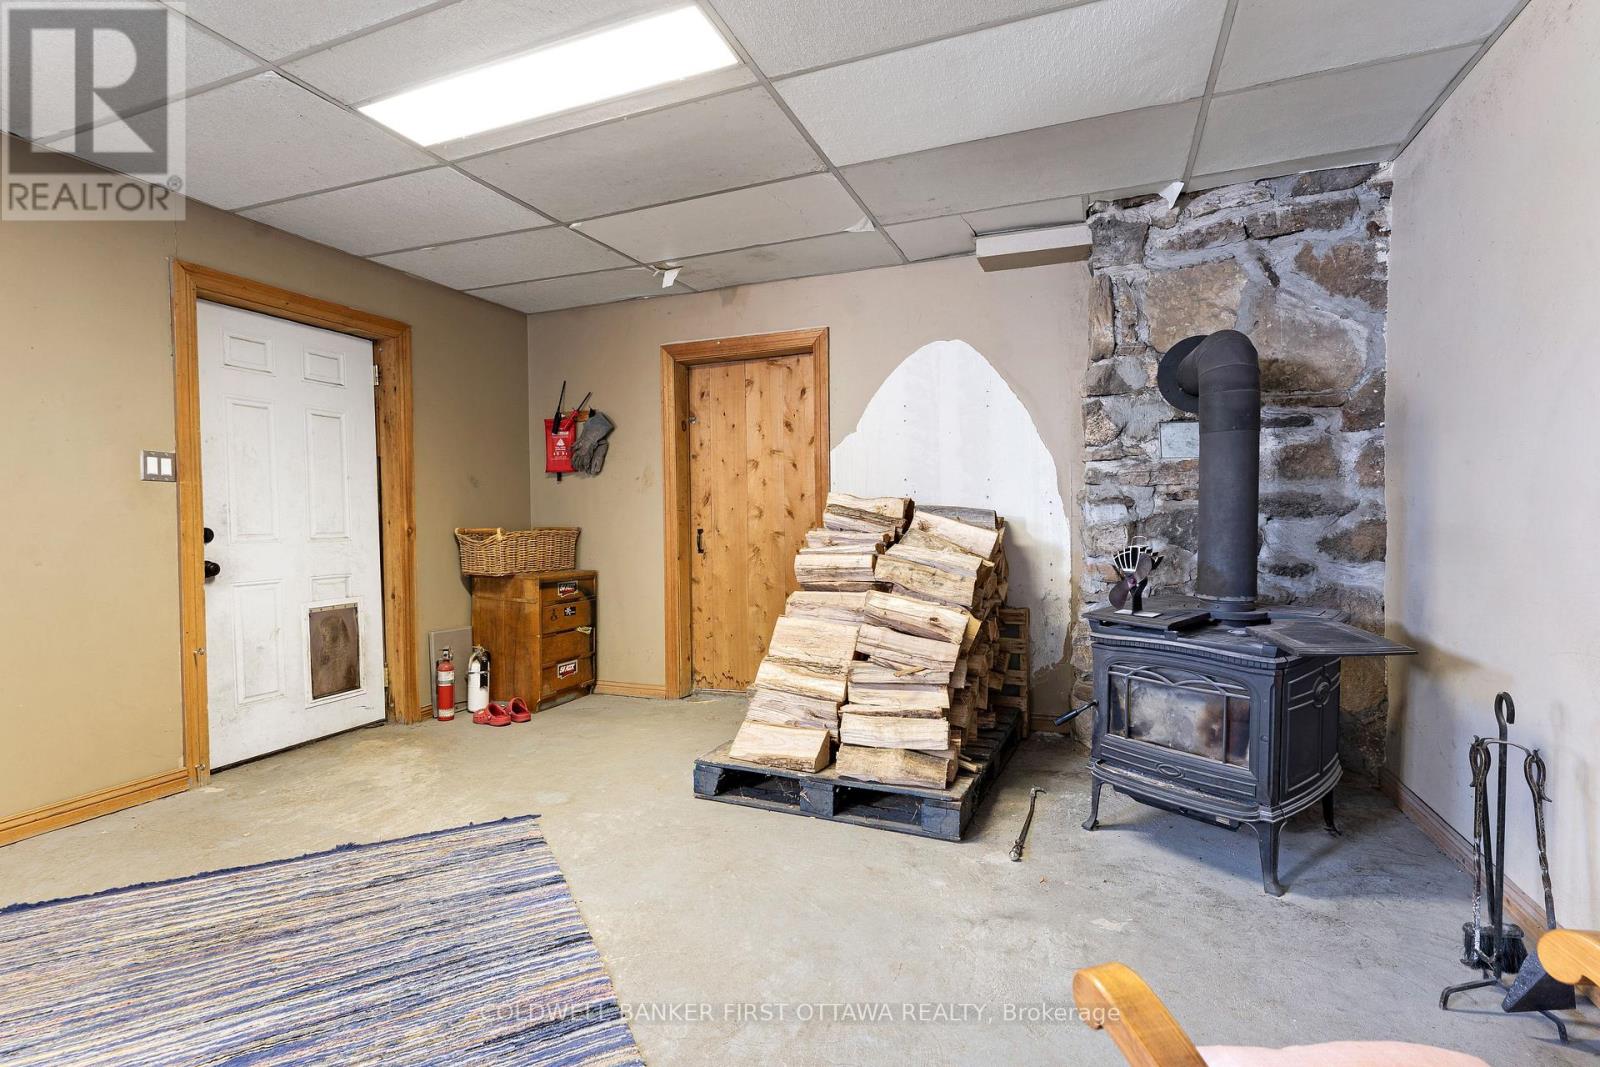
壁炉
Above Ground Pool
Window Air Conditioner
风热取暖
面积
$1,320,000
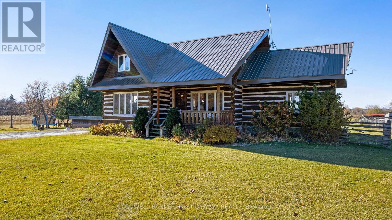
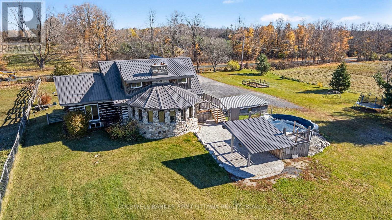
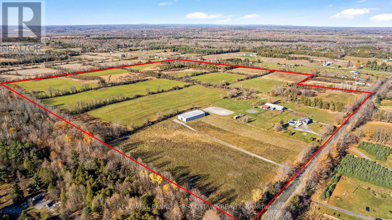
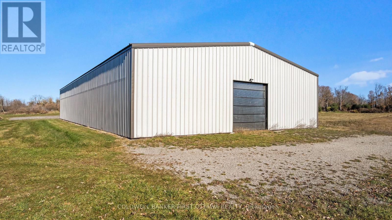
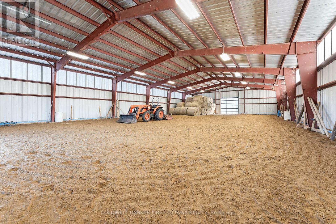
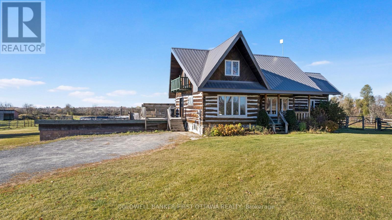
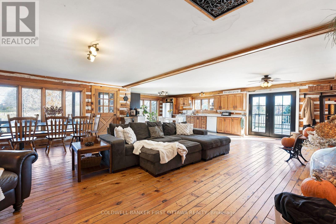
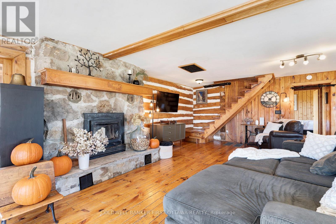
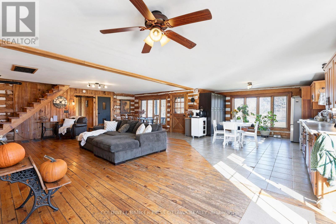
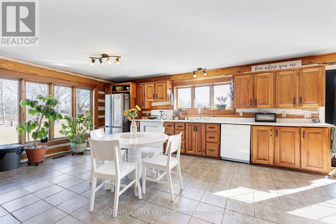
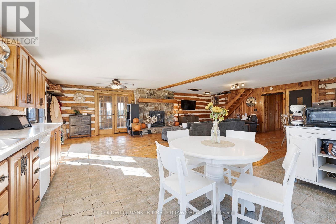
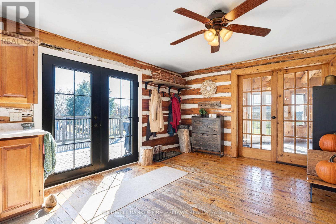
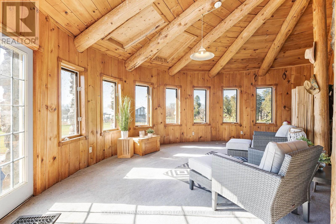
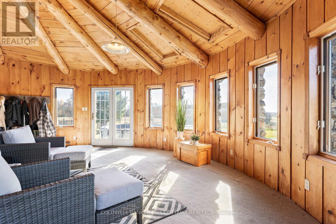
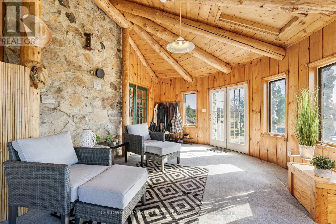
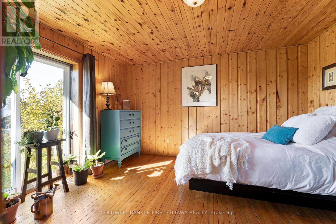
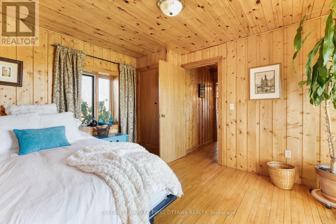
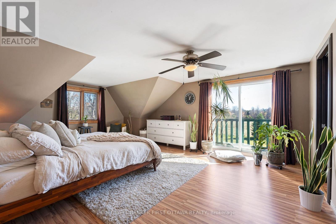
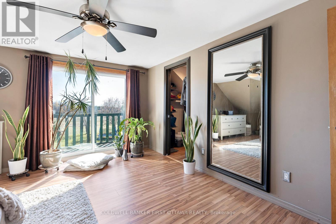
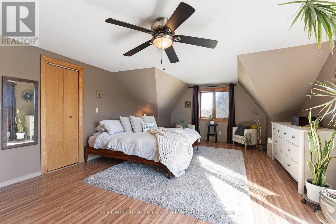
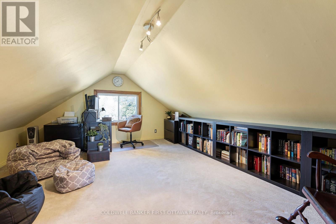
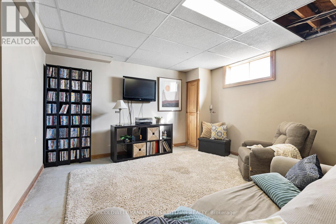
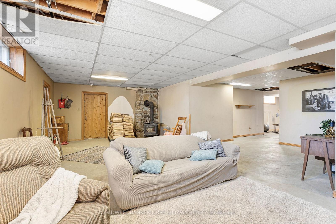
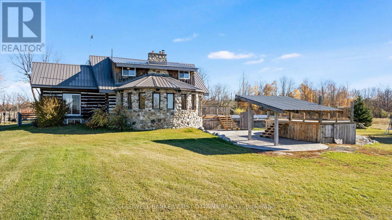
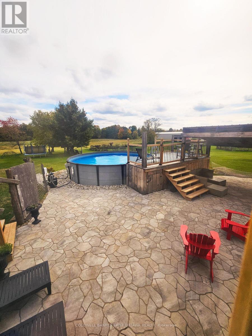
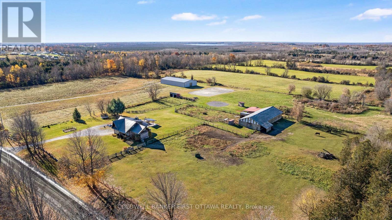
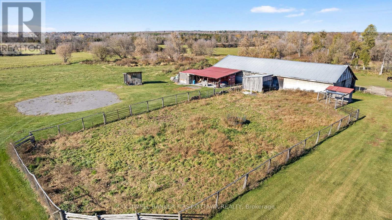
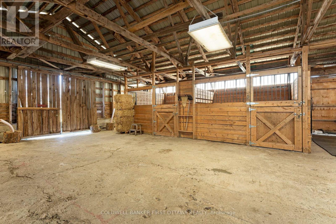
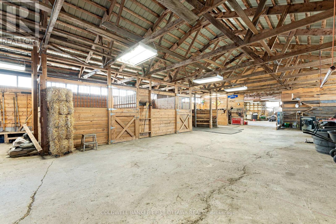
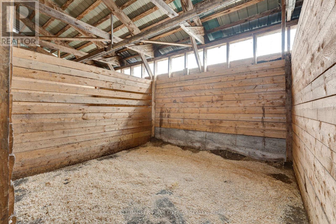
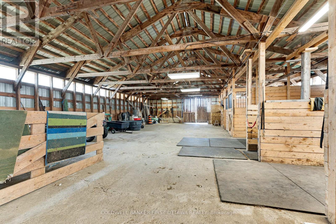
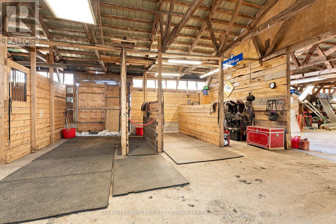
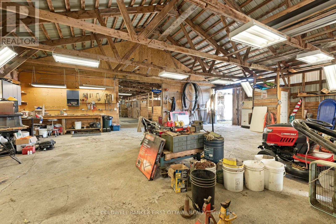
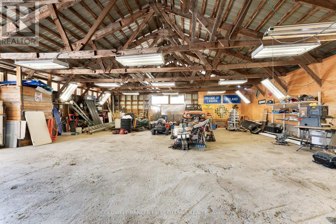
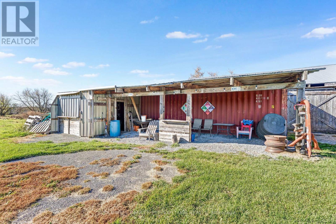
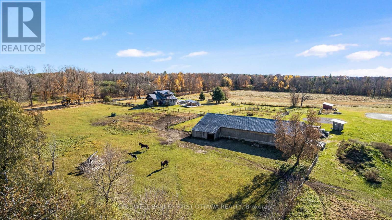
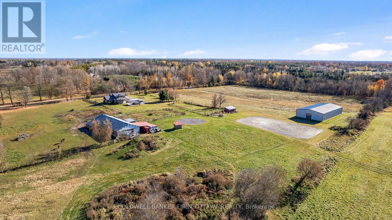
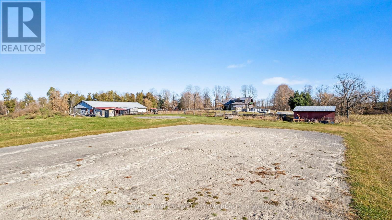
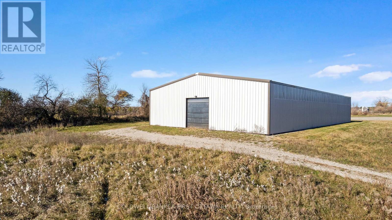
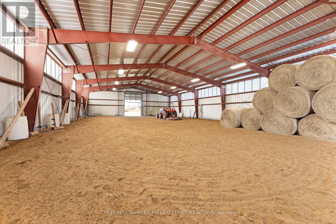
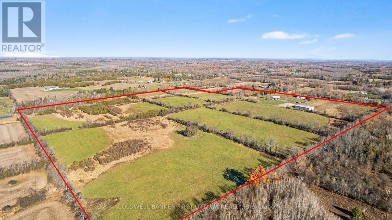
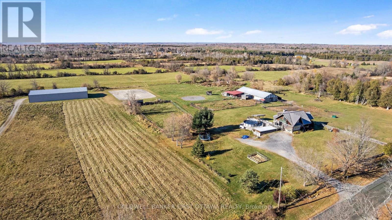
A Rare Equestrian Farm Offering. 95 acres total, with pasture and 65 acres of tillable fields, currently in hay production. Thoughtfully set up for horse enthusiasts, the property offers 3 paddocks with run-in shelters, two with watering posts, a 60' x 120' steel riding arena built in 2017, and a 100' x 200' outdoor sand ring with tile drainage. The barn features hydro, two generous 12' x 12' box stalls, and ample space to expand and customize to suit your needs. An attached workshop/driveshed adds even more versatility, complete with a 220V outlet and 80-gallon air compressor. At the heart of the property is a distinctive log home, built in 1993 using beautiful timbers dating back to the 1800s. Full of rustic character and warmth, the home offers flexible living space with a main floor bedroom or office, a gorgeous curved three season sunroom, and an upper loft area ideal for a fifth bedroom, home office, games room or studio space. The primary bedroom features a walk-in closet and private balcony, creating the perfect retreat to unwind and take in the surrounding countryside. Recent improvements include a new interlock patio and above-ground saltwater pool (2023), steel roof on the home (2020), and a high-efficiency propane furnace (2011). A truly special opportunity to own a substantial acreage with so much already in place! (id:44758)
房源概要
|
MLS® Number
|
X14133812 |
|
房源类型
|
民宅 |
|
社区名字
|
913 - Lanark Highlands (Lanark) Twp |
|
Communication Type
|
High Speed Internet |
|
社区特征
|
School Bus |
|
设备类型
|
Propane Tank |
|
Farm Type
|
Cash Crop, Mixed, Boarding, Animal, Hobby Farm |
|
特征
|
Tiled, Lane |
|
总车位
|
20 |
|
Pool Features
|
Salt Water Pool |
|
泳池类型
|
Above Ground Pool |
|
租赁设备类型
|
Propane Tank |
|
结构
|
Deck, Patio(s), Paddocks/corralls, Arena, Barn, Barn, Barn, Drive 棚, Workshop, 棚 |
详 情
|
浴室
|
2 |
|
地上卧房
|
5 |
|
总卧房
|
5 |
|
赠送家电包括
|
烘干机, 炉子, 洗衣机, 冰箱 |
|
地下室进展
|
已完成 |
|
地下室功能
|
Walk Out |
|
地下室类型
|
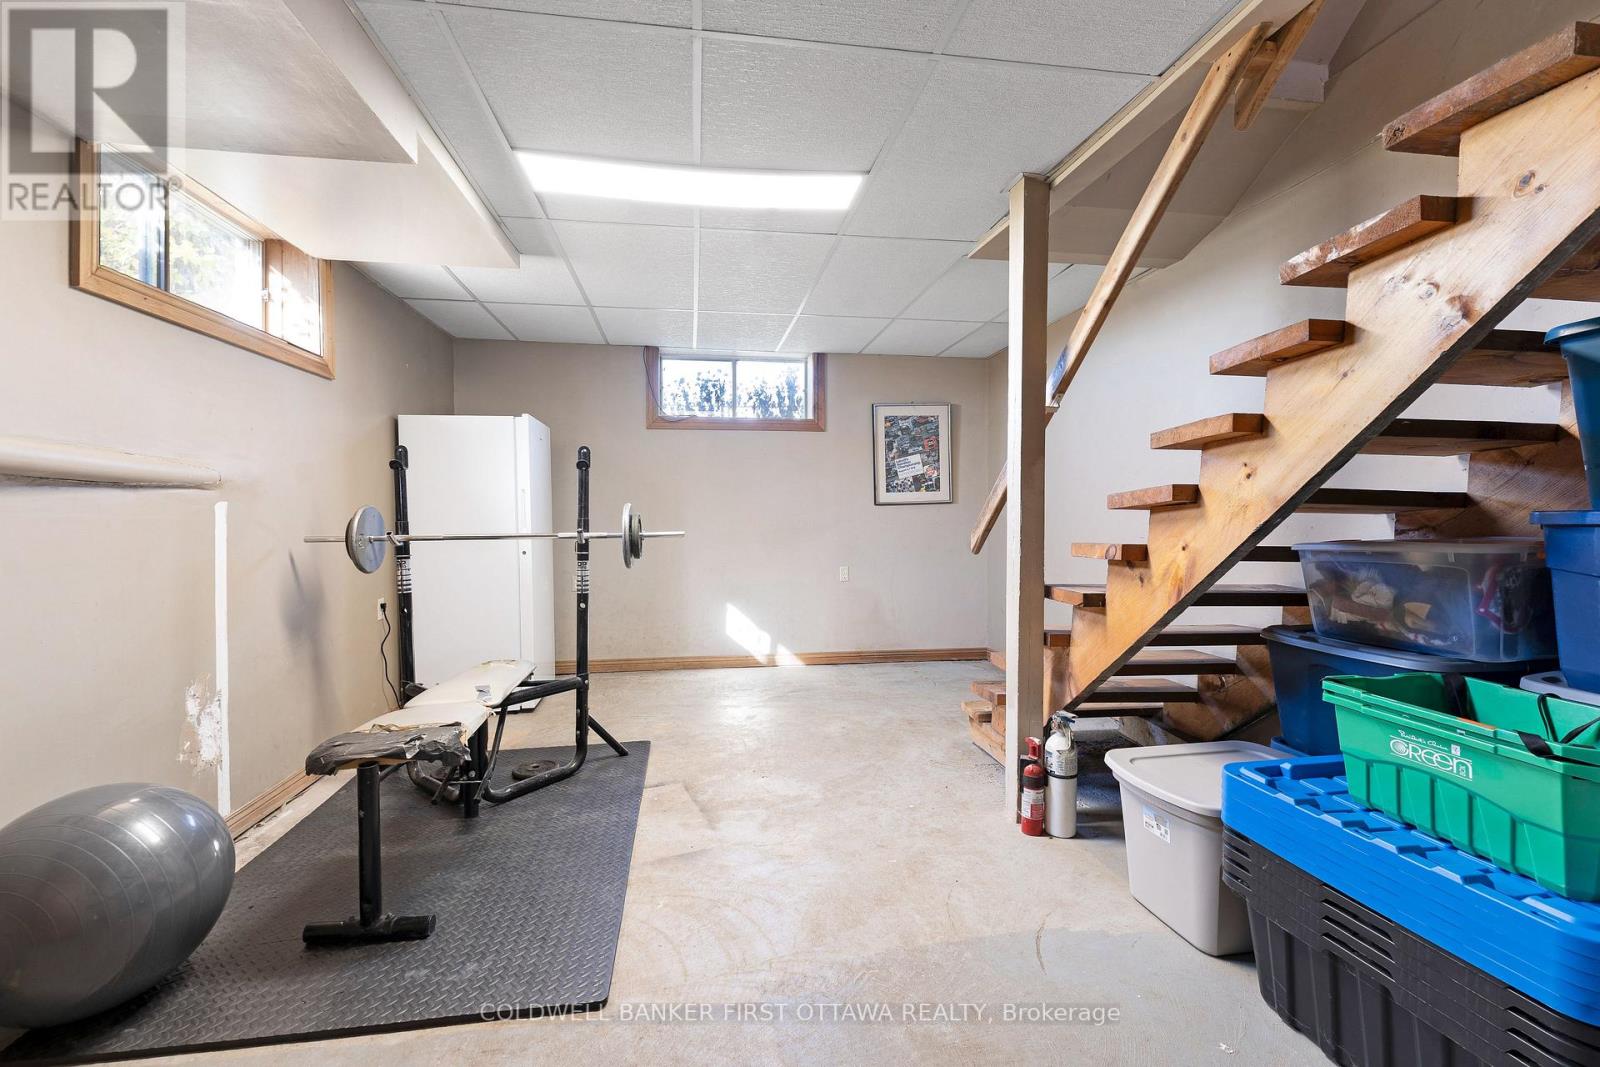
Full, N/a (unfinished), N/a |
|
施工种类
|
独立屋 |
|
空调
|
Window Air Conditioner |
|
外墙
|
Log |
|
壁炉
|
有 |
|
Fireplace Total
|
1 |
|
壁炉类型
|
木头stove |
|
地基类型
|
混凝土 |
|
供暖方式
|
Propane |
|
供暖类型
|
压力热风 |
|
储存空间
|
2 |
|
内部尺寸
|
2000 - 2500 Sqft |
|
类型
|
独立屋 |
|
Utility Power
|
Generator |
|
设备间
|
Dug Well |
车 位
土地
|
英亩数
|
有 |
|
污水道
|
Septic System |
|
土地深度
|
2234 Ft |
|
土地宽度
|
1504 Ft |
|
不规则大小
|
1504 X 2234 Ft |
|
规划描述
|
Ru |
房 间
| 楼 层 |
类 型 |
长 度 |
宽 度 |
面 积 |
|
二楼 |
Loft |
5.22 m |
3.94 m |
5.22 m x 3.94 m |
|
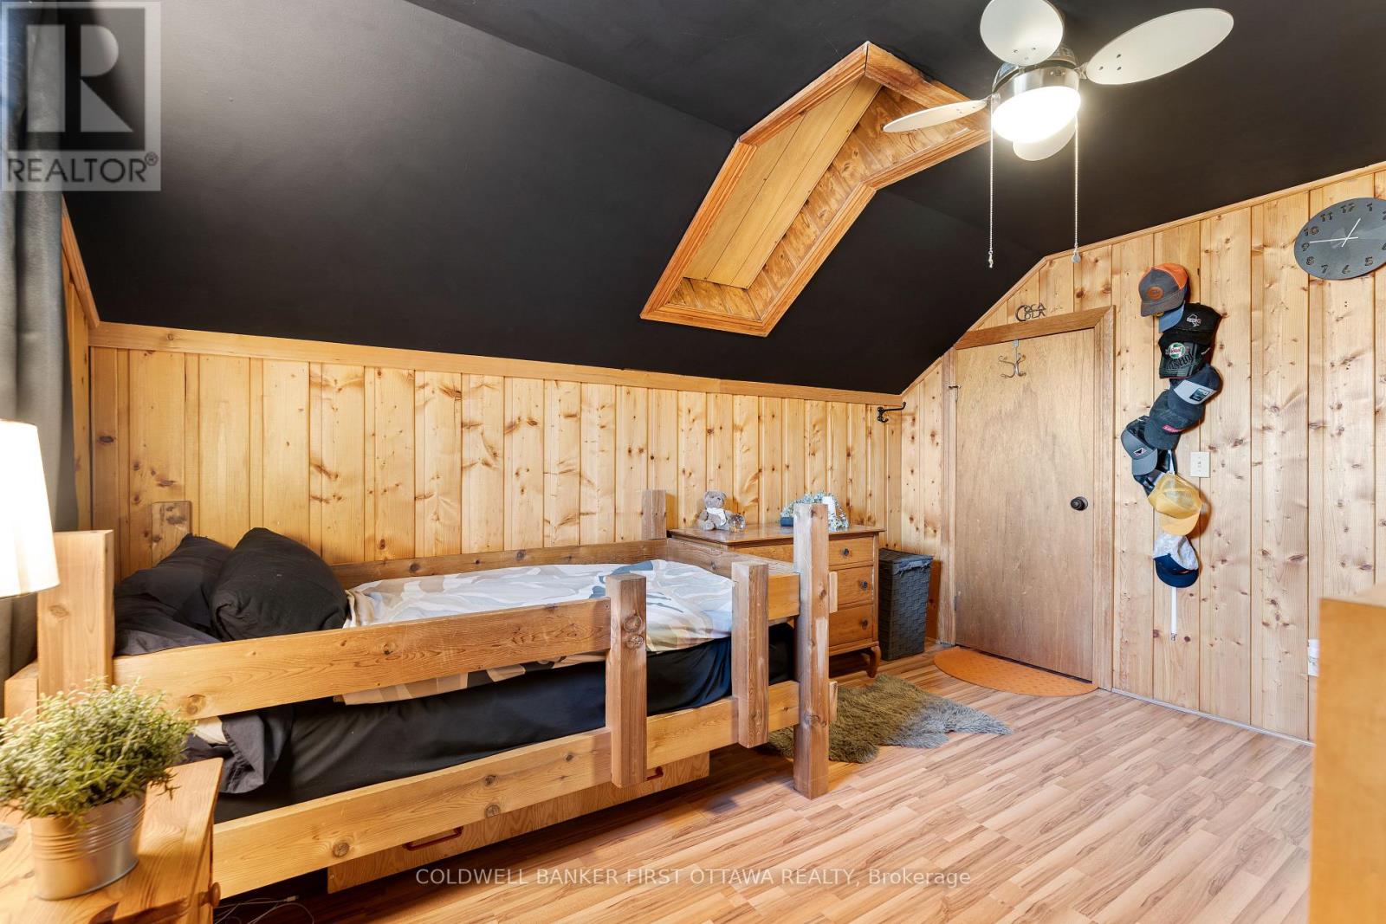
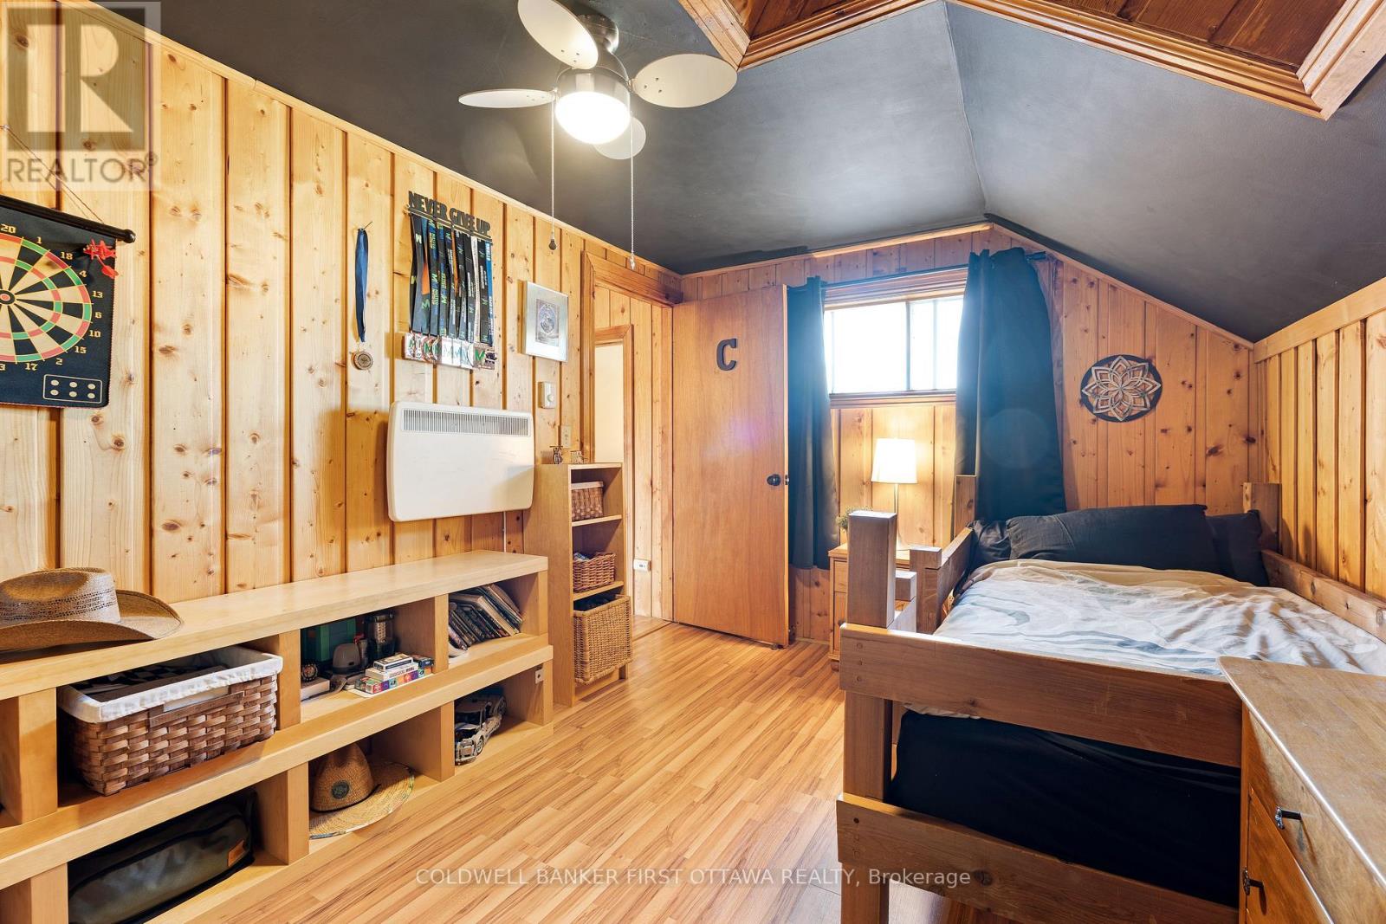
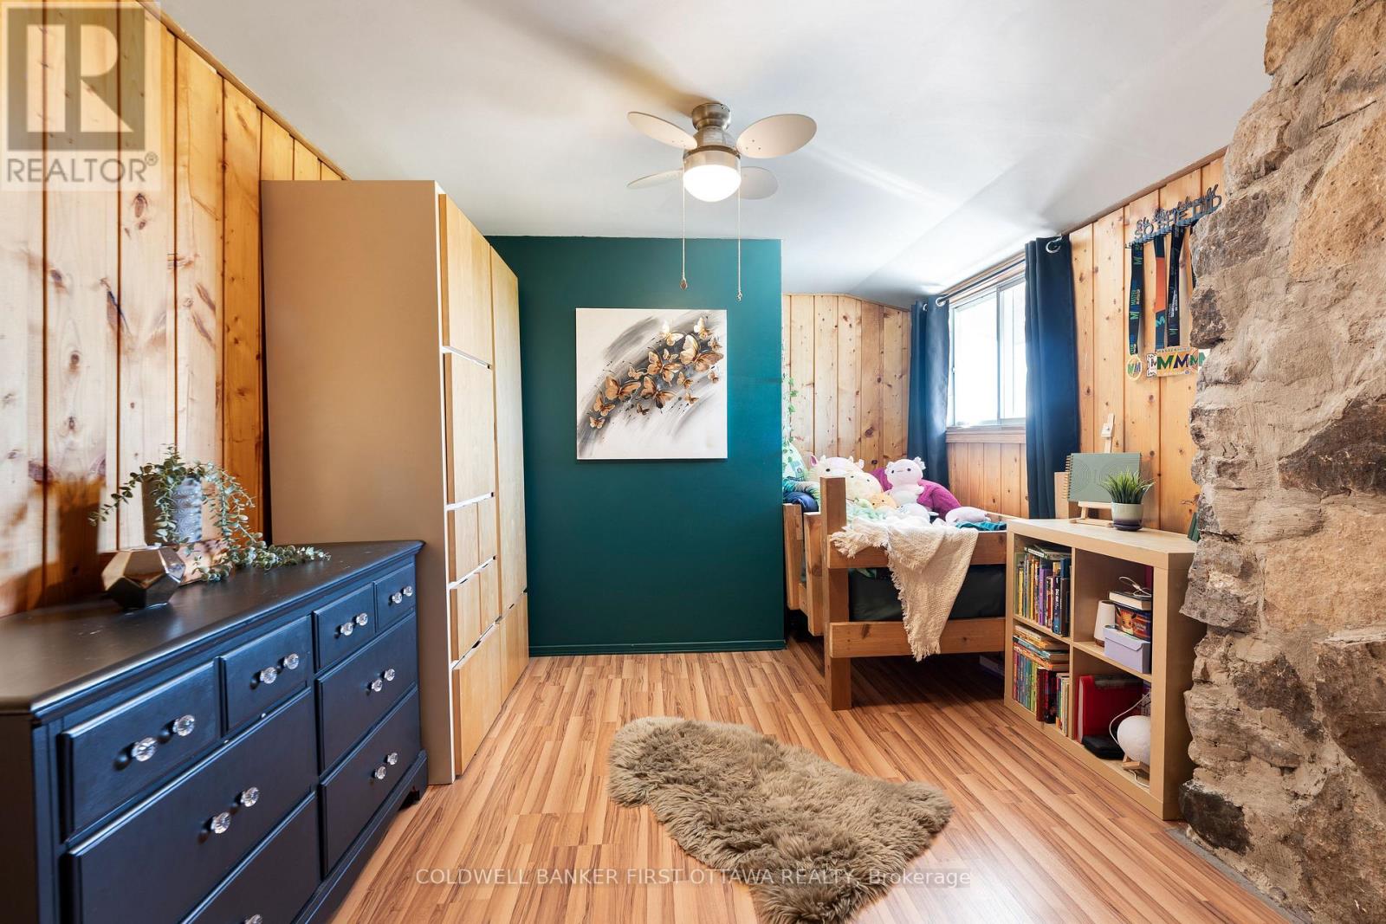
二楼 |
第二卧房 |
4.91 m |
3.15 m |
4.91 m x 3.15 m |
|
二楼 |
第三卧房 |
3.83 m |
2.84 m |
3.83 m x 2.84 m |
|
二楼 |
主卧 |
4.33 m |
5.95 m |
4.33 m x 5.95 m |
|
二楼 |
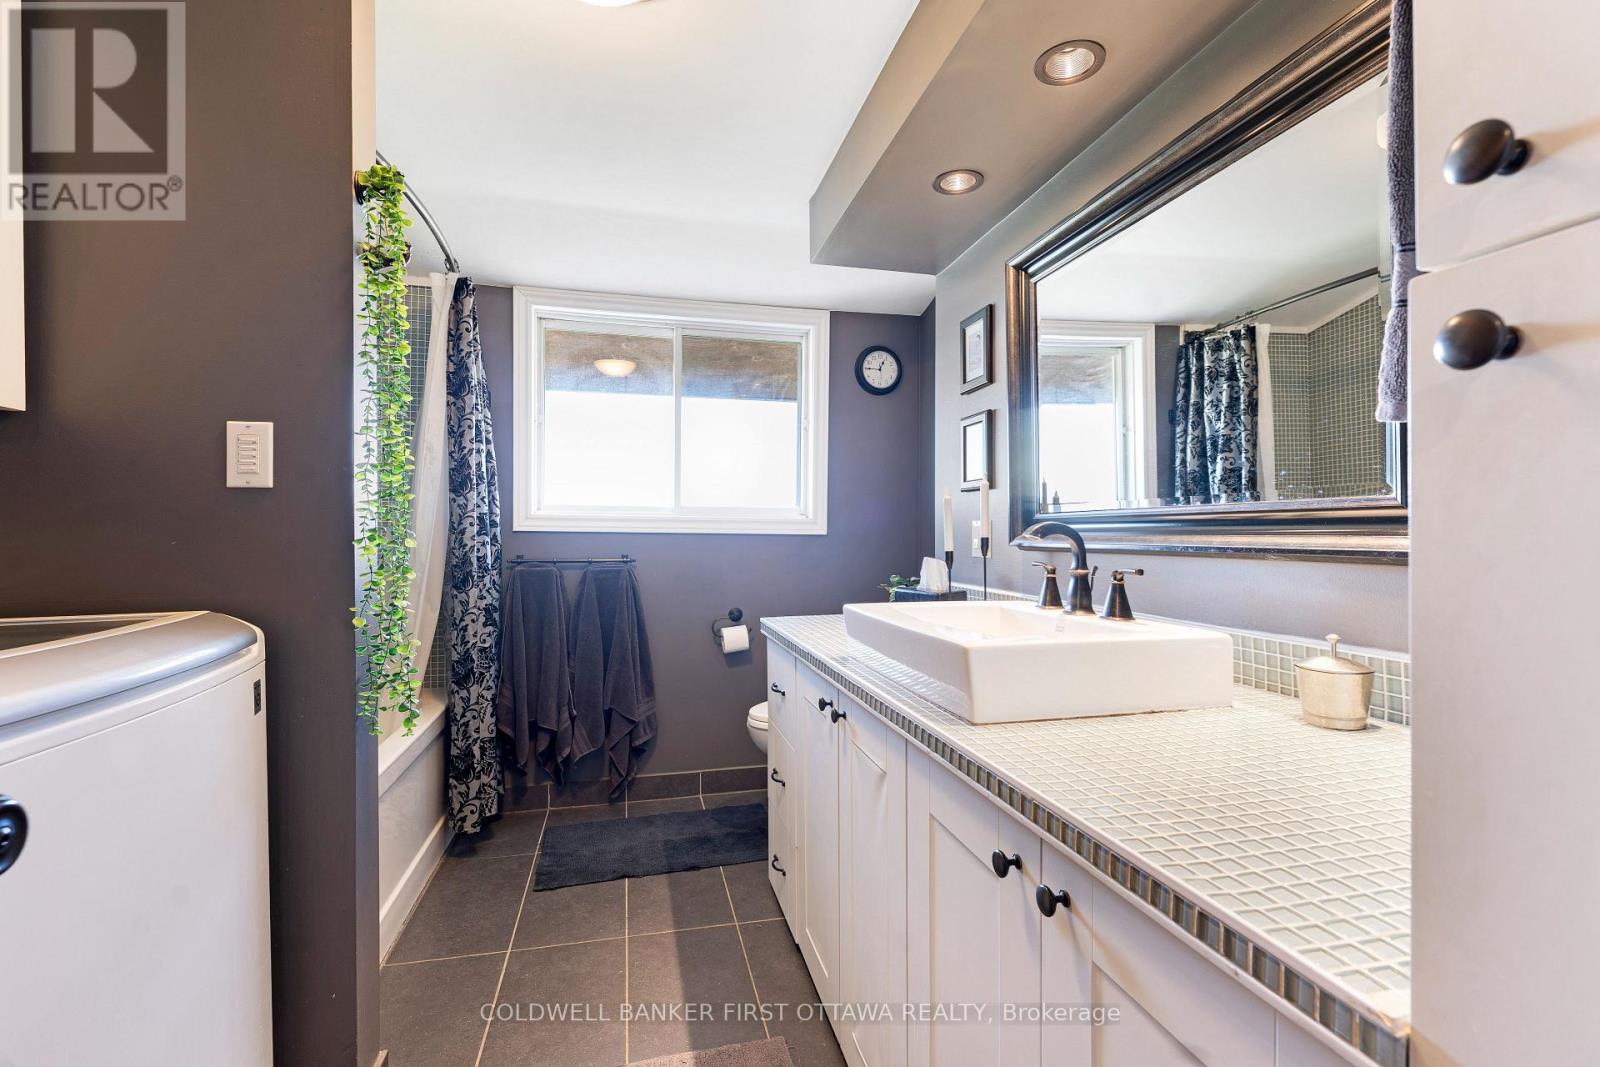
浴室 |
2.62 m |
3.15 m |
2.62 m x 3.15 m |
|
一楼 |
客厅 |
9.19 m |
4.46 m |
9.19 m x 4.46 m |
|
一楼 |
厨房 |
4.34 m |
5.74 m |
4.34 m x 5.74 m |
|
一楼 |
餐厅 |
4.75 m |
2.61 m |
4.75 m x 2.61 m |
|
一楼 |
卧室 |
3.28 m |
4 m |
3.28 m x 4 m |
|
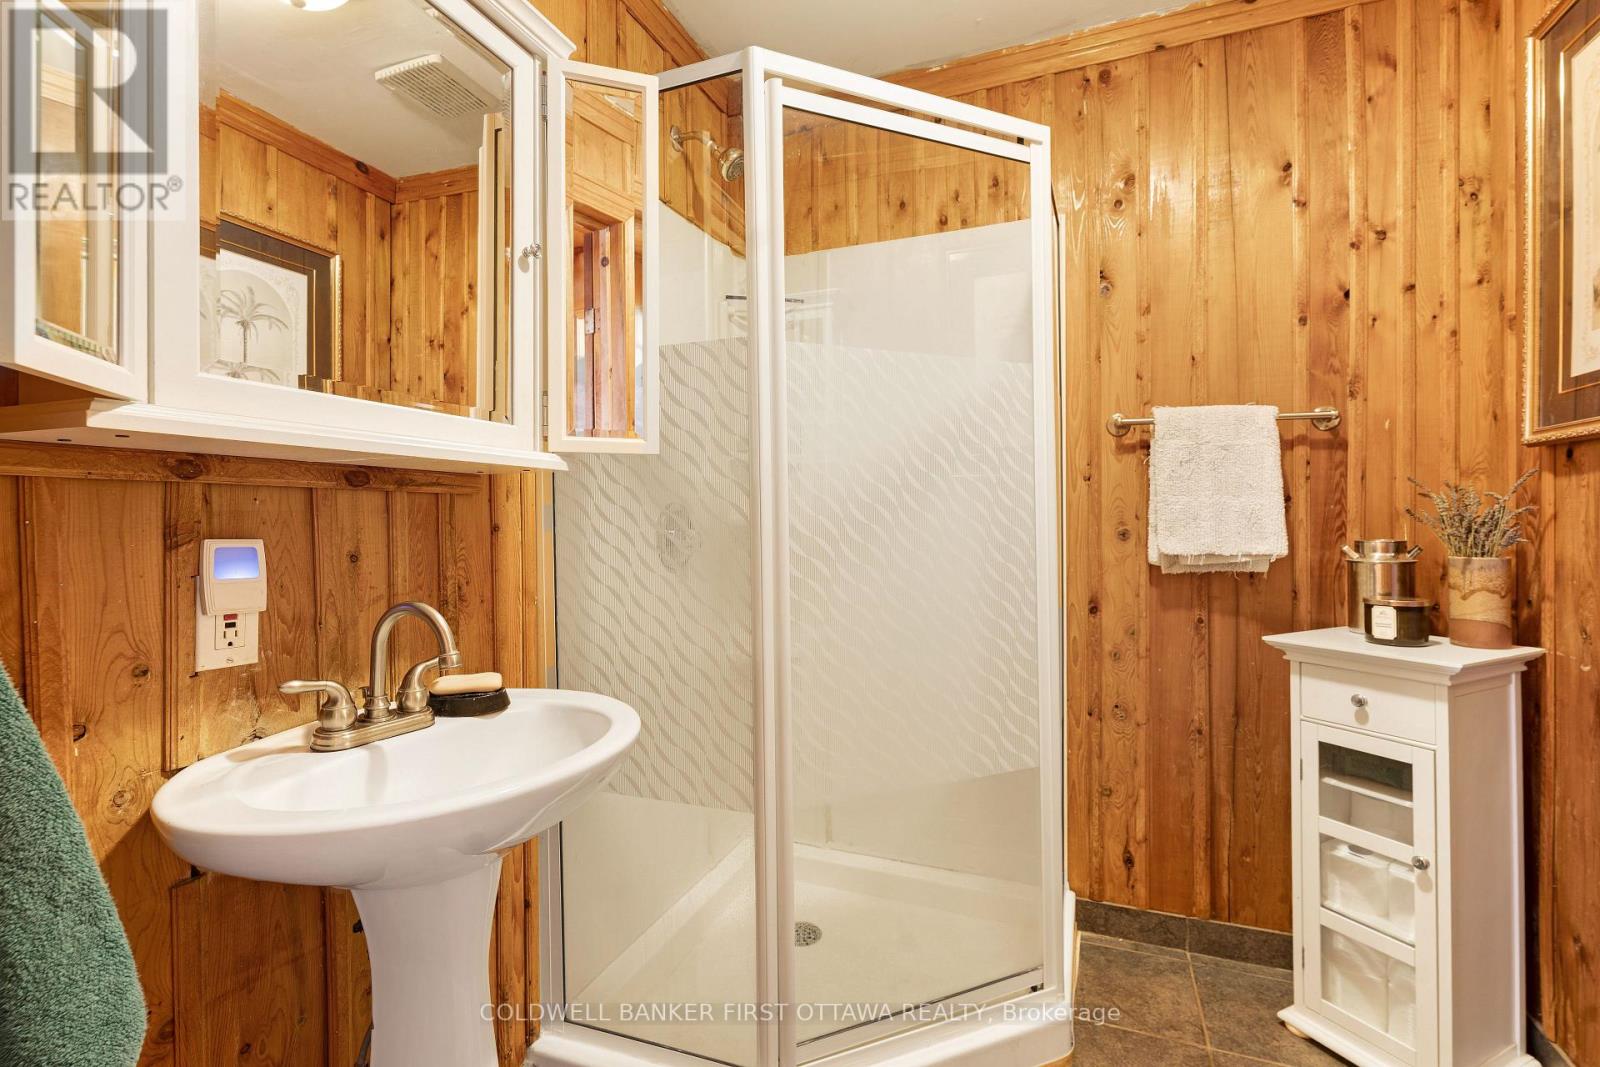
一楼 |
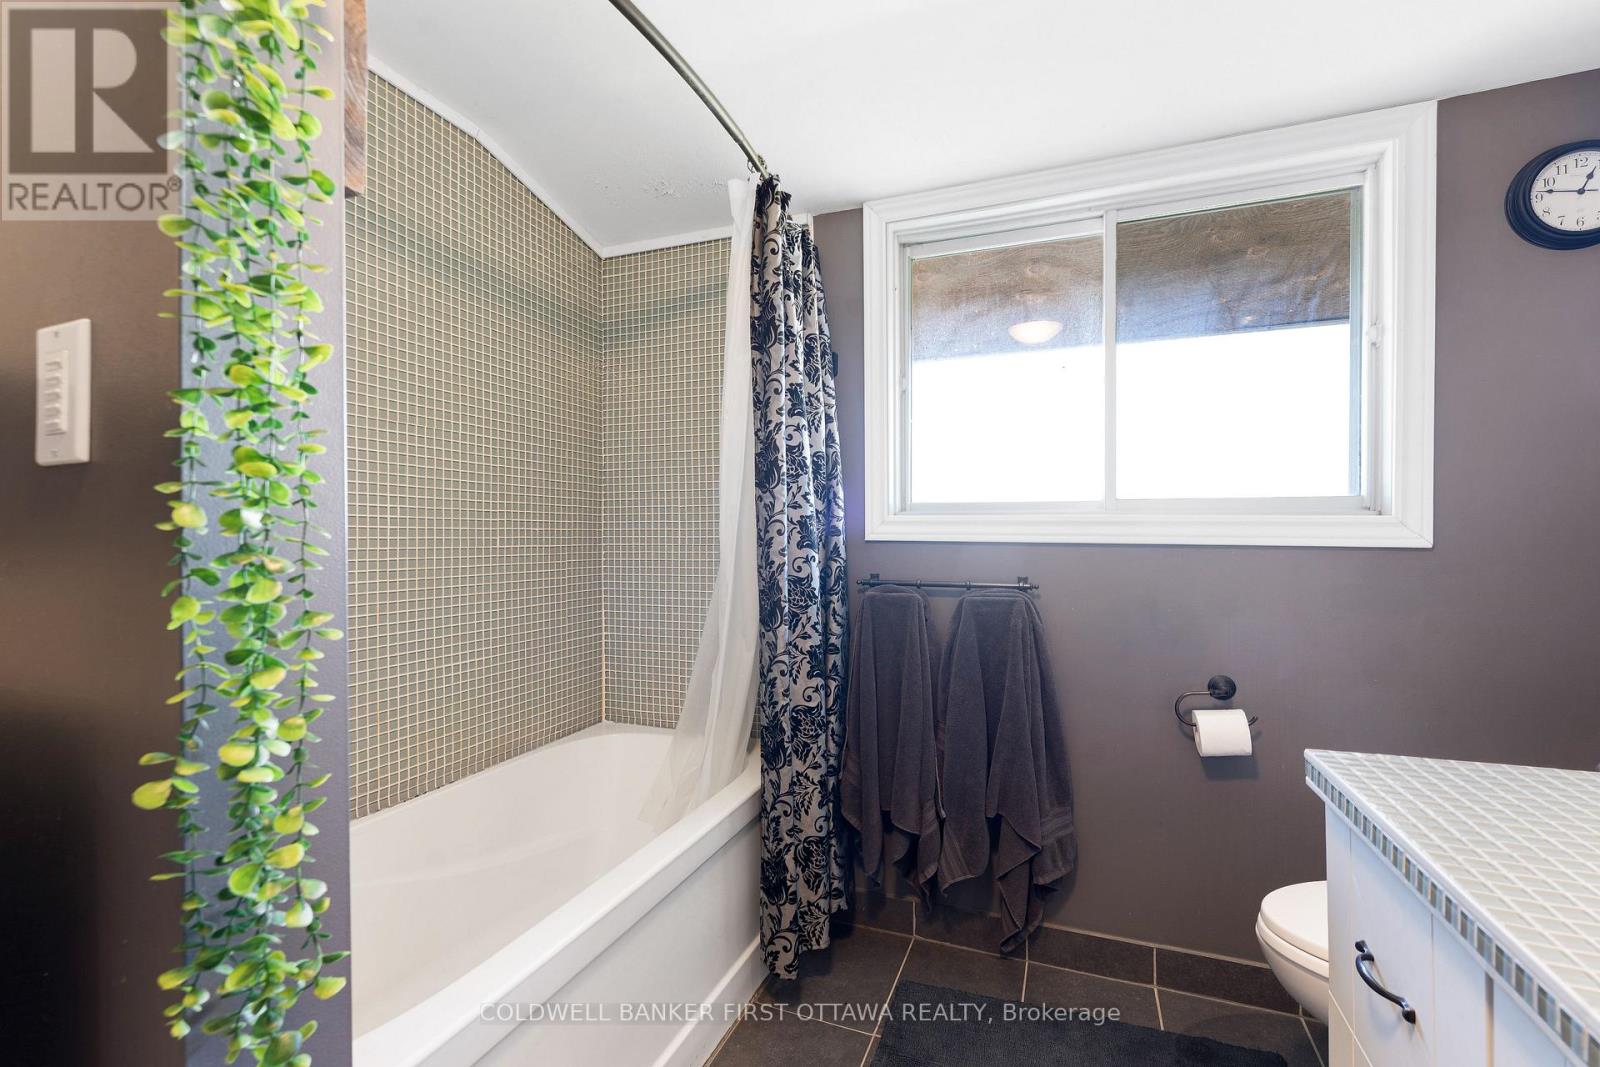
浴室 |
1.79 m |
1.9 m |
1.79 m x 1.9 m |
设备间
https://www.realtor.ca/real-estate/30463031/321-crampton-road-lanark-highlands-913-lanark-highlands-lanark-twp