
321 Fischl Drive Prescott, Ontario K0E 1T0


$489,000
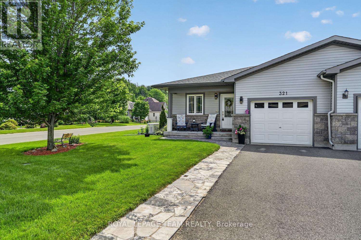
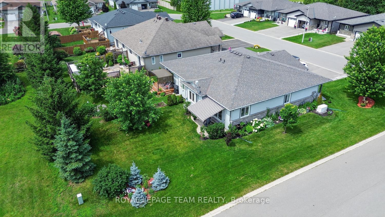
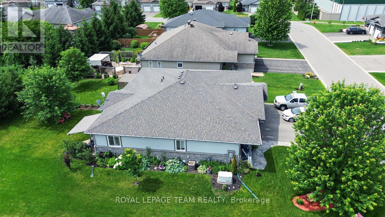
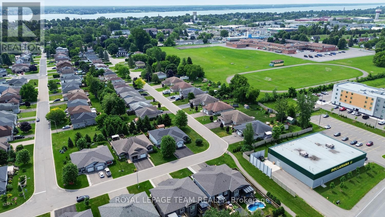
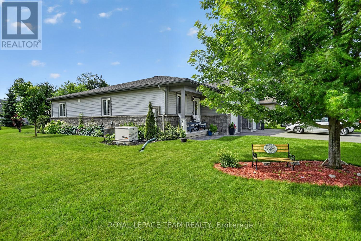
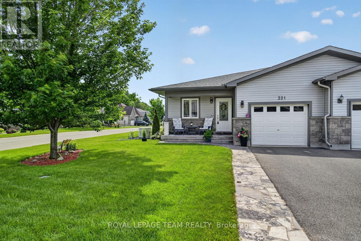
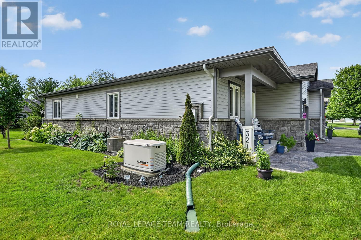
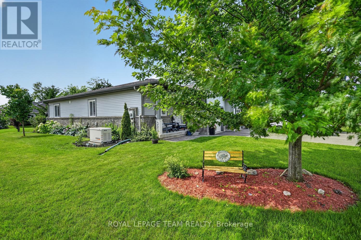
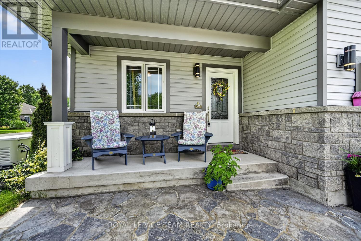
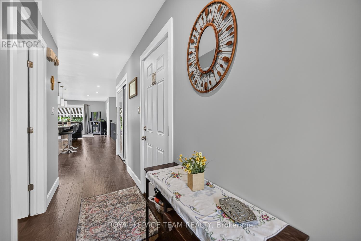
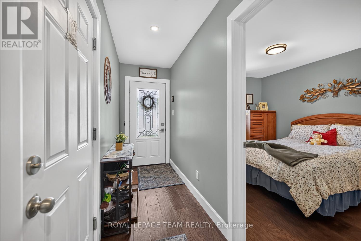
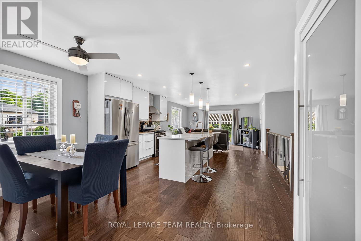
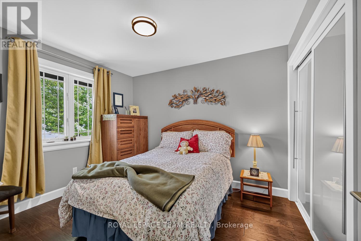
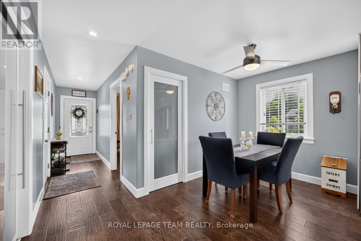
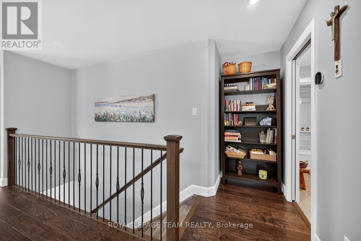
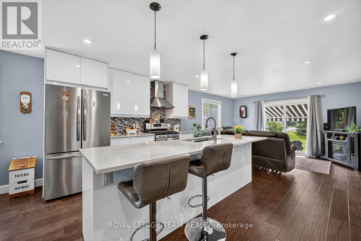
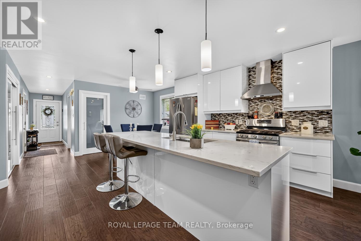
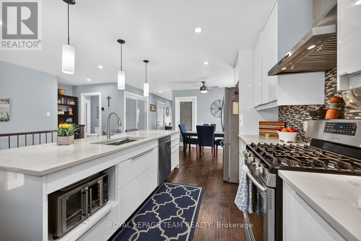
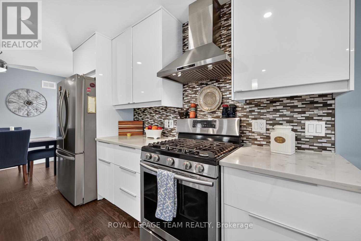
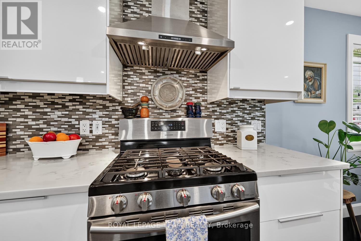
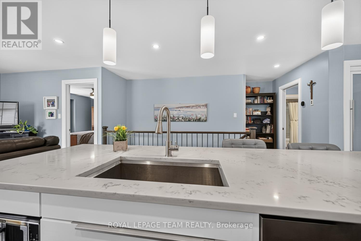
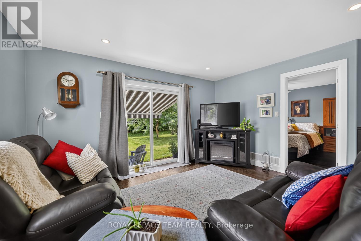
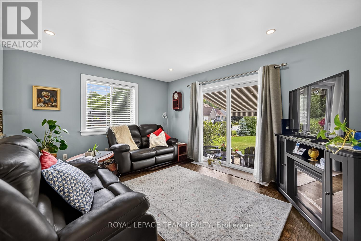
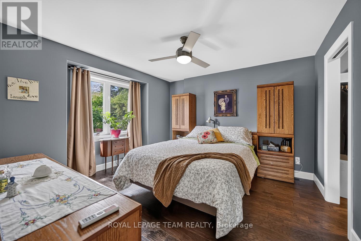
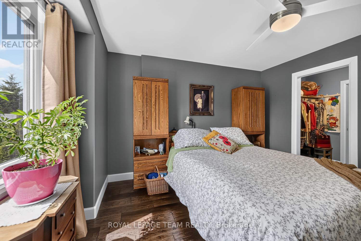
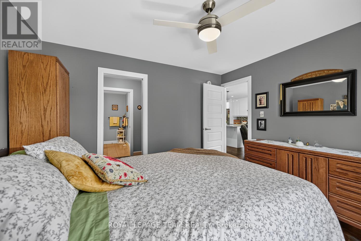
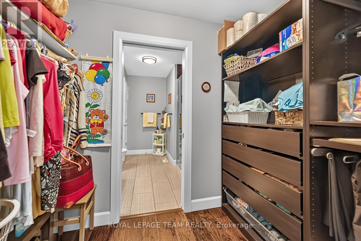
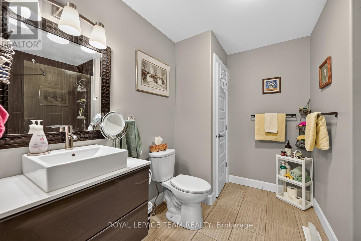
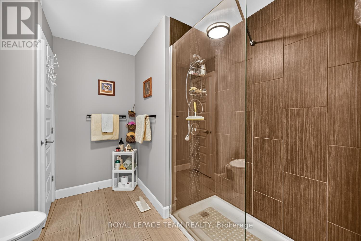
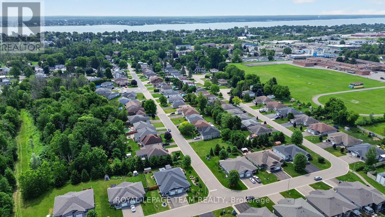
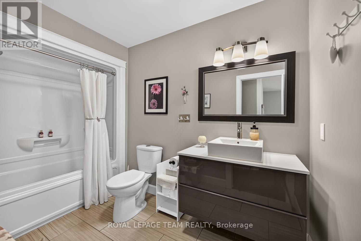
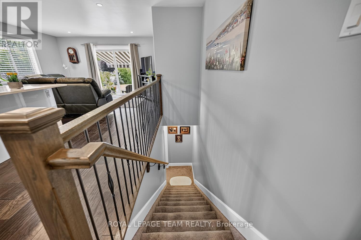
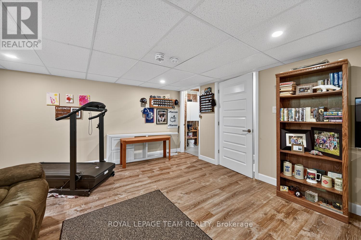
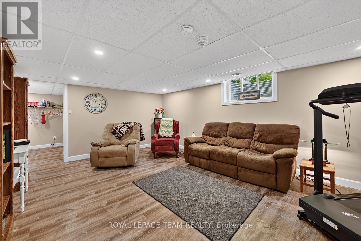
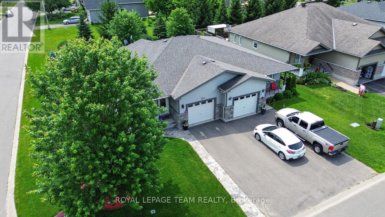
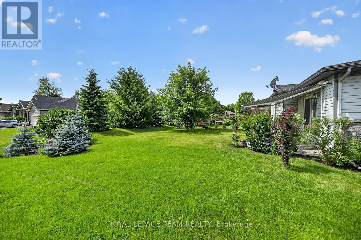
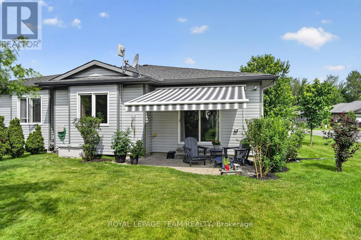
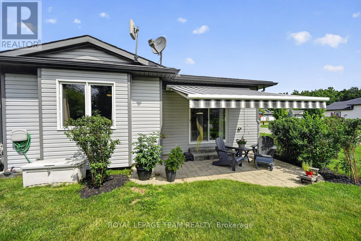
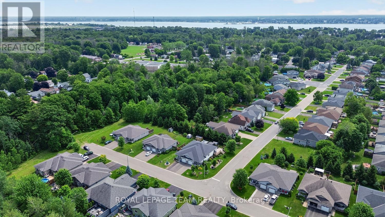
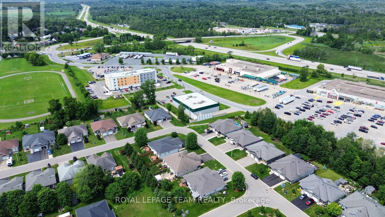
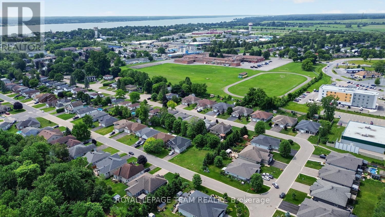
PERFECT home for all your needs. 10 year old modern semi detached with large manicured corner yard, located in the desirable Woodland Subdivision. This two bedroom, 2 bath home has an oversized single garage, shared driveway. The Open Concept Living, Dining and Kitchen are have gleaming floors, and lots of family and entertainment space. Modern Kitchen and Appliances, with a 6 person island. Ample cabinet space, and a full wall pantry with pocket door access. Patio doors open into your private covered space that overlooks your lovely outdoor area. Primary Bedroom has a walk through closet with built in storage. En Suite is full 3 piece bath with a large linen closet. Main Bath is 4 pieces off the open living space. Lots of windows and southern exposure allows natural light throughout the day. Lower Level/ Basement has a finished family room/ rec room. There is a well designed laundry space, with extra seasonal closet and work space. Lots of storage, and utility room is separate. You are only 1 hour traffic-less drive to the city of Ottawa and near all major transportation, including VIA RAIL, the RIVER ROUTE bus route, and the Bridge to USA. Local shopping outlets are a short walk through a path from the subdivision. Lovely finishes. Welcoming front sitting area. AS PER FORM 244, Seller Direction, NO OFFERS will be viewed or considered, prior to 11 AM MONDAY JULY 13th. ** This is a linked property.** (id:44758)
房源概要
| MLS® Number | X13536128 |
| 房源类型 | 民宅 |
| 社区名字 | 808 - Prescott |
| 附近的便利设施 | 近高尔夫球场, 码头, 公园, 礼拜场所 |
| 社区特征 | 社区活动中心 |
| 总车位 | 3 |
详 情
| 浴室 | 2 |
| 地上卧房 | 2 |
| 总卧房 | 2 |
| Age | 6 To 15 Years |
| 赠送家电包括 | Garage Door Opener Remote(s), Water Heater - Tankless, 洗碗机, Hood 电扇, Hot Water Instant, Gas 炉子(s), Two 冰箱s |
| 建筑风格 | 平房 |
| 地下室进展 | 部分完成 |
| 地下室类型 | N/a (partially Finished) |
| 施工种类 | 独立屋 |
| 空调 | Central Air Conditioning, 换气机, Ventilation System |
| 外墙 | 乙烯基壁板, 石 |
| 地基类型 | 混凝土浇筑 |
| 供暖方式 | 天然气 |
| 供暖类型 | 压力热风 |
| 储存空间 | 1 |
| 内部尺寸 | 1100 - 1500 Sqft |
| 类型 | 独立屋 |
| Utility Power | Generator |
| 设备间 | 市政供水 |
车 位
| 附加车库 | |
| Garage |
土地
| 英亩数 | 无 |
| 土地便利设施 | 近高尔夫球场, 码头, 公园, 宗教场所 |
| 污水道 | Sanitary Sewer |
| 土地深度 | 120 Ft ,4 In |
| 土地宽度 | 43 Ft ,2 In |
| 不规则大小 | 43.2 X 120.4 Ft ; N/a |
| 规划描述 | R 1 |
房 间
| 楼 层 | 类 型 | 长 度 | 宽 度 | 面 积 |
|---|---|---|---|---|
| Lower Level | 家庭房 | 4.38 m | 6.52 m | 4.38 m x 6.52 m |
| Lower Level | 其它 | 2.78 m | 10.18 m | 2.78 m x 10.18 m |
| Lower Level | 洗衣房 | 5.58 m | 2.77 m | 5.58 m x 2.77 m |
| Lower Level | 设备间 | 4.15 m | 4.26 m | 4.15 m x 4.26 m |
| 一楼 | 客厅 | 4.62 m | 3.46 m | 4.62 m x 3.46 m |
| 一楼 | 餐厅 | 4.33 m | 2.88 m | 4.33 m x 2.88 m |
| 一楼 | 厨房 | 5.81 m | 3.51 m | 5.81 m x 3.51 m |
| 一楼 | 主卧 | 4.03 m | 4.13 m | 4.03 m x 4.13 m |
| 一楼 | 其它 | 2.95 m | 1.79 m | 2.95 m x 1.79 m |
| 一楼 | 其它 | 2.91 m | 3.06 m | 2.91 m x 3.06 m |
| 一楼 | 第二卧房 | 2.98 m | 3.46 m | 2.98 m x 3.46 m |
| 一楼 | 其它 | 3.58 m | 1.76 m | 3.58 m x 1.76 m |
| 一楼 | 门厅 | 1.25 m | 4.27 m | 1.25 m x 4.27 m |
| 一楼 | Pantry | Measurements not available |
设备间
| 有线电视 | 可用 |
| 配电箱 | 可用 |
| 污水道 | 可用 |
https://www.realtor.ca/real-estate/30003689/321-fischl-drive-prescott-808-prescott

The trademarks REALTOR®, REALTORS®, and the REALTOR® logo are controlled by The Canadian Real Estate Association (CREA) and identify real estate professionals who are members of CREA. The trademarks MLS®, Multiple Listing Service® and the associated logos are owned by The Canadian Real Estate Association (CREA) and identify the quality of services provided by real estate professionals who are members of CREA. The trademark DDF® is owned by The Canadian Real Estate Association (CREA) and identifies CREA's Data Distribution Facility (DDF®)
Ottawa Real Estate Board
Royal LePage Team Realty
July 08 2026 04:04:42
