
321 Goldridge Drive Ottawa, Ontario K2T 1G8
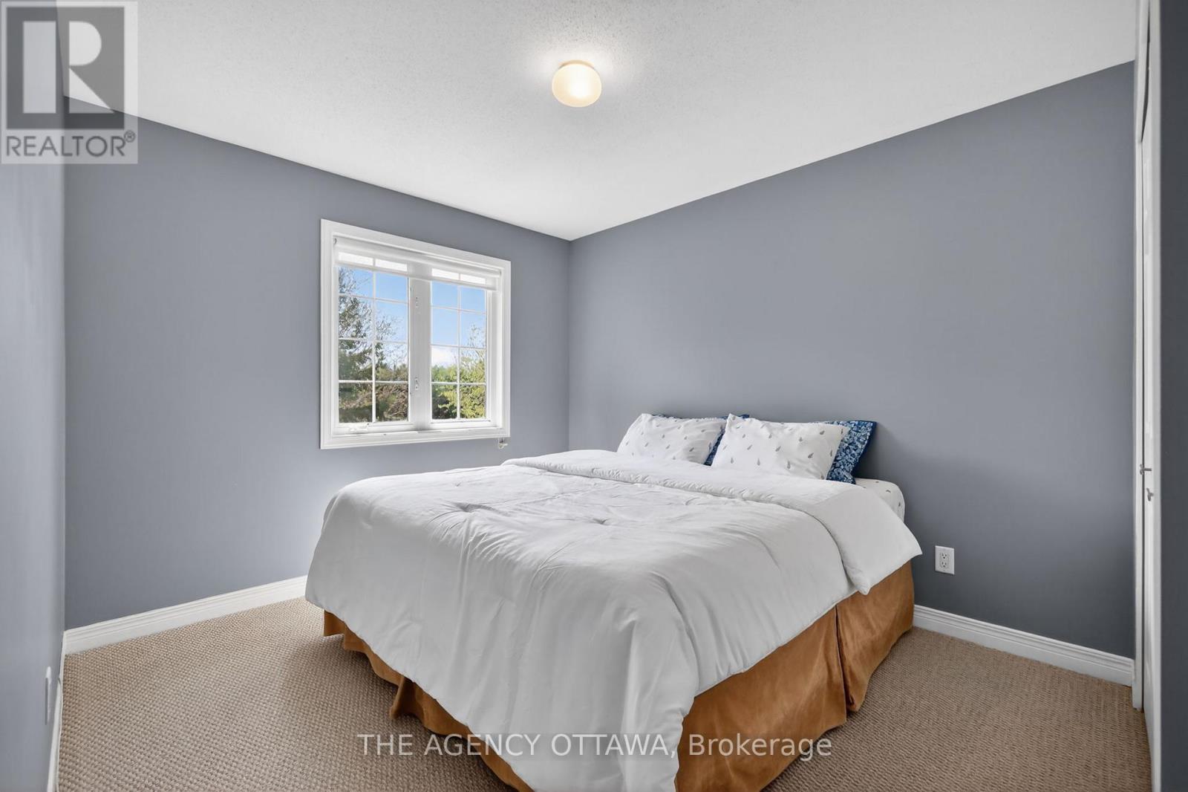
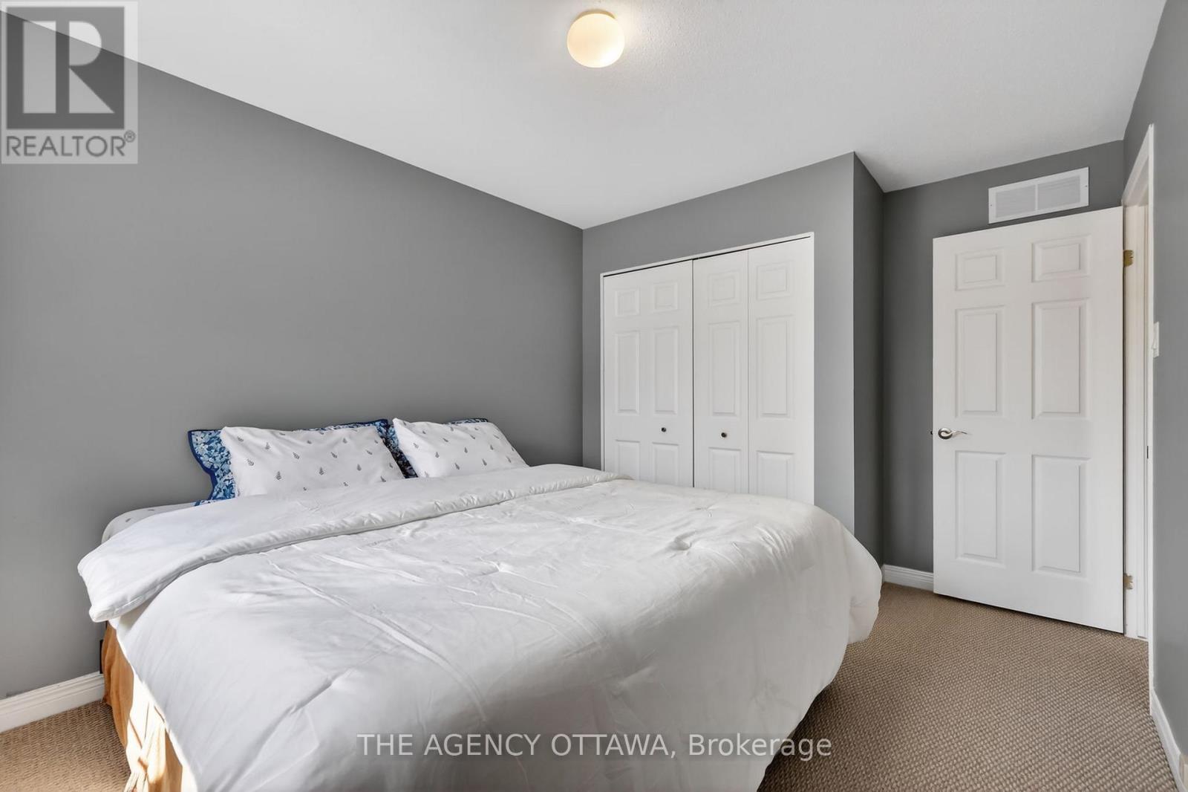
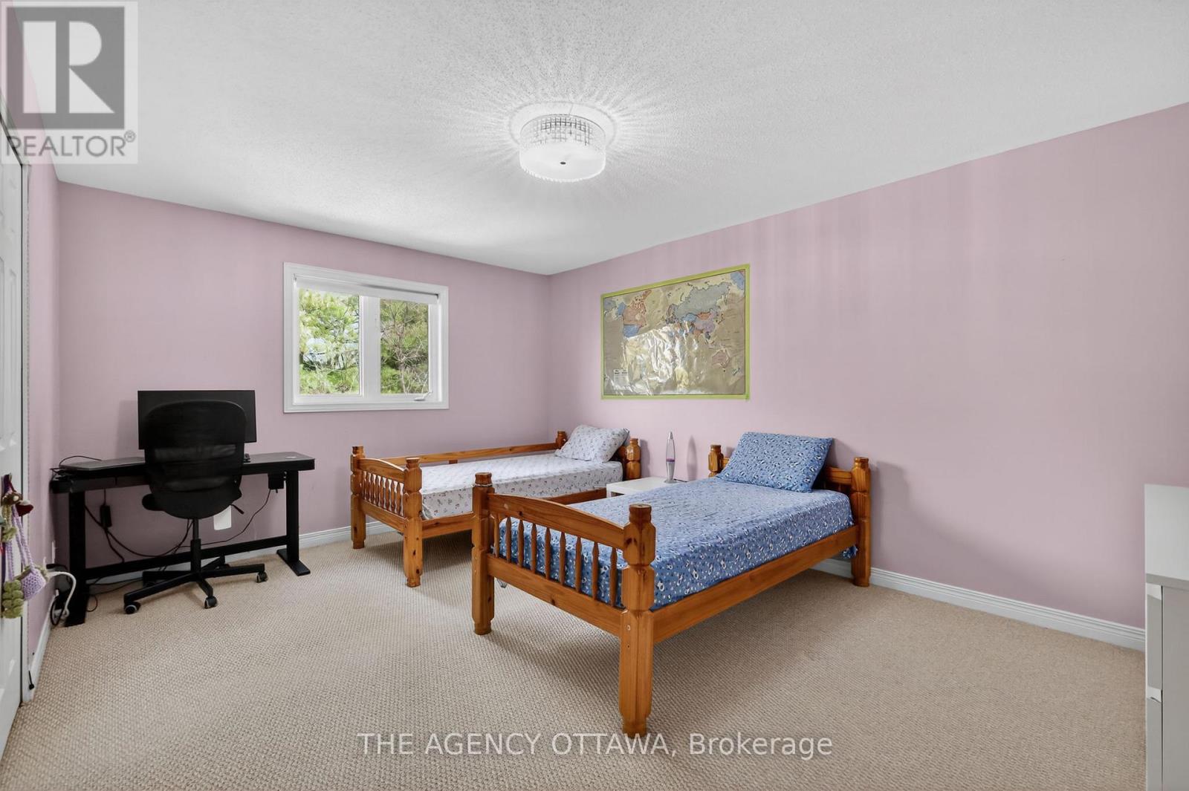
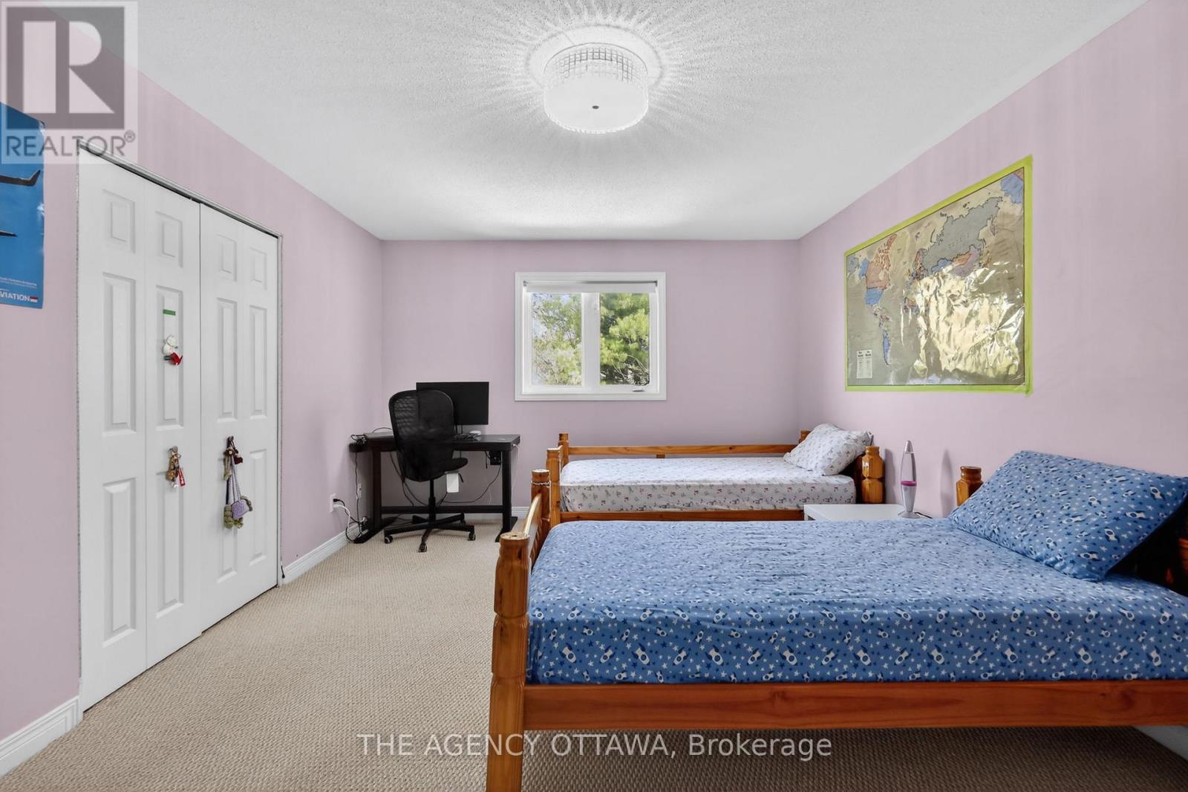


$899,999
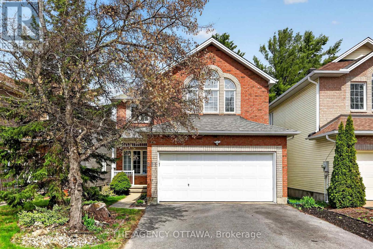
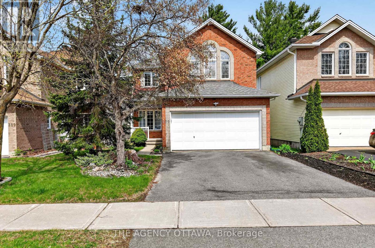
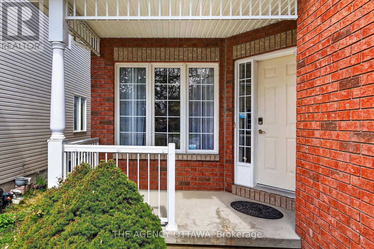
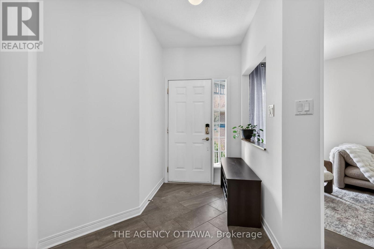
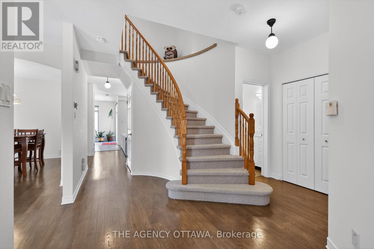
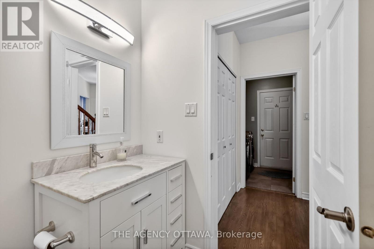
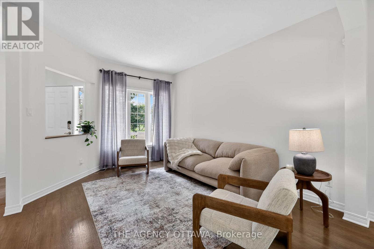
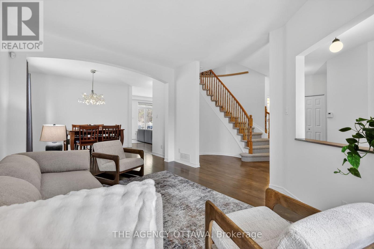
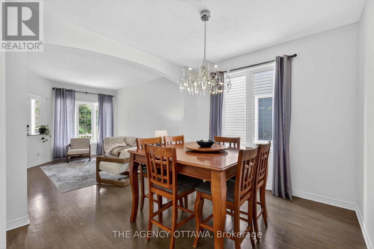
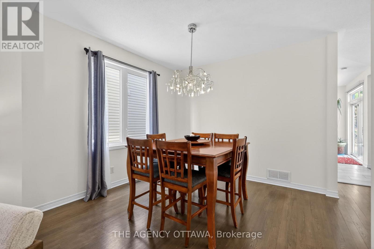
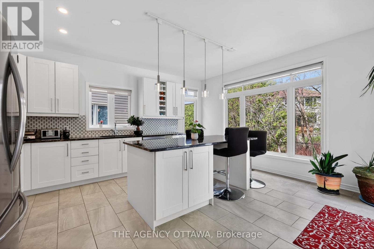
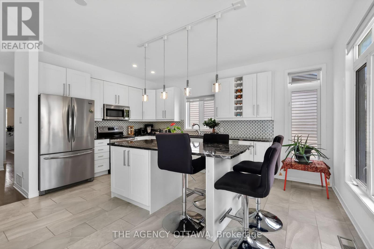
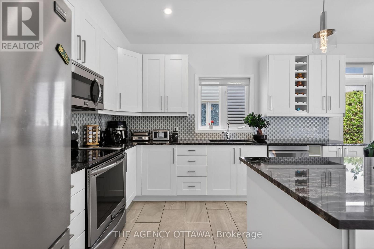
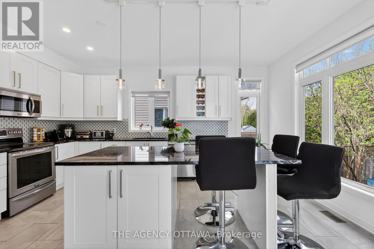
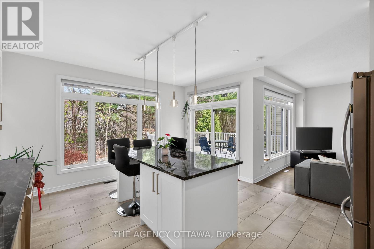
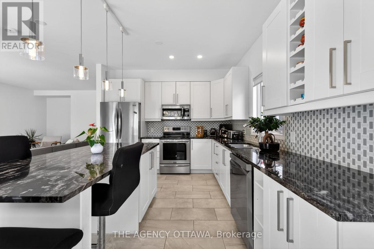
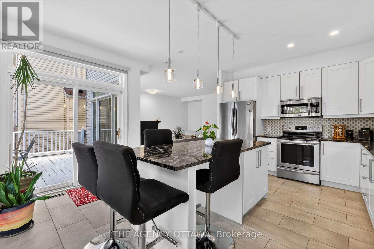
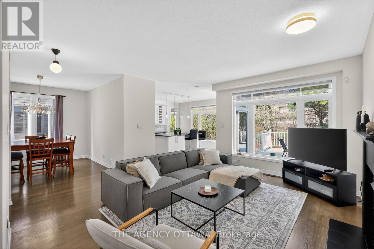
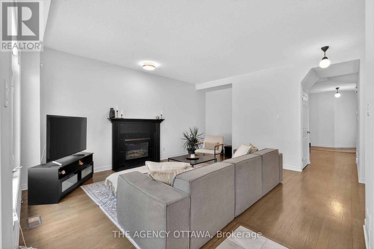
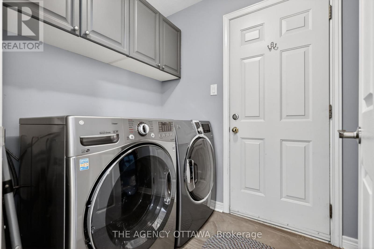
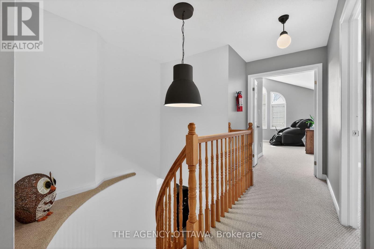
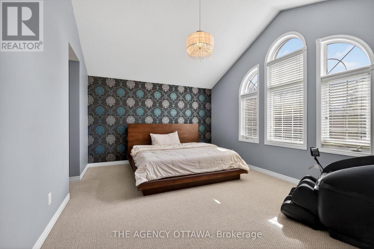
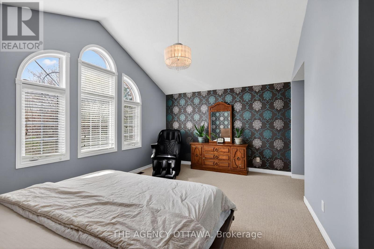
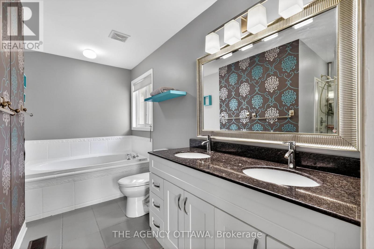
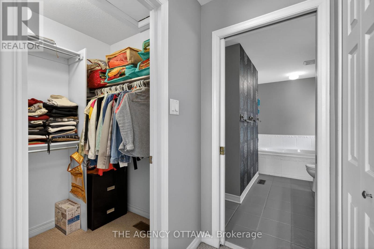
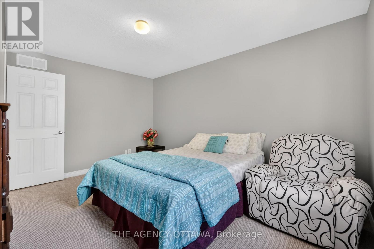
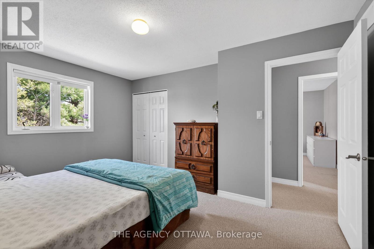
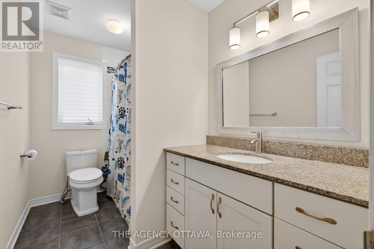
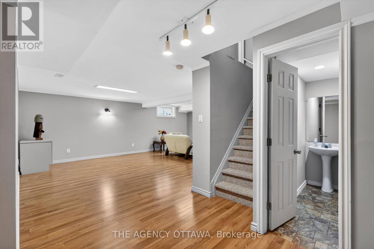
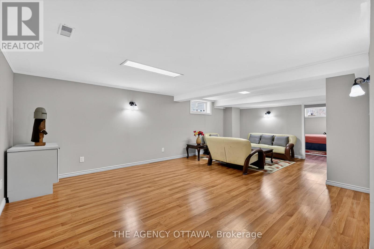
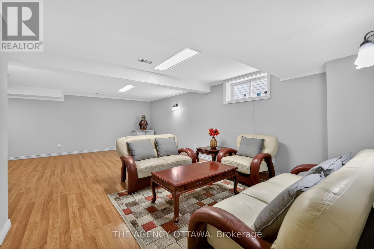
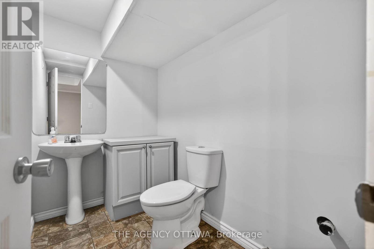
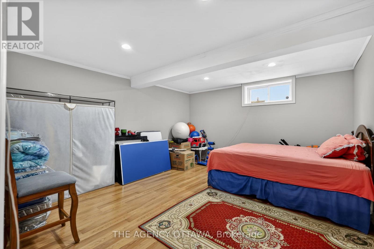
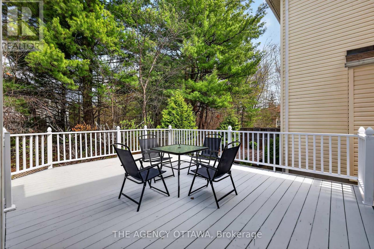
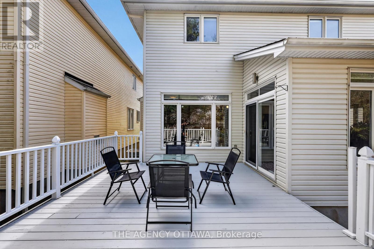
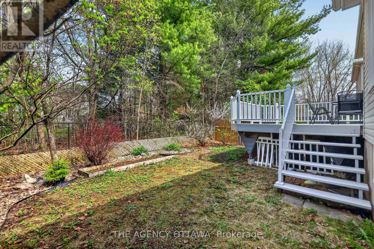
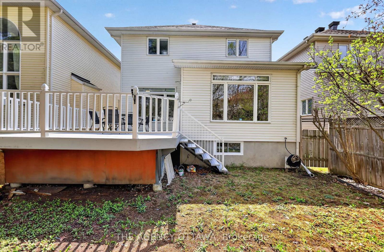
Step inside 321 Goldridge Drive, a meticulously maintained home featuring a fresh coat of main-floor paint (April 2026). High-tech keyless entry opens to a welcoming foyer with a double-door closet and an elegant curved staircase. Sun-filled living spaces showcase gleaming hardwood floors and seamless flow into a bright family room centered around a cozy gas fireplace. At the heart of the home, the gourmet chef's kitchen boasts stainless steel appliances (highlighted by a brand-new dishwasher), built-in wine shelving, durable tile flooring, and a large center island with seating under pendant and pot lighting. Patio doors open directly to a raised deck overlooking a private, fully fenced backyard with mature trees and a professionally landscaped rock garden with perennials. Upstairs, the primary suite serves as a true sanctuary with soaring vaulted ceilings, expansive windows, a generous walk-in closet, and a spa-ready 5-piece ensuite featuring a newly installed shower stall. Additional high-value features include a garage equipped with a 50AMP EV charging outlet, main-floor laundry with a new washing machine and direct garage access, plus a fully finished basement complete with new windows, laminate flooring, a 2-piece bathroom, and a versatile extra bedroom or home office. Situated in a highly desirable Kanata neighborhood within walking distance to top-rated elementary and secondary schools, parks, and trails. (id:44758)
房源概要
| MLS® Number | X13758876 |
| 房源类型 | 民宅 |
| 社区名字 | 9007 - Kanata - Kanata Lakes/Heritage Hills |
| 附近的便利设施 | 近高尔夫球场, 公共交通, 公园, 学校 |
| 社区特征 | 社区活动中心 |
| 总车位 | 4 |
| 结构 | Deck |
详 情
| 浴室 | 4 |
| 地上卧房 | 4 |
| 总卧房 | 4 |
| 公寓设施 | Fireplace(s) |
| 赠送家电包括 | Water Heater, Garage Door Opener Remote(s), 洗碗机, 烘干机, Garage Door Opener, Hood 电扇, 微波炉, 炉子, 洗衣机, 冰箱 |
| 地下室进展 | 已装修 |
| 地下室类型 | 全完工 |
| 施工种类 | 独立屋 |
| 空调 | 中央空调 |
| 外墙 | 砖, 乙烯基壁板 |
| 壁炉 | 有 |
| Fireplace Total | 1 |
| 地基类型 | 混凝土 |
| 客人卫生间(不包含洗浴) | 2 |
| 供暖方式 | 天然气 |
| 供暖类型 | 压力热风 |
| 储存空间 | 2 |
| 内部尺寸 | 2000 - 2500 Sqft |
| 类型 | 独立屋 |
| 设备间 | 市政供水 |
车 位
| 附加车库 | |
| Garage |
土地
| 英亩数 | 无 |
| 围栏类型 | Fenced Yard |
| 土地便利设施 | 近高尔夫球场, 公共交通, 公园, 学校 |
| 污水道 | Sanitary Sewer |
| 土地深度 | 109 Ft ,10 In |
| 土地宽度 | 35 Ft ,4 In |
| 不规则大小 | 35.4 X 109.9 Ft |
房 间
| 楼 层 | 类 型 | 长 度 | 宽 度 | 面 积 |
|---|---|---|---|---|
| 二楼 | 主卧 | 5.33 m | 3.83 m | 5.33 m x 3.83 m |
| 二楼 | 第二卧房 | 4.85 m | 3.63 m | 4.85 m x 3.63 m |
| 二楼 | 第三卧房 | 4.34 m | 3.42 m | 4.34 m x 3.42 m |
| 二楼 | Bedroom 4 | 3.25 m | 2.94 m | 3.25 m x 2.94 m |
| 地下室 | 娱乐,游戏房 | 7.62 m | 4.67 m | 7.62 m x 4.67 m |
| 地下室 | 其它 | 1.6 m | 3.37 m | 1.6 m x 3.37 m |
| 地下室 | 衣帽间 | 4.59 m | 4.06 m | 4.59 m x 4.06 m |
| 一楼 | 客厅 | 4.14 m | 3.32 m | 4.14 m x 3.32 m |
| 一楼 | 门厅 | 2.43 m | 1.37 m | 2.43 m x 1.37 m |
| 一楼 | 餐厅 | 3.32 m | 3.17 m | 3.32 m x 3.17 m |
| 一楼 | 厨房 | 5.03 m | 4.72 m | 5.03 m x 4.72 m |
| 一楼 | 家庭房 | 5.03 m | 3.47 m | 5.03 m x 3.47 m |
| 一楼 | 洗衣房 | 2.03 m | 1.6 m | 2.03 m x 1.6 m |

The trademarks REALTOR®, REALTORS®, and the REALTOR® logo are controlled by The Canadian Real Estate Association (CREA) and identify real estate professionals who are members of CREA. The trademarks MLS®, Multiple Listing Service® and the associated logos are owned by The Canadian Real Estate Association (CREA) and identify the quality of services provided by real estate professionals who are members of CREA. The trademark DDF® is owned by The Canadian Real Estate Association (CREA) and identifies CREA's Data Distribution Facility (DDF®)
Ottawa Real Estate Board
The Agency Ottawa
September 21 2026 04:23:13
