
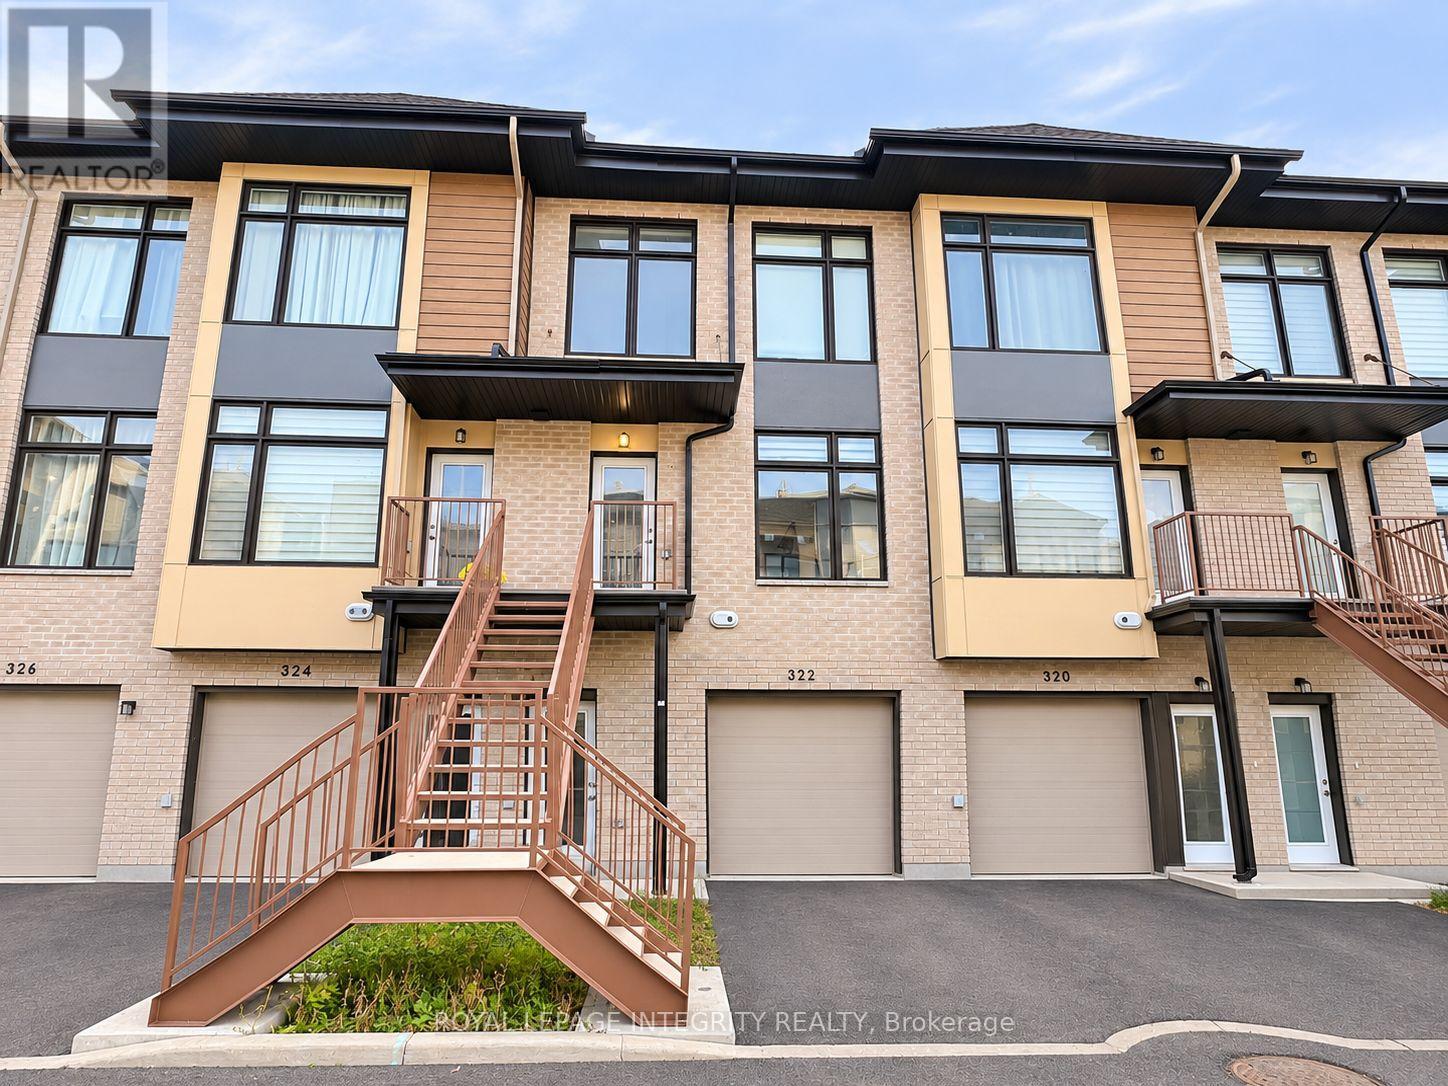
322 Foliage Private Ottawa, Ontario K2H 0C5


$2,800 Monthly
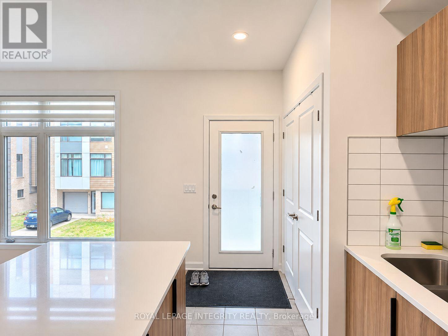
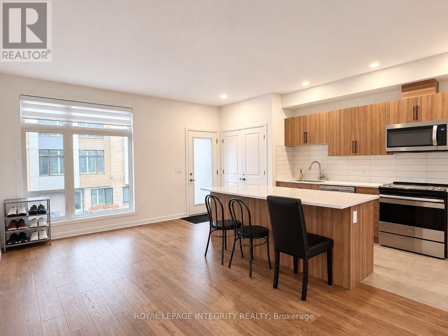
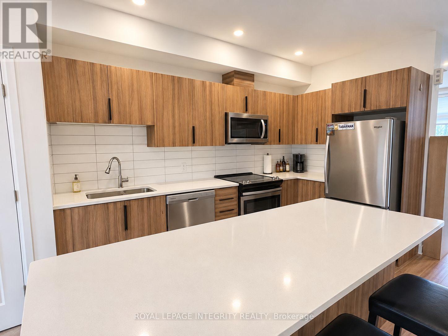
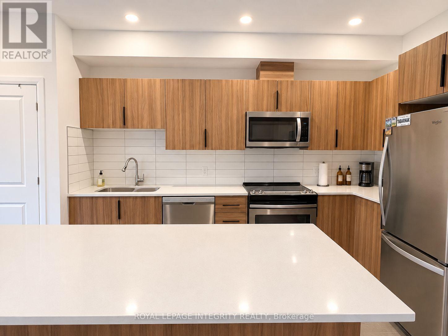
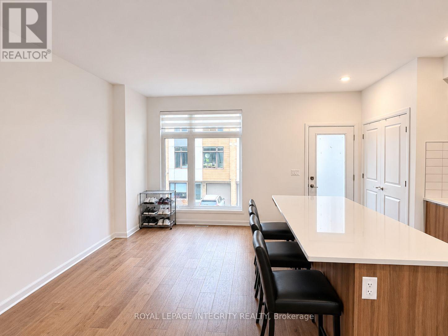
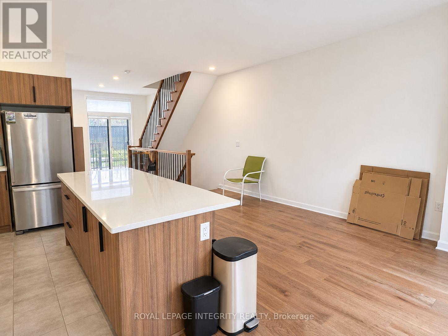
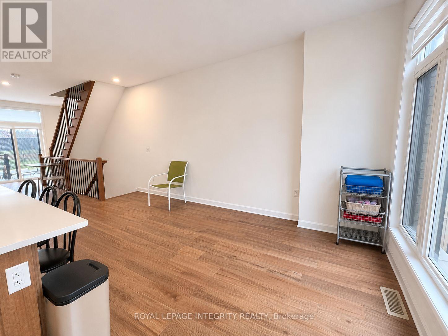
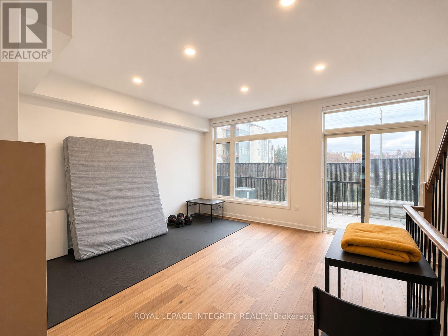
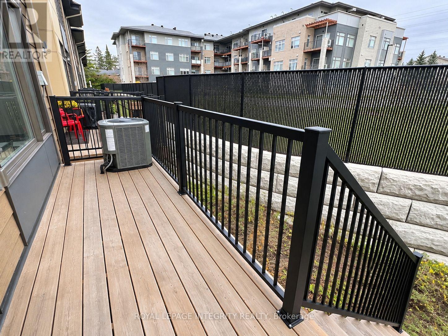
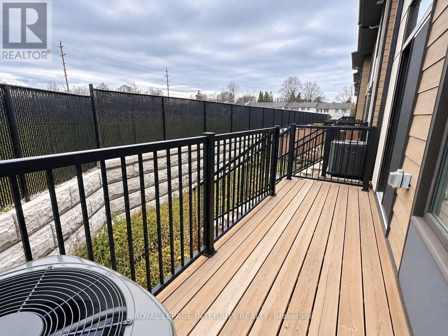
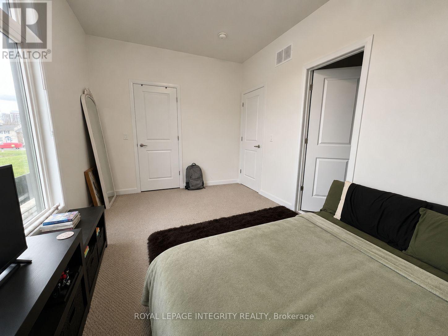
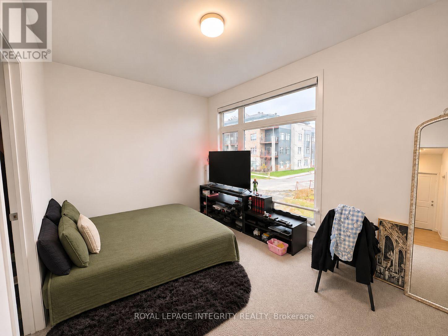
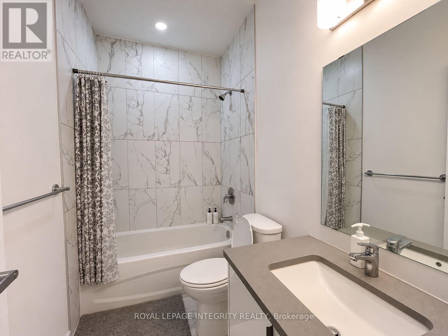
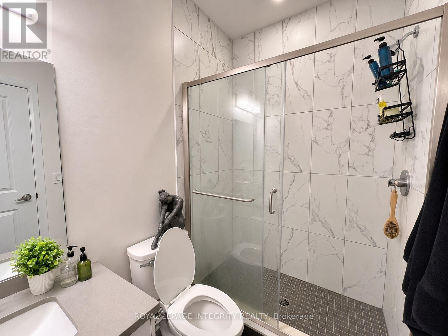
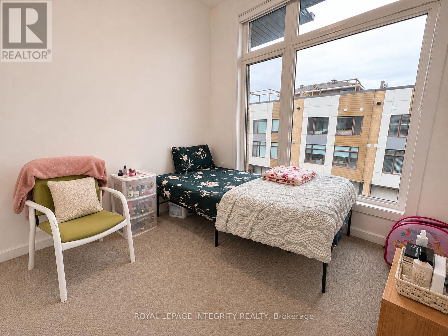
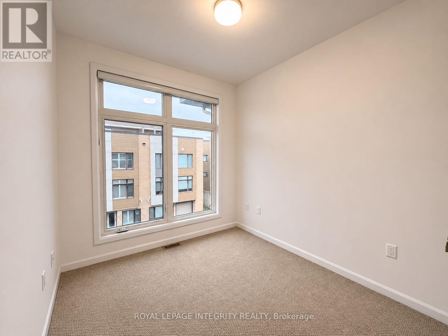
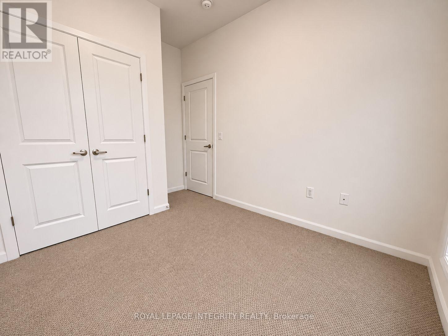
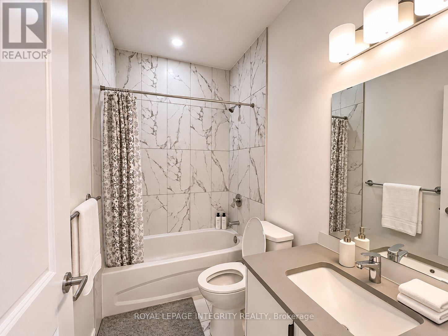
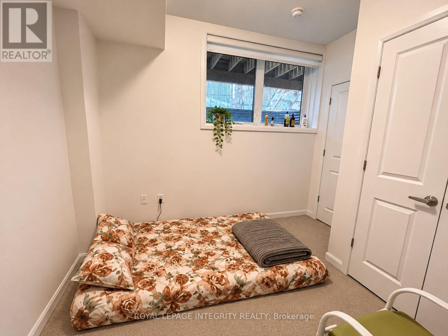
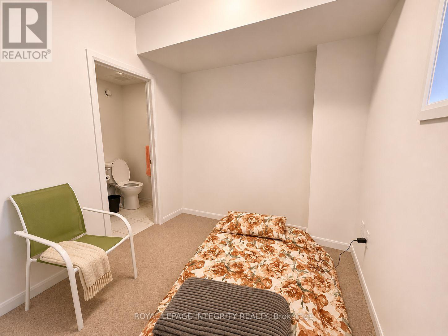
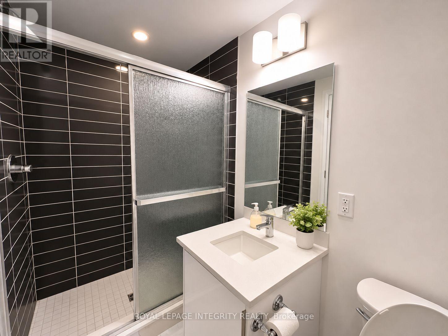
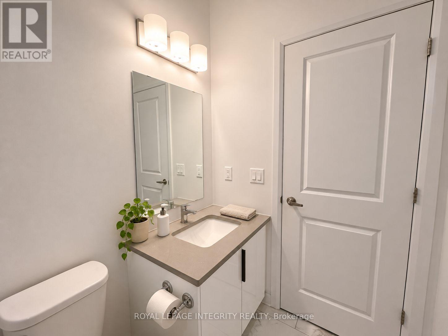
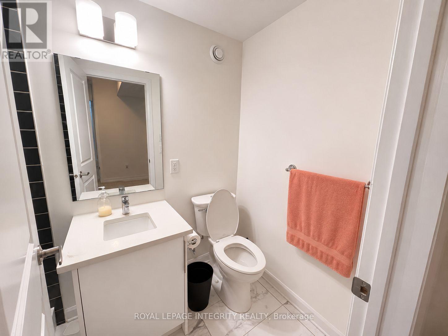
Prime Location! Modern 4-Bedroom, 3-Bathroom Townhome! Welcome to this beautifully designed three-storey townhome offering 4 spacious bedrooms and 3 full bathrooms, including 2 ensuites. Enjoy impressive 9-foot ceilings throughout all three levels, oversized windows with modern blinds that fill the home with abundant natural light, and elegant hardwood flooring on the main living level, staircases, and hallways. The bright, open-concept living, dining, and kitchen areas are perfect for everyday living and entertaining. The contemporary kitchen features quartz countertops, a large centre island, stainless steel appliances, and ample cabinetry. Step outside onto the spacious private balcony, ideal for relaxing or enjoying your morning coffee. An oversized garage provides generous space for parking and additional storage, while two separate front entry doors offer convenient access to both the first and second levels, adding flexibility and functionality. Location is everything! Enjoy quick access to Highways 416 and 417, just minutes from Queensway Carleton Hospital, Bayshore Shopping Centre, IKEA, College Square, and Algonquin College. Conveniently located near St. Paul High School, other schools, parks, shopping, and everyday amenities, with easy access to Baseline Road. A fantastic opportunity to enjoy modern, comfortable living in a highly convenient location. Don't miss it! (id:44758)
房源概要
| MLS® Number | X14169208 |
| 房源类型 | 民宅 |
| 社区名字 | 6301 - Redwood Park |
| 附近的便利设施 | 公共交通, 公园 |
| 设备类型 | 热水器 |
| 总车位 | 2 |
| 租赁设备类型 | 热水器 |
| 结构 | Deck |
详 情
| 浴室 | 3 |
| 地上卧房 | 4 |
| 总卧房 | 4 |
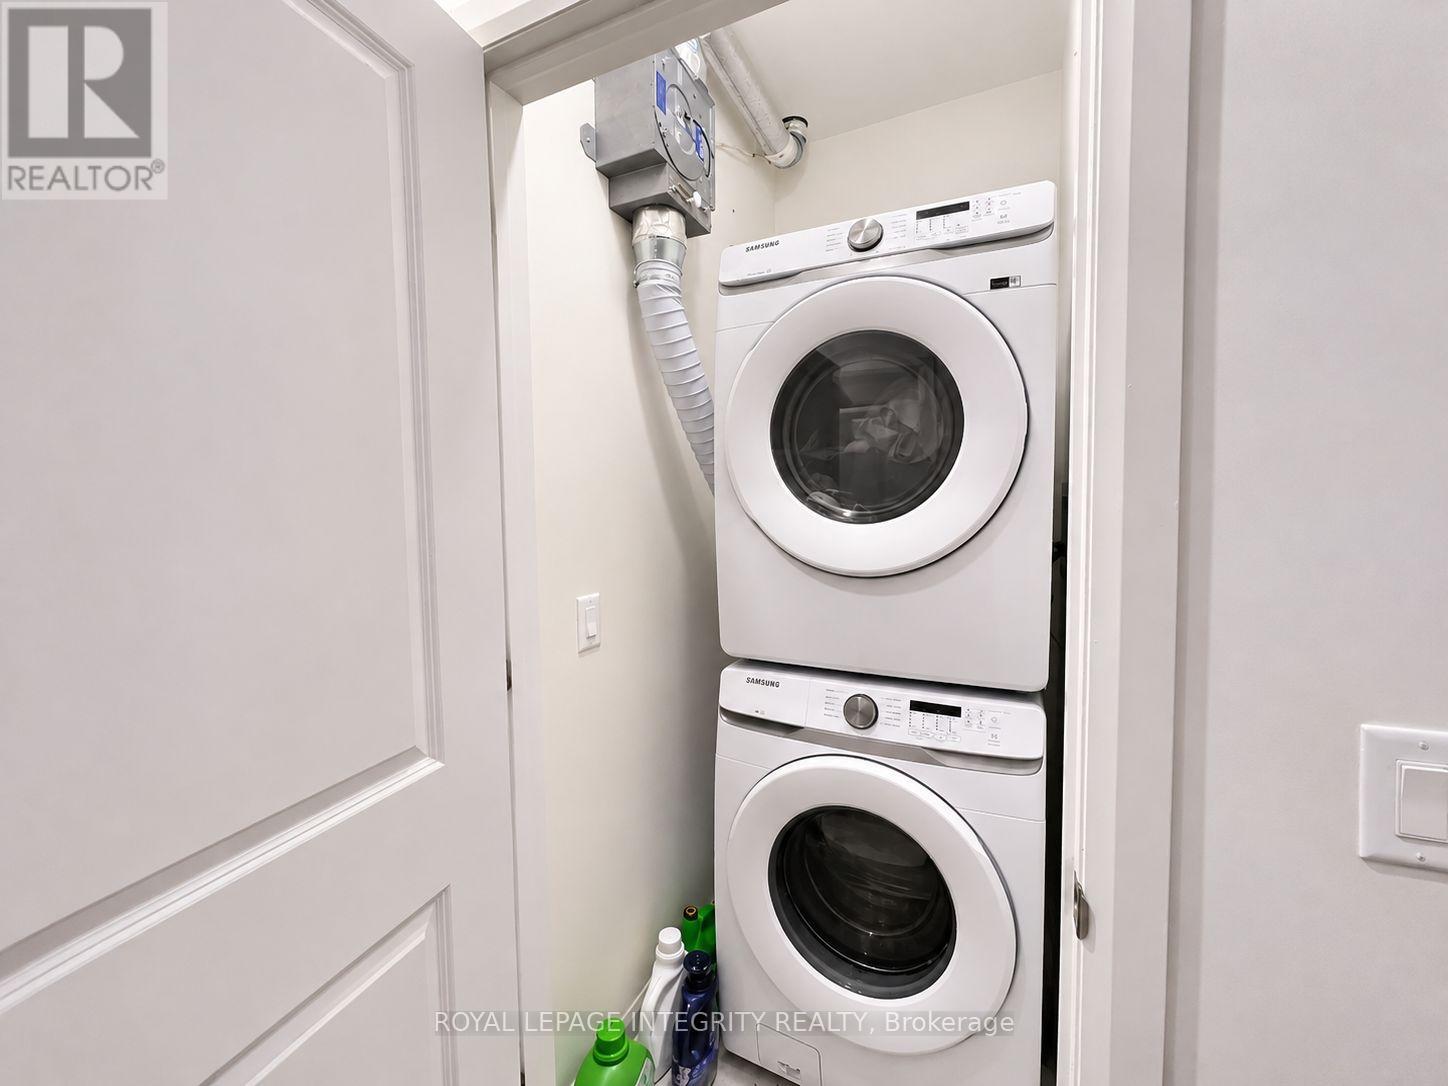
| 赠送家电包括 | 洗碗机, 烘干机, Hood 电扇, 洗衣机, 冰箱 |
| 地下室类型 | None, None |
| 施工种类 | 附加的 |
| 空调 | 中央空调 |
| 外墙 | 砖 |
| 地基类型 | 混凝土 |
| 供暖方式 | 天然气 |
| 供暖类型 | 压力热风 |
| 储存空间 | 3 |
| 内部尺寸 | 1100 - 1500 Sqft |
| 类型 | 联排别墅 |
| 设备间 | 市政供水 |
车 位
| 附加车库 | |
| Garage |
土地
| 英亩数 | 无 |
| 土地便利设施 | 公共交通, 公园 |
| 污水道 | Sanitary Sewer |
房 间
| 楼 层 | 类 型 | 长 度 | 宽 度 | 面 积 |
|---|---|---|---|---|
| 二楼 | 厨房 | 2.56 m | 3.81 m | 2.56 m x 3.81 m |
| 二楼 | 餐厅 | 2.74 m | 5.28 m | 2.74 m x 5.28 m |
| 二楼 | 客厅 | 4.29 m | 4.03 m | 4.29 m x 4.03 m |
| 三楼 | 卧室 | 2.59 m | 2.43 m | 2.59 m x 2.43 m |
| 三楼 | 主卧 | 4.19 m | 2.84 m | 4.19 m x 2.84 m |
| 三楼 | 卧室 | 2.59 m | 2.76 m | 2.59 m x 2.76 m |
| 一楼 | 卧室 | 2.43 m | 2.51 m | 2.43 m x 2.51 m |
https://www.realtor.ca/real-estate/30501616/322-foliage-private-ottawa-6301-redwood-park

The trademarks REALTOR®, REALTORS®, and the REALTOR® logo are controlled by The Canadian Real Estate Association (CREA) and identify real estate professionals who are members of CREA. The trademarks MLS®, Multiple Listing Service® and the associated logos are owned by The Canadian Real Estate Association (CREA) and identify the quality of services provided by real estate professionals who are members of CREA. The trademark DDF® is owned by The Canadian Real Estate Association (CREA) and identifies CREA's Data Distribution Facility (DDF®)
Ottawa Real Estate Board
Royal LePage Integrity Realty
November 11 2026 04:52:48
