
324 Second Avenue Ottawa, Ontario K1S 2J2


$6,000 Monthly
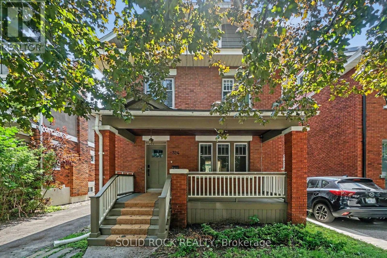
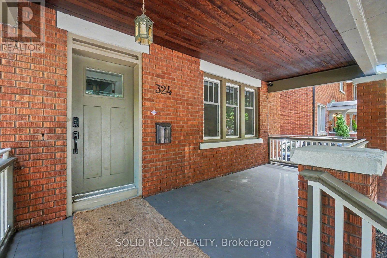
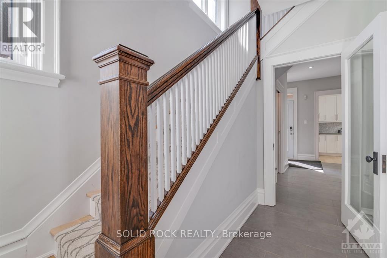
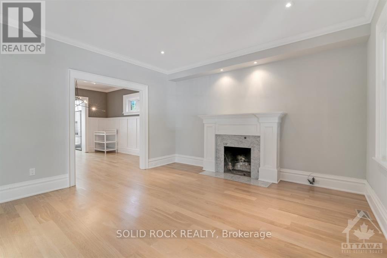
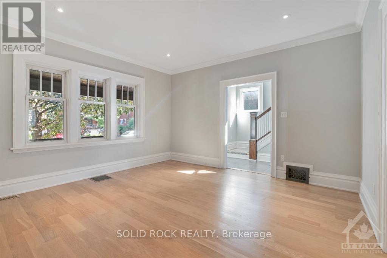
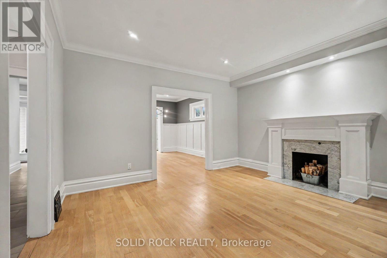
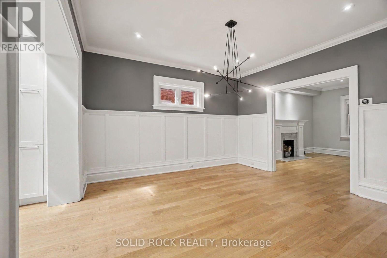
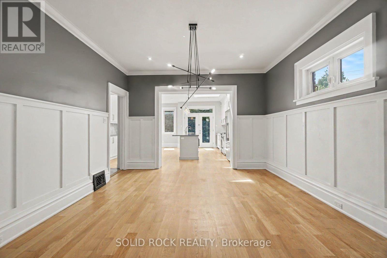
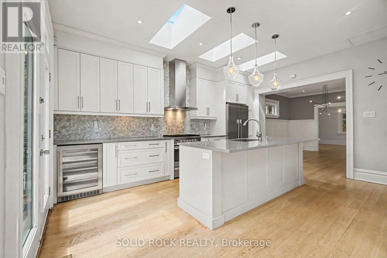
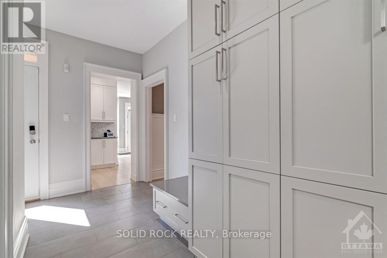
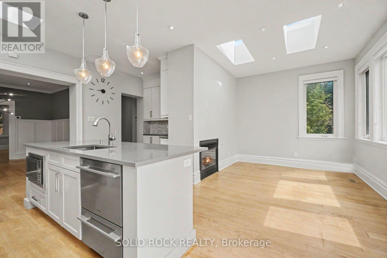
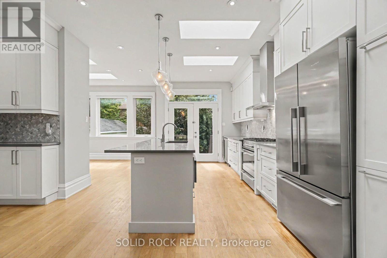
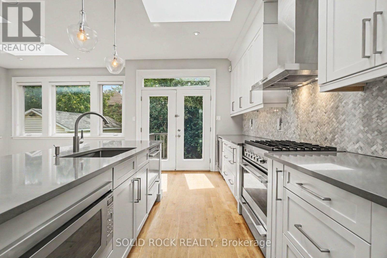
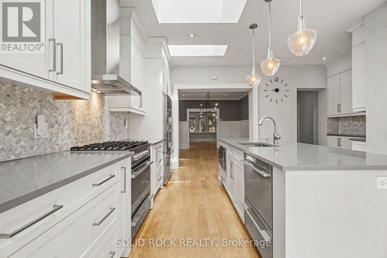
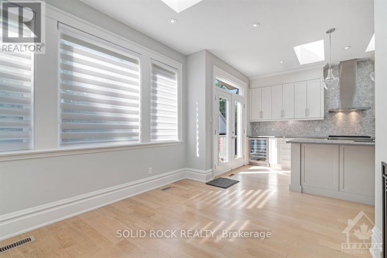
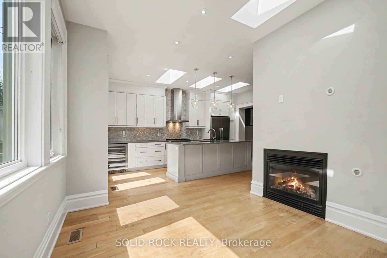
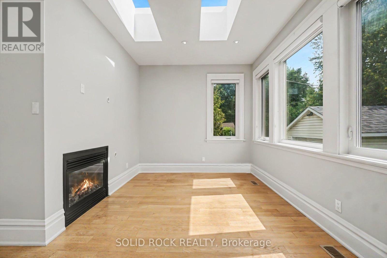
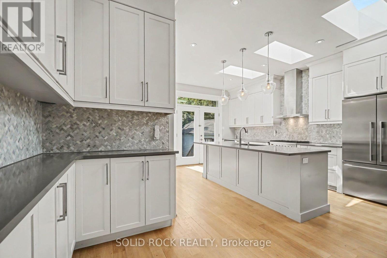
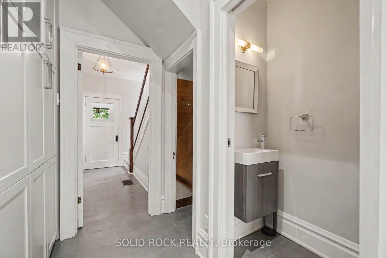
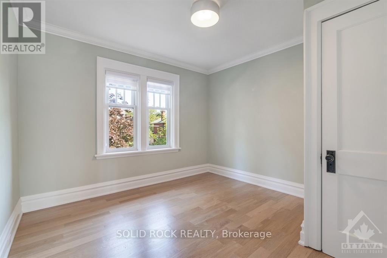
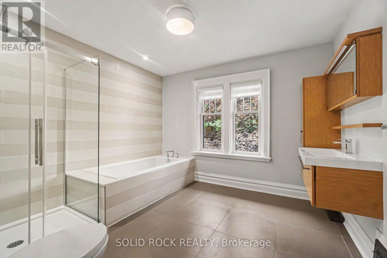
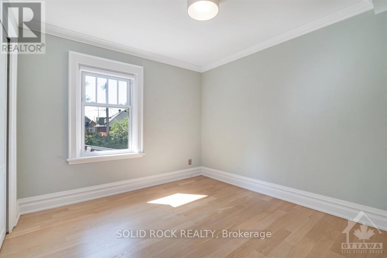
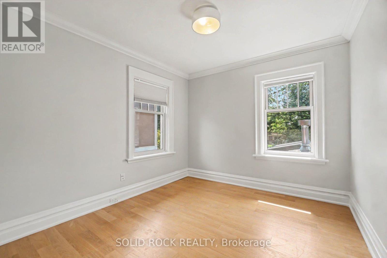
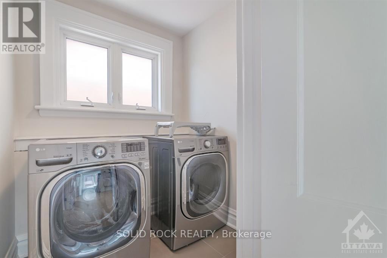
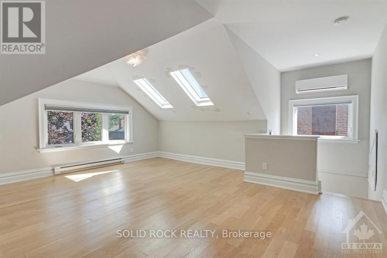
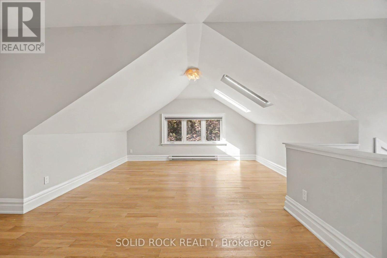
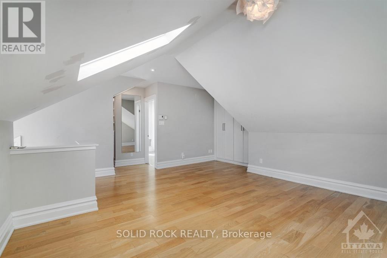
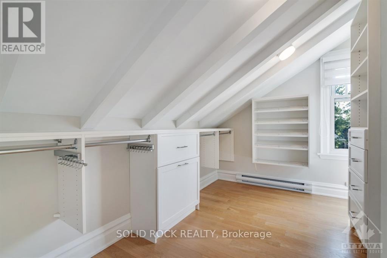
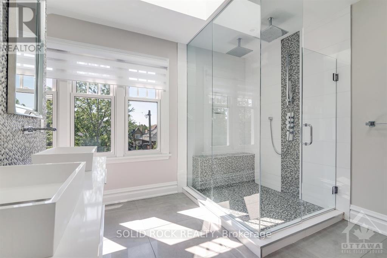
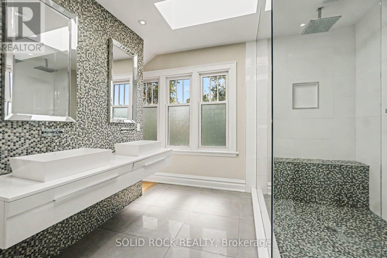
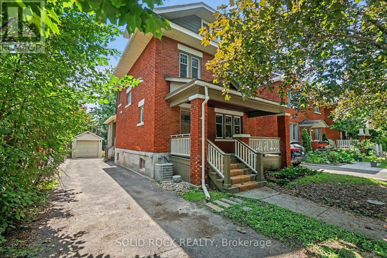
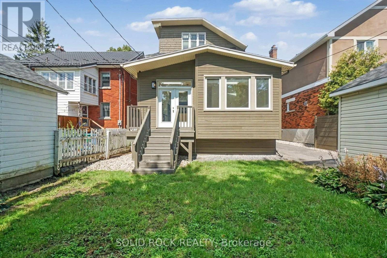
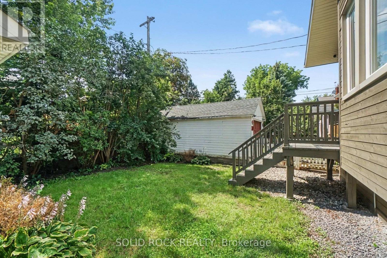
Magnificently renovated, Classic Glebe home for rent! Tastefully remodeled, this home has retained all the character of it's original 1920's style, & now contains all the modern finishing you could ask for. Stunningly sun-filled through luminous skylights, the main floor is truly special. The incredible chef's kitchen overlooks the family room & the south facing backyard.Equipped with stainless steel appliances including a wine fridge! Space has been maximized throughout for tons of storage- a Butler's pantry area as well as a mud room add huge convenience to the main floor plan. In addition to 3 large bedrooms and a laundry room on the second floor, there is an absolutely massive bathroom (with heated floors).. The Entire third floor is a private primary retreat, complete with a cleverly designed walk-in closet and an incredible ensuite - you have to see this space to truly appreciate it. This property is complete with a quiet, private backyard and a single garage. If you want to experience life in the Glebe, without the purchase price, this is your chance. Fantastic Second Avenue location at the heart of it all- Rentals like this do not come up often. (id:44758)
房源概要
| MLS® Number | X13682518 |
| 房源类型 | 民宅 |
| 社区名字 | 4401 - Glebe |
| 附近的便利设施 | 公共交通, 公园 |
| 设备类型 | 热水器 |
| 总车位 | 3 |
| 租赁设备类型 | 热水器 |
| 结构 | Porch |
| View Type | City View |
详 情
| 浴室 | 4 |
| 地上卧房 | 4 |
| 总卧房 | 4 |
| Age | 100+ Years |
| 公寓设施 | Fireplace(s) |
| 赠送家电包括 | 洗碗机, 烘干机, Hood 电扇, 微波炉, 炉子, 洗衣机, Wine Fridge, 冰箱 |
| 地下室进展 | 已装修 |
| 地下室类型 | 全完工 |
| 施工种类 | 独立屋 |
| 空调 | 中央空调 |
| 外墙 | 木头, 砖 |
| 壁炉 | 有 |
| Fireplace Total | 1 |
| Flooring Type | Hardwood |
| 地基类型 | 石 |
| 客人卫生间(不包含洗浴) | 1 |
| 供暖方式 | 天然气 |
| 供暖类型 | Baseboard Heaters, Forced Air |
| 储存空间 | 3 |
| 内部尺寸 | 2000 - 2500 Sqft |
| 类型 | 独立屋 |
| 设备间 | 市政供水 |
车 位
| Detached Garage | |
| Garage |
土地
| 英亩数 | 无 |
| 土地便利设施 | 公共交通, 公园 |
| 污水道 | Sanitary Sewer |
房 间
| 楼 层 | 类 型 | 长 度 | 宽 度 | 面 积 |
|---|---|---|---|---|
| 二楼 | 浴室 | 3.91 m | 3.81 m | 3.91 m x 3.81 m |
| 二楼 | 洗衣房 | 1.96 m | 2.11 m | 1.96 m x 2.11 m |
| 二楼 | 第二卧房 | 3.94 m | 3.91 m | 3.94 m x 3.91 m |
| 二楼 | 第三卧房 | 3.91 m | 3.48 m | 3.91 m x 3.48 m |
| 二楼 | Bedroom 4 | 3.53 m | 3.91 m | 3.53 m x 3.91 m |
| 三楼 | 主卧 | 5.28 m | 4.34 m | 5.28 m x 4.34 m |
| 三楼 | 其它 | 3.53 m | 2.54 m | 3.53 m x 2.54 m |
| 三楼 | 浴室 | 3.15 m | 3.53 m | 3.15 m x 3.53 m |
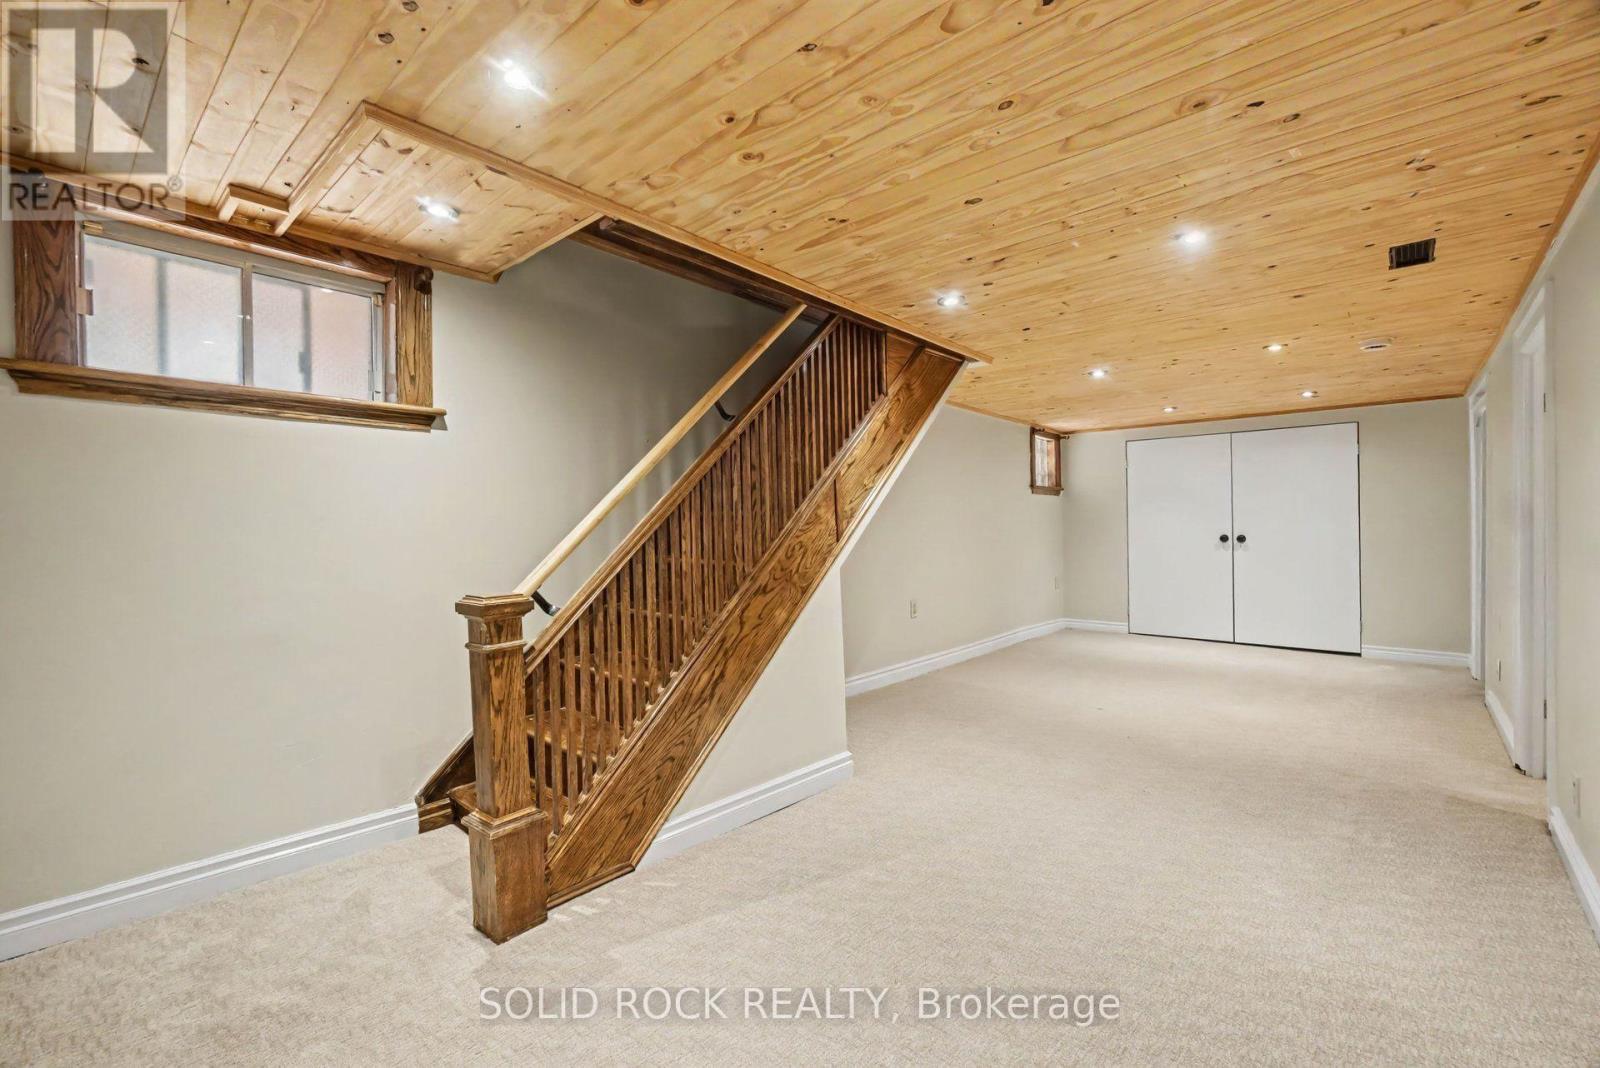
| 地下室 | 家庭房 | 7.52 m | 3.07 m | 7.52 m x 3.07 m |
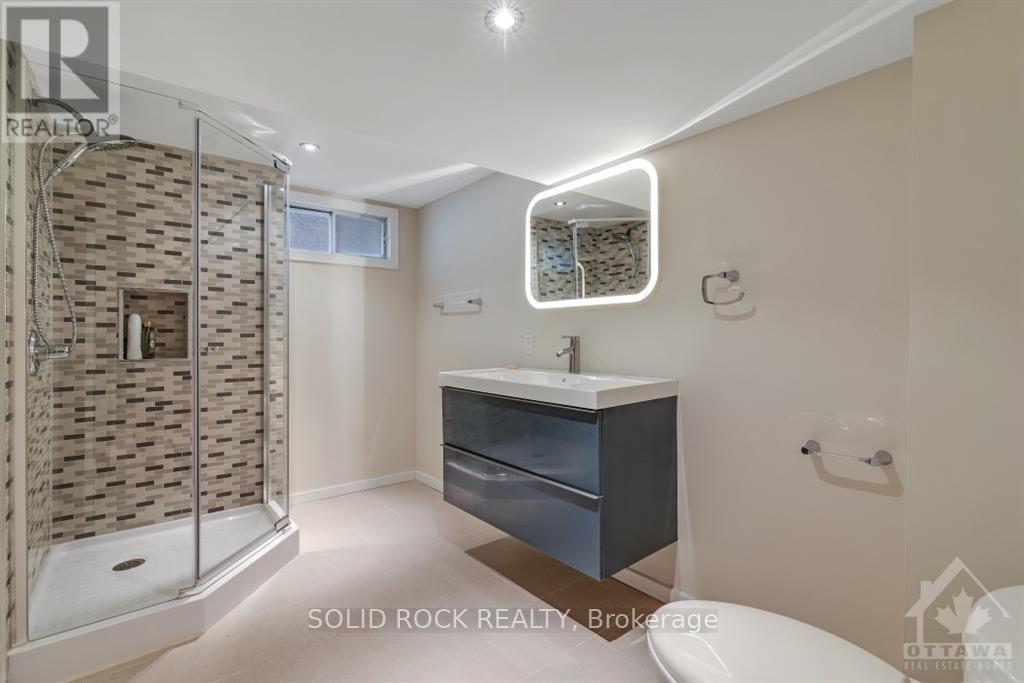
| 地下室 | 浴室 | 3.43 m | 1.91 m | 3.43 m x 1.91 m |
| 地下室 | 其它 | 3.43 m | 3.45 m | 3.43 m x 3.45 m |
| 一楼 | 客厅 | 4.29 m | 4.29 m | 4.29 m x 4.29 m |
| 一楼 | 餐厅 | 4.04 m | 3.68 m | 4.04 m x 3.68 m |
| 一楼 | 厨房 | 5.08 m | 4.72 m | 5.08 m x 4.72 m |
| 一楼 | 家庭房 | 3.58 m | 2.54 m | 3.58 m x 2.54 m |
| 一楼 | 浴室 | 1.9 m | 0.78 m | 1.9 m x 0.78 m |
| 一楼 | Mud Room | 4.04 m | 2.67 m | 4.04 m x 2.67 m |
https://www.realtor.ca/real-estate/30163327/324-second-avenue-ottawa-4401-glebe

The trademarks REALTOR®, REALTORS®, and the REALTOR® logo are controlled by The Canadian Real Estate Association (CREA) and identify real estate professionals who are members of CREA. The trademarks MLS®, Multiple Listing Service® and the associated logos are owned by The Canadian Real Estate Association (CREA) and identify the quality of services provided by real estate professionals who are members of CREA. The trademark DDF® is owned by The Canadian Real Estate Association (CREA) and identifies CREA's Data Distribution Facility (DDF®)
Ottawa Real Estate Board
Solid Rock Realty
August 17 2026 03:33:06
