
325 Berry Side Road Ottawa, Ontario K0A 1T0


$2,980,000
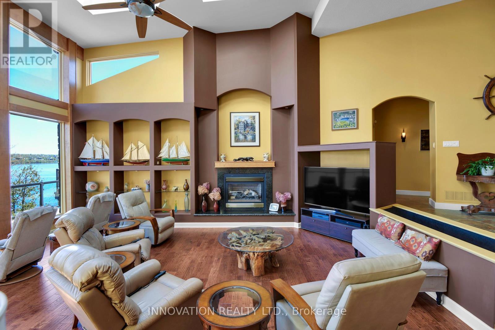
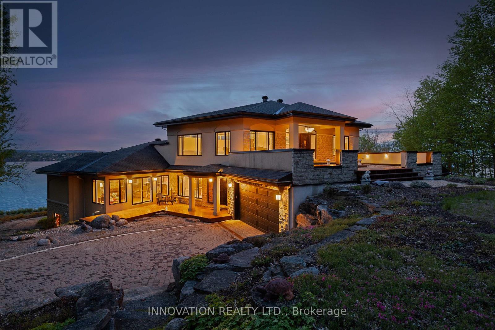
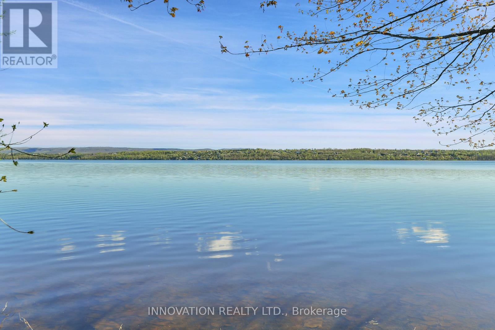
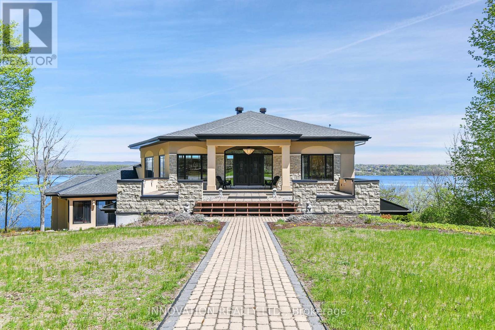
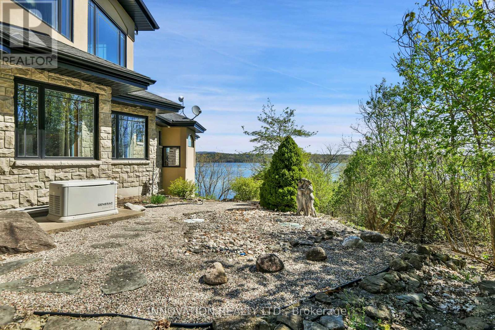
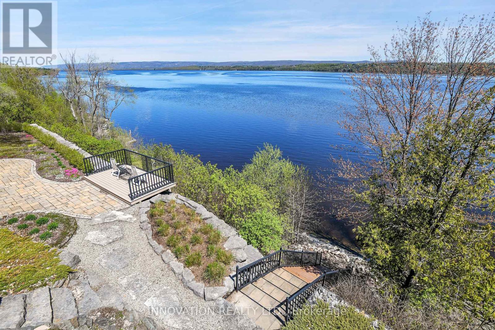
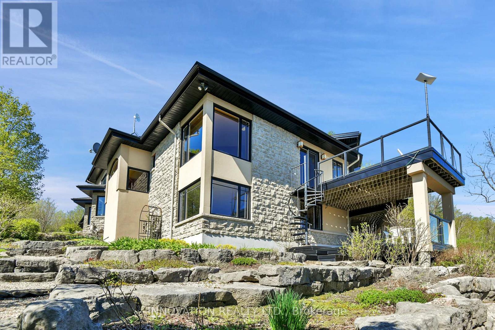

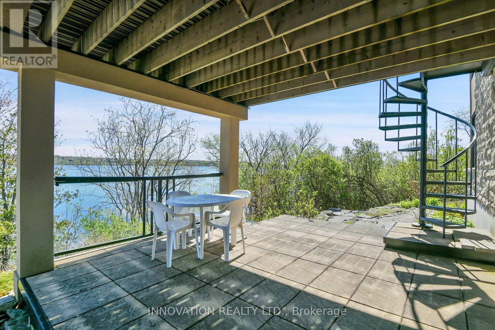
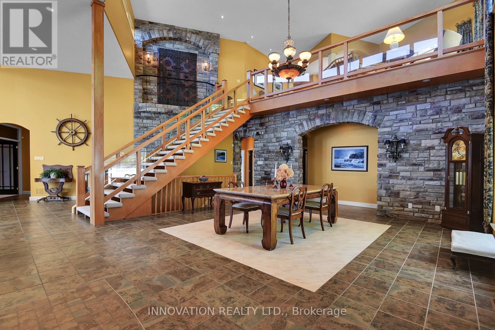

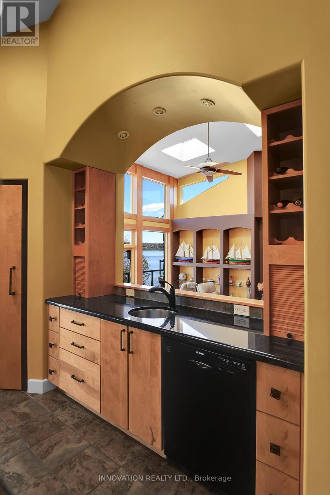
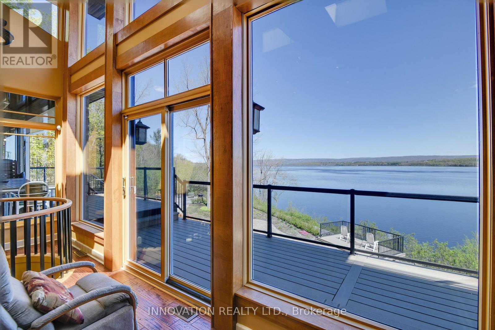
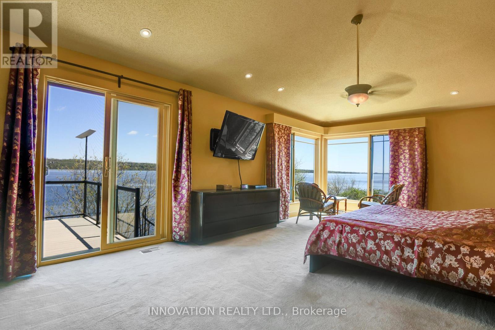
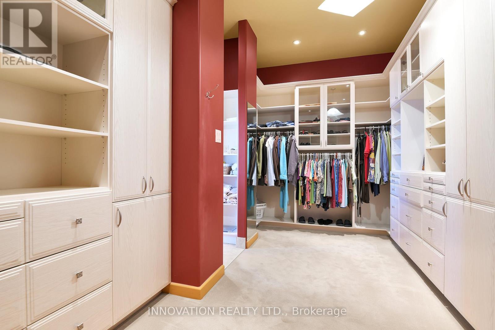
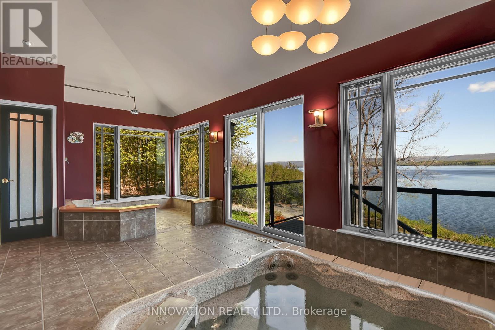
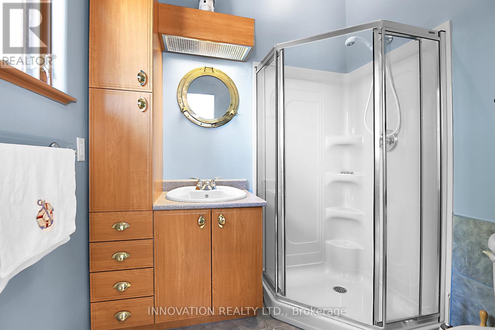


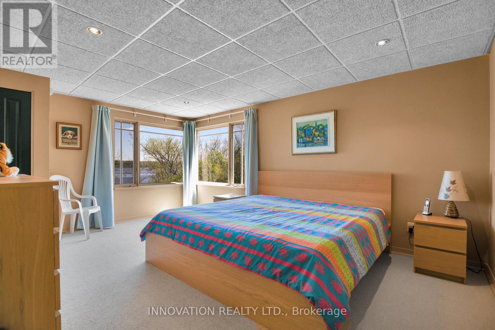
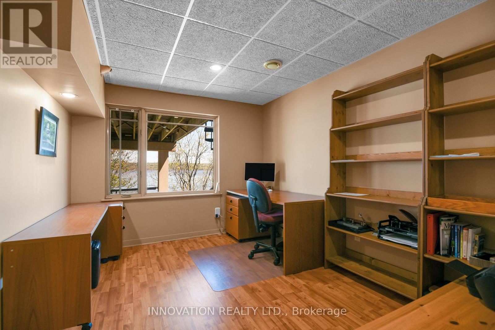
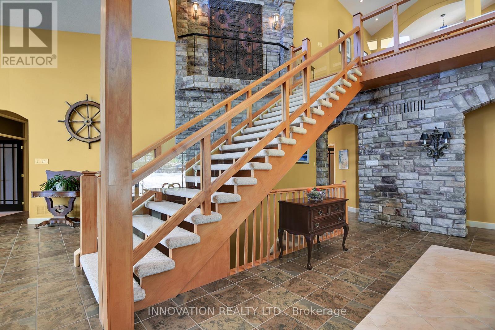
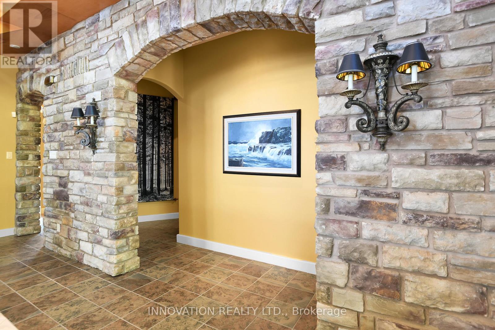
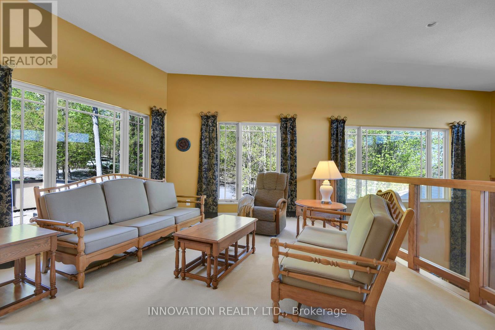


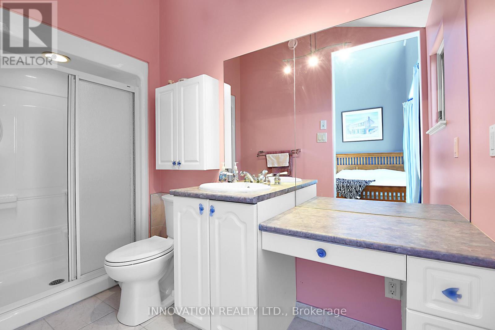
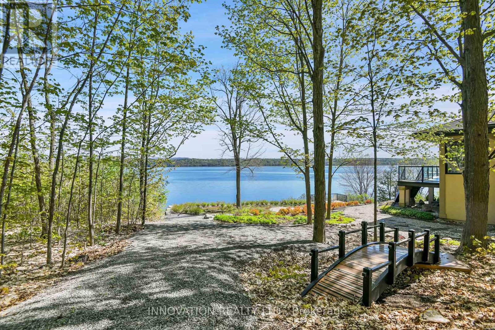
EXCEPTIONAL RIVERFRONT PROPERTY Perched safely above the Ottawa River this substantial highly customized home is designed to capture breathtaking views with private river access. Very private 1.59 acre property with 200ft riverfront. 180 degree views up & down river with fabulous city skyline vistas to the east. 4960 sqft of living space above grade plus over 2000 sqft finished space in the walkout lower level. Unassuming entry loft level opens to large open concept space as you descend the stairs giving an indication to the scale of this home. Artisan built natural stonewalls respect the rocky terrain. Customized at every corner & curve each space takes advantage of walls of windows to feature views of river & Gatineau Hills and the customized gardens all around the property. Great Rm has lofty ceilings w/skylights, fireplace, and circular staircase to the Recreation Room below. Kitchen is central to Dining & Family Rm. This well equipped Kitchen is perfect for entertaining. Very large Dining Room is accented by natural stone walls and arches. Family Room next to the Kitchen offers lovely garden views with afternoon sun & a fireplace. Spa space offers hot tub, sauna, rain shower + bathroom. Primary Bedroom suite has it all: corner windows w/views of the city skyline, deck, sunken Library, 5pc Ensuite & spacious Walk-in. 2 main level secondary Bedrooms each have Walk-ins, 3 piece Ensuites & loft spaces accessed by spiral stairs. Finished walkout lower level provides for a 2nd Family Room with a bar, Recreation Room, Media Room, 2 additional Bedrooms, a 3 piece Bathroom, and another Office. There is also a workshop, two utility rooms, and several storage areas. Extensive landscaping w/rock gardens, Trex decks, stairs to rocky shore & dock. Rare offering. 4 bay drive through garage. Generac generator for automatic transfer to the whole home if Hydro goes out. Located in Rural Kanata North along millionaires row, just minutes to many amenities. (id:44758)
房源概要
| MLS® Number | X12682416 |
| 房源类型 | 民宅 |
| 社区名字 | 9006 - Kanata - Kanata (North East) |
| 特征 | Cul-de-sac, Sloping |
| 总车位 | 14 |
| 结构 | Deck, 棚 |
| View Type | River View, View Of Water, Direct Water View |
| Water Front Name | Ottawa River |
| 湖景类型 | Waterfront On River |
详 情
| 浴室 | 6 |
| 地上卧房 | 3 |
| 地下卧室 | 2 |
| 总卧房 | 5 |
| 公寓设施 | Fireplace(s) |
| 赠送家电包括 | Hot Tub, Water Heater, Water Softener, Central Vacuum, 洗碗机, 烘干机, Freezer, Range, 洗衣机, 冰箱 |
| 地下室进展 | 部分完成 |
| 地下室类型 | N/a (partially Finished) |
| 施工种类 | 独立屋 |
| 空调 | 没有 |
| 外墙 | 石, 灰泥 |
| Fire Protection | 报警系统 |
| 壁炉 | 有 |
| Fireplace Total | 3 |
| 地基类型 | 混凝土 |
| 客人卫生间(不包含洗浴) | 1 |
| 供暖方式 | Propane |
| 供暖类型 | 压力热风 |
| 储存空间 | 2 |
| 内部尺寸 | 3500 - 5000 Sqft |
| 类型 | 独立屋 |
| 设备间 | Drilled Well |
车 位
| 附加车库 | |
| Garage | |
| 入内式车位 |
土地
| 入口类型 | Public Road, Private Docking |
| 英亩数 | 无 |
| 污水道 | Septic System |
| 土地深度 | 349 Ft ,4 In |
| 土地宽度 | 199 Ft ,9 In |
| 不规则大小 | 199.8 X 349.4 Ft ; 1 |
| 规划描述 | Ru |
房 间
| 楼 层 | 类 型 | 长 度 | 宽 度 | 面 积 |
|---|---|---|---|---|
| 二楼 | Office | 3.27 m | 2.51 m | 3.27 m x 2.51 m |
| 二楼 | 客厅 | 6.47 m | 8.22 m | 6.47 m x 8.22 m |
| 二楼 | 门厅 | 2.1 m | 4.82 m | 2.1 m x 4.82 m |
| 二楼 | Loft | 3.62 m | 4.37 m | 3.62 m x 4.37 m |
| 二楼 | Loft | 3.62 m | 4.37 m | 3.62 m x 4.37 m |
| Lower Level | 卧室 | 6.57 m | 5.89 m | 6.57 m x 5.89 m |
| Lower Level | 其它 | 3.68 m | 0.91 m | 3.68 m x 0.91 m |
| Lower Level | 浴室 | 3.02 m | 1.94 m | 3.02 m x 1.94 m |
| Lower Level | Office | 3.67 m | 2.91 m | 3.67 m x 2.91 m |
| Lower Level | 娱乐,游戏房 | 6.58 m | 6.3 m | 6.58 m x 6.3 m |
| Lower Level | Media | 8.38 m | 5.54 m | 8.38 m x 5.54 m |
| Lower Level | 设备间 | 6.17 m | 1.34 m | 6.17 m x 1.34 m |
| Lower Level | 家庭房 | 7.13 m | 6.12 m | 7.13 m x 6.12 m |
| Lower Level | 卧室 | 5.13 m | 5 m | 5.13 m x 5 m |
| 一楼 | 大型活动室 | 7.36 m | 6.52 m | 7.36 m x 6.52 m |
| 一楼 | 衣帽间 | 3.7 m | 3.13 m | 3.7 m x 3.13 m |
| 一楼 | 浴室 | 5.83 m | 3.44 m | 5.83 m x 3.44 m |
| 一楼 | 浴室 | 1.79 m | 2.01 m | 1.79 m x 2.01 m |
| 一楼 | 浴室 | 1.52 m | 3.18 m | 1.52 m x 3.18 m |
| 一楼 | 浴室 | 1.47 m | 1.46 m | 1.47 m x 1.46 m |
| 一楼 | 浴室 | 2.21 m | 3.8 m | 2.21 m x 3.8 m |
| 一楼 | 其它 | 3.19 m | 5.2 m | 3.19 m x 5.2 m |
| 一楼 | 家庭房 | 6.05 m | 6.85 m | 6.05 m x 6.85 m |
| 一楼 | 其它 | 3.19 m | 5.2 m | 3.19 m x 5.2 m |
| 一楼 | 其它 | 5.84 m | 2.97 m | 5.84 m x 2.97 m |
| 一楼 | 其它 | 3.33 m | 3.51 m | 3.33 m x 3.51 m |
| 一楼 | 其它 | 3.33 m | 3.51 m | 3.33 m x 3.51 m |
| 一楼 | 餐厅 | 7.03 m | 7.03 m | 7.03 m x 7.03 m |
| 一楼 | 厨房 | 5.13 m | 4.72 m | 5.13 m x 4.72 m |
| 一楼 | 主卧 | 7.64 m | 7.46 m | 7.64 m x 7.46 m |
| 一楼 | 卧室 | 5.99 m | 3.6 m | 5.99 m x 3.6 m |
| 一楼 | 卧室 | 5.99 m | 3.6 m | 5.99 m x 3.6 m |
| 一楼 | 洗衣房 | 4.59 m | 4.47 m | 4.59 m x 4.47 m |
https://www.realtor.ca/real-estate/29235822/325-berry-side-road-ottawa-9006-kanata-kanata-north-east

The trademarks REALTOR®, REALTORS®, and the REALTOR® logo are controlled by The Canadian Real Estate Association (CREA) and identify real estate professionals who are members of CREA. The trademarks MLS®, Multiple Listing Service® and the associated logos are owned by The Canadian Real Estate Association (CREA) and identify the quality of services provided by real estate professionals who are members of CREA. The trademark DDF® is owned by The Canadian Real Estate Association (CREA) and identifies CREA's Data Distribution Facility (DDF®)
Ottawa Real Estate Board
Innovation Realty Ltd.
May 26 2026 08:03:24
