
326 Finner Court Mississippi Mills, Ontario K0A 1A0


$534,900
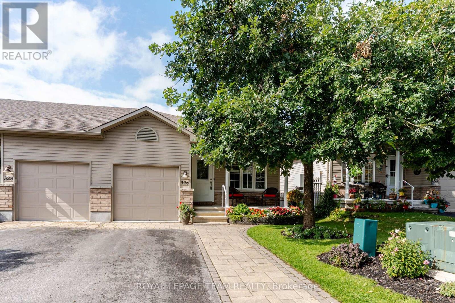
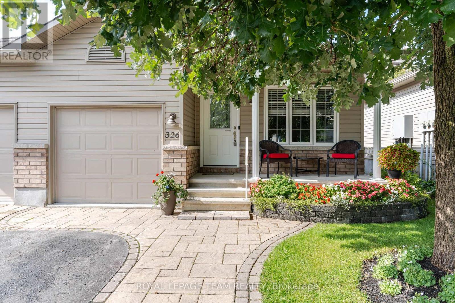
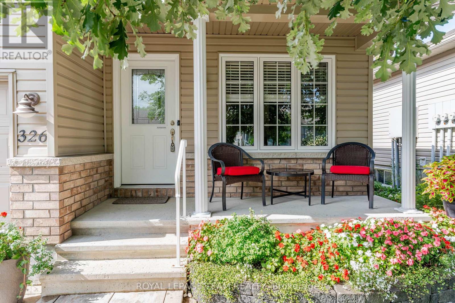
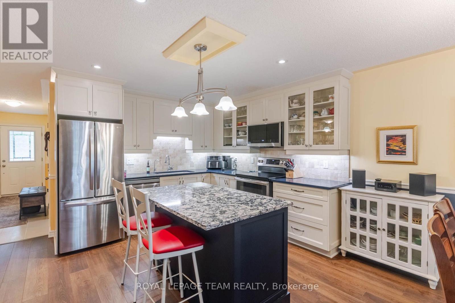
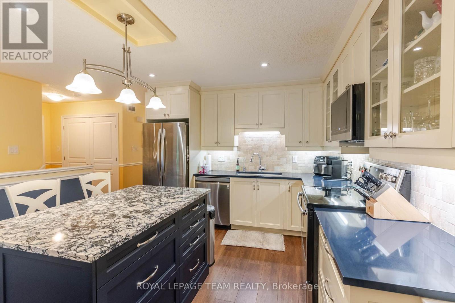
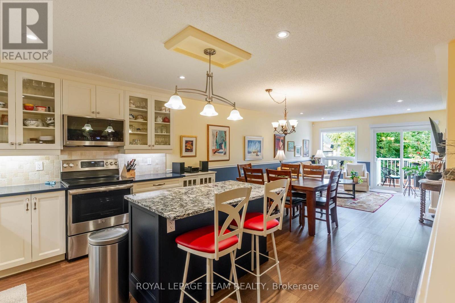
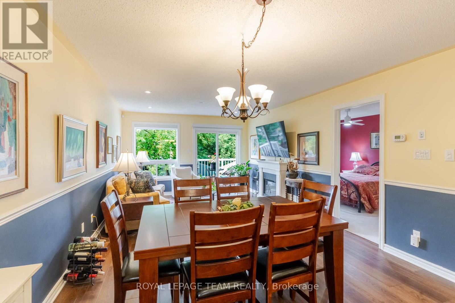
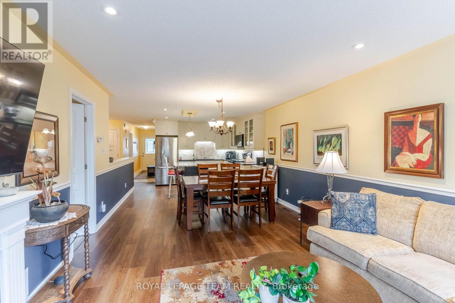
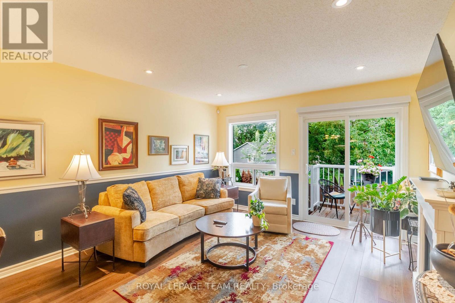
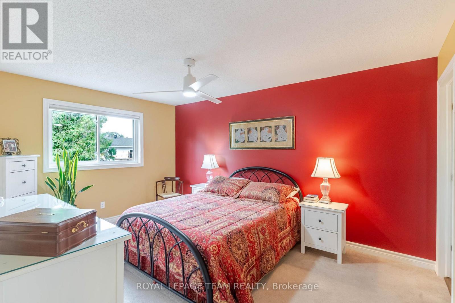
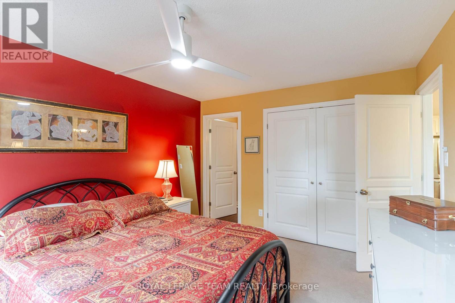
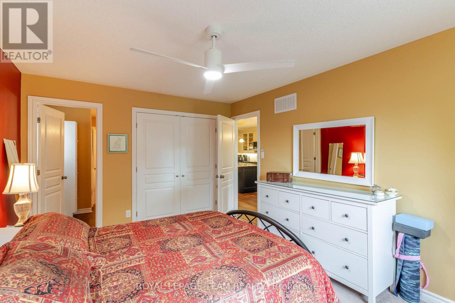
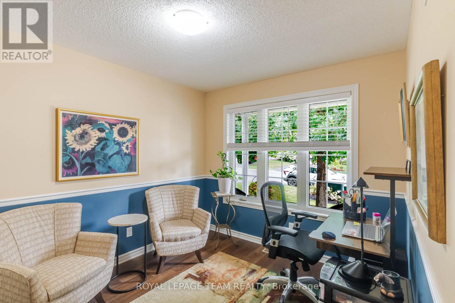
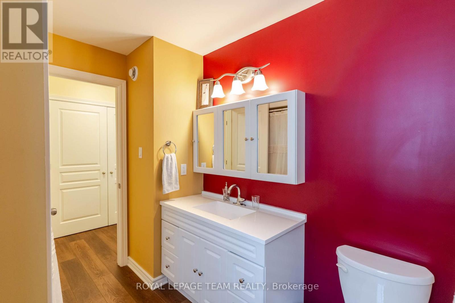
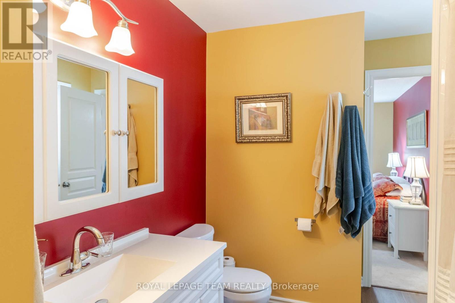
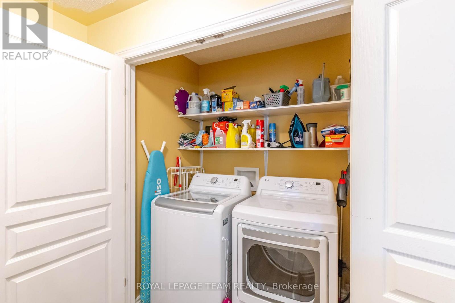
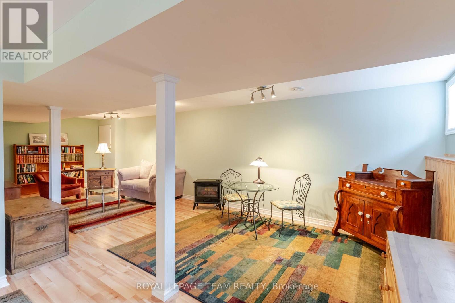
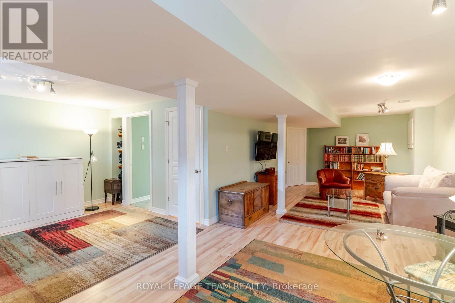
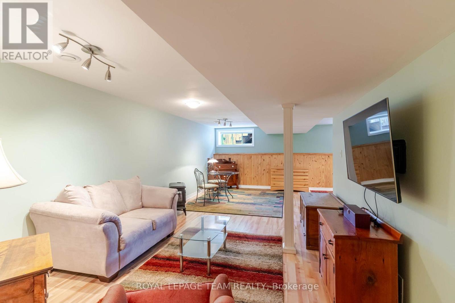
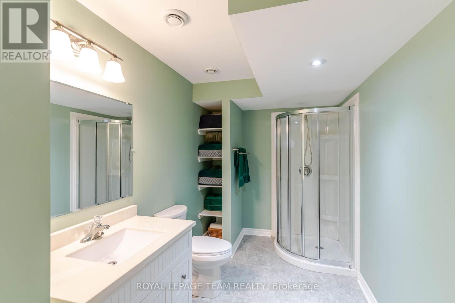
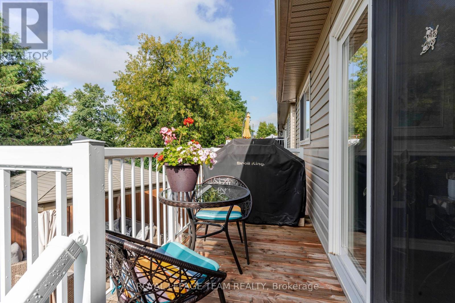
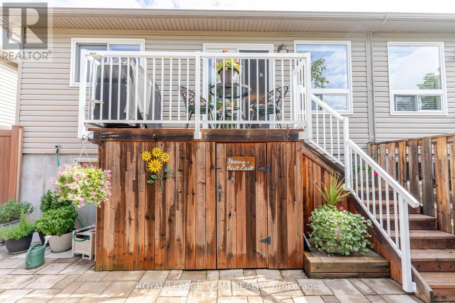
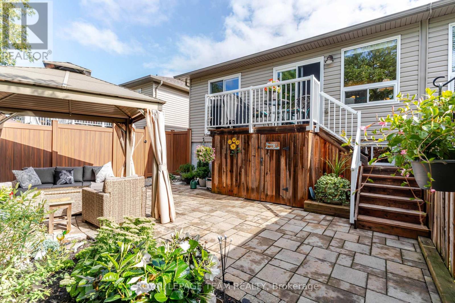
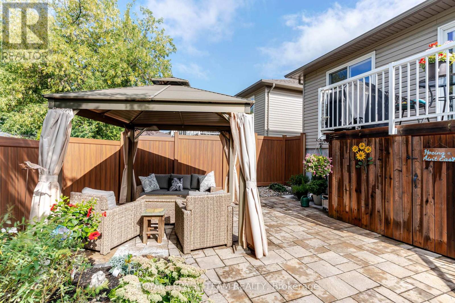
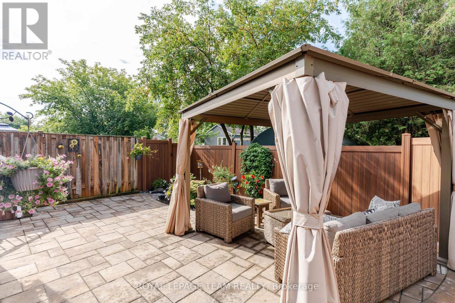
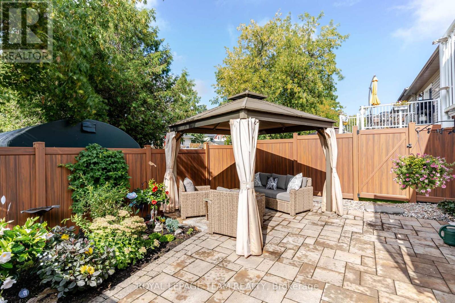
END UNIT BUNGALOW!!! Located on a quiet cul de sac street plus your have a DOUBLE WIDE DRIVEWAY!!! Beautifully maintained and upgraded 2 bedroom 2 bathroom home. Open concept floor pan. Quality Laurysen kitchen with quartz counters + a center island also with quartz counters. The island provides an area for quick snacks and extra storage and work space. Open dining room and living room. From the living room you have access to a private deck. Ideal for your next BBQ. From the deck you have direct access to your peaceful fully fenced yard. The gazebo is the perfect place to enjoy a summer evening. You also will find a useful storage area underneath the deck. You will appreciate the professionally finished, low maintenance back yard. The laundry area is conveniently located on the main floor. The lower level features a finished family room, a three piece bathroom + a storage/hobby room for any special projects. At the end of the street you have direct access to Augusta Street park. Excellent location which is very walkable and bike able. Close to the rail trail and easy access to down town where you will enjoy the shops and restaurants. Pride of ownership!!! (id:44758)
房源概要
| MLS® Number | X13740188 |
| 房源类型 | 民宅 |
| 社区名字 | 911 - Almonte |
| 特征 | Cul-de-sac |
| 总车位 | 3 |
| 结构 | Deck |
详 情
| 浴室 | 2 |
| 地上卧房 | 2 |
| 总卧房 | 2 |
| Age | 6 To 15 Years |
| 赠送家电包括 | Garage Door Opener Remote(s), Water Heater, Water Softener, 洗碗机, Garage Door Opener, 微波炉, 炉子, 窗帘, 冰箱 |
| 建筑风格 | 平房 |
| 地下室进展 | 已装修 |
| 地下室类型 | 全完工 |
| 施工种类 | 附加的 |
| 空调 | 中央空调 |
| 外墙 | 砖, 乙烯基壁板 |
| Flooring Type | Vinyl, Laminate |
| 地基类型 | 混凝土浇筑 |
| 供暖方式 | 天然气 |
| 供暖类型 | 压力热风 |
| 储存空间 | 1 |
| 内部尺寸 | 700 - 1100 Sqft |
| 类型 | 联排别墅 |
| 设备间 | 市政供水 |
车 位
| 附加车库 | |
| Garage | |
| 入内式车位 |
土地
| 英亩数 | 无 |
| 围栏类型 | Fenced Yard |
| Landscape Features | Landscaped |
| 污水道 | Sanitary Sewer |
| 土地深度 | 97 Ft ,1 In |
| 土地宽度 | 28 Ft ,8 In |
| 不规则大小 | 28.7 X 97.1 Ft |
| 规划描述 | Res |
房 间
| 楼 层 | 类 型 | 长 度 | 宽 度 | 面 积 |
|---|---|---|---|---|
| Lower Level | 设备间 | 6.26 m | 3.87 m | 6.26 m x 3.87 m |
| Lower Level | 家庭房 | 7.09 m | 8.87 m | 7.09 m x 8.87 m |
| Lower Level | 浴室 | 3.76 m | 2.05 m | 3.76 m x 2.05 m |
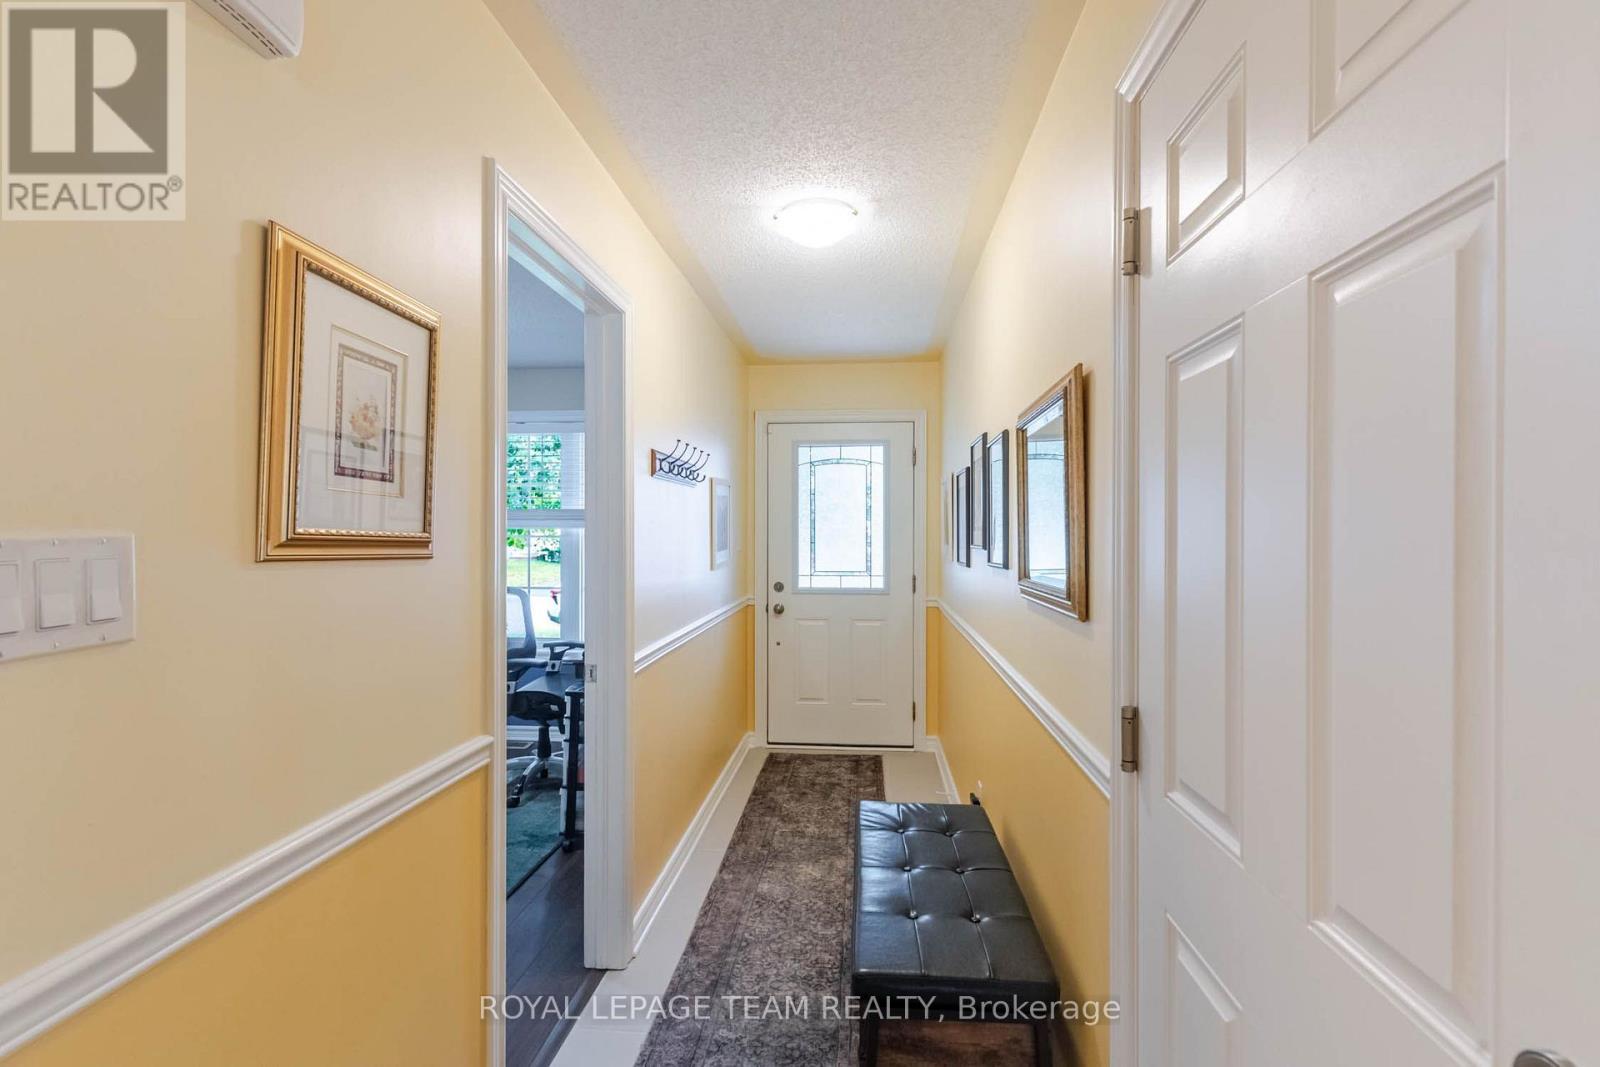
| 一楼 | 门厅 | 4.7 m | 1.16 m | 4.7 m x 1.16 m |
| 一楼 | 厨房 | 6.42 m | 4.17 m | 6.42 m x 4.17 m |
| 一楼 | 餐厅 | 3.78 m | 2.47 m | 3.78 m x 2.47 m |
| 一楼 | 客厅 | 3.78 m | 2.85 m | 3.78 m x 2.85 m |
| 一楼 | 主卧 | 4.6 m | 3.21 m | 4.6 m x 3.21 m |
| 一楼 | 第二卧房 | 2.61 m | 3.34 m | 2.61 m x 3.34 m |
| 一楼 | 洗衣房 | 1.93 m | 1.16 m | 1.93 m x 1.16 m |
| 一楼 | 浴室 | 3.13 m | 2.05 m | 3.13 m x 2.05 m |
设备间
| 有线电视 | 已安装 |
| 配电箱 | 已安装 |
| 污水道 | 已安装 |
https://www.realtor.ca/real-estate/30229452/326-finner-court-mississippi-mills-911-almonte

The trademarks REALTOR®, REALTORS®, and the REALTOR® logo are controlled by The Canadian Real Estate Association (CREA) and identify real estate professionals who are members of CREA. The trademarks MLS®, Multiple Listing Service® and the associated logos are owned by The Canadian Real Estate Association (CREA) and identify the quality of services provided by real estate professionals who are members of CREA. The trademark DDF® is owned by The Canadian Real Estate Association (CREA) and identifies CREA's Data Distribution Facility (DDF®)
Ottawa Real Estate Board
Royal LePage Team Realty
September 03 2026 02:33:14
