
3260 Barlow Crescent Ottawa, Ontario K0A 1T0


$1,325,000
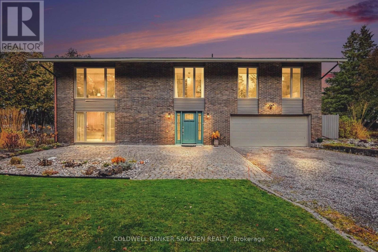
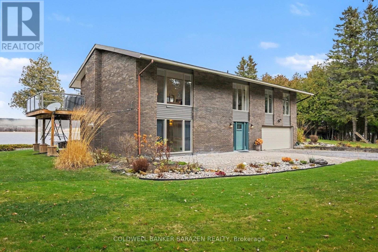
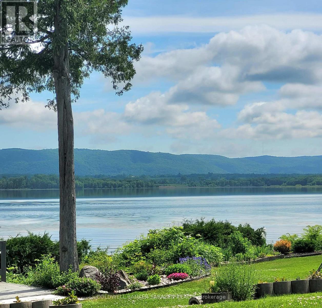
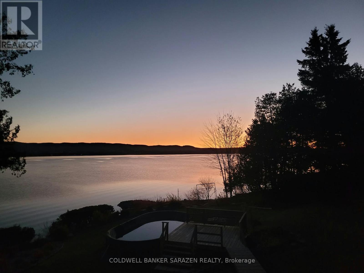
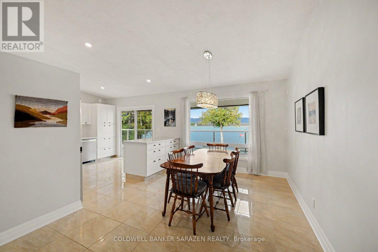
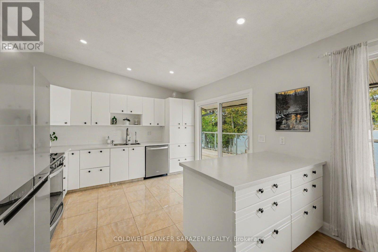
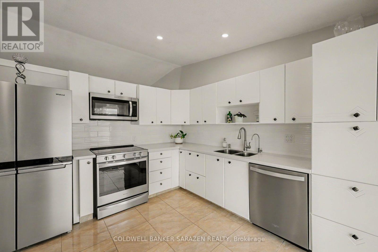
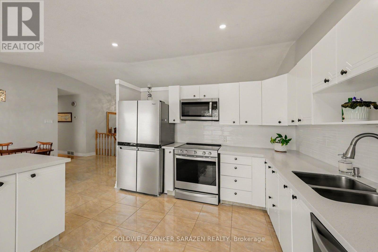
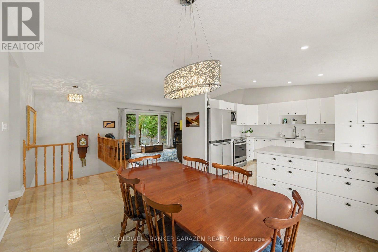
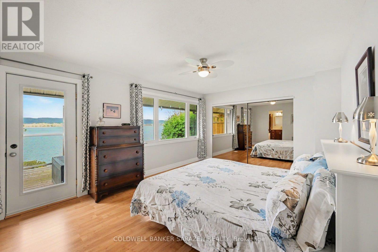
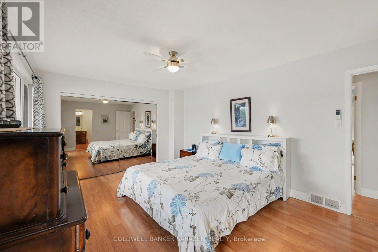
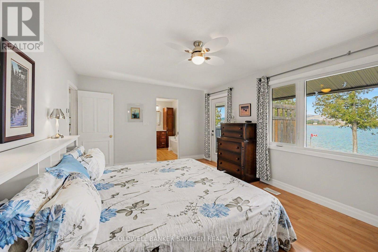
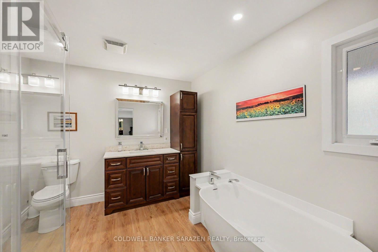
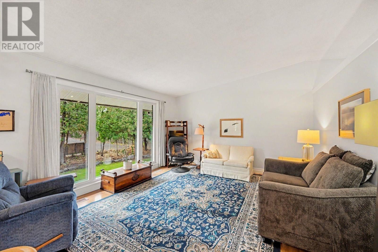
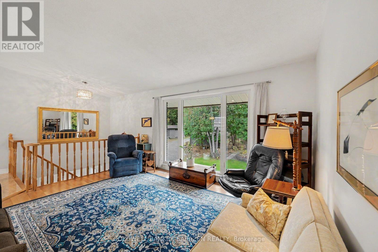
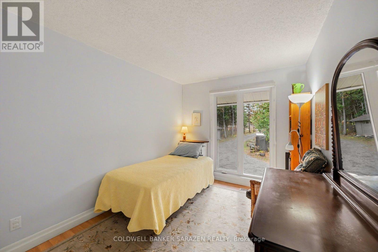
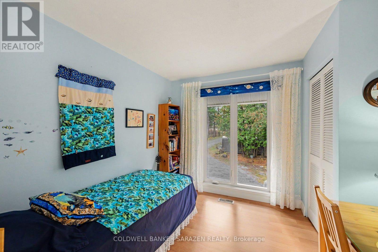
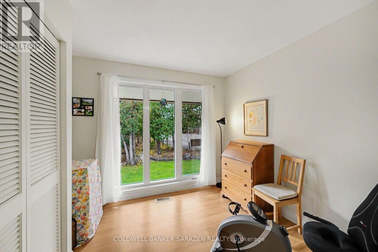
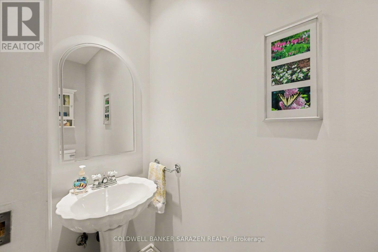
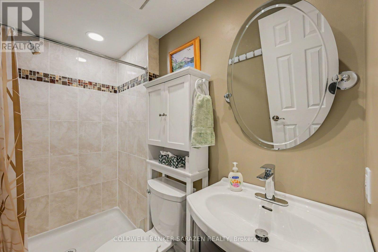
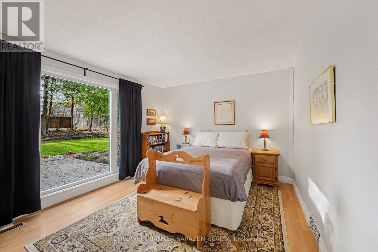
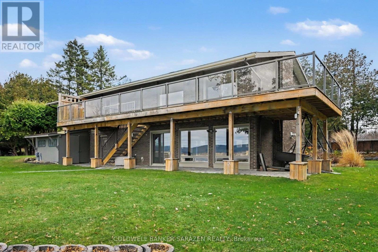
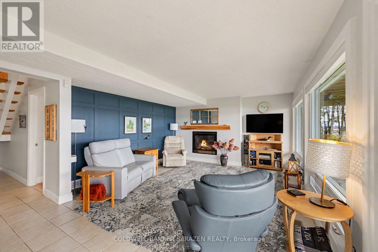
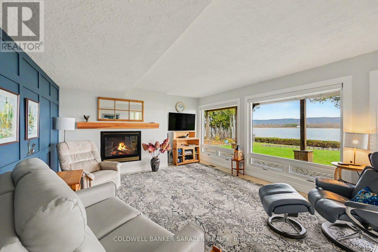
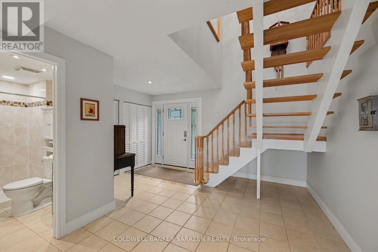
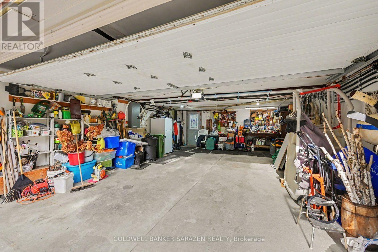
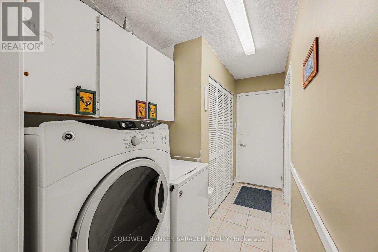
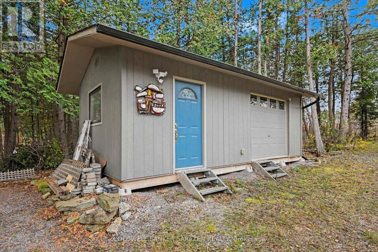
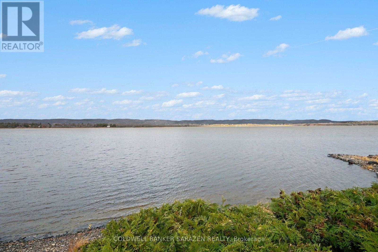
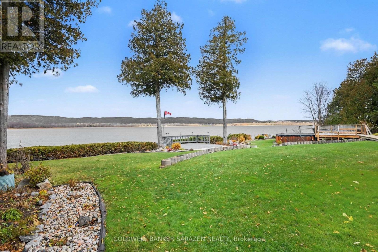
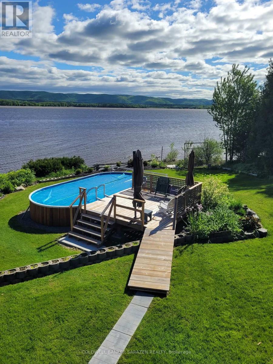
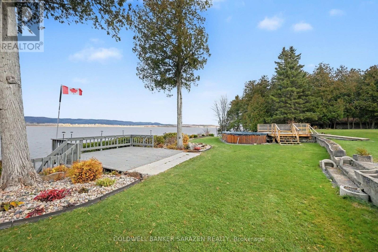
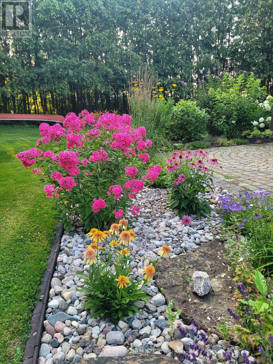
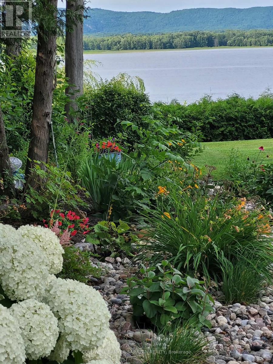
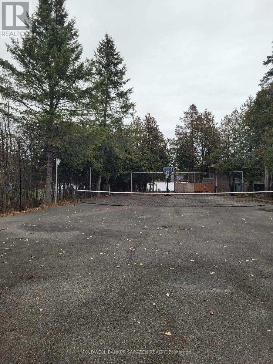
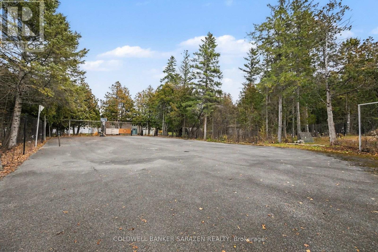
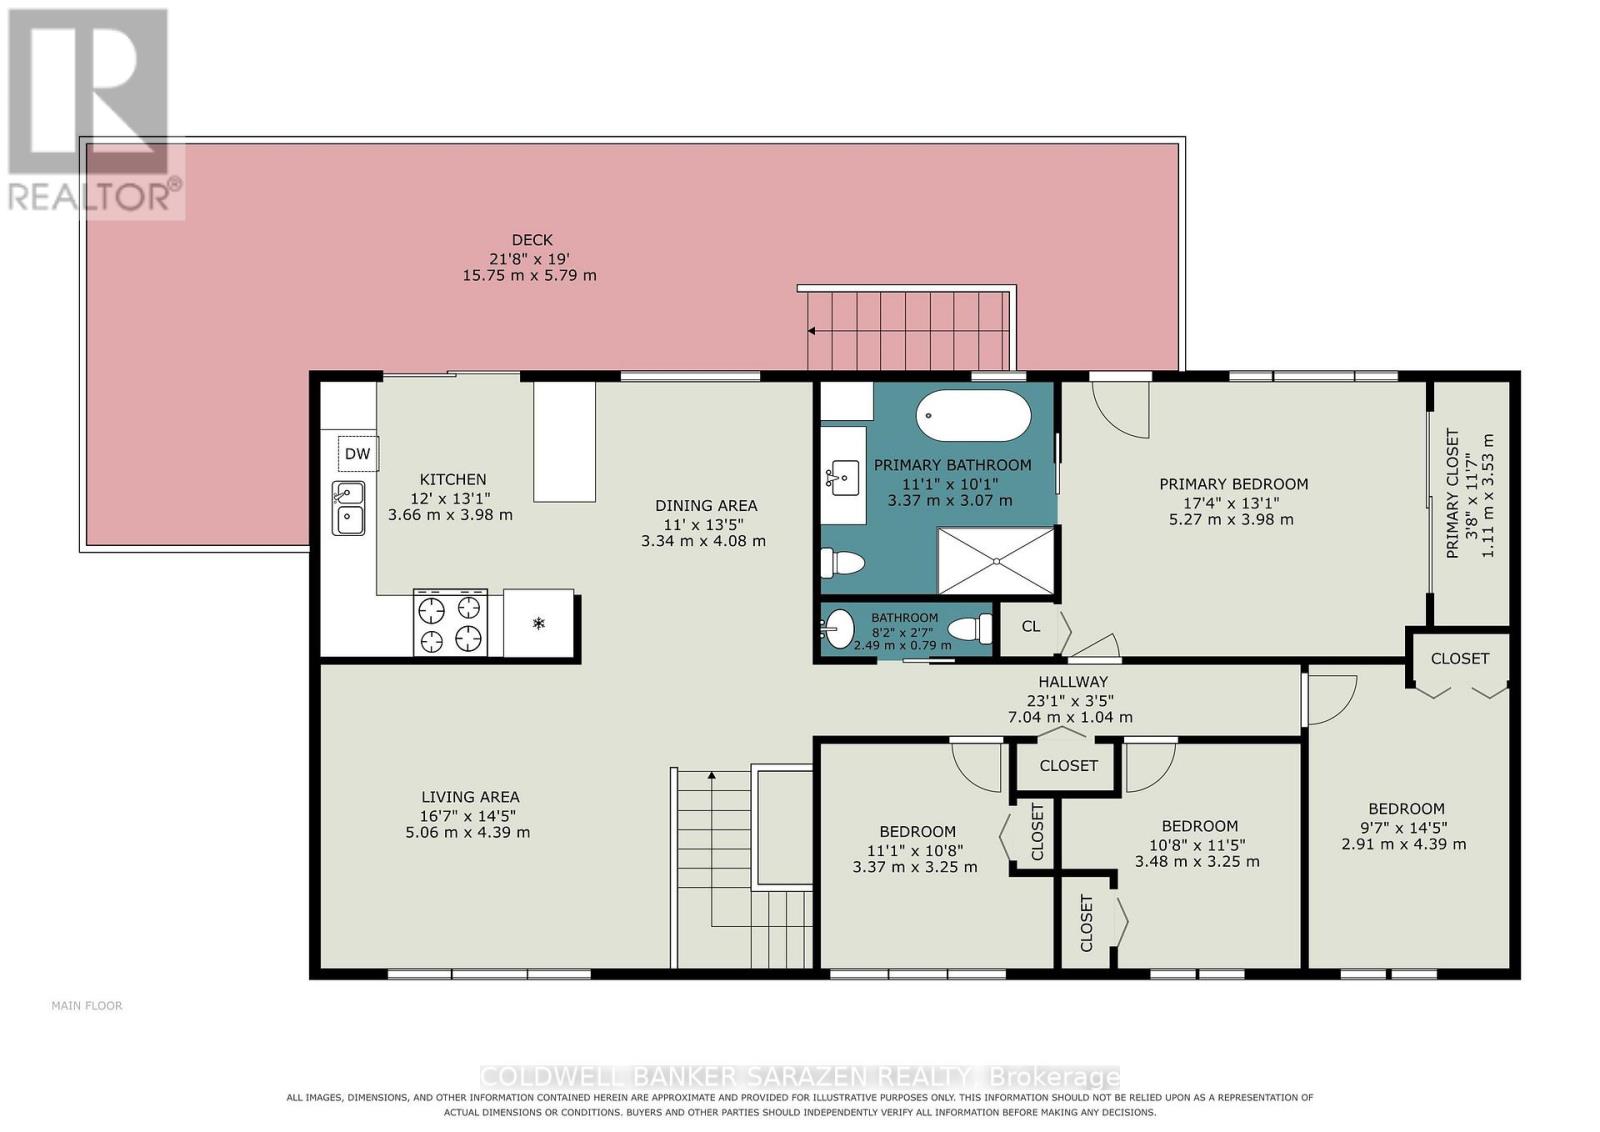
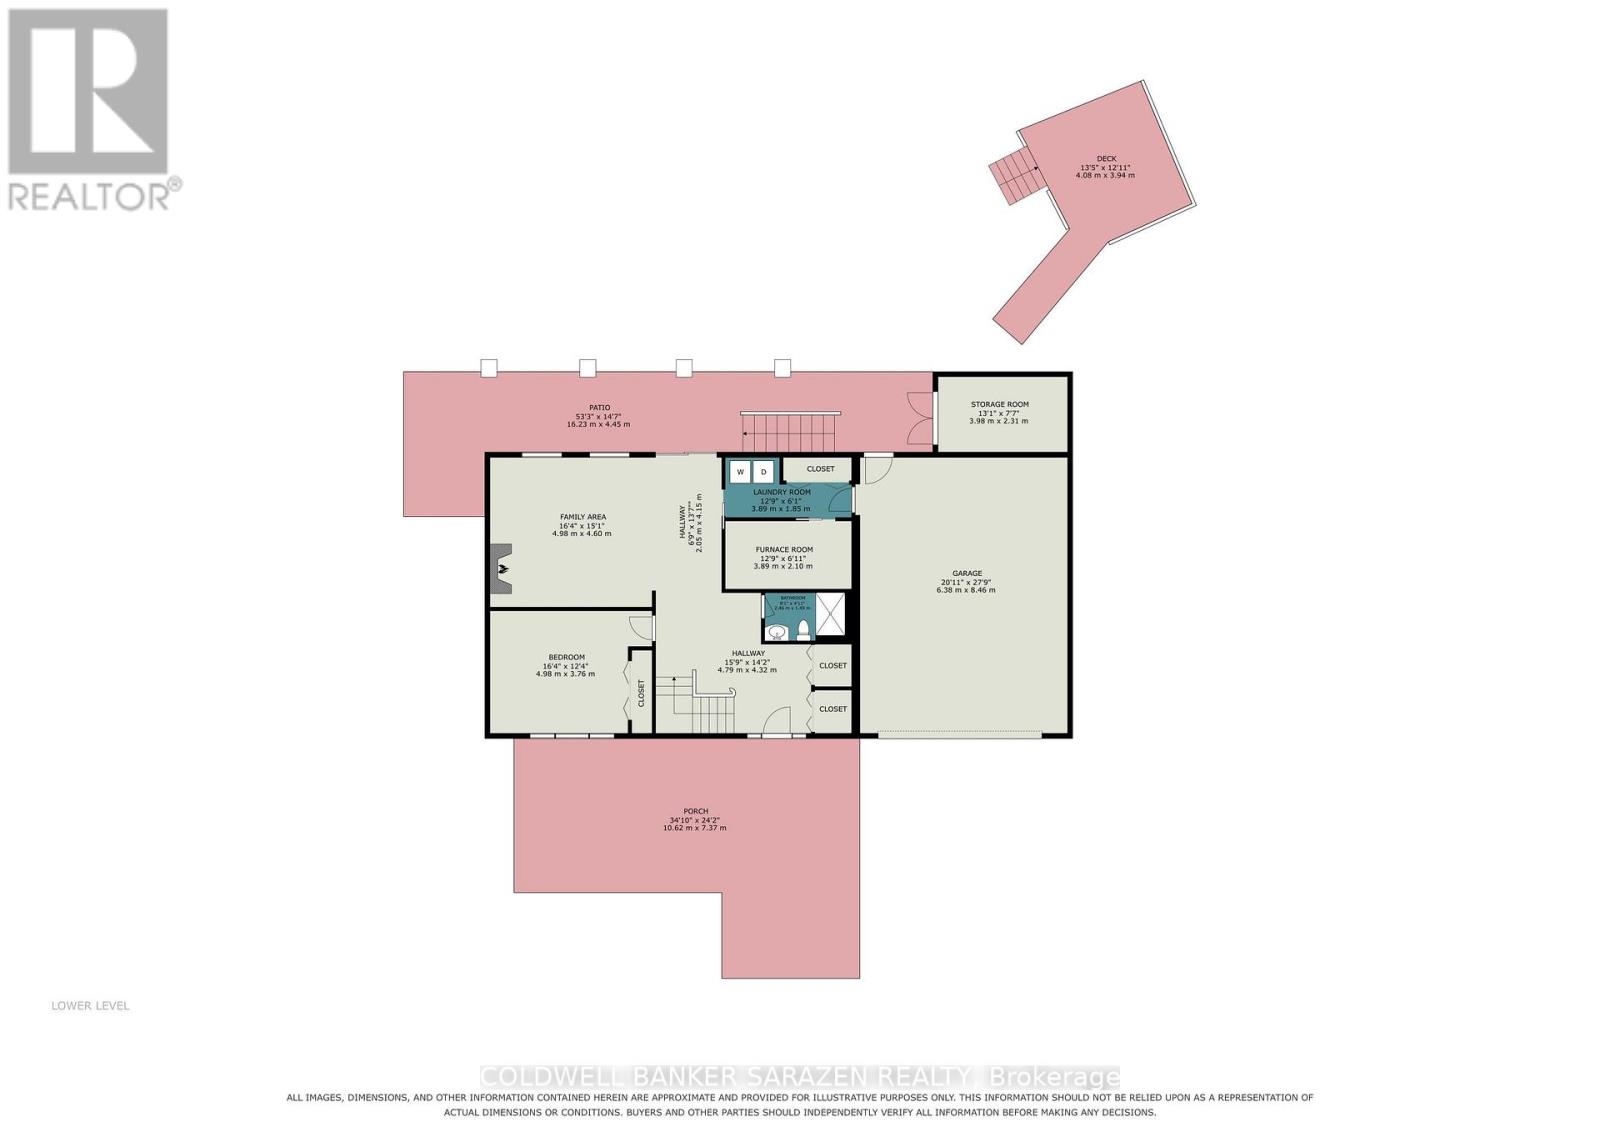
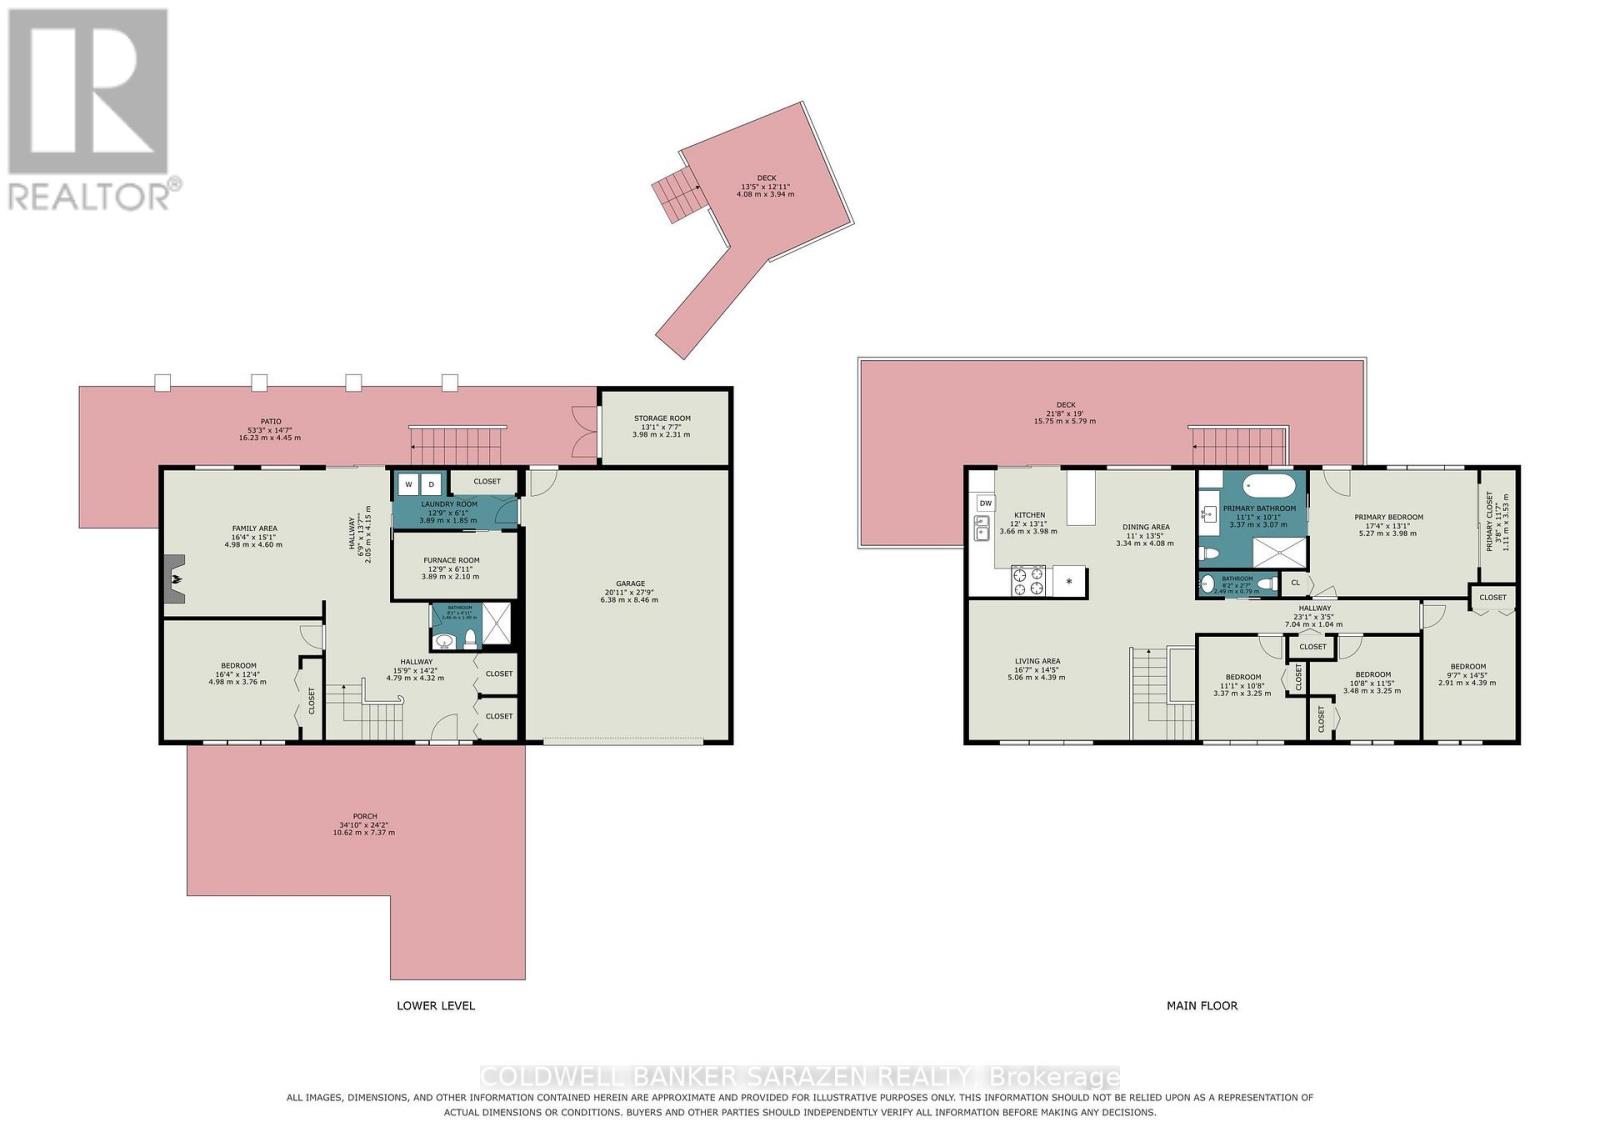
Privacy, nature, and beauty with 160 feet of Ottawa River Waterfrontage on sought after Barlow Crescent. Beautiful lawns, multiple decks, a private tennis court, oval shaped heated on ground steel pool, perennial gardens, surrounded by trees, and all just a short drive from Ottawa! The heart of this 2-Storey all brick home is a lovely main floor walk out with a family room equipped with a propane fireplace and large wall of windows overlooking an expansive view of the river with the Gatineau hills highlighting the background. On the ground level you will also find a laundry room, entrance from garage, a bright spare bedroom perfectly suited to guests or an office and a bathroom completes this level. Upstairs, the sun-filled kitchen boasts direct patio door access to a massive deck with glass railings, dining room with plenty of windows, a beautiful living room overlooking the front yard that includes a fenced sports court for children and adults alike! Three bedrooms, a main bath, and a generous primary suite with ensuite and access to the deck complete the floor. Mix of tile flooring and wood throughout. A Geo Thermal heat pump not only provides heat and central air but at an efficient low cost! An attached two car garage gives access to the ground level. Auxiliary 20kw Kohler Generator provides for most of the home in case of power outage. Property also includes a separate 24x12 heated, insulated shop. This home is a must see for anyone looking for that gorgeous view, direct water for swimming and boating, privacy, room for the entire family, all of that an easy commute to Ottawa! (id:44758)
房源概要
| MLS® Number | X14186080 |
| 房源类型 | 民宅 |
| 社区名字 | 9304 - Dunrobin Shores |
| Easement | Unknown |
| 特征 | 无地毯, Guest Suite |
| 总车位 | 10 |
| 泳池类型 | Above Ground Pool |
| 结构 | Deck, Patio(s) |
| View Type | View Of Water, Direct Water View |
| Water Front Name | Ottawa River |
| 湖景类型 | Waterfront On River |
详 情
| 浴室 | 3 |
| 地上卧房 | 5 |
| 总卧房 | 5 |
| 公寓设施 | Fireplace(s) |
| 赠送家电包括 | Garage Door Opener Remote(s), 洗碗机, 烘干机, Hood 电扇, 微波炉, 炉子, 洗衣机, 冰箱 |
| 地下室类型 | 没有 |
| 施工种类 | 独立屋 |
| 空调 | 中央空调 |
| 外墙 | 砖 |
| 壁炉 | 有 |
| 地基类型 | Slab |
| 客人卫生间(不包含洗浴) | 1 |
| 供暖方式 | Other |
| 供暖类型 | 压力热风 |
| 储存空间 | 2 |
| 内部尺寸 | 2000 - 2500 Sqft |
| 类型 | 独立屋 |
| Utility Power | Generator |
车 位
| 附加车库 | |
| Garage |
土地
| 入口类型 | 码头 Docking |
| 英亩数 | 无 |
| Landscape Features | Landscaped |
| 污水道 | Septic System |
| 土地深度 | 306 Ft ,6 In |
| 土地宽度 | 160 Ft ,9 In |
| 不规则大小 | 160.8 X 306.5 Ft |
房 间
| 楼 层 | 类 型 | 长 度 | 宽 度 | 面 积 |
|---|---|---|---|---|
| 二楼 | 第三卧房 | 3.25 m | 3.48 m | 3.25 m x 3.48 m |
| 二楼 | Bedroom 4 | 2.92 m | 4.39 m | 2.92 m x 4.39 m |
| 二楼 | 浴室 | 2.49 m | 0.79 m | 2.49 m x 0.79 m |
| 二楼 | 客厅 | 5.06 m | 4.39 m | 5.06 m x 4.39 m |
| 二楼 | 餐厅 | 3.35 m | 4.09 m | 3.35 m x 4.09 m |
| 二楼 | 厨房 | 3.66 m | 3.99 m | 3.66 m x 3.99 m |
| 二楼 | 主卧 | 5.28 m | 3.99 m | 5.28 m x 3.99 m |
| 二楼 | 第二卧房 | 3.38 m | 3.25 m | 3.38 m x 3.25 m |
| 一楼 | 门厅 | 4.8 m | 4.32 m | 4.8 m x 4.32 m |
| 一楼 | Bedroom 5 | 4.98 m | 3.76 m | 4.98 m x 3.76 m |
| 一楼 | 家庭房 | 4.98 m | 4.6 m | 4.98 m x 4.6 m |
| 一楼 | 洗衣房 | 3.89 m | 1.85 m | 3.89 m x 1.85 m |
| 一楼 | 设备间 | 3.89 m | 2.11 m | 3.89 m x 2.11 m |
https://www.realtor.ca/real-estate/30518889/3260-barlow-crescent-ottawa-9304-dunrobin-shores

The trademarks REALTOR®, REALTORS®, and the REALTOR® logo are controlled by The Canadian Real Estate Association (CREA) and identify real estate professionals who are members of CREA. The trademarks MLS®, Multiple Listing Service® and the associated logos are owned by The Canadian Real Estate Association (CREA) and identify the quality of services provided by real estate professionals who are members of CREA. The trademark DDF® is owned by The Canadian Real Estate Association (CREA) and identifies CREA's Data Distribution Facility (DDF®)
Ottawa Real Estate Board
Coldwell Banker Sarazen Realty
November 16 2026 11:22:35
