
3267 Yorks Corners Road S Ottawa, Ontario K0A 2G0


$474,000
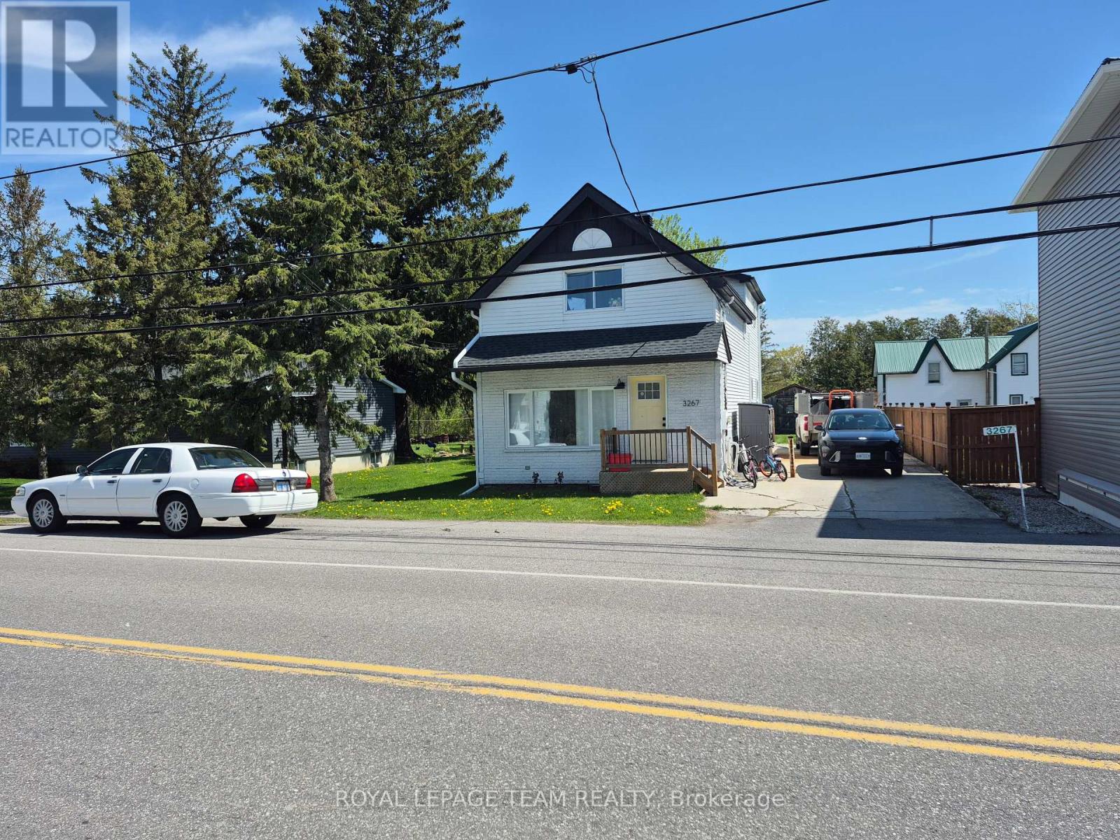
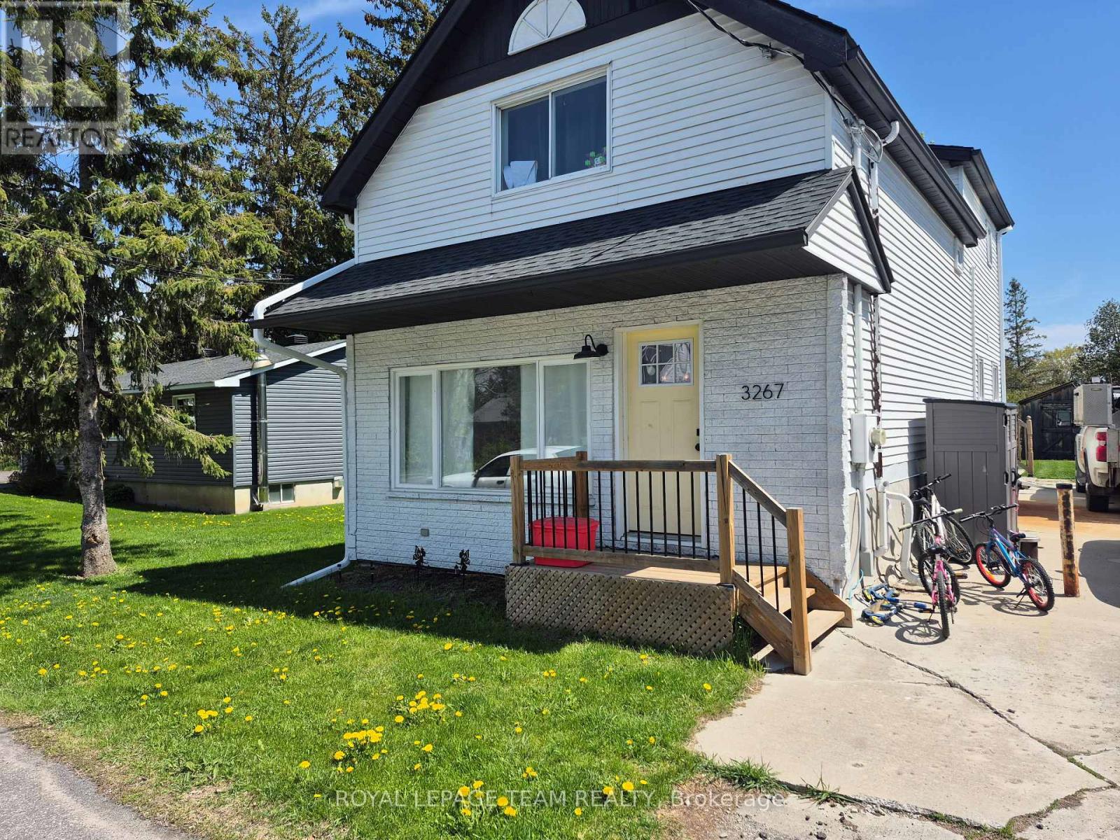
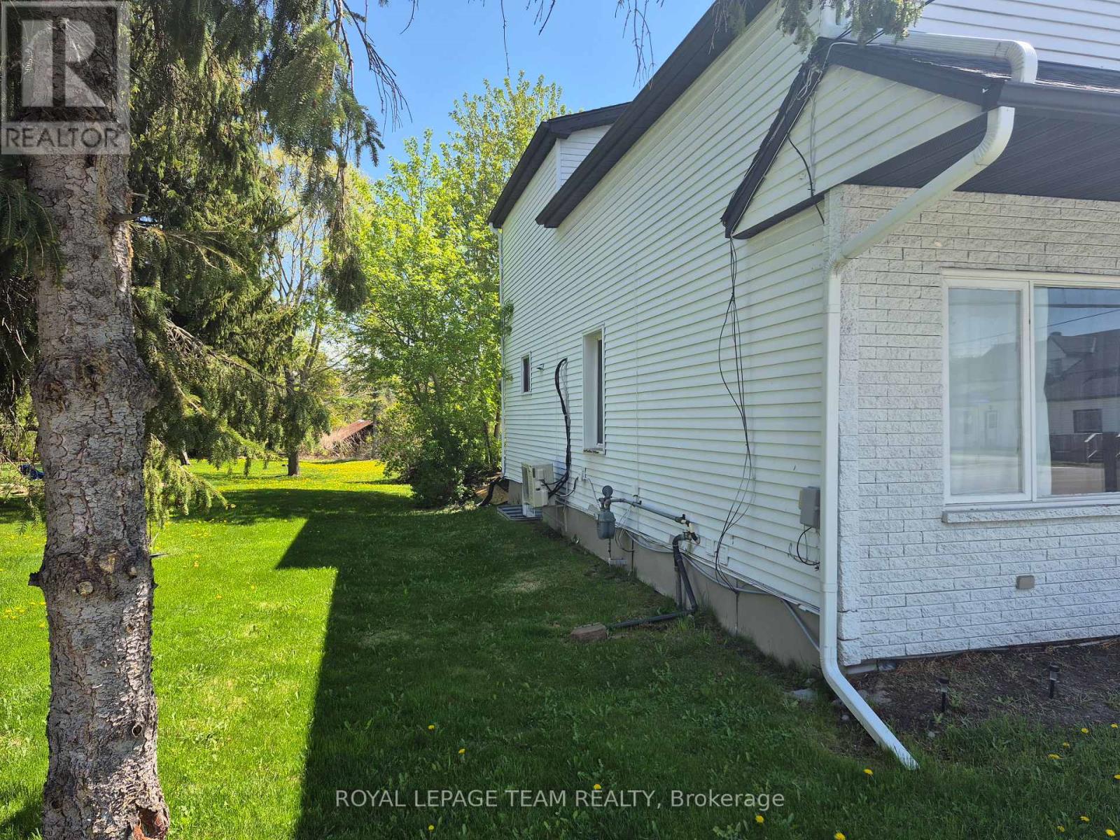
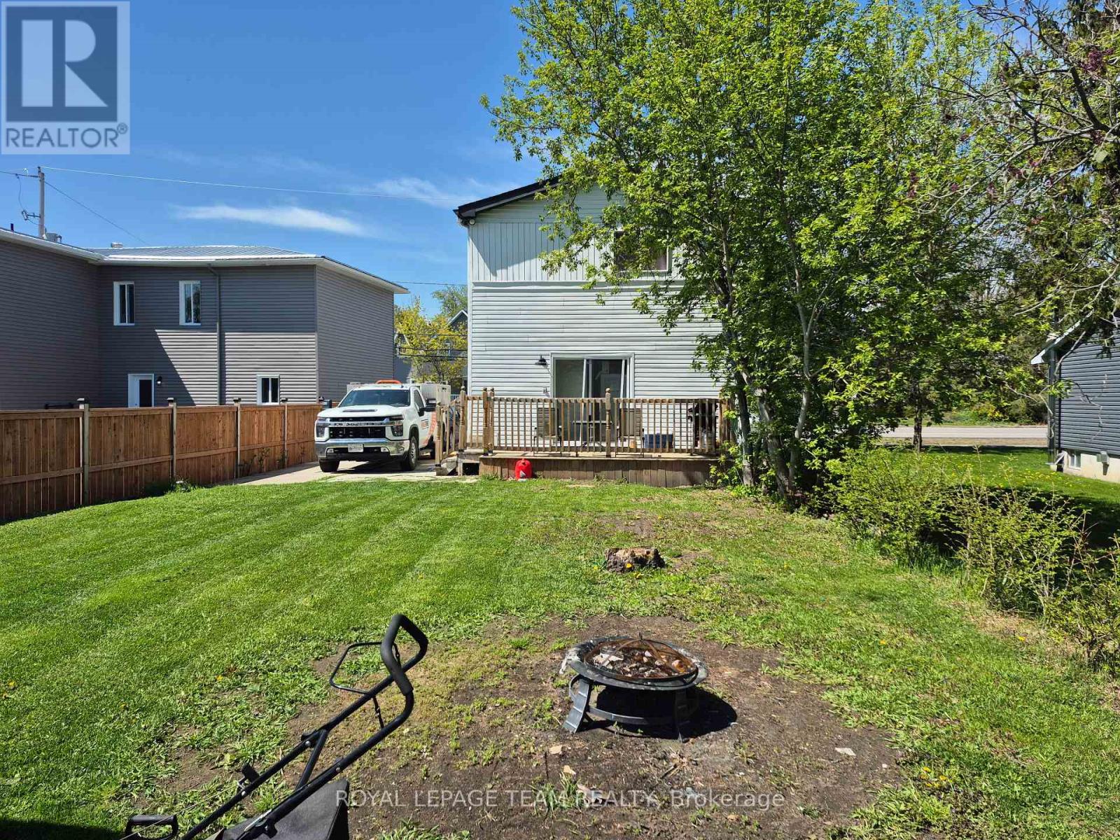
Opportunity in serene Kenmore village for this tidy two storey residence-Entire home has recent upgrades-water treatment-heating system-roofing-laminate flooring-exterior siding.Good interior family space (3+1 Bedrooms)Roomy kitchen-separate dining room -patio doors off kitchen to rear deck and yard with garden shed.This well maintained mature home is within minutes to Russell,Metcalfe and Embrun.Walk to local family community park -Castor river 5 min walk away! Catholic ,public and french immersion schools at Metcalfe.. This may be your rental income investment or live here and enjoy the rural village atmosphere. Ready now for your purchase!! Call for your showing! Watch for future updates! Note-Air conditioning is Daikin Wall unit. (id:44758)
房源概要
| MLS® Number | X13175852 |
| 房源类型 | 民宅 |
| 社区名字 | 1607 - Osgoode Twp (East) (Incl Kenmore) |
| 社区特征 | School Bus |
| 特征 | Irregular Lot Size, Flat Site, Sump Pump |
| 总车位 | 2 |
| 结构 | Deck |
详 情
| 浴室 | 3 |
| 地上卧房 | 3 |
| 地下卧室 | 1 |
| 总卧房 | 4 |
| Age | 100+ Years |
| 赠送家电包括 | Water Treatment, Water Heater, 洗碗机, 烘干机, Freezer, 炉子, 洗衣机, 冰箱 |
| 地下室进展 | 已装修 |
| 地下室类型 | 全完工 |
| Construction Status | Insulation Upgraded |
| 施工种类 | 独立屋 |
| 空调 | Wall Unit |
| 外墙 | 乙烯基壁板, 砖 Veneer |
| 地基类型 | 混凝土 |
| 客人卫生间(不包含洗浴) | 1 |
| 供暖方式 | 电, Natural Gas |
| 供暖类型 | Baseboard Heaters, Forced Air |
| 储存空间 | 2 |
| 内部尺寸 | 1100 - 1500 Sqft |
| 类型 | 独立屋 |
车 位
| 没有车库 |
土地
| 英亩数 | 无 |
| Landscape Features | Landscaped |
| 污水道 | Septic System |
| 土地深度 | 105 Ft |
| 土地宽度 | 36 Ft |
| 不规则大小 | 36 X 105 Ft |
| 规划描述 | Vm 住宅 |
房 间
| 楼 层 | 类 型 | 长 度 | 宽 度 | 面 积 |
|---|---|---|---|---|
| 二楼 | 浴室 | 4.77 m | 2.13 m | 4.77 m x 2.13 m |
| 二楼 | 主卧 | 4.77 m | 3.33 m | 4.77 m x 3.33 m |
| 二楼 | 第二卧房 | 3.35 m | 3.12 m | 3.35 m x 3.12 m |
| 二楼 | 第三卧房 | 3.51 m | 4.44 m | 3.51 m x 4.44 m |
| 地下室 | Office | 4.27 m | 2.9 m | 4.27 m x 2.9 m |
| 地下室 | Bedroom 4 | 4.27 m | 3.66 m | 4.27 m x 3.66 m |
| 地下室 | 浴室 | 2.49 m | 2.74 m | 2.49 m x 2.74 m |
| 一楼 | 洗衣房 | 2.21 m | 1.39 m | 2.21 m x 1.39 m |
| 一楼 | 餐厅 | 3.73 m | 3.25 m | 3.73 m x 3.25 m |
| 一楼 | 客厅 | 3.53 m | 5.49 m | 3.53 m x 5.49 m |
| 一楼 | Partial Bathroom | 1.44 m | 1.42 m | 1.44 m x 1.42 m |

The trademarks REALTOR®, REALTORS®, and the REALTOR® logo are controlled by The Canadian Real Estate Association (CREA) and identify real estate professionals who are members of CREA. The trademarks MLS®, Multiple Listing Service® and the associated logos are owned by The Canadian Real Estate Association (CREA) and identify the quality of services provided by real estate professionals who are members of CREA. The trademark DDF® is owned by The Canadian Real Estate Association (CREA) and identifies CREA's Data Distribution Facility (DDF®)
Ottawa Real Estate Board
Royal LePage Team Realty
November 18 2026 04:51:43
