
3293 Taggart Street Ottawa, Ontario K0A 2W0


$619,900
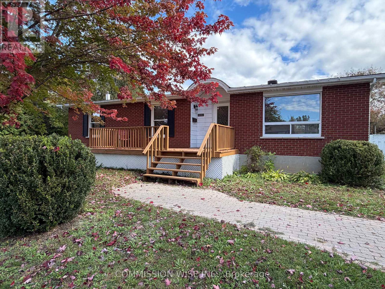
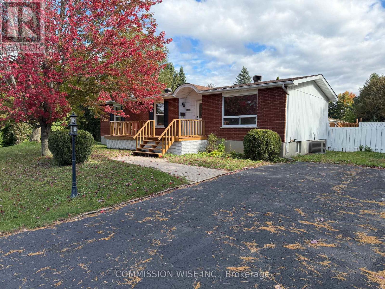
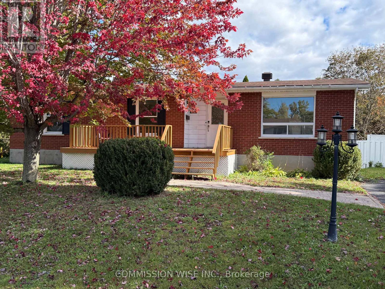
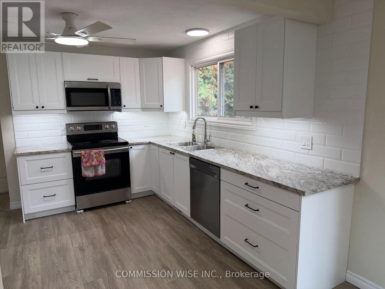
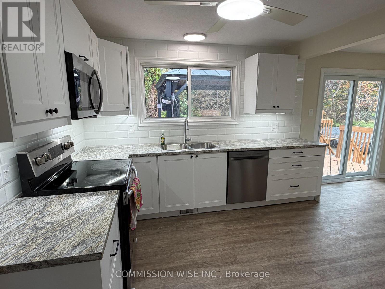
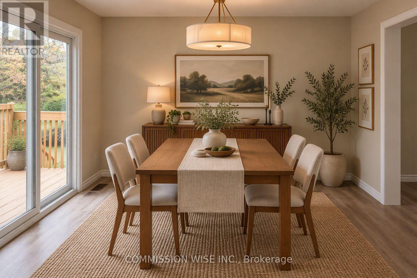
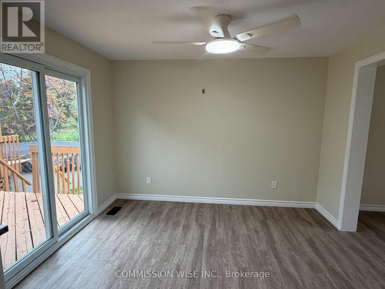
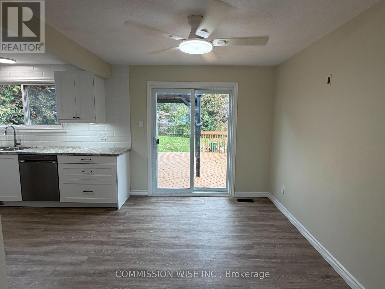
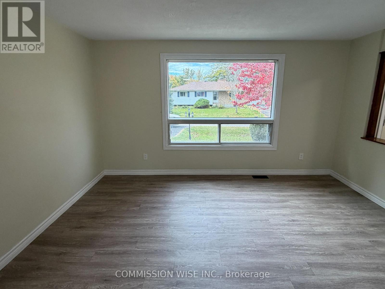
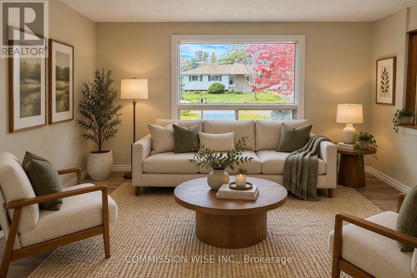
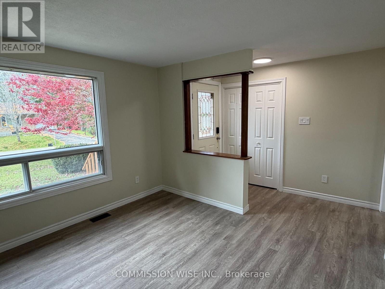
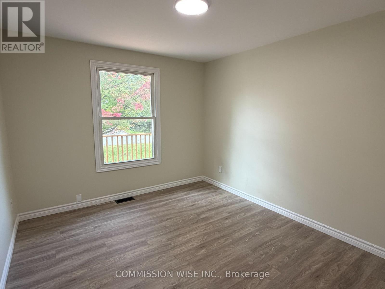
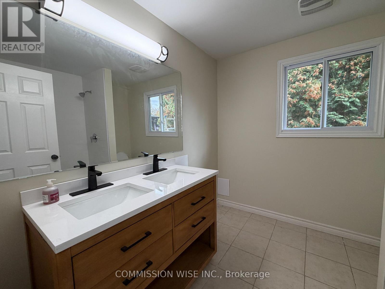
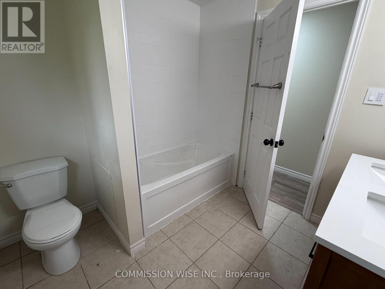
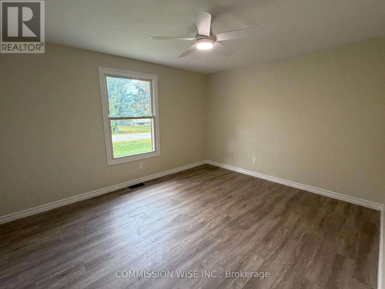
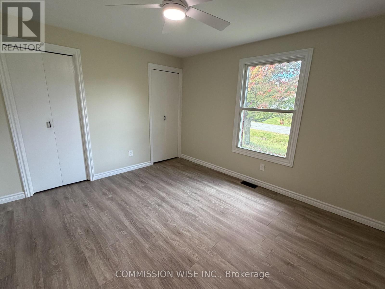
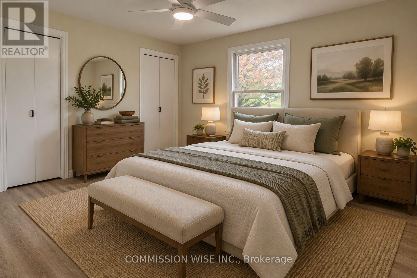
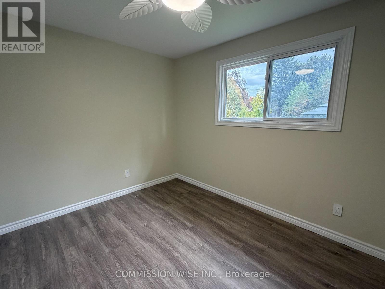
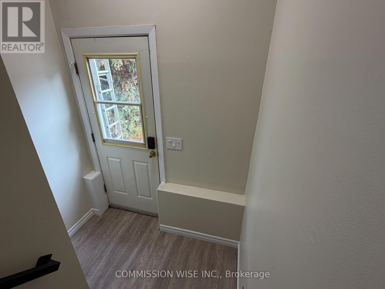
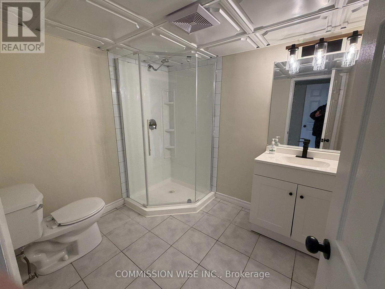
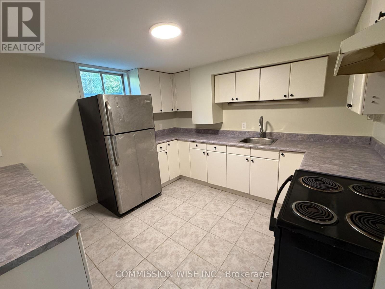
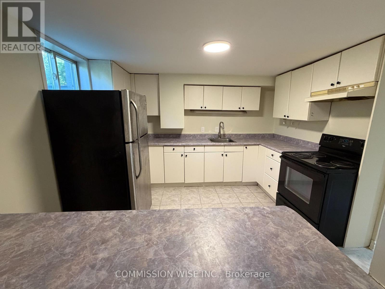
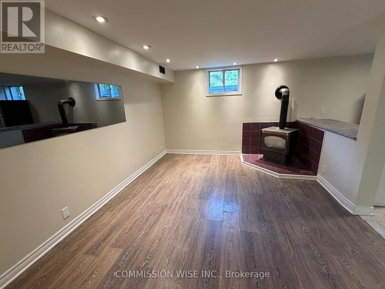
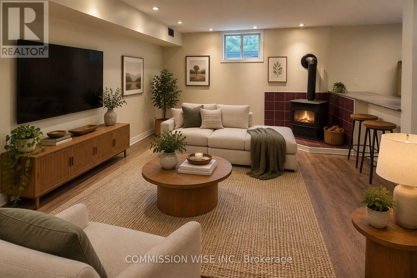
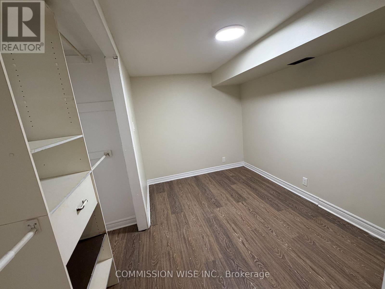
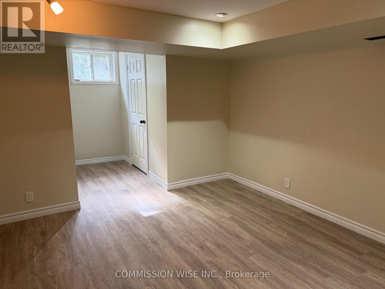
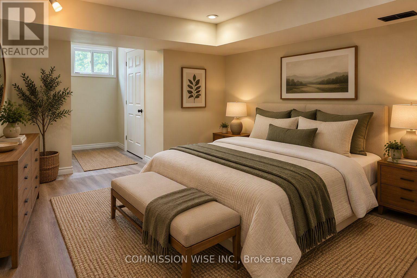
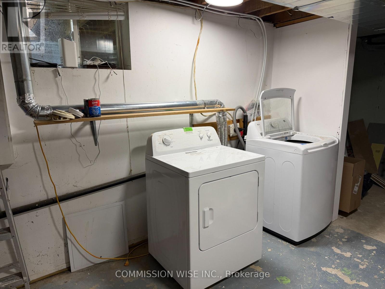
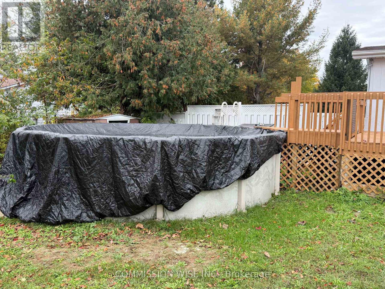
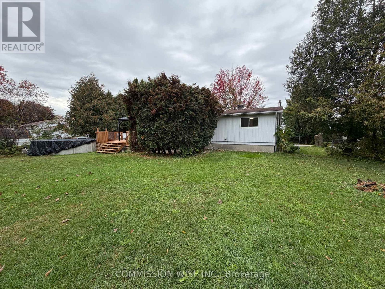
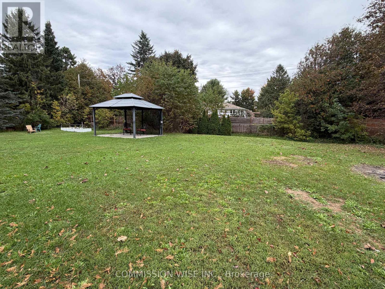
Move-in ready in the heart of Osgoode! Situated on a quiet street, this extensively renovated and freshly painted 3+2 bedroom, 2 bathroom bungalow is set on an impressive 0.46-acre lot offering exceptional indoor and outdoor living space. The bright main level features all-new flooring, updated lighting, new ceiling fans throughout, and a beautifully renovated kitchen with new cabinetry, countertops, backsplash, sink, microwave, under-cabinet lighting, patio door, and trim. The updated main bathroom includes a new vanity with double sinks, toilet, window, and refreshed tub/shower surround. The fully finished lower level offers a separate entrance to a self-contained in-law suite complete with its own kitchen, bedrooms, bathroom, living room, and gas fireplace, making it ideal for multi-generational living, extended family, or guests. A second washer and dryer hookup is also available on the main level for added convenience. Step outside to enjoy the large, fully fenced backyard featuring an above-ground pool, spacious deck, two gazebos, freshly stained front and rear decks, and gas BBQ and outdoor cooking hookups. The oversized driveway provides ample parking for multiple vehicles, trailers, or recreational equipment. Additional updates include a high-efficiency gas furnace (2014), owned hot water tank (2025), water softener with salt and iron treatment system, renovated lower-level bathroom, and an updated lower-level kitchen with a second stove and refrigerator. Gas heating throughout means no electric baseboards. This beautifully updated home offers flexible living arrangements, modern upgrades, and outstanding outdoor space in a desirable family-friendly community. "Furnished rooms have been virtually stage" (id:44758)
房源概要
| MLS® Number | X13884278 |
| 房源类型 | 民宅 |
| 社区名字 | 1603 - Osgoode |
| 特征 | Sump Pump, 亲戚套间 |
| 总车位 | 6 |
| 泳池类型 | Above Ground Pool |
详 情
| 浴室 | 2 |
| 地上卧房 | 3 |
| 地下卧室 | 2 |
| 总卧房 | 5 |
| Age | 31 To 50 Years |
| 公寓设施 | Fireplace(s) |
| 赠送家电包括 | Water Treatment, 洗碗机, 烘干机, Water Heater, 炉子, 洗衣机, 冰箱 |
| 建筑风格 | 平房 |
| 地下室进展 | 已装修 |
| 地下室类型 | 全完工 |
| 施工种类 | 独立屋 |
| 空调 | 中央空调 |
| 外墙 | 砖 |
| 壁炉 | 有 |
| Fireplace Total | 1 |
| 壁炉类型 | Insert |
| 地基类型 | 混凝土 |
| 供暖方式 | 天然气 |
| 供暖类型 | 压力热风 |
| 储存空间 | 1 |
| 内部尺寸 | 1100 - 1500 Sqft |
| 类型 | 独立屋 |
车 位
| 没有车库 |
土地
| 英亩数 | 无 |
| 污水道 | Septic System |
| 土地深度 | 150 Ft |
| 土地宽度 | 136 Ft |
| 不规则大小 | 136 X 150 Ft |
| 规划描述 | V1i |
房 间
| 楼 层 | 类 型 | 长 度 | 宽 度 | 面 积 |
|---|---|---|---|---|
| 地下室 | 主卧 | 3.3 m | 3.51 m | 3.3 m x 3.51 m |
| 地下室 | 第二卧房 | 3.42 m | 2.26 m | 3.42 m x 2.26 m |
| 地下室 | 洗衣房 | 3.15 m | 3.56 m | 3.15 m x 3.56 m |
| 地下室 | 客厅 | 4.57 m | 3.53 m | 4.57 m x 3.53 m |
| 地下室 | 厨房 | 4.57 m | 3.23 m | 4.57 m x 3.23 m |
| 一楼 | 客厅 | 4.32 m | 3.4 m | 4.32 m x 3.4 m |
| 一楼 | 餐厅 | 3.4 m | 2.59 m | 3.4 m x 2.59 m |
| 一楼 | 厨房 | 3.4 m | 3.05 m | 3.4 m x 3.05 m |
| 一楼 | 主卧 | 4.12 m | 3.4 m | 4.12 m x 3.4 m |
| 一楼 | 第二卧房 | 3.4 m | 2.59 m | 3.4 m x 2.59 m |
| 一楼 | 第三卧房 | 3.4 m | 3.05 m | 3.4 m x 3.05 m |
| 一楼 | 浴室 | 2.44 m | 2.49 m | 2.44 m x 2.49 m |
| 一楼 | 洗衣房 | Measurements not available |
https://www.realtor.ca/real-estate/30389740/3293-taggart-street-ottawa-1603-osgoode

The trademarks REALTOR®, REALTORS®, and the REALTOR® logo are controlled by The Canadian Real Estate Association (CREA) and identify real estate professionals who are members of CREA. The trademarks MLS®, Multiple Listing Service® and the associated logos are owned by The Canadian Real Estate Association (CREA) and identify the quality of services provided by real estate professionals who are members of CREA. The trademark DDF® is owned by The Canadian Real Estate Association (CREA) and identifies CREA's Data Distribution Facility (DDF®)
Ottawa Real Estate Board
Commission Wise Inc.
October 10 2026 01:52:45
