
33 Camwood Crescent Ottawa, Ontario K2H 7X1


$1,099,999
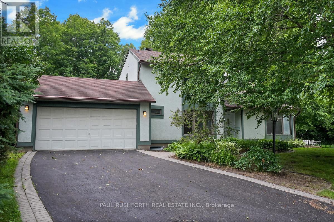
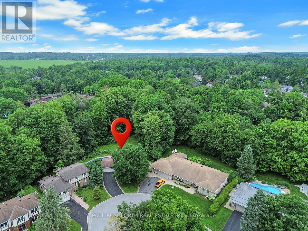
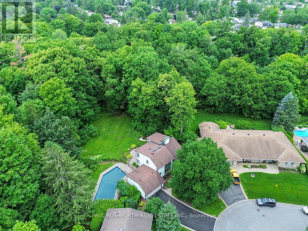
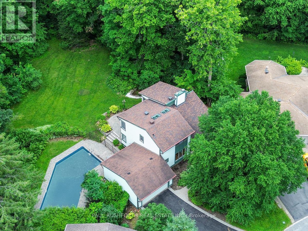
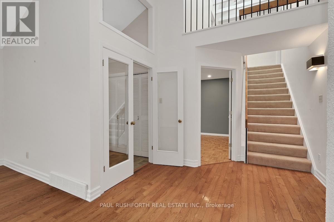
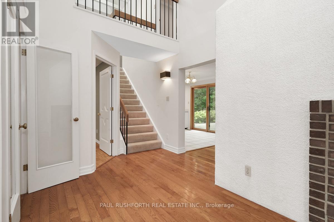
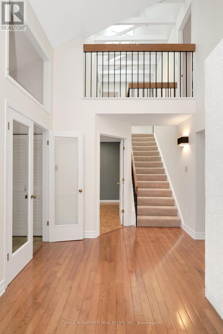
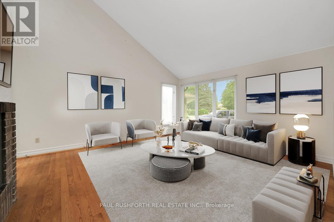
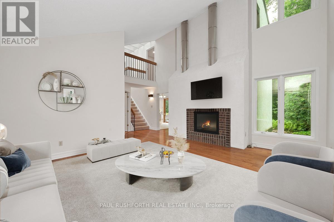
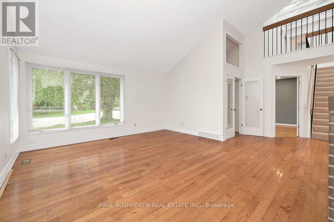
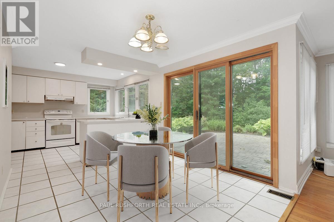
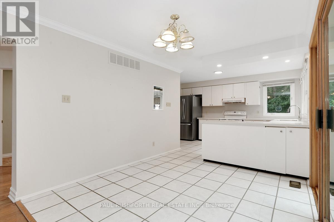
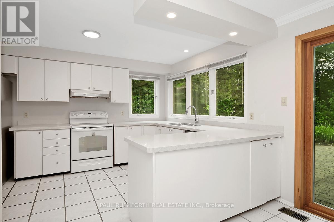
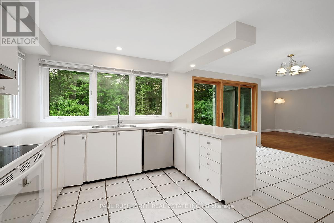
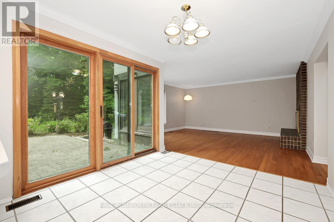
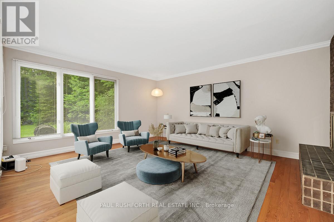
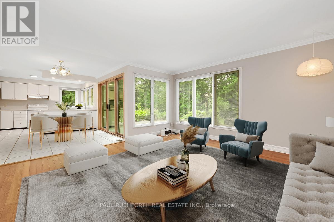
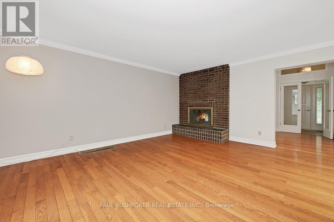
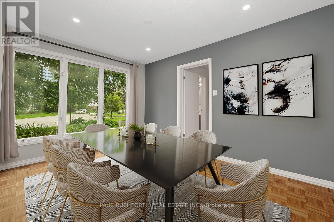
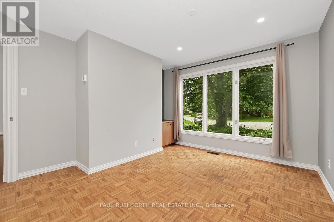
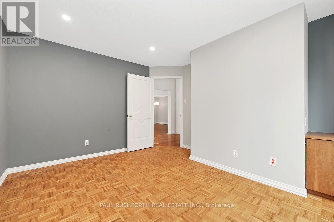
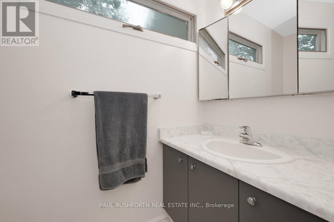
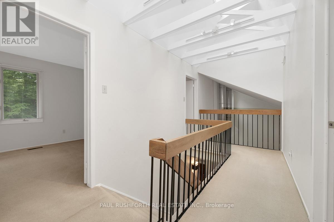
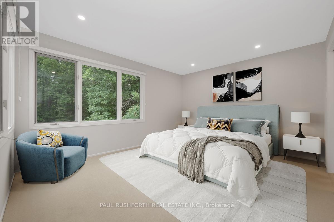
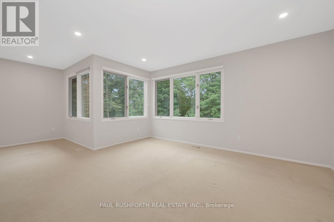
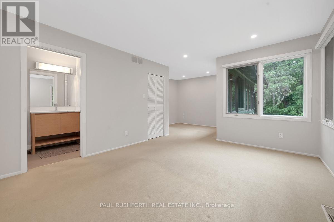
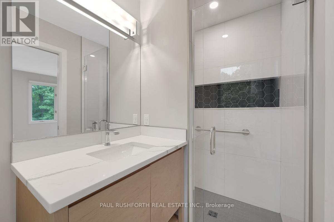
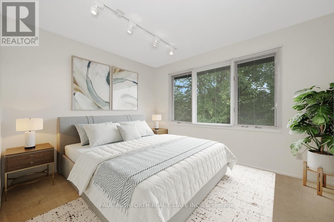
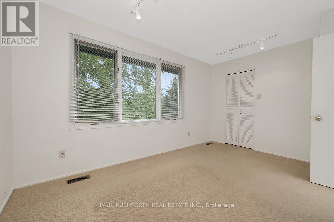
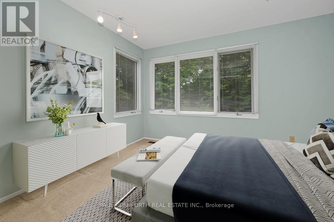
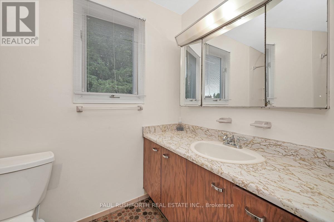
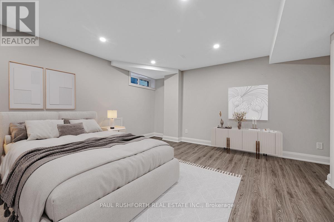
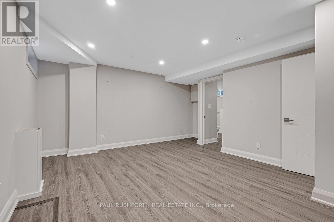
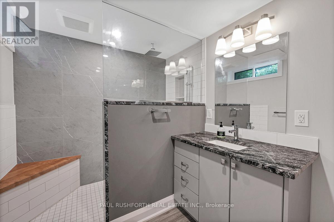
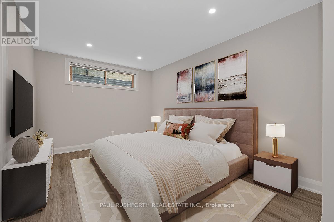
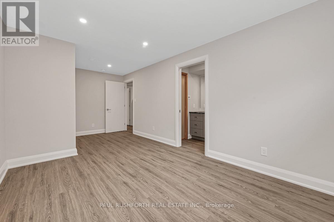
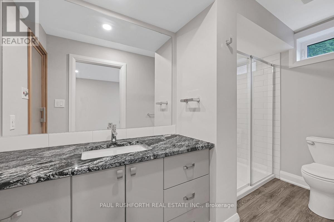
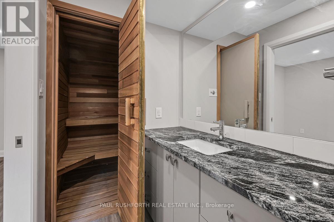
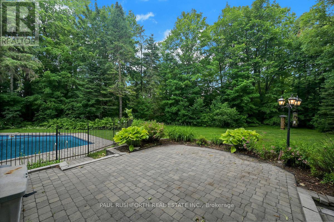
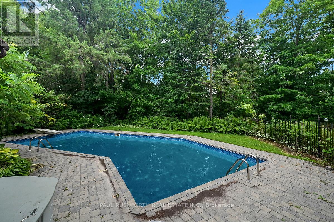
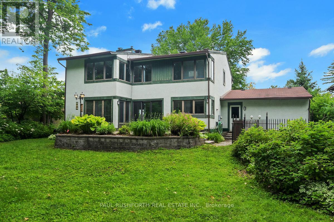
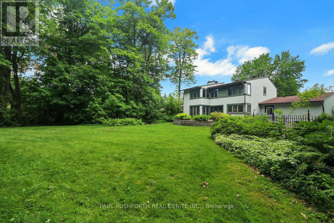
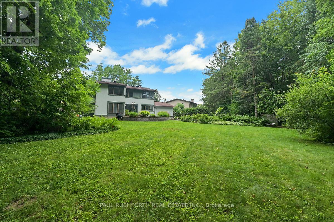
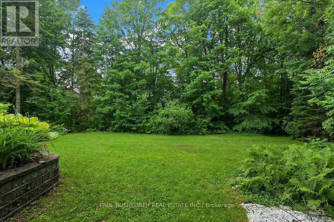
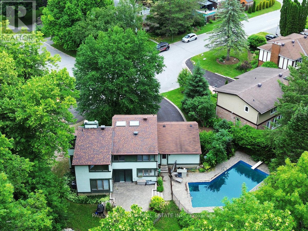
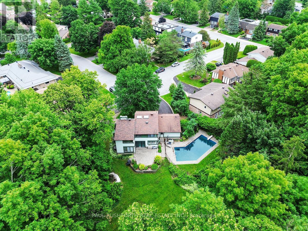
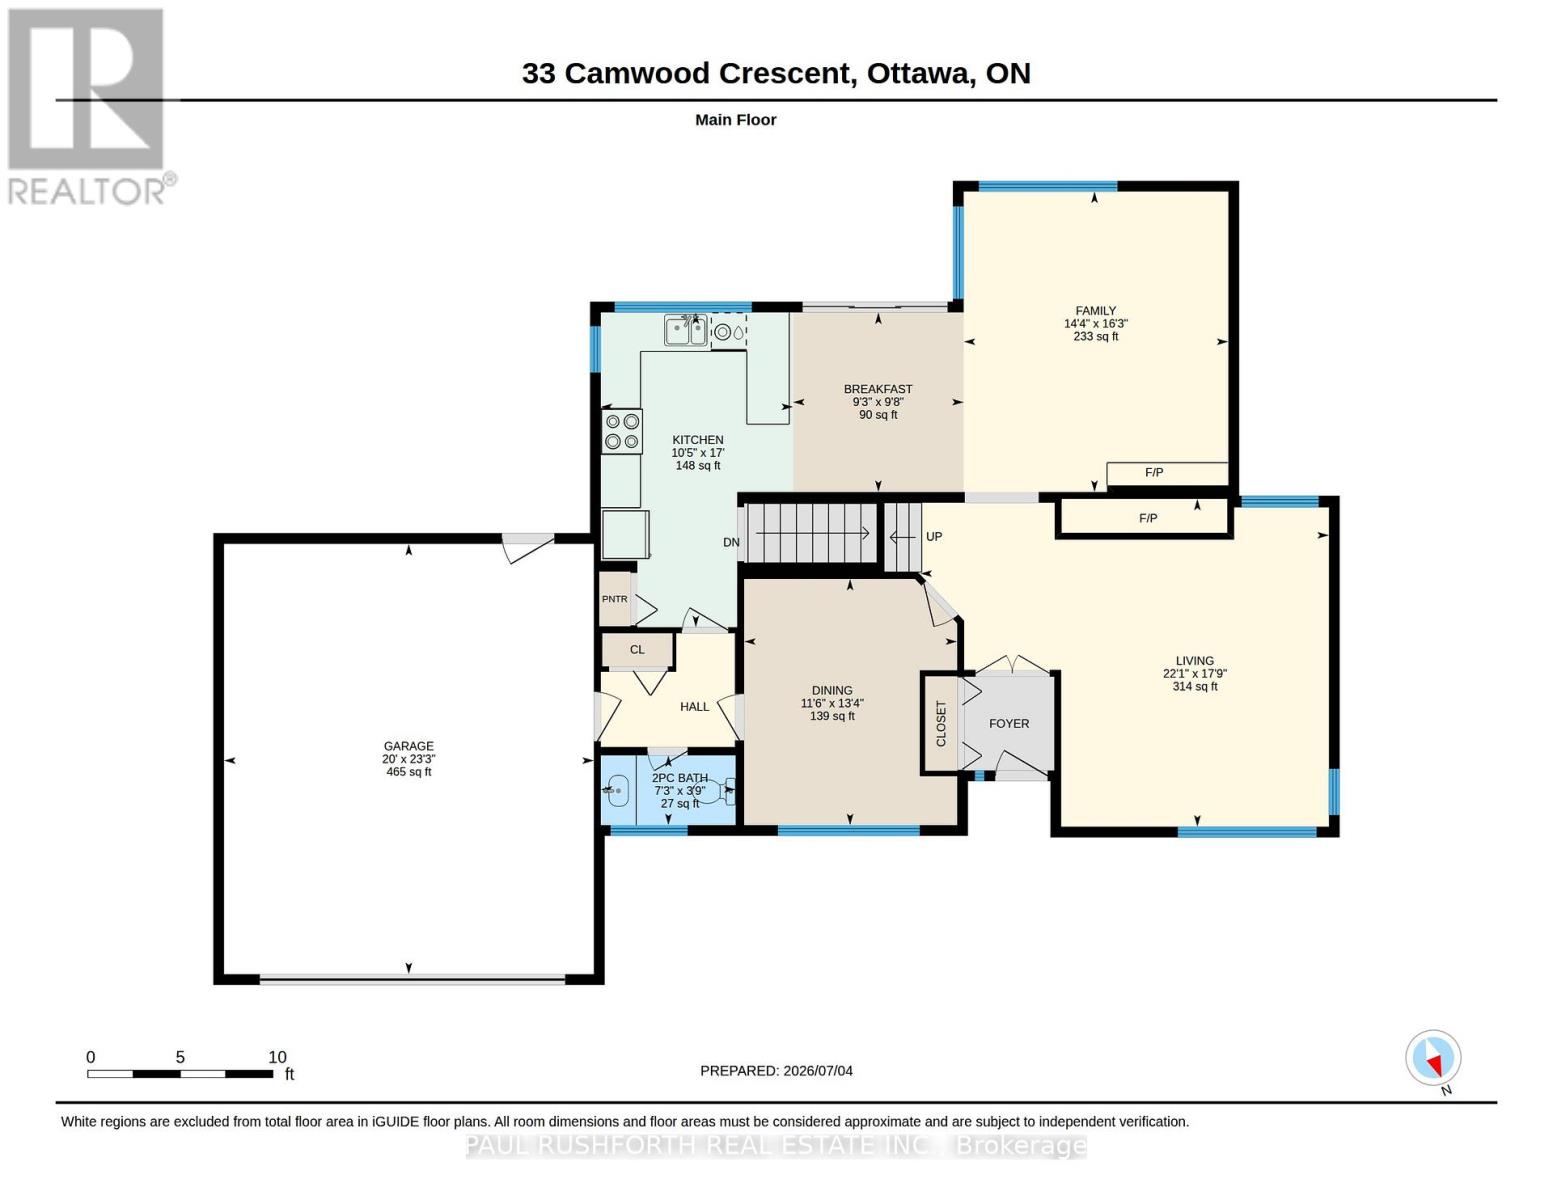
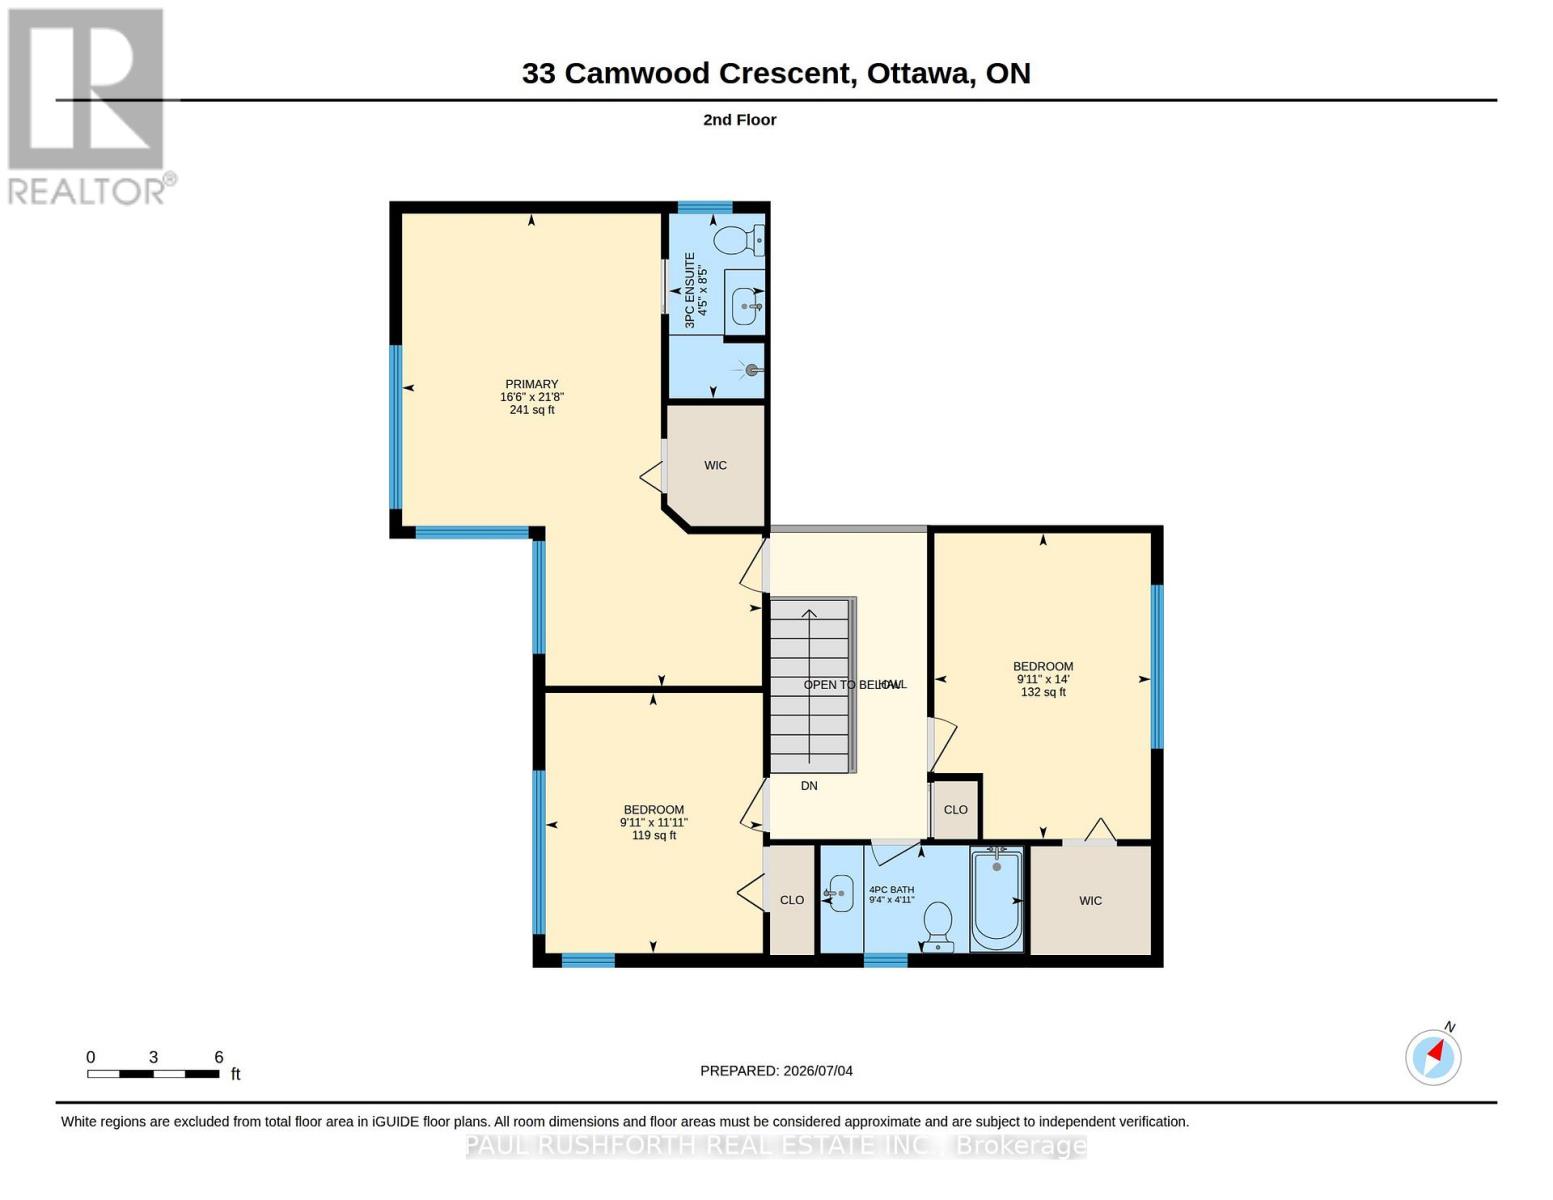
Exceptional opportunity to find an extraordinary setting on a quiet street in one of Ottawa's most coveted neighbourhoods. Welcome to Arlington Woods, where mature estates, towering trees, and enduring value define the landscape. Situated on roughly three quarters of an acre lot, this 3+1 bedroom, 4.5 bathroom detached home presents a rare opportunity to create your dream residence in a neighbourhood where luxury renovations and custom homes continue to redefine the streetscape. Rich in character and generous in scale, this is a home where location, space, and potential come together in remarkable fashion. The main floor showcases rich oak hardwood flooring throughout the living and family rooms, soaring vaulted ceilings in the living room, and a striking double sided fireplace that anchors both spaces. The open concept kitchen offers a bright eat-in area for casual family meals, while the formal dining room enjoys its own dedicated setting, ideal for entertaining and special occasions. Upstairs, three generously sized bedrooms are complemented by multiple skylights that flood the home with natural light. The primary suite features a private 3 piece ensuite, while most bathrooms have been updated with elegant quartz countertops. The finished lower level adds tremendous flexibility with a fourth bedroom that includes a 3 piece ensuite and sauna, a spacious recreation area with an additional 3 piece bathroom and abundant storage. Then there's the setting. Surrounded by mature trees and bordered by a ravine, the backyard is the defining feature of this exceptional property. An inground pool, expansive green space, and unmatched privacy create a true estate like retreat, an increasingly seldom offering in Arlington Woods. Whether you choose to enjoy the home today or reimagine it over time, this is an opportunity to secure one of Ottawa's most prestigious addresses and create something truly extraordinary. Some photos have been virtually staged. (id:44758)
房源概要
| MLS® Number | X13550724 |
| 房源类型 | 民宅 |
| 社区名字 | 7605 - Arlington Woods |
| 设备类型 | 热水器 |
| 特征 | Irregular Lot Size, Sauna |
| 总车位 | 8 |
| 泳池类型 | Inground Pool |
| 租赁设备类型 | 热水器 |
详 情
| 浴室 | 5 |
| 地上卧房 | 3 |
| 地下卧室 | 1 |
| 总卧房 | 4 |
| 公寓设施 | Fireplace(s) |
| 赠送家电包括 | 洗碗机, 烘干机, Hood 电扇, 炉子, 洗衣机, 冰箱 |
| 地下室进展 | 已装修 |
| 地下室类型 | 全完工 |
| 施工种类 | 独立屋 |
| 空调 | 中央空调 |
| 外墙 | 灰泥 |
| 壁炉 | 有 |
| 地基类型 | 混凝土浇筑 |
| 客人卫生间(不包含洗浴) | 1 |
| 供暖方式 | 天然气 |
| 供暖类型 | 压力热风 |
| 储存空间 | 2 |
| 内部尺寸 | 1500 - 2000 Sqft |
| 类型 | 独立屋 |
| 设备间 | 市政供水 |
车 位
| 附加车库 | |
| Garage |
土地
| 英亩数 | 无 |
| 污水道 | Sanitary Sewer |
| 土地深度 | 288 Ft ,8 In |
| 土地宽度 | 45 Ft ,10 In |
| 不规则大小 | 45.9 X 288.7 Ft |
房 间
| 楼 层 | 类 型 | 长 度 | 宽 度 | 面 积 |
|---|---|---|---|---|
| 二楼 | 主卧 | 5.02 m | 6.61 m | 5.02 m x 6.61 m |
| 二楼 | 浴室 | 1.34 m | 2.58 m | 1.34 m x 2.58 m |
| 二楼 | 浴室 | 2.85 m | 1.51 m | 2.85 m x 1.51 m |
| 二楼 | 第二卧房 | 3.04 m | 3.63 m | 3.04 m x 3.63 m |
| 二楼 | 第三卧房 | 3.02 m | 4.27 m | 3.02 m x 4.27 m |
| 地下室 | 浴室 | 1.82 m | 3.32 m | 1.82 m x 3.32 m |
| 地下室 | 浴室 | 3.61 m | 2.12 m | 3.61 m x 2.12 m |
| 地下室 | Bedroom 4 | 2.97 m | 6.17 m | 2.97 m x 6.17 m |
| 地下室 | 大型活动室 | 5.03 m | 5.34 m | 5.03 m x 5.34 m |
| 一楼 | 浴室 | 1.15 m | 2.22 m | 1.15 m x 2.22 m |
| 一楼 | Eating Area | 2.96 m | 2.81 m | 2.96 m x 2.81 m |
| 一楼 | 餐厅 | 4.06 m | 3.51 m | 4.06 m x 3.51 m |
| 一楼 | 家庭房 | 4.95 m | 4.36 m | 4.95 m x 4.36 m |
| 一楼 | 厨房 | 5.19 m | 3.17 m | 5.19 m x 3.17 m |
| 一楼 | 客厅 | 5.4 m | 6.73 m | 5.4 m x 6.73 m |
https://www.realtor.ca/real-estate/30019354/33-camwood-crescent-ottawa-7605-arlington-woods

The trademarks REALTOR®, REALTORS®, and the REALTOR® logo are controlled by The Canadian Real Estate Association (CREA) and identify real estate professionals who are members of CREA. The trademarks MLS®, Multiple Listing Service® and the associated logos are owned by The Canadian Real Estate Association (CREA) and identify the quality of services provided by real estate professionals who are members of CREA. The trademark DDF® is owned by The Canadian Real Estate Association (CREA) and identifies CREA's Data Distribution Facility (DDF®)
Ottawa Real Estate Board
Paul Rushforth Real Estate Inc.
July 10 2026 07:52:48
